Votre e-mail a été envoyé.

Boardwalk Cypress 5895 Katella Ave Local commercial | 232 m² | À louer | Cypress, CA 90630
Certaines informations ont été traduites automatiquement.
Informations principales
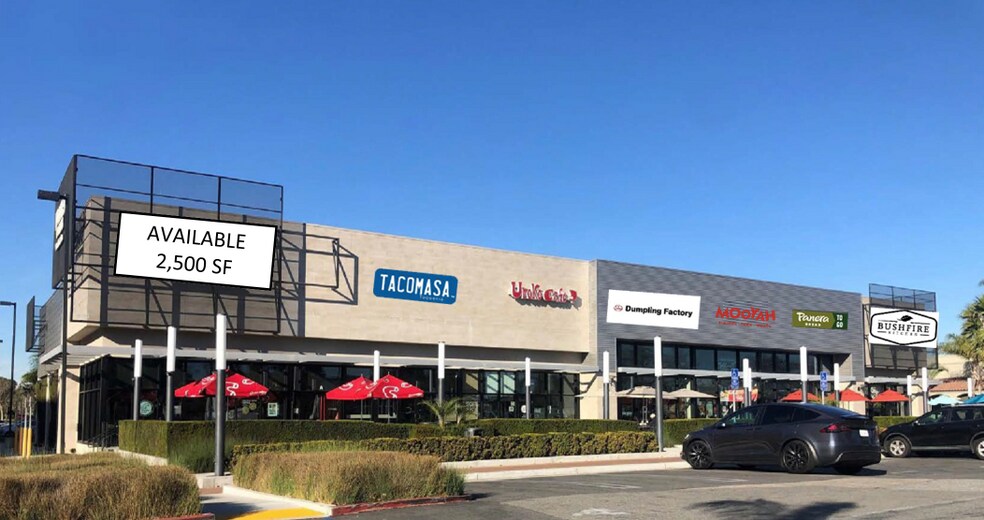
- ±2,500 SF 2nd Generation restaurant endcap space available for lease
- Convenient surface parking
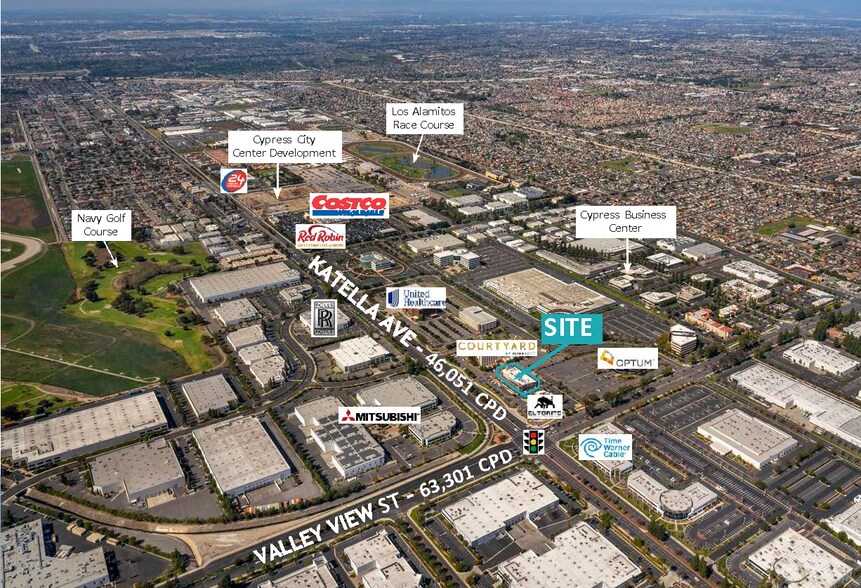
- Close proximity to I-405, I-22, and I-605 Freeways
- Restaurant infrastructure in place including hood and restrooms
- Located at the highest trafficked intersection in Cypress
- Large outdoor patios located in front of space
Disponibilité de l’espace (1)
Afficher le tarif en
- Espace
- Surface
- Durée
- Loyer
- Type de loyer
| Espace | Surface | Durée | Loyer | Type de loyer | ||
| 1er étage | 232 m² | Négociable | Sur demande Sur demande Sur demande Sur demande | Triple net (NNN) |
1er étage
- Le loyer ne comprend pas les services publics, les frais immobiliers ou les services de l’immeuble.
- Entièrement aménagé comme un espace de restaurant ou café
- Espace en extrémité très recherché
- Espace en excellent état
Types de loyers
Le montant et le type de loyer que l’occupant (locataire) est tenu de payer au propriétaire (bailleur) sur la durée du bail sont négociés avant la signature du bail par les deux parties. Le type de loyer varie selon les services fournis. Par exemple, le prix d’un loyer triple net est habituellement inférieur à celui d’un bail à service complet puisque l’occupant est tenu d’assumer des dépenses supplémentaires par rapport au loyer de base. Contacter le broker chargé de l’annonce pour bien comprendre les coûts associés ou les dépenses supplémentaires pour chaque type de loyer.
1. Service complet: Un loyer qui comprend des services d’immeuble standards normaux fournis par le propriétaire dans le cadre d’une location annuelle de base.
2. Double net (NN): L’occupant paie seulement deux des frais de l’immeuble. Le propriétaire et l’occupant déterminent ces frais spécifiques avant la signature du bail.
3. Triple net (NNN): Un bail selon lequel l’occupant est responsable de tous les frais liés à sa part proportionnelle d’occupation de l’immeuble.
4. Brut modifié: Le brut modifié est un type général de bail dans lequel l’occupant est en général responsable de sa part proportionnelle d’une ou de plusieurs dépenses. C’est le propriétaire qui paie les frais restants. Consultez la liste ci-dessous pour connaître les structures de loyers bruts modifiés les plus courantes : 4. Plus services publics: Un type de bail brut modifié, où l’occupant est responsable à hauteur de sa part proportionnelle des services publics en plus du loyer. 4. Plus nettoyage: Un type de bail brut modifié, où l’occupant est responsable à hauteur de sa part proportionnelle du nettoyage en plus du loyer. 4. Plus électricité: Un type de bail brut modifié, où l’occupant est responsable à hauteur de sa part proportionnelle du coût de la consommation électrique en plus du loyer. 4. Plus électricité et nettoyage: Un type de bail brut modifié, où l’occupant est responsable à hauteur de sa part proportionnelle du coût de la consommation électrique et du nettoyage en plus du loyer. 4. Plus services publics et charges: Un type de bail brut modifié où l’occupant est responsable à hauteur de sa part proportionnelle des services publics et du coût de nettoyage en plus du loyer. 4. Bail industriel brut: Un type de bail brut modifié dans lequel l’occupant paie un ou plusieurs des frais en plus du loyer. Le propriétaire et l’occupant déterminent ces frais spécifiques avant la signature du bail.
5. Électricité à la charge de l’occupant: Le propriétaire paie pour tous les services et l’occupant est responsable de sa propre utilisation de l’éclairage et des prises électriques dans l’espace qu’il occupe.
6. Négociable ou sur demande: Cette option est utilisée lorsque le contact de location n’indique pas le type de loyer ou de service.
7. À déterminer: À déterminer : utilisé pour les immeubles dont le type de services ou de loyer n’est pas connu, souvent quand l’immeuble n’est pas encore construit.
Sélectionner des occupants à Boardwalk Cypress
- Occupant
- Description
- US localisations
- Couverture
- Bushfire Kitchen
- Hébergement et restauration
- 1
- -
- Juicy Dumpling Factory
- -
- 1
- -
- Noodles & Company
- Restaurant
- 543
- National
- Panera Bread
- Boulangerie
- 2 805
- International
- Tacomasa
- Restaurant
- 2
- Local
- Uroko Cafe
- Restaurant
- 2
- Local
| Occupant | Description | US localisations | Couverture |
| Bushfire Kitchen | Hébergement et restauration | 1 | - |
| Juicy Dumpling Factory | - | 1 | - |
| Noodles & Company | Restaurant | 543 | National |
| Panera Bread | Boulangerie | 2 805 | International |
| Tacomasa | Restaurant | 2 | Local |
| Uroko Cafe | Restaurant | 2 | Local |
Informations sur l’immeuble
| Espace total disponible | 232 m² | Surface commerciale utile | 1 273 m² |
| Type de bien | Local commercial | Année de construction/rénovation | 2012/2016 |
| Sous-type de bien | Immeuble de commerce | Ratio de stationnement | 0,93/1 000 m² |
| Espace total disponible | 232 m² |
| Type de bien | Local commercial |
| Sous-type de bien | Immeuble de commerce |
| Surface commerciale utile | 1 273 m² |
| Année de construction/rénovation | 2012/2016 |
| Ratio de stationnement | 0,93/1 000 m² |
À propos du bien
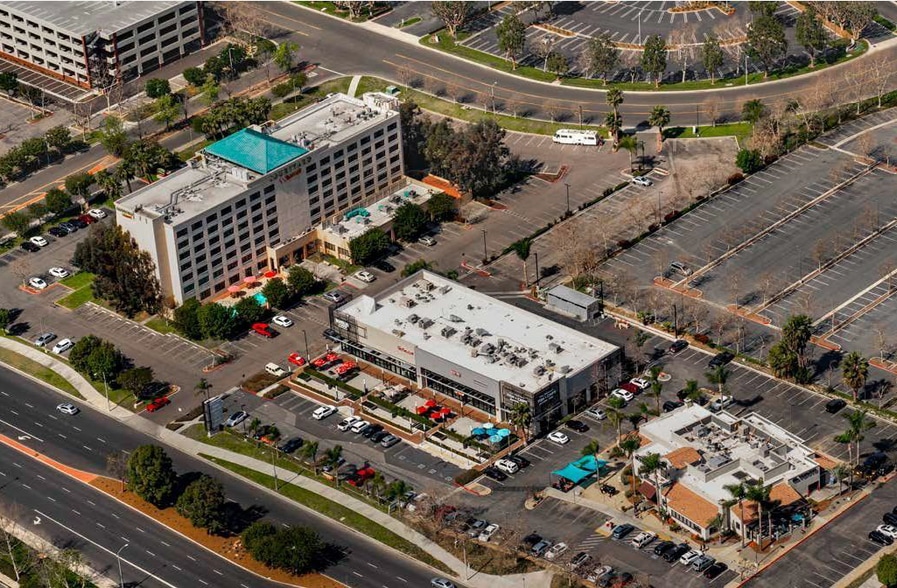
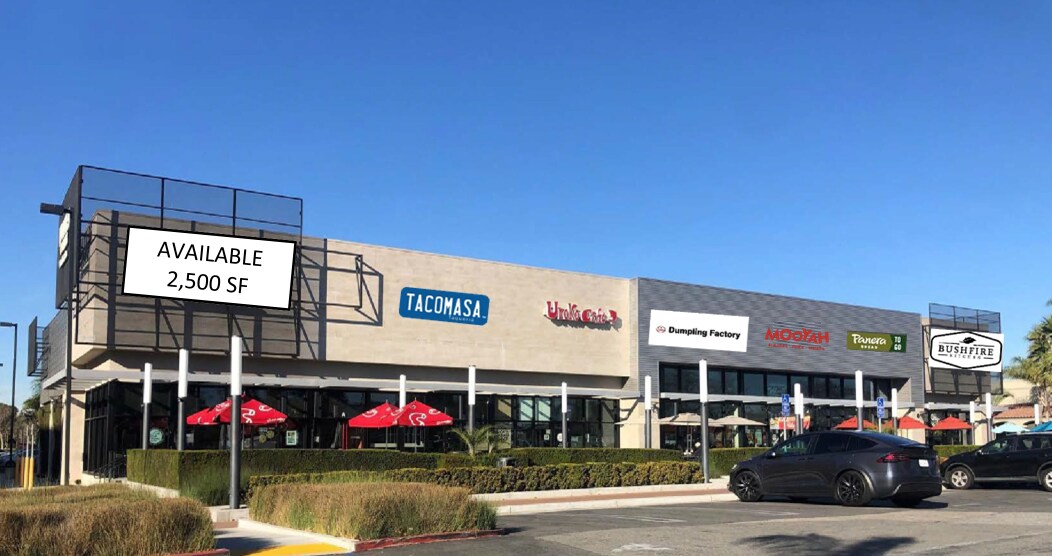
5895 Katella Avenue is a contemporary, multi-tenant retail property featuring a cohesive architectural design and prominent frontage along Katella Avenue. The building is anchored by a continuous row of storefronts with expansive glass façades, creating strong visibility and transparency from the street and parking areas. The property is improved with modern exterior finishes, clean linear building lines, and integrated signage bands above each tenant space. A wide pedestrian promenade runs the length of the building, providing direct access to all storefronts and supporting outdoor activity. Multiple tenant spaces feature dedicated patio areas with tables, umbrellas, and landscaped planters, contributing to an active streetscape environment. The site includes surface parking directly adjacent to the storefronts, offering convenient access for customers. Landscaping elements such as palms, ornamental greenery, and raised planters are incorporated throughout the project, visually separating parking areas from pedestrian zones while maintaining clear sightlines. The overall layout supports a balanced mix of visibility, accessibility, and outdoor seating, with corner articulation and architectural massing that enhances presence at key intersections. The property’s design emphasizes walkability, storefront exposure, and a cohesive retail experience within a unified commercial development.
- Ligne d’autobus
Principaux commerces à proximité














Présenté par
Boardwalk Cypress | 5895 Katella Ave
Hum, une erreur s’est produite lors de l’envoi de votre message. Veuillez réessayer.
Merci ! Votre message a été envoyé.