Connectez-vous/S’inscrire
Votre e-mail a été envoyé.

Winder Industrial Park Bldg A 589 Loganville Hwy Industriel/Logistique 15 218 m² Inoccupé Immeuble 4 étoiles À vendre Winder, GA 30680
Certaines informations ont été traduites automatiquement.
Informations principales sur l'investissement
- Rear-load Class A industrial facility with premium construction
- 45 dock-high doors and two drive-in doors for superior access
- Ample parking with 183 auto spaces and 60 trailer spaces
- 32-foot clear height and ESFR sprinkler system for optimal safety
- Strategic location between U.S. Route 29 and I-85 for distribution
Résumé analytique
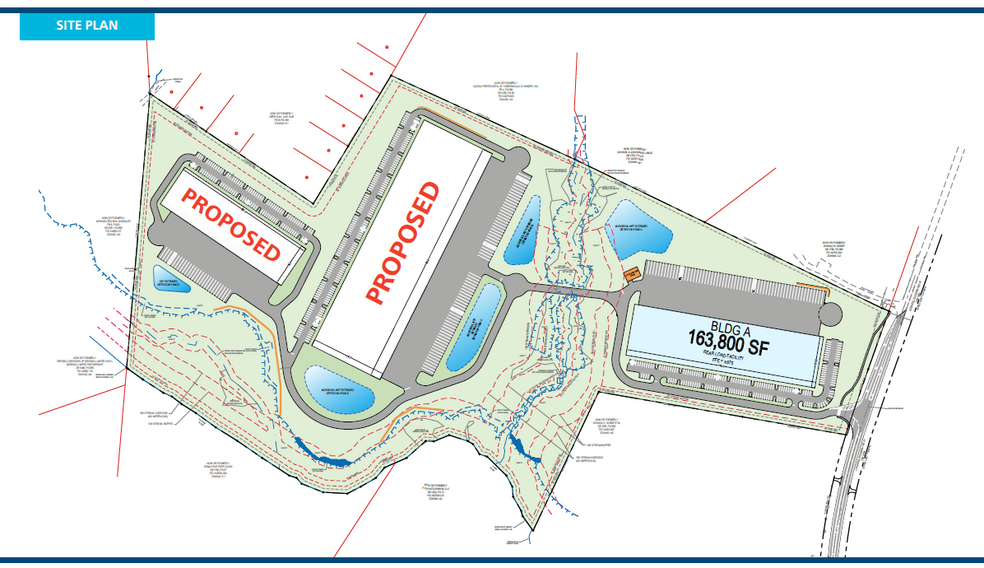
74 acres zoned Light Industrial. Sewer available. Will subdivide.
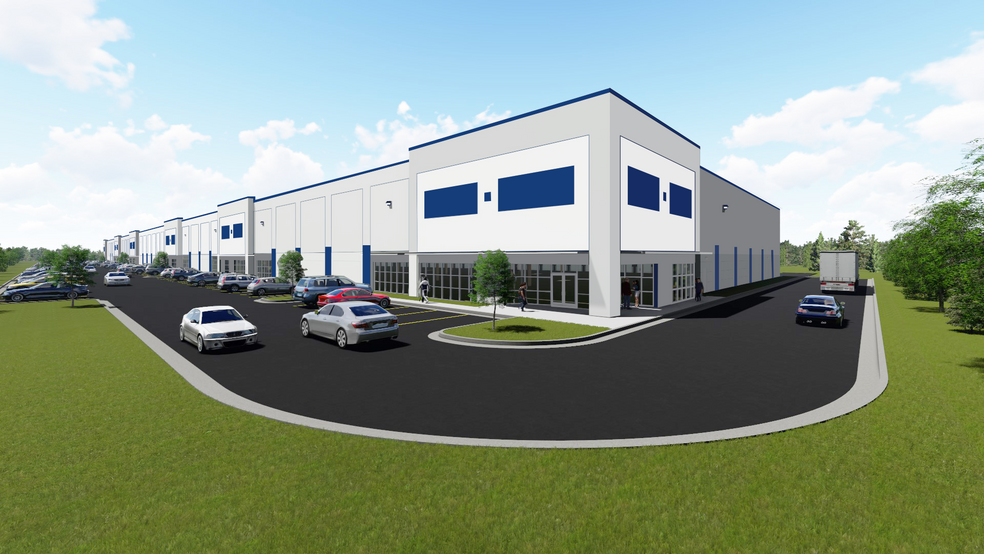
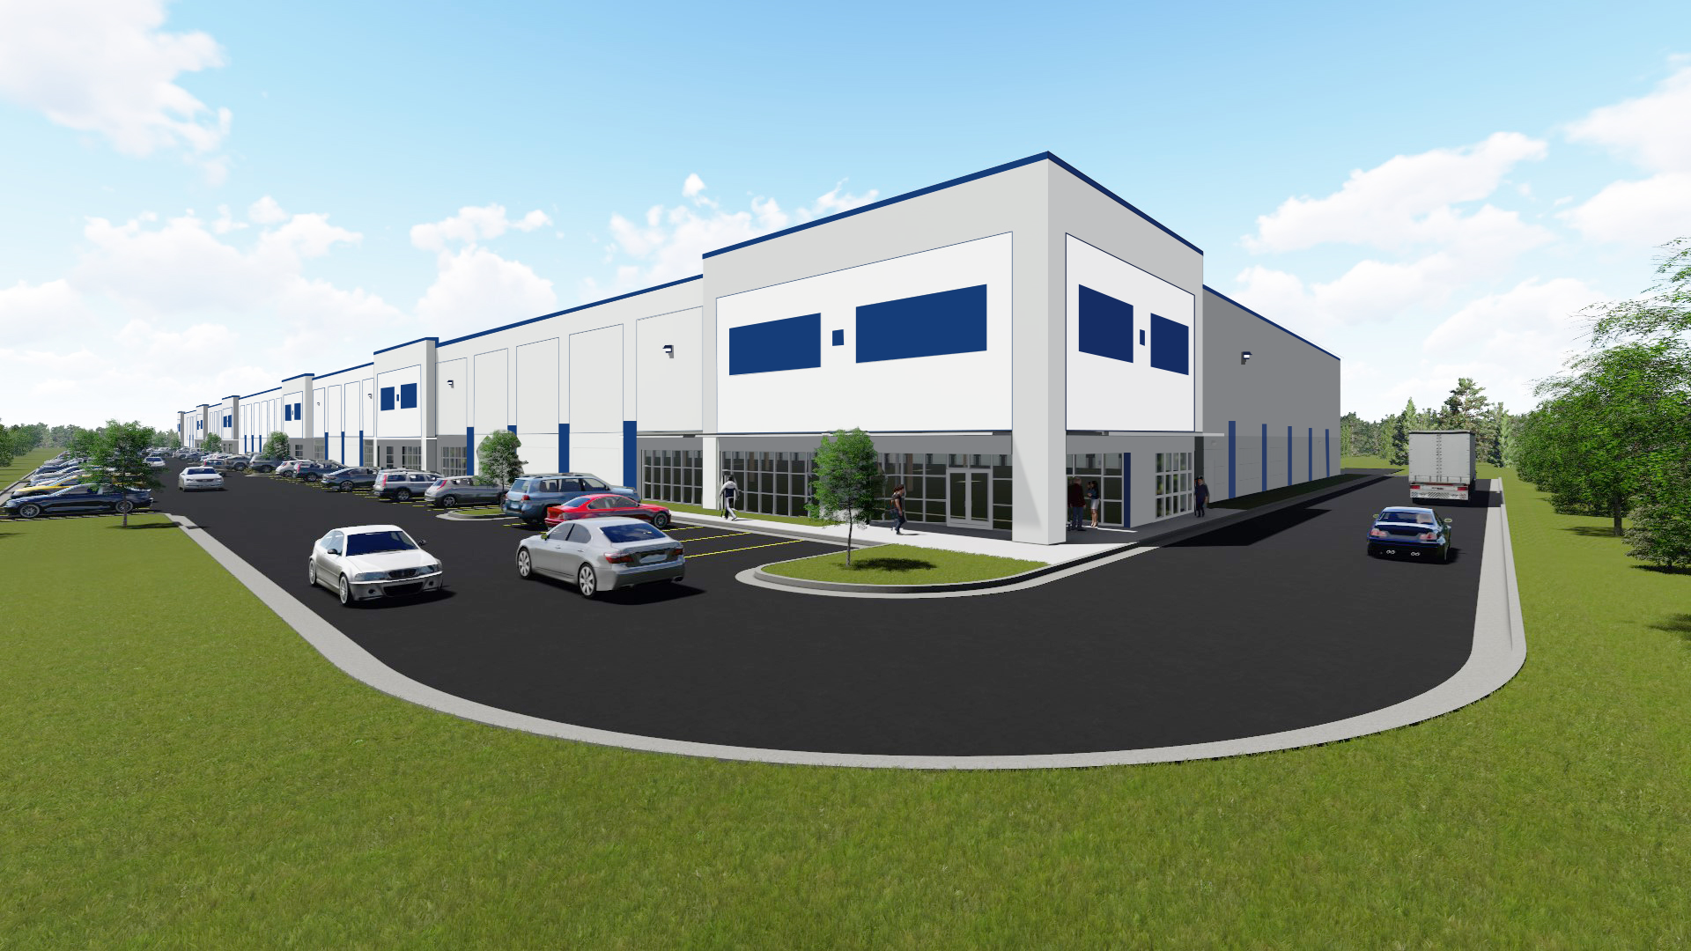
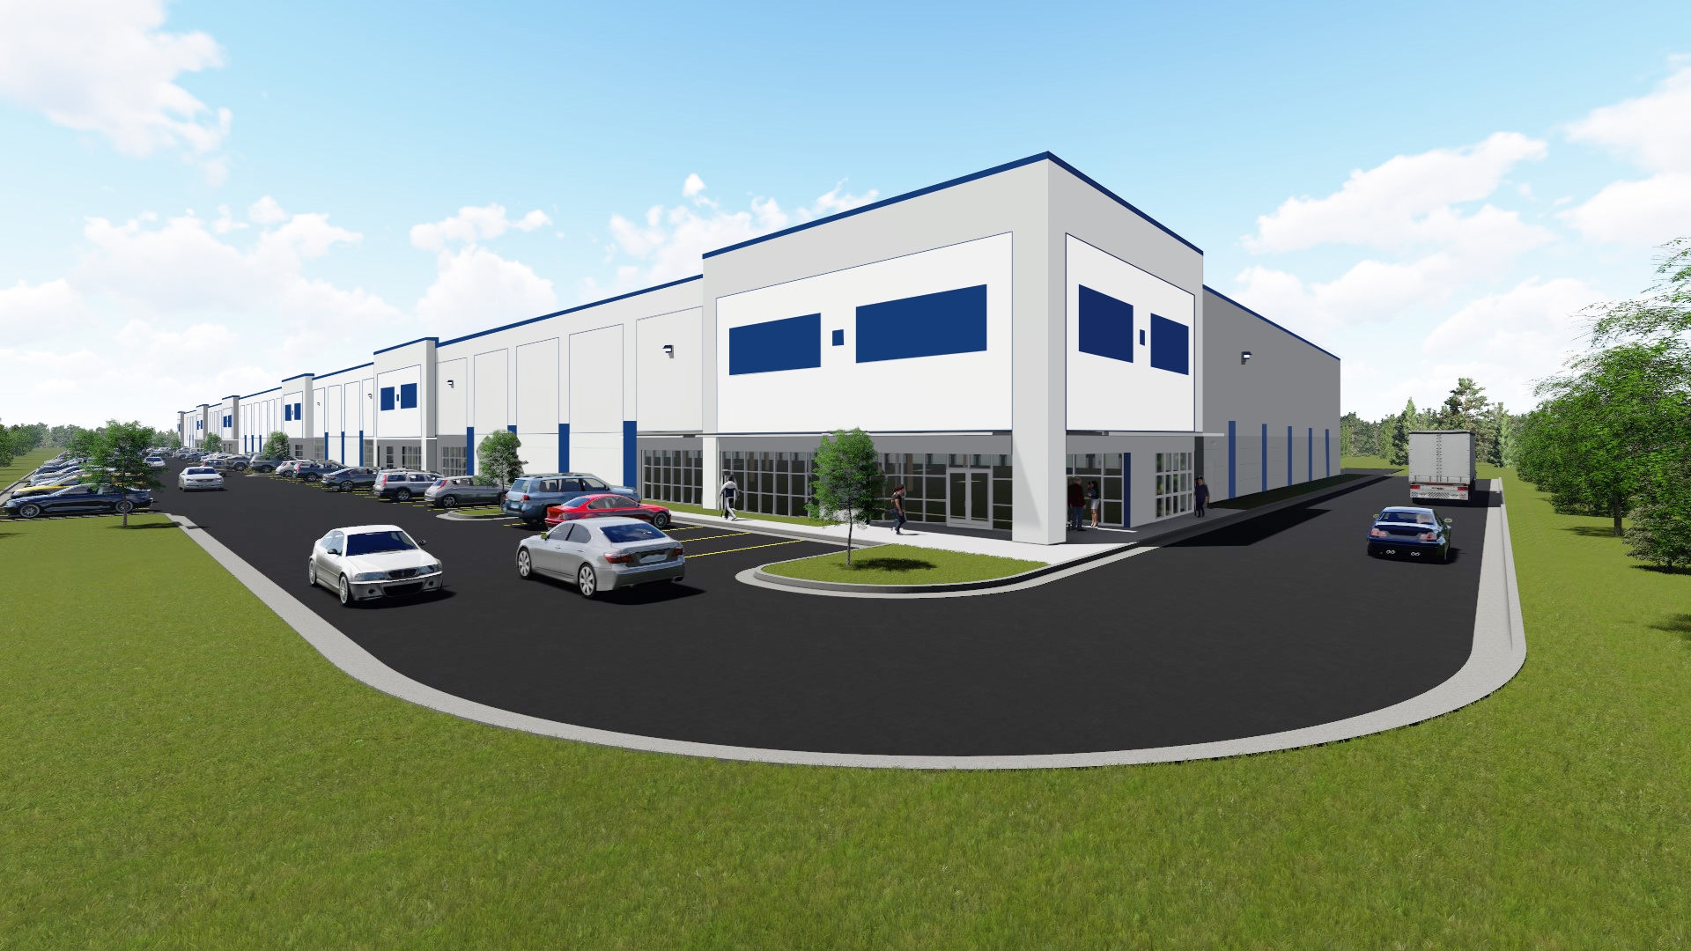
Positioned within the Winder Industrial Park, this Class A shallow-bay warehouse offers a strategic location for regional distribution. The property features a modern rear-load design with a 32-foot clear height, ESFR fire protection, and robust infrastructure including 2,000-amp, 277/480-volt power. With 45 dock-high doors, two drive-in doors, and a shared 185-foot truck court, the facility is engineered for efficient logistics operations. The tilt-up concrete construction, 6-inch Ductilcrete floor slab, and white TPO roof with a 15-year warranty underscore its durability and quality.
Conveniently situated between U.S. Route 29 and I-85, the site provides seamless connectivity to major transportation corridors. Tenants benefit from proximity to I-20 (28 miles) and Hartsfield-Jackson Atlanta International Airport (57 miles), ensuring rapid access to regional and national markets. The property also offers ample parking with 183 auto spaces and 60 trailer spaces, accommodating diverse operational needs. Build-to-suit office options allow customization for tenant requirements, while the option to subdivide enhances flexibility for varying space demands.
Positioned within the Winder Industrial Park, this Class A shallow-bay warehouse offers a strategic location for regional distribution. The property features a modern rear-load design with a 32-foot clear height, ESFR fire protection, and robust infrastructure including 2,000-amp, 277/480-volt power. With 45 dock-high doors, two drive-in doors, and a shared 185-foot truck court, the facility is engineered for efficient logistics operations. The tilt-up concrete construction, 6-inch Ductilcrete floor slab, and white TPO roof with a 15-year warranty underscore its durability and quality.
Conveniently situated between U.S. Route 29 and I-85, the site provides seamless connectivity to major transportation corridors. Tenants benefit from proximity to I-20 (28 miles) and Hartsfield-Jackson Atlanta International Airport (57 miles), ensuring rapid access to regional and national markets. The property also offers ample parking with 183 auto spaces and 60 trailer spaces, accommodating diverse operational needs. Build-to-suit office options allow customization for tenant requirements, while the option to subdivide enhances flexibility for varying space demands.
Informations sur l’immeuble
| Type de vente | Investissement | Nb d’étages | 1 |
| Type de bien | Industriel/Logistique | Année de construction | 2028 |
| Sous-type de bien | Centre de distribution | Ratio de stationnement | 0,1/1 000 m² |
| Classe d’immeuble | A | Hauteur libre du plafond | 9,75 m |
| Surface du lot | 29,95 ha | Nb de portes élevées/de chargement | 45 |
| Statut de la construction | Avant-projet | Nb d’accès plain-pied/portes niveau du sol | 2 |
| Surface utile brute | 15 218 m² | ||
| Zonage | Industrial - Industriel | ||
| Type de vente | Investissement |
| Type de bien | Industriel/Logistique |
| Sous-type de bien | Centre de distribution |
| Classe d’immeuble | A |
| Surface du lot | 29,95 ha |
| Statut de la construction | Avant-projet |
| Surface utile brute | 15 218 m² |
| Nb d’étages | 1 |
| Année de construction | 2028 |
| Ratio de stationnement | 0,1/1 000 m² |
| Hauteur libre du plafond | 9,75 m |
| Nb de portes élevées/de chargement | 45 |
| Nb d’accès plain-pied/portes niveau du sol | 2 |
| Zonage | Industrial - Industriel |
Disponibilité de l’espace
- Espace
- Surface
- Type de bien
- Aménagement
- Disponible
Option de subdiviser
| Espace | Surface | Type de bien | Aménagement | Disponible |
| 1er étage | 2 787 – 15 218 m² | Industriel/Logistique | Meublé et équipé | Janv. 2028 |
1er étage
| Surface |
| 2 787 – 15 218 m² |
| Type de bien |
| Industriel/Logistique |
| Aménagement |
| Meublé et équipé |
| Disponible |
| Janv. 2028 |
1 sur 1
Vidéos
Visite extérieure 3D Matterport
Visite 3D
Photos
Street view
Rue
Carte
1er étage
| Surface | 2 787 – 15 218 m² |
| Type de bien | Industriel/Logistique |
| Aménagement | Meublé et équipé |
| Disponible | Janv. 2028 |
Option de subdiviser
1 1
Plutôt praticable à pied
20/100
Exceptionnellement adapté aux voitures
100/100
Taxes foncières
| Numéro de parcelle | XX070-006 | Évaluation des aménagements | 4 626 € |
| Évaluation du terrain | 54 220 € | Évaluation totale | 58 847 € |
Taxes foncières
Numéro de parcelle
XX070-006
Évaluation du terrain
54 220 €
Évaluation des aménagements
4 626 €
Évaluation totale
58 847 €

1 sur 3
Vidéos
Visite extérieure 3D Matterport
Visite 3D
Photos
Street view
Rue
Carte
1 sur 1

Présenté par
Winder Industrial Park Bldg A | 589 Loganville Hwy
Vous êtes déjà membre ? Connectez-vous
Hum, une erreur s’est produite lors de l’envoi de votre message. Veuillez réessayer.
Merci ! Votre message a été envoyé.