Connectez-vous/S’inscrire
Votre e-mail a été envoyé.
588 Danforth Ave
Toronto, ON M4K 1P7
Local commercial Bien À vendre
Certaines informations ont été traduites automatiquement.
Résumé analytique
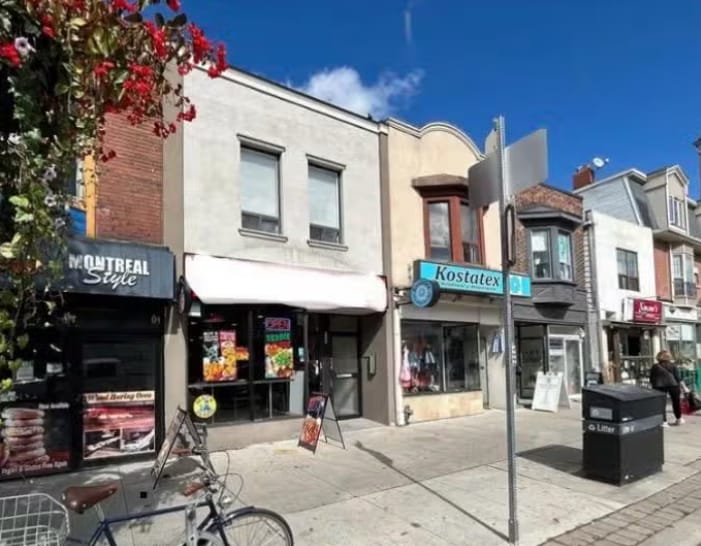
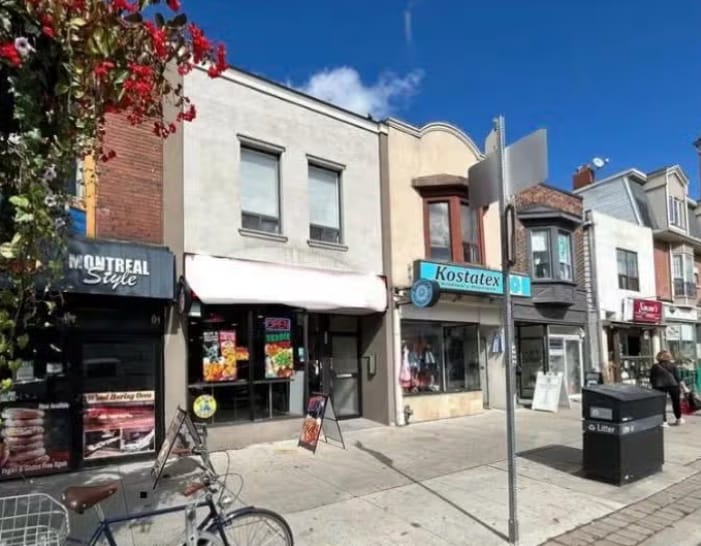
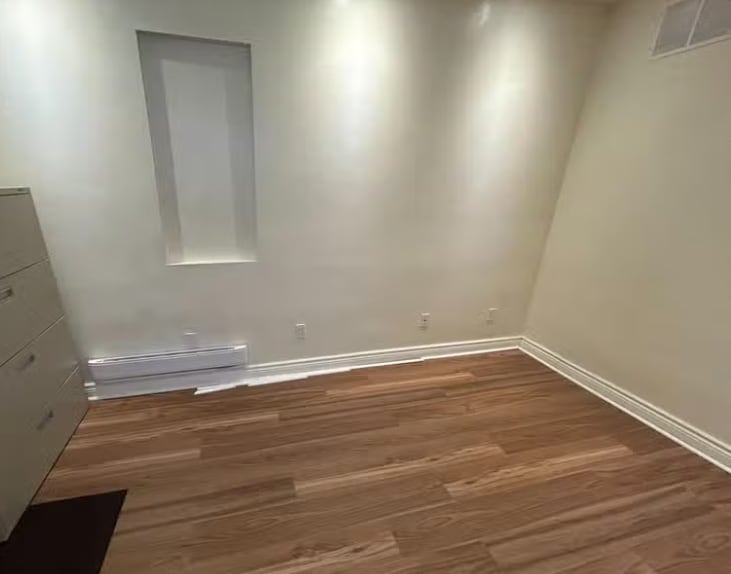
Turn-key investment opportunity on Danforth Avenue, just one block west of Pape Avenue in the heart of Toronto's vibrant Danforth community. This fully renovated and extended three-level commercial building (with an approximately 37 ft addition completed in 2011) offers a stable, income-generating opportunity with excellent long-term tenants. The main floor features a franchise restaurant with a strong lease in place with 2 extensions, where the tenant pays for property taxes, insurance, utilities, and maintenance, with the owner covering a modest balance of approximately $1,000 per month. The upper level is occupied by reputable professional businesses, contributing to a polished, business-friendly atmosphere. The property has been upgraded throughout, including a 400 AMP / 3-phase hydro service with complete rewiring of the entire building, There are two separate heated basements each with its own washroom, individual electrical panels for each unit, a new plumbing system installed for the entire building with new APEX water lines, new fixtures & New Drains., new floor joists & subfloors on the entire second floor, with installed & insulated with fire proof & sound proof insulation. Additional highlights include two central air conditioning and heating systems (one per floor), a total of five washrooms, and two parking spaces at the rear. A truly turn-key property requiring no repairs, ideally suited for investors seeking a prime commercial asset in a high-traffic, high-visibility Danforth location.
Informations sur l’immeuble
Type de vente
Investissement
Type de bien
Local commercial
Sous-type de bien
Bien à usage mixte
Surface de l’immeuble
251 m²
Classe d’immeuble
C
Année de construction
1911
Prix
1 486 872 €
Prix par m²
5 914,47 €
Taux de capitalisation
4,50 %
RNE
66 909 €
Pourcentage loué
96 %
Occupation
Multi
Hauteur du bâtiment
2 étages
Coefficient d’occupation des sols de l’immeuble
1,55
Surface du lot
0,02 ha
Zonage
C - Commercial
Stationnement
2 places (7,96 places par 1 000 m² loué)
Façade
9 m sur Danforth Ave
Caractéristiques
- Climatisation
1 sur 8
Vidéos
Visite extérieure 3D Matterport
Visite 3D
Photos
Street view
Rue
Carte