Votre e-mail a été envoyé.
585 Chatham St Local d’activités | 119–713 m² | 4 étoiles | À louer | Sanford, NC 27330
Certaines informations ont été traduites automatiquement.
Tous les espaces disponibles(6)
Afficher les loyers en
- Espace
- Surface
- Durée
- Loyer
- Type de bien
- Aménagement
- Disponible
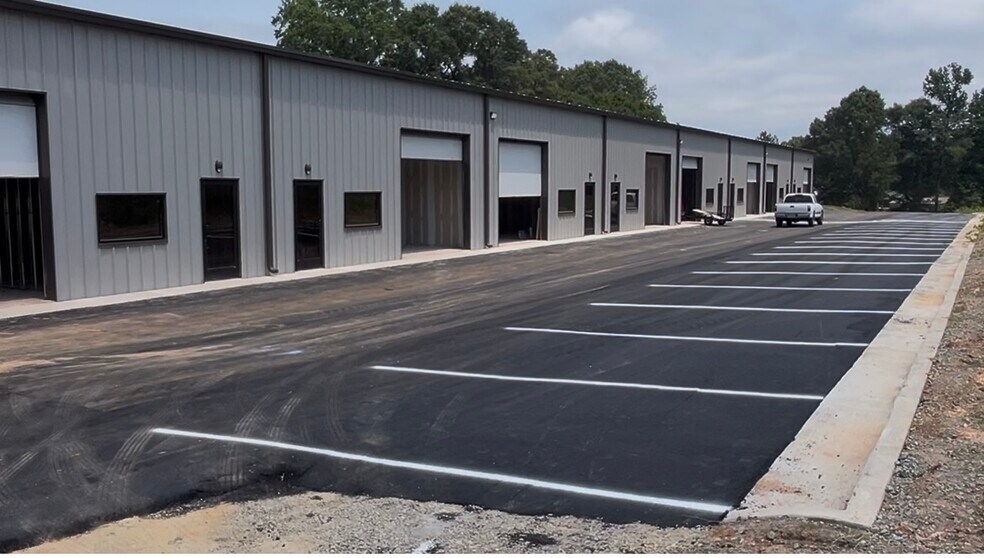
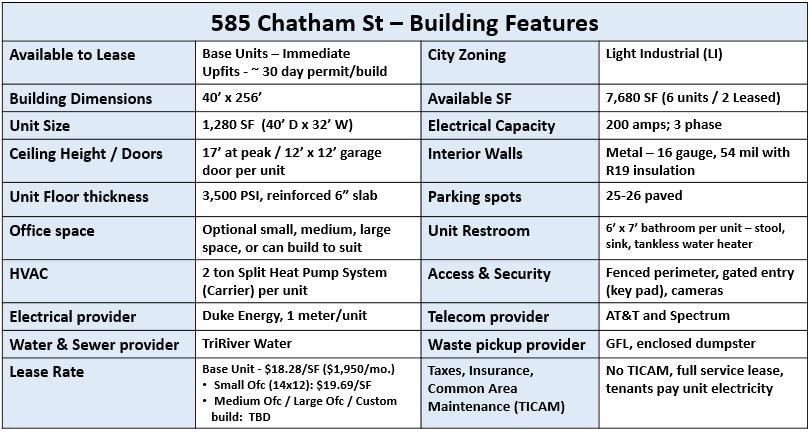
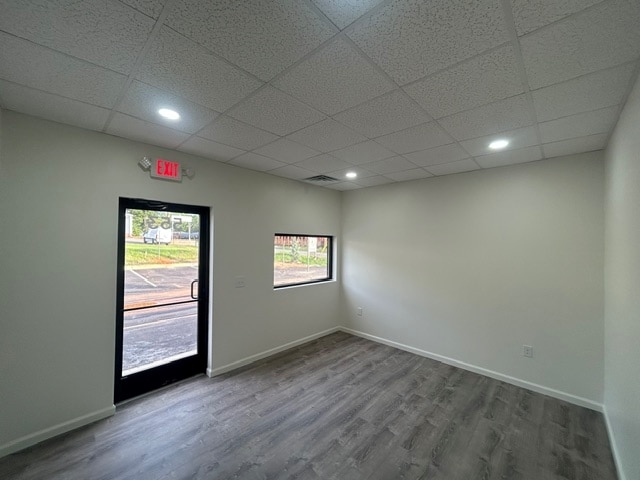
Zoned Light Industrial, a few blocks from downtown Sanford. Available Spring 2026. Full Service Lease, tenant pays electricity (Duke Energy). Private Bathroom (6x7) in each unit; HVAC available for full unit (1280 SF) and optional office space; storefront window and door per unit and 12x12 garage door per unit. Optional office buildout: small (10x11) and medium (20x11), large office and custom build out available. Electrical capacity is 200 amps, 3 phase. HVAC is 2 ton Split Heat Pump System per unit. Ceiling height 17' at peak. Unit Floor is reinforced 6" slab 3,500 PSI. Interior walls 16 gauge, 54 mil with R19 insulation. Parking 17 paved +/- 10 gravel spots. Fenced perimeter with gated entry (key pad) and camera. First unit (Unit #1) already reserved, 7 units available.
- Le loyer comprend les services publics, les services de l’immeuble et les frais immobiliers.
- Ventilation et chauffage centraux
- Système de sécurité
- Hauts plafonds
- Apex
- Espace en excellent état
- Toilettes privées
- Plafonds suspendus
- CVC disponible en-dehors des heures ouvrables
Zoned Light Industrial, a few blocks from downtown Sanford. Available Spring 2026. Full Service Lease, tenant pays electricity (Duke Energy). Private Bathroom (6x7) in each unit; HVAC available for full unit (1280 SF) and optional office space; storefront window and door per unit and 12x12 garage door per unit. Optional office buildout: small (10x11) and medium (20x11), large office and custom build out available. Electrical capacity is 200 amps, 3 phase. HVAC is 2 ton Split Heat Pump System per unit. Ceiling height 17' at peak. Unit Floor is reinforced 6" slab 3,500 PSI. Interior walls 16 gauge, 54 mil with R19 insulation. Parking 17 paved +/- 10 gravel spots. Fenced perimeter with gated entry (key pad) and camera. First unit (Unit #1) already reserved, 7 units available.
- Le loyer comprend les services publics, les services de l’immeuble et les frais immobiliers.
- Ventilation et chauffage centraux
- Système de sécurité
- Hauts plafonds
- Espace en excellent état
- Toilettes privées
- Plafonds suspendus
- CVC disponible en-dehors des heures ouvrables
Zoned Light Industrial, a few blocks from downtown Sanford. Available Spring 2026. Full Service Lease, tenant pays electricity (Duke Energy). Private Bathroom (6x7) in each unit; HVAC available for full unit (1280 SF) and optional office space; storefront window and door per unit and 12x12 garage door per unit. Optional office buildout: small (10x11) and medium (20x11), large office and custom build out available. Electrical capacity is 200 amps, 3 phase. HVAC is 2 ton Split Heat Pump System per unit. Ceiling height 17' at peak. Unit Floor is reinforced 6" slab 3,500 PSI. Interior walls 16 gauge, 54 mil with R19 insulation. Parking 17 paved +/- 10 gravel spots. Fenced perimeter with gated entry (key pad) and camera. First unit (Unit #1) already reserved, 7 units available.
- Le loyer comprend les services publics, les services de l’immeuble et les frais immobiliers.
- Ventilation et chauffage centraux
- Système de sécurité
- Hauts plafonds
- Espace en excellent état
- Toilettes privées
- Plafonds suspendus
- CVC disponible en-dehors des heures ouvrables
Zoned Light Industrial, a few blocks from downtown Sanford. Available Spring 2026. Full Service Lease, tenant pays electricity (Duke Energy). Private Bathroom (6x7) in each unit; HVAC available for full unit (1280 SF) and optional office space; storefront window and door per unit and 12x12 garage door per unit. Optional office buildout: small (10x11) and medium (20x11), large office and custom build out available. Electrical capacity is 200 amps, 3 phase. HVAC is 2 ton Split Heat Pump System per unit. Ceiling height 17' at peak. Unit Floor is reinforced 6" slab 3,500 PSI. Interior walls 16 gauge, 54 mil with R19 insulation. Parking 17 paved +/- 10 gravel spots. Fenced perimeter with gated entry (key pad) and camera. First unit (Unit #1) already reserved, 7 units available.
- Le loyer comprend les services publics, les services de l’immeuble et les frais immobiliers.
- Ventilation et chauffage centraux
- Système de sécurité
- Hauts plafonds
- Espace en excellent état
- Toilettes privées
- Plafonds suspendus
- CVC disponible en-dehors des heures ouvrables
Zoned Light Industrial, a few blocks from downtown Sanford. Available Spring 2026. Full Service Lease, tenant pays electricity (Duke Energy). Private Bathroom (6x7) in each unit; HVAC available for full unit (1280 SF) and optional office space; storefront window and door per unit and 12x12 garage door per unit. Optional office buildout: small (10x11) and medium (20x11), large office and custom build out available. Electrical capacity is 200 amps, 3 phase. HVAC is 2 ton Split Heat Pump System per unit. Ceiling height 17' at peak. Unit Floor is reinforced 6" slab 3,500 PSI. Interior walls 16 gauge, 54 mil with R19 insulation. Parking 17 paved +/- 10 gravel spots. Fenced perimeter with gated entry (key pad) and camera. First unit (Unit #1) already reserved, 7 units available.
- Le loyer comprend les services publics, les services de l’immeuble et les frais immobiliers.
- Ventilation et chauffage centraux
- Système de sécurité
- Hauts plafonds
- Espace en excellent état
- Toilettes privées
- Plafonds suspendus
- CVC disponible en-dehors des heures ouvrables
Zoned Light Industrial, a few blocks from downtown Sanford. Available Spring 2026. Full Service Lease, tenant pays electricity (Duke Energy). Private Bathroom (6x7) in each unit; HVAC available for full unit (1280 SF) and optional office space; storefront window and door per unit and 12x12 garage door per unit. Optional office buildout: small (10x11) and medium (20x11), large office and custom build out available. Electrical capacity is 200 amps, 3 phase. HVAC is 2 ton Split Heat Pump System per unit. Ceiling height 17' at peak. Unit Floor is reinforced 6" slab 3,500 PSI. Interior walls 16 gauge, 54 mil with R19 insulation. Parking 17 paved +/- 10 gravel spots. Fenced perimeter with gated entry (key pad) and camera. First unit (Unit #1) already reserved, 7 units available.
- Le loyer comprend les services publics, les services de l’immeuble et les frais immobiliers.
- Ventilation et chauffage centraux
- Système de sécurité
- Hauts plafonds
- Espace en excellent état
- Toilettes privées
- Plafonds suspendus
- CVC disponible en-dehors des heures ouvrables
| Espace | Surface | Durée | Loyer | Type de bien | Aménagement | Disponible |
| 1er étage – Unit 2 | 119 m² | 3 Ans | 169,43 € /m²/an 14,12 € /m²/mois 20 147 € /an 1 679 € /mois | Local d’activités | Construction partielle | Maintenant |
| 1er étage – Unit 3 | 119 m² | 3 Ans | 169,43 € /m²/an 14,12 € /m²/mois 20 147 € /an 1 679 € /mois | Local d’activités | Construction partielle | Maintenant |
| 1er étage – Unit 4 | 119 m² | 3 Ans | 169,43 € /m²/an 14,12 € /m²/mois 20 147 € /an 1 679 € /mois | Local d’activités | Construction partielle | Maintenant |
| 1er étage – Unit 5 | 119 m² | 3 Ans | 169,43 € /m²/an 14,12 € /m²/mois 20 147 € /an 1 679 € /mois | Local d’activités | Construction partielle | Maintenant |
| 1er étage – Unit 6 | 119 m² | 3 Ans | 169,43 € /m²/an 14,12 € /m²/mois 20 147 € /an 1 679 € /mois | Local d’activités | Construction partielle | Maintenant |
| 1er étage – Unit 7 | 119 m² | 3 Ans | 169,43 € /m²/an 14,12 € /m²/mois 20 147 € /an 1 679 € /mois | Local d’activités | Construction partielle | Maintenant |
1er étage – Unit 2
| Surface |
| 119 m² |
| Durée |
| 3 Ans |
| Loyer |
| 169,43 € /m²/an 14,12 € /m²/mois 20 147 € /an 1 679 € /mois |
| Type de bien |
| Local d’activités |
| Aménagement |
| Construction partielle |
| Disponible |
| Maintenant |
1er étage – Unit 3
| Surface |
| 119 m² |
| Durée |
| 3 Ans |
| Loyer |
| 169,43 € /m²/an 14,12 € /m²/mois 20 147 € /an 1 679 € /mois |
| Type de bien |
| Local d’activités |
| Aménagement |
| Construction partielle |
| Disponible |
| Maintenant |
1er étage – Unit 4
| Surface |
| 119 m² |
| Durée |
| 3 Ans |
| Loyer |
| 169,43 € /m²/an 14,12 € /m²/mois 20 147 € /an 1 679 € /mois |
| Type de bien |
| Local d’activités |
| Aménagement |
| Construction partielle |
| Disponible |
| Maintenant |
1er étage – Unit 5
| Surface |
| 119 m² |
| Durée |
| 3 Ans |
| Loyer |
| 169,43 € /m²/an 14,12 € /m²/mois 20 147 € /an 1 679 € /mois |
| Type de bien |
| Local d’activités |
| Aménagement |
| Construction partielle |
| Disponible |
| Maintenant |
1er étage – Unit 6
| Surface |
| 119 m² |
| Durée |
| 3 Ans |
| Loyer |
| 169,43 € /m²/an 14,12 € /m²/mois 20 147 € /an 1 679 € /mois |
| Type de bien |
| Local d’activités |
| Aménagement |
| Construction partielle |
| Disponible |
| Maintenant |
1er étage – Unit 7
| Surface |
| 119 m² |
| Durée |
| 3 Ans |
| Loyer |
| 169,43 € /m²/an 14,12 € /m²/mois 20 147 € /an 1 679 € /mois |
| Type de bien |
| Local d’activités |
| Aménagement |
| Construction partielle |
| Disponible |
| Maintenant |
1er étage – Unit 2
| Surface | 119 m² |
| Durée | 3 Ans |
| Loyer | 169,43 € /m²/an |
| Type de bien | Local d’activités |
| Aménagement | Construction partielle |
| Disponible | Maintenant |
Zoned Light Industrial, a few blocks from downtown Sanford. Available Spring 2026. Full Service Lease, tenant pays electricity (Duke Energy). Private Bathroom (6x7) in each unit; HVAC available for full unit (1280 SF) and optional office space; storefront window and door per unit and 12x12 garage door per unit. Optional office buildout: small (10x11) and medium (20x11), large office and custom build out available. Electrical capacity is 200 amps, 3 phase. HVAC is 2 ton Split Heat Pump System per unit. Ceiling height 17' at peak. Unit Floor is reinforced 6" slab 3,500 PSI. Interior walls 16 gauge, 54 mil with R19 insulation. Parking 17 paved +/- 10 gravel spots. Fenced perimeter with gated entry (key pad) and camera. First unit (Unit #1) already reserved, 7 units available.
- Le loyer comprend les services publics, les services de l’immeuble et les frais immobiliers.
- Espace en excellent état
- Ventilation et chauffage centraux
- Toilettes privées
- Système de sécurité
- Plafonds suspendus
- Hauts plafonds
- CVC disponible en-dehors des heures ouvrables
- Apex
1er étage – Unit 3
| Surface | 119 m² |
| Durée | 3 Ans |
| Loyer | 169,43 € /m²/an |
| Type de bien | Local d’activités |
| Aménagement | Construction partielle |
| Disponible | Maintenant |
Zoned Light Industrial, a few blocks from downtown Sanford. Available Spring 2026. Full Service Lease, tenant pays electricity (Duke Energy). Private Bathroom (6x7) in each unit; HVAC available for full unit (1280 SF) and optional office space; storefront window and door per unit and 12x12 garage door per unit. Optional office buildout: small (10x11) and medium (20x11), large office and custom build out available. Electrical capacity is 200 amps, 3 phase. HVAC is 2 ton Split Heat Pump System per unit. Ceiling height 17' at peak. Unit Floor is reinforced 6" slab 3,500 PSI. Interior walls 16 gauge, 54 mil with R19 insulation. Parking 17 paved +/- 10 gravel spots. Fenced perimeter with gated entry (key pad) and camera. First unit (Unit #1) already reserved, 7 units available.
- Le loyer comprend les services publics, les services de l’immeuble et les frais immobiliers.
- Espace en excellent état
- Ventilation et chauffage centraux
- Toilettes privées
- Système de sécurité
- Plafonds suspendus
- Hauts plafonds
- CVC disponible en-dehors des heures ouvrables
1er étage – Unit 4
| Surface | 119 m² |
| Durée | 3 Ans |
| Loyer | 169,43 € /m²/an |
| Type de bien | Local d’activités |
| Aménagement | Construction partielle |
| Disponible | Maintenant |
Zoned Light Industrial, a few blocks from downtown Sanford. Available Spring 2026. Full Service Lease, tenant pays electricity (Duke Energy). Private Bathroom (6x7) in each unit; HVAC available for full unit (1280 SF) and optional office space; storefront window and door per unit and 12x12 garage door per unit. Optional office buildout: small (10x11) and medium (20x11), large office and custom build out available. Electrical capacity is 200 amps, 3 phase. HVAC is 2 ton Split Heat Pump System per unit. Ceiling height 17' at peak. Unit Floor is reinforced 6" slab 3,500 PSI. Interior walls 16 gauge, 54 mil with R19 insulation. Parking 17 paved +/- 10 gravel spots. Fenced perimeter with gated entry (key pad) and camera. First unit (Unit #1) already reserved, 7 units available.
- Le loyer comprend les services publics, les services de l’immeuble et les frais immobiliers.
- Espace en excellent état
- Ventilation et chauffage centraux
- Toilettes privées
- Système de sécurité
- Plafonds suspendus
- Hauts plafonds
- CVC disponible en-dehors des heures ouvrables
1er étage – Unit 5
| Surface | 119 m² |
| Durée | 3 Ans |
| Loyer | 169,43 € /m²/an |
| Type de bien | Local d’activités |
| Aménagement | Construction partielle |
| Disponible | Maintenant |
Zoned Light Industrial, a few blocks from downtown Sanford. Available Spring 2026. Full Service Lease, tenant pays electricity (Duke Energy). Private Bathroom (6x7) in each unit; HVAC available for full unit (1280 SF) and optional office space; storefront window and door per unit and 12x12 garage door per unit. Optional office buildout: small (10x11) and medium (20x11), large office and custom build out available. Electrical capacity is 200 amps, 3 phase. HVAC is 2 ton Split Heat Pump System per unit. Ceiling height 17' at peak. Unit Floor is reinforced 6" slab 3,500 PSI. Interior walls 16 gauge, 54 mil with R19 insulation. Parking 17 paved +/- 10 gravel spots. Fenced perimeter with gated entry (key pad) and camera. First unit (Unit #1) already reserved, 7 units available.
- Le loyer comprend les services publics, les services de l’immeuble et les frais immobiliers.
- Espace en excellent état
- Ventilation et chauffage centraux
- Toilettes privées
- Système de sécurité
- Plafonds suspendus
- Hauts plafonds
- CVC disponible en-dehors des heures ouvrables
1er étage – Unit 6
| Surface | 119 m² |
| Durée | 3 Ans |
| Loyer | 169,43 € /m²/an |
| Type de bien | Local d’activités |
| Aménagement | Construction partielle |
| Disponible | Maintenant |
Zoned Light Industrial, a few blocks from downtown Sanford. Available Spring 2026. Full Service Lease, tenant pays electricity (Duke Energy). Private Bathroom (6x7) in each unit; HVAC available for full unit (1280 SF) and optional office space; storefront window and door per unit and 12x12 garage door per unit. Optional office buildout: small (10x11) and medium (20x11), large office and custom build out available. Electrical capacity is 200 amps, 3 phase. HVAC is 2 ton Split Heat Pump System per unit. Ceiling height 17' at peak. Unit Floor is reinforced 6" slab 3,500 PSI. Interior walls 16 gauge, 54 mil with R19 insulation. Parking 17 paved +/- 10 gravel spots. Fenced perimeter with gated entry (key pad) and camera. First unit (Unit #1) already reserved, 7 units available.
- Le loyer comprend les services publics, les services de l’immeuble et les frais immobiliers.
- Espace en excellent état
- Ventilation et chauffage centraux
- Toilettes privées
- Système de sécurité
- Plafonds suspendus
- Hauts plafonds
- CVC disponible en-dehors des heures ouvrables
1er étage – Unit 7
| Surface | 119 m² |
| Durée | 3 Ans |
| Loyer | 169,43 € /m²/an |
| Type de bien | Local d’activités |
| Aménagement | Construction partielle |
| Disponible | Maintenant |
Zoned Light Industrial, a few blocks from downtown Sanford. Available Spring 2026. Full Service Lease, tenant pays electricity (Duke Energy). Private Bathroom (6x7) in each unit; HVAC available for full unit (1280 SF) and optional office space; storefront window and door per unit and 12x12 garage door per unit. Optional office buildout: small (10x11) and medium (20x11), large office and custom build out available. Electrical capacity is 200 amps, 3 phase. HVAC is 2 ton Split Heat Pump System per unit. Ceiling height 17' at peak. Unit Floor is reinforced 6" slab 3,500 PSI. Interior walls 16 gauge, 54 mil with R19 insulation. Parking 17 paved +/- 10 gravel spots. Fenced perimeter with gated entry (key pad) and camera. First unit (Unit #1) already reserved, 7 units available.
- Le loyer comprend les services publics, les services de l’immeuble et les frais immobiliers.
- Espace en excellent état
- Ventilation et chauffage centraux
- Toilettes privées
- Système de sécurité
- Plafonds suspendus
- Hauts plafonds
- CVC disponible en-dehors des heures ouvrables
Aperçu du bien
Zoned Light Industrial, a few blocks from downtown Sanford. Available Spring 2026. Full Service Lease, tenant pays electricity (Duke Energy). Private Bathroom (6x7) in each unit; HVAC available for full unit (1280 SF) and optional office space; storefront window and door per unit and 12x12 garage door per unit. Optional office buildout: small (10x11) and medium (20x11), large office and custom build out available. Electrical capacity is 200 amps, 3 phase. HVAC is 2 ton Split Heat Pump System per unit. Ceiling height 17' at peak. Unit Floor is reinforced 6" slab 3,500 PSI. Interior walls 16 gauge, 54 mil with R19 insulation. Parking 17 paved +/- 10 gravel spots. Fenced perimeter with gated entry (key pad) and camera. First unit (Unit #1) already reserved, 7 units available.
Informations sur l’immeuble


Présenté par
Nextven Corp
585 Chatham St
Hum, une erreur s’est produite lors de l’envoi de votre message. Veuillez réessayer.
Merci ! Votre message a été envoyé.