Votre e-mail a été envoyé.

Perfect for Medical Office Tremendous Parking 585 Broadhollow Rd 260–3 623 m² | À louer | Melville, NY 11747

Certaines informations ont été traduites automatiquement.
Informations principales
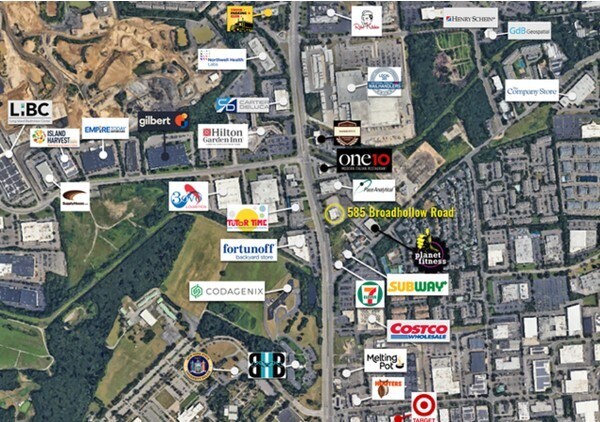
- Directly accessible and visible from Broadhollow Road
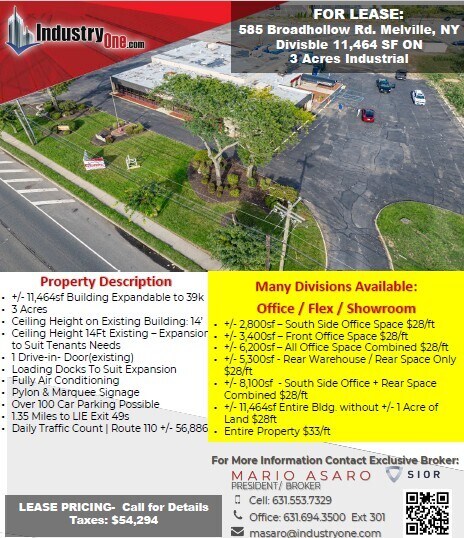
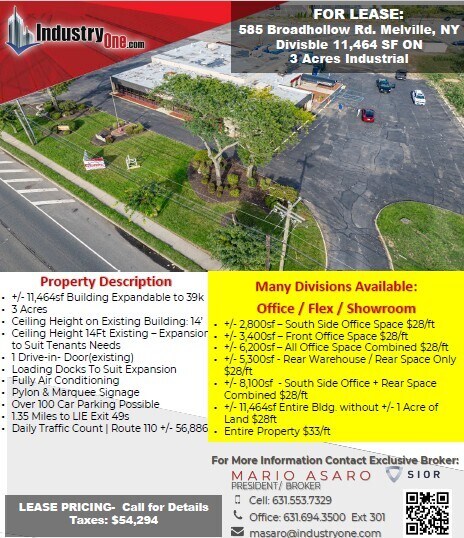
- Over 100 Car Parking Possible
- Building Expandable to 39,000 - Ceiling Height on Expansion to suit Tenants Needs
Caractéristiques
Tous les espaces disponibles(4)
Afficher les loyers en
- Espace
- Surface
- Durée
- Loyer
- Type de bien
- Aménagement
- Disponible
• +/- 11,464sf Building Expandable to 39k • 3 Acres • Connected to Sewers • Ceiling Height on Existing Building: 14’ • Ceiling Height 14Ft Existing – Expansion to Suit Tenants Needs • 1 Drive-in- Door(existing) • Loading Docks To Suit Expansion • Central Air Conditioning • Pylon & Marquee Signage • Over 100 Car Parking Possible • 1.35 Miles to LIE Exit 49s • Daily Traffic Count | Route 110 +/- 56,886
- Entièrement aménagé comme Bureau standard
- Convient pour 7 à 23 personnes
- Climatisation centrale
- 11,464 sqft built and expandable to 39,000 sqft
- Principalement open space
- Peut être associé à un ou plusieurs espaces supplémentaires pour obtenir jusqu’à 3 623 m² d’espace adjacent.
- Inquire for additional information.
• +/- 11,464sf Building Expandable to 39k • 3 Acres • Connected to Sewers • Ceiling Height on Existing Building: 14’ • Ceiling Height 14Ft Existing – Expansion to Suit Tenants Needs • 1 Drive-in- Door(existing) • Loading Docks To Suit Expansion • Central Air Conditioning • Pylon & Marquee Signage • Over 100 Car Parking Possible • 1.35 Miles to LIE Exit 49s • Daily Traffic Count | Route 110 +/- 56,886
- Entièrement aménagé comme Bureau standard
- Convient pour 9 à 28 personnes
- Climatisation centrale
- 11,464 sqft built and expandable to 39,000 sqft
- Principalement open space
- Peut être associé à un ou plusieurs espaces supplémentaires pour obtenir jusqu’à 3 623 m² d’espace adjacent.
- Local à vélos
In addition to the existing 11,500 square feet avalailable, and additional 27,500 square feet of space can be constructed. Allowing the total space to be 39,000 square feet in size.
- Peut être associé à un ou plusieurs espaces supplémentaires pour obtenir jusqu’à 3 623 m² d’espace adjacent.
- Inquire for additional details.
• +/- 11,464sf Building Expandable to 39k • 3 Acres • Connected to Sewers • Ceiling Height on Existing Building: 14’ • Ceiling Height 14Ft Existing – Expansion to Suit Tenants Needs • 1 Drive-in- Door(existing) • Loading Docks To Suit Expansion • Central Air Conditioning • Pylon & Marquee Signage • Over 100 Car Parking Possible • 1.35 Miles to LIE Exit 49s • Daily Traffic Count | Route 110 +/- 56,886
- Peut être associé à un ou plusieurs espaces supplémentaires pour obtenir jusqu’à 3 623 m² d’espace adjacent.
- 11,464 sqft built and expandable to 39,000 sqft
- Climatisation centrale
- Rear Warehouse
| Espace | Surface | Durée | Loyer | Type de bien | Aménagement | Disponible |
| 1er étage, bureau A | 260 m² | Négociable | Sur demande Sur demande Sur demande Sur demande | Bureau | Construction achevée | Maintenant |
| 1er étage, bureau B | 316 m² | Négociable | Sur demande Sur demande Sur demande Sur demande | Bureau | Construction achevée | Maintenant |
| 1er étage – Buildable | 2 555 m² | Négociable | Sur demande Sur demande Sur demande Sur demande | Industriel/Logistique | Meublé et équipé | Maintenant |
| 1er étage – C | 492 m² | Négociable | Sur demande Sur demande Sur demande Sur demande | Industriel/Logistique | Construction achevée | Maintenant |
1er étage, bureau A
| Surface |
| 260 m² |
| Durée |
| Négociable |
| Loyer |
| Sur demande Sur demande Sur demande Sur demande |
| Type de bien |
| Bureau |
| Aménagement |
| Construction achevée |
| Disponible |
| Maintenant |
1er étage, bureau B
| Surface |
| 316 m² |
| Durée |
| Négociable |
| Loyer |
| Sur demande Sur demande Sur demande Sur demande |
| Type de bien |
| Bureau |
| Aménagement |
| Construction achevée |
| Disponible |
| Maintenant |
1er étage – Buildable
| Surface |
| 2 555 m² |
| Durée |
| Négociable |
| Loyer |
| Sur demande Sur demande Sur demande Sur demande |
| Type de bien |
| Industriel/Logistique |
| Aménagement |
| Meublé et équipé |
| Disponible |
| Maintenant |
1er étage – C
| Surface |
| 492 m² |
| Durée |
| Négociable |
| Loyer |
| Sur demande Sur demande Sur demande Sur demande |
| Type de bien |
| Industriel/Logistique |
| Aménagement |
| Construction achevée |
| Disponible |
| Maintenant |
1er étage, bureau A
| Surface | 260 m² |
| Durée | Négociable |
| Loyer | Sur demande |
| Type de bien | Bureau |
| Aménagement | Construction achevée |
| Disponible | Maintenant |
• +/- 11,464sf Building Expandable to 39k • 3 Acres • Connected to Sewers • Ceiling Height on Existing Building: 14’ • Ceiling Height 14Ft Existing – Expansion to Suit Tenants Needs • 1 Drive-in- Door(existing) • Loading Docks To Suit Expansion • Central Air Conditioning • Pylon & Marquee Signage • Over 100 Car Parking Possible • 1.35 Miles to LIE Exit 49s • Daily Traffic Count | Route 110 +/- 56,886
- Entièrement aménagé comme Bureau standard
- Principalement open space
- Convient pour 7 à 23 personnes
- Peut être associé à un ou plusieurs espaces supplémentaires pour obtenir jusqu’à 3 623 m² d’espace adjacent.
- Climatisation centrale
- Inquire for additional information.
- 11,464 sqft built and expandable to 39,000 sqft
1er étage, bureau B
| Surface | 316 m² |
| Durée | Négociable |
| Loyer | Sur demande |
| Type de bien | Bureau |
| Aménagement | Construction achevée |
| Disponible | Maintenant |
• +/- 11,464sf Building Expandable to 39k • 3 Acres • Connected to Sewers • Ceiling Height on Existing Building: 14’ • Ceiling Height 14Ft Existing – Expansion to Suit Tenants Needs • 1 Drive-in- Door(existing) • Loading Docks To Suit Expansion • Central Air Conditioning • Pylon & Marquee Signage • Over 100 Car Parking Possible • 1.35 Miles to LIE Exit 49s • Daily Traffic Count | Route 110 +/- 56,886
- Entièrement aménagé comme Bureau standard
- Principalement open space
- Convient pour 9 à 28 personnes
- Peut être associé à un ou plusieurs espaces supplémentaires pour obtenir jusqu’à 3 623 m² d’espace adjacent.
- Climatisation centrale
- Local à vélos
- 11,464 sqft built and expandable to 39,000 sqft
1er étage – Buildable
| Surface | 2 555 m² |
| Durée | Négociable |
| Loyer | Sur demande |
| Type de bien | Industriel/Logistique |
| Aménagement | Meublé et équipé |
| Disponible | Maintenant |
In addition to the existing 11,500 square feet avalailable, and additional 27,500 square feet of space can be constructed. Allowing the total space to be 39,000 square feet in size.
- Peut être associé à un ou plusieurs espaces supplémentaires pour obtenir jusqu’à 3 623 m² d’espace adjacent.
- Inquire for additional details.
1er étage – C
| Surface | 492 m² |
| Durée | Négociable |
| Loyer | Sur demande |
| Type de bien | Industriel/Logistique |
| Aménagement | Construction achevée |
| Disponible | Maintenant |
• +/- 11,464sf Building Expandable to 39k • 3 Acres • Connected to Sewers • Ceiling Height on Existing Building: 14’ • Ceiling Height 14Ft Existing – Expansion to Suit Tenants Needs • 1 Drive-in- Door(existing) • Loading Docks To Suit Expansion • Central Air Conditioning • Pylon & Marquee Signage • Over 100 Car Parking Possible • 1.35 Miles to LIE Exit 49s • Daily Traffic Count | Route 110 +/- 56,886
- Peut être associé à un ou plusieurs espaces supplémentaires pour obtenir jusqu’à 3 623 m² d’espace adjacent.
- Climatisation centrale
- 11,464 sqft built and expandable to 39,000 sqft
- Rear Warehouse
Aperçu du bien
Perfect for Medical Office Tremendous Parking - Perfect for Kids Party, Recreational, Training - Perfect for Auto or Truck with Fleet Parking, Car Rental Facilities, Car Prep Center
Faits sur l’installation entrepôt


Présenté par
Perfect for Medical Office Tremendous Parking | 585 Broadhollow Rd
Hum, une erreur s’est produite lors de l’envoi de votre message. Veuillez réessayer.
Merci ! Votre message a été envoyé.