Votre e-mail a été envoyé.

585-597 W 9400 S Industriel/Logistique | 743 m² | À louer | Sandy, UT 84070
Certaines informations ont été traduites automatiquement.
Caractéristiques
Tous les espace disponibles(1)
Afficher les loyers en
- Espace
- Surface
- Durée
- Loyer
- Type de bien
- Aménagement
- Disponible
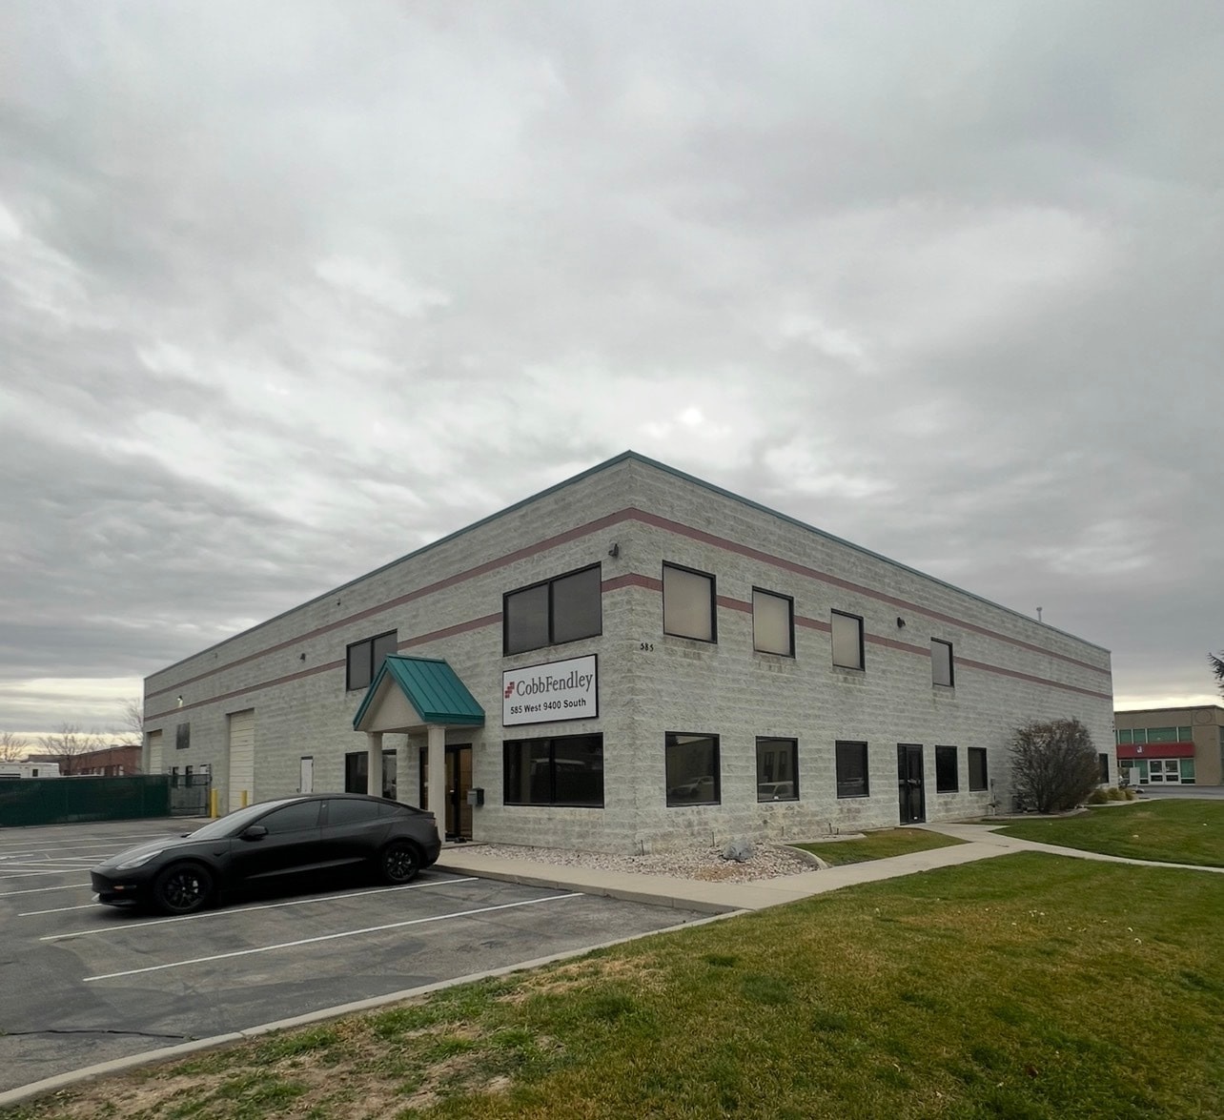


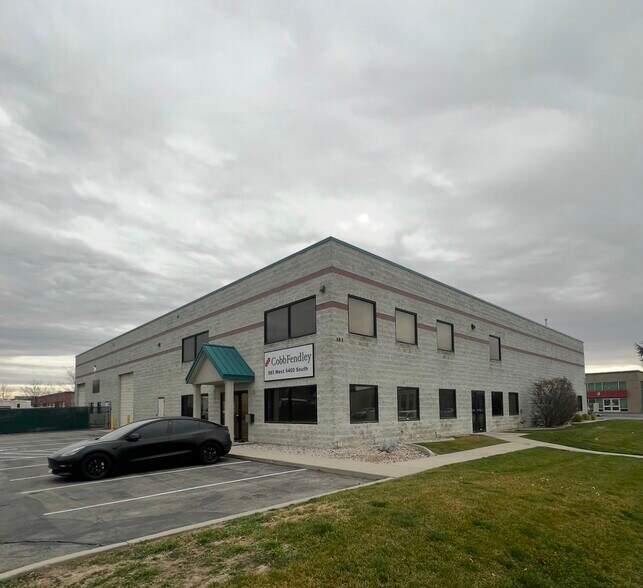
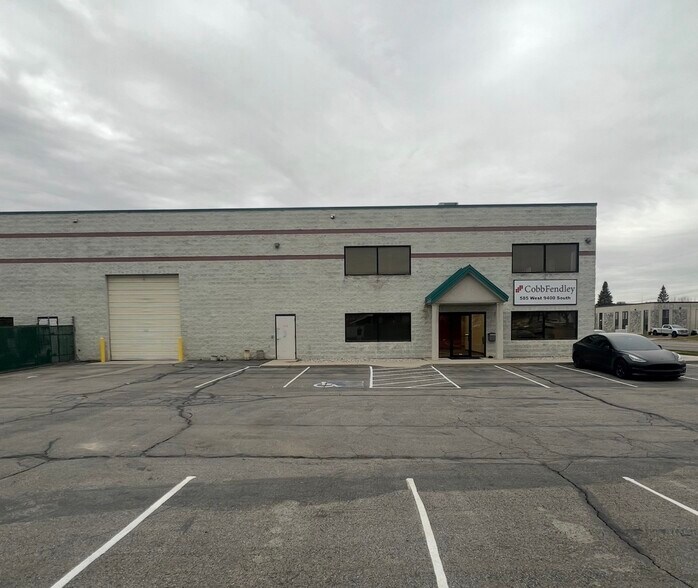
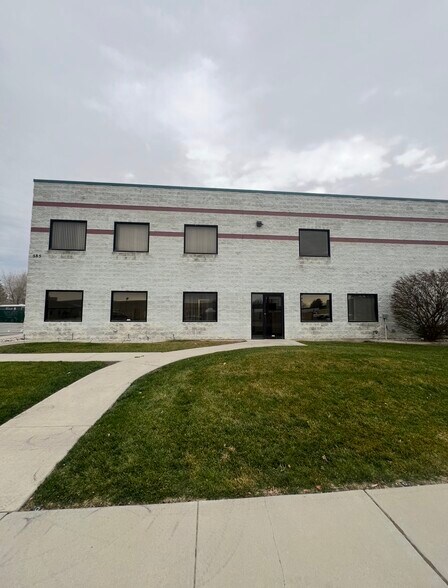
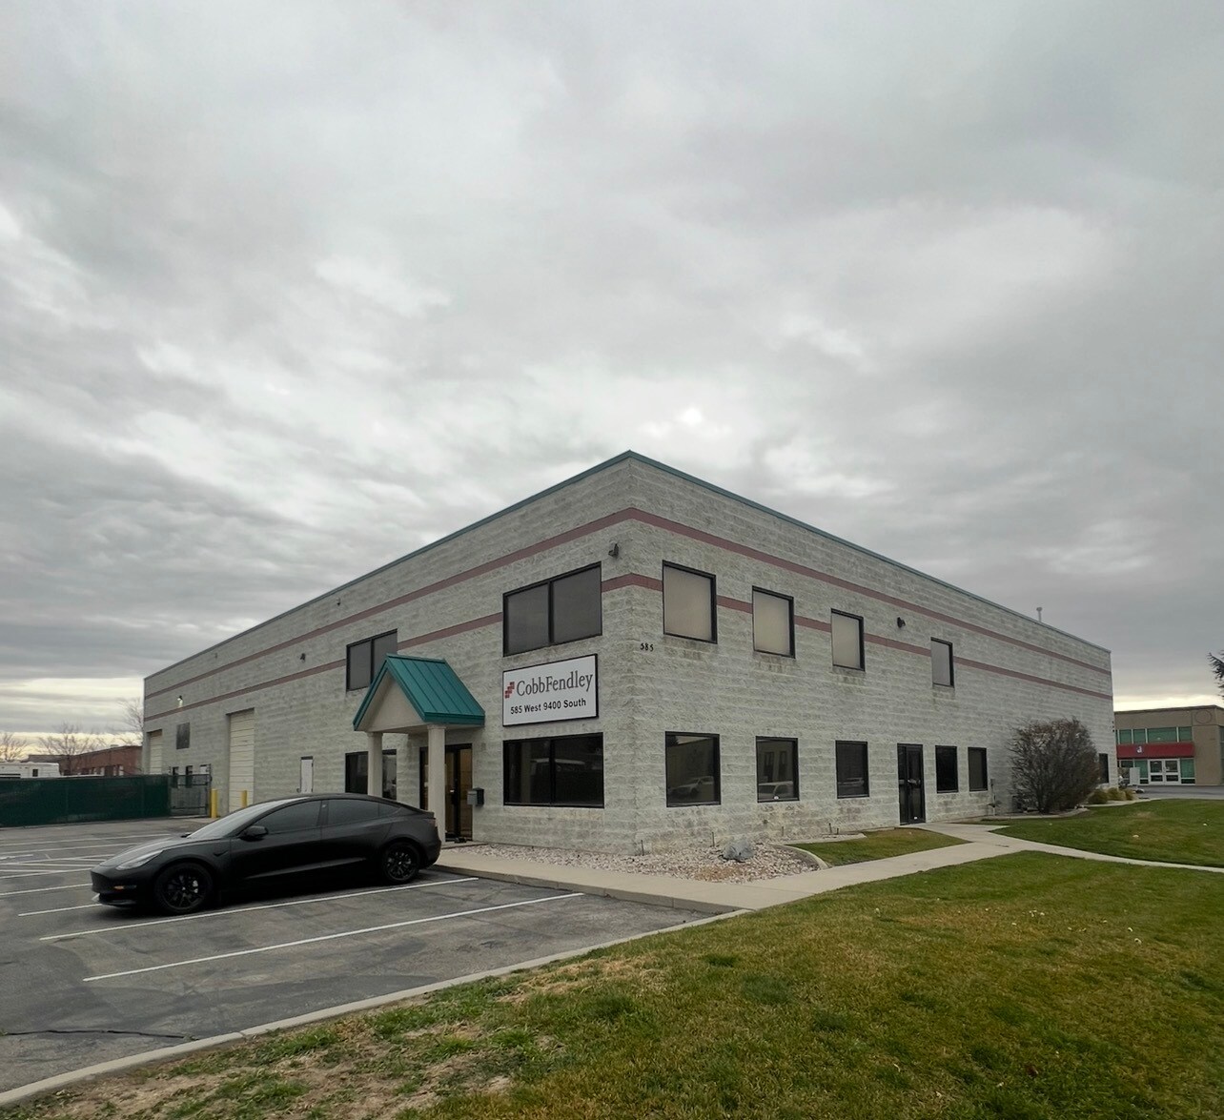
The property offers a total of 8,000 SF, including a 2,552 SF warehouse with ceiling heights ranging from 20' to 24.5' and a 12' x 10' overhead door. The office space totals 5,448 SF, split evenly between the main and upper levels (2,724 SF each), and includes multiple private offices, conference rooms, workstations, and a break room/kitchen area. Furniture can be included for an additional cost. The building provides ample parking for tenants and visitors. Tenants may choose interior paint colors, to be applied by the landlord. In addition, the building exterior is scheduled to be repainted and refreshed, giving the property a modern, updated appearance.
- Le loyer ne comprend pas les services publics, les frais immobiliers ou les services de l’immeuble.
- 1 accès plain-pied
- Comprend 506 m² d’espace de bureau dédié
- Espace en excellent état
| Espace | Surface | Durée | Loyer | Type de bien | Aménagement | Disponible |
| 1er étage – 585 | 743 m² | Négociable | 144,59 € /m²/an 12,05 € /m²/mois 107 460 € /an 8 955 € /mois | Industriel/Logistique | Construction achevée | Maintenant |
1er étage – 585
| Surface |
| 743 m² |
| Durée |
| Négociable |
| Loyer |
| 144,59 € /m²/an 12,05 € /m²/mois 107 460 € /an 8 955 € /mois |
| Type de bien |
| Industriel/Logistique |
| Aménagement |
| Construction achevée |
| Disponible |
| Maintenant |
1er étage – 585
| Surface | 743 m² |
| Durée | Négociable |
| Loyer | 144,59 € /m²/an |
| Type de bien | Industriel/Logistique |
| Aménagement | Construction achevée |
| Disponible | Maintenant |
The property offers a total of 8,000 SF, including a 2,552 SF warehouse with ceiling heights ranging from 20' to 24.5' and a 12' x 10' overhead door. The office space totals 5,448 SF, split evenly between the main and upper levels (2,724 SF each), and includes multiple private offices, conference rooms, workstations, and a break room/kitchen area. Furniture can be included for an additional cost. The building provides ample parking for tenants and visitors. Tenants may choose interior paint colors, to be applied by the landlord. In addition, the building exterior is scheduled to be repainted and refreshed, giving the property a modern, updated appearance.
- Le loyer ne comprend pas les services publics, les frais immobiliers ou les services de l’immeuble.
- Comprend 506 m² d’espace de bureau dédié
- 1 accès plain-pied
- Espace en excellent état
Aperçu du bien
This 8,000 SF property in Sandy features +/- 2,552 SF of warehouse space with 24’ ceilings and a 12’ x 14’ overhead door. The two-level +/- 5,448 SF office includes private offices, conference rooms, workstations, and a break room/kitchen area. Ample designated and street parking. On building signage position available. Conveniently located near the 90th South I-15 interchange. Available for immediate occupancy. The space is flexible and suitable for a wide variety of tenants.
Faits sur l’installation entrepôt
Occupants
- Étage
- Nom de l’occupant
- Secteur d’activité
- 1er
- Alterra
- Services
- 1er
- Aptive Pest Control
- Services
- 1er
- Cobb Fendley & Associates
- Services professionnels, scientifiques et techniques
- 1er
- Frdm Turf
- Construction



Présenté par
585-597 W 9400 S
Hum, une erreur s’est produite lors de l’envoi de votre message. Veuillez réessayer.
Merci ! Votre message a été envoyé.