Votre e-mail a été envoyé.

5840 S Memorial Dr Bureau 6 178 m² 68 % Loué À vendre Tulsa, OK 74145 2 633 983 € (426,35 €/m²)
Certaines informations ont été traduites automatiquement.
Résumé analytique
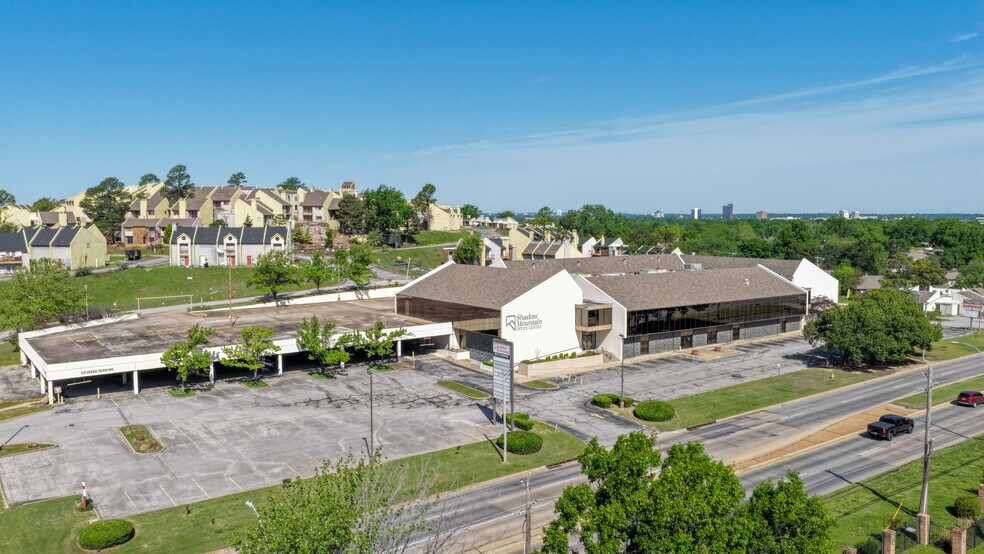
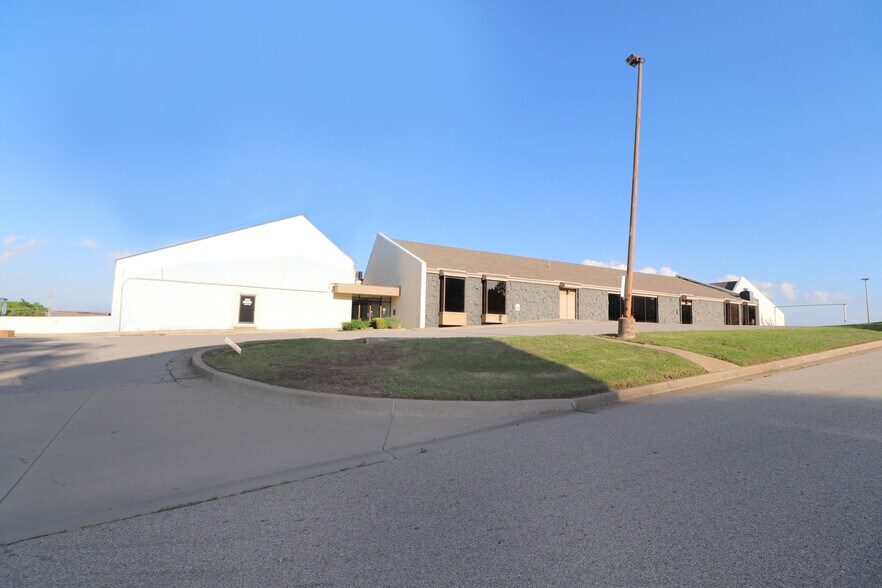
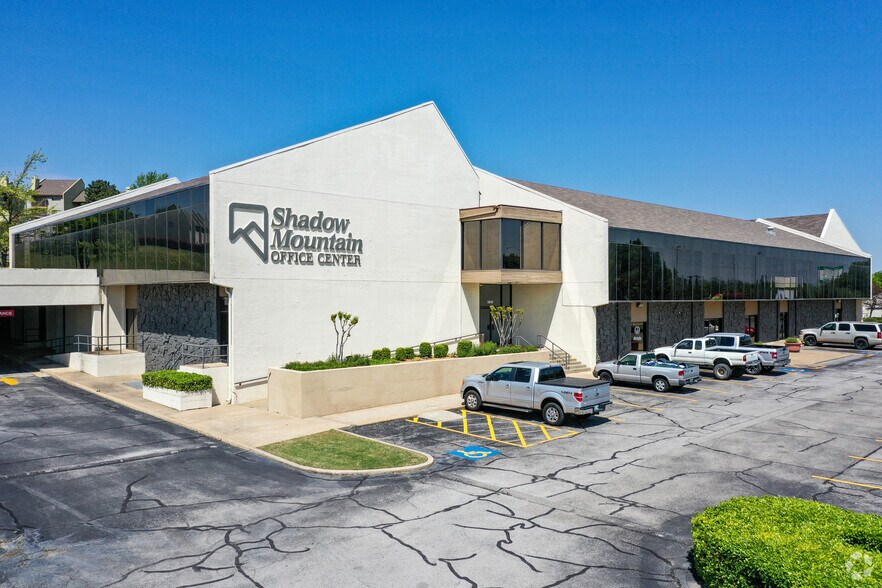
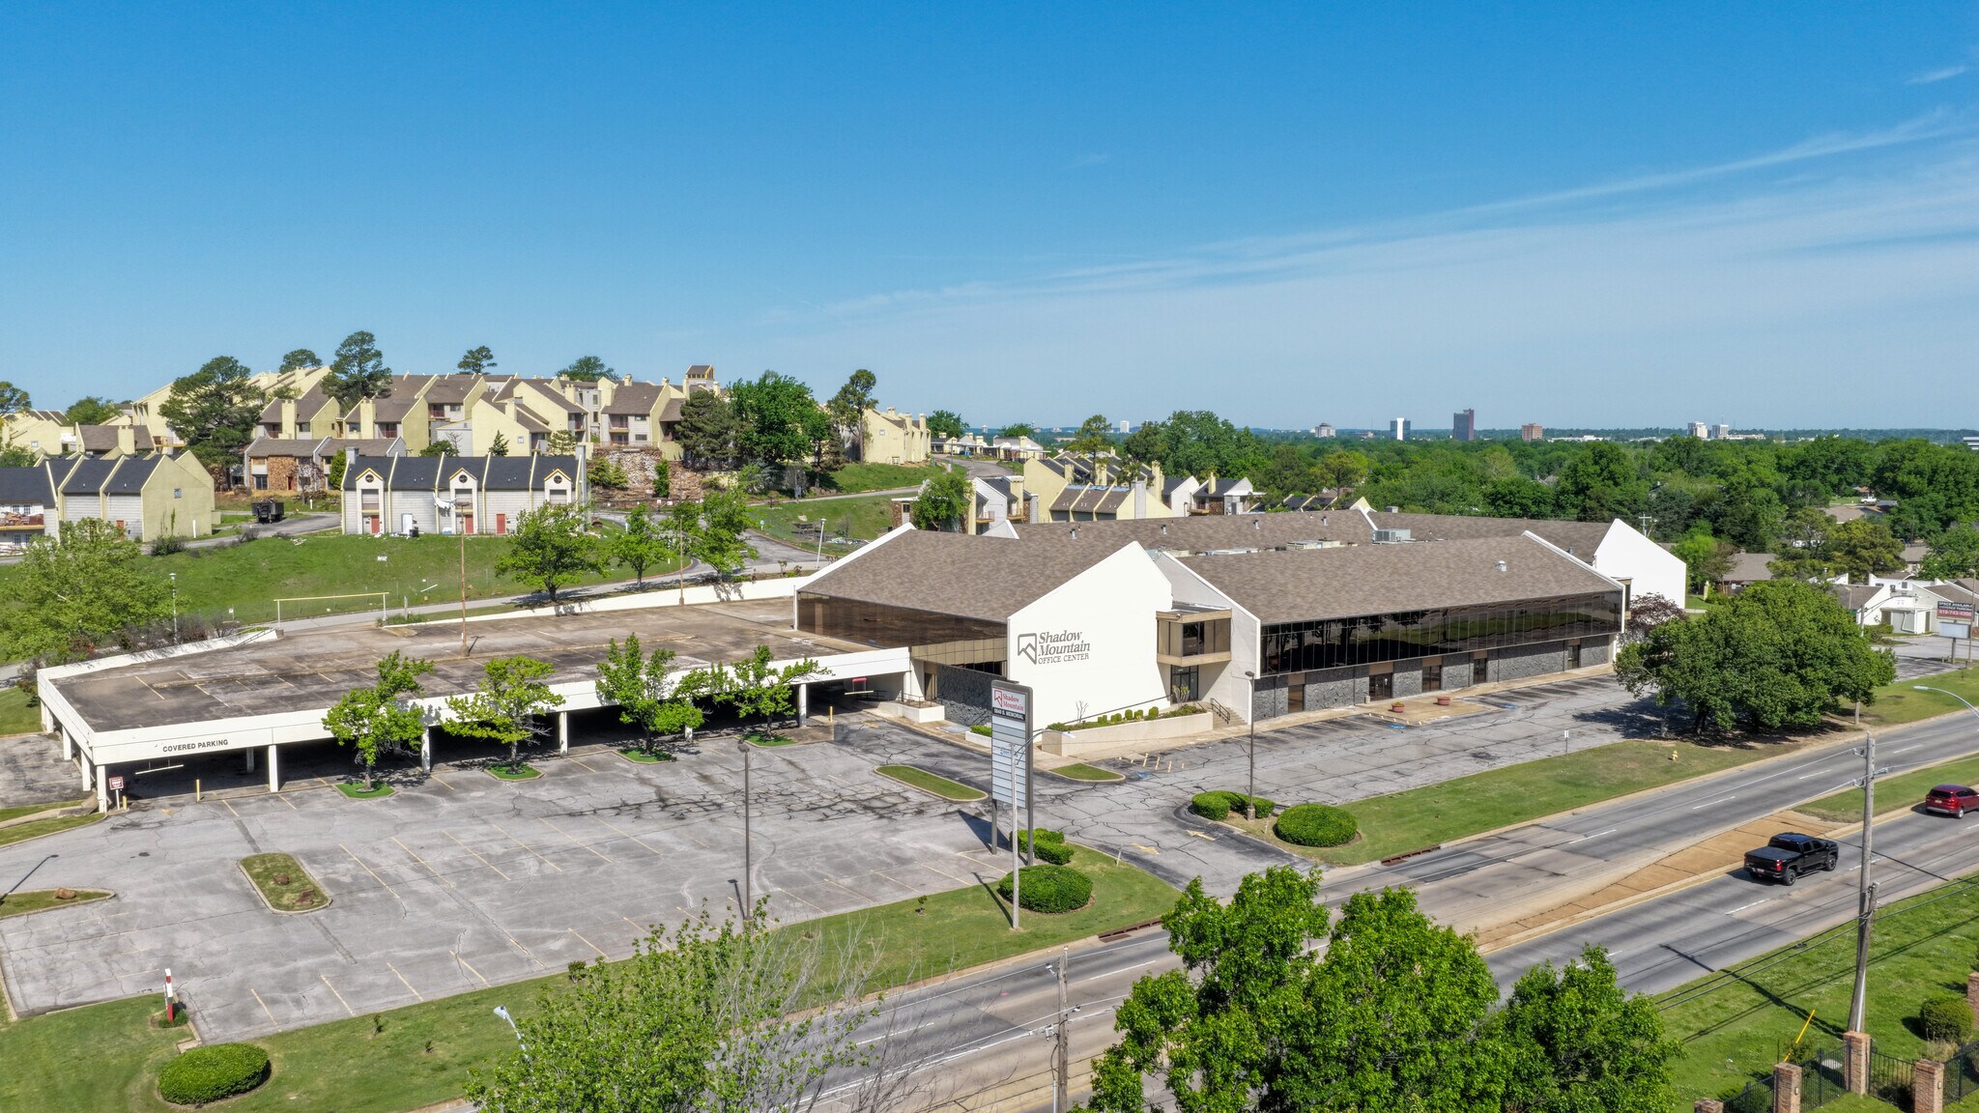
• Shadow Mountain was originally constructed as an atrium mall with a restaurant/bar. The building was later converted for multi-tenant office use.
• Elevator lobby at main east entry
• Commercial (CS) Zoning allows a wide range of retail, service, commercial and office uses.
• 304 Total parking spaces
• 63 Garage covered parking spaces
• 241 Surface parking spaces
• The 3.29-Acre lot has 566’ of frontage on South Memorial Dr.
• The property has public street access on three sides with six entry/exit points.
• Possible uses include retail sales, restaurants, offices, non-profit organizations, ministries, cosmetology school, trade schools, event centers, business incubators, food court and commercial service businesses.
Informations sur l’immeuble
Caractéristiques
- Accès 24 h/24
- Atrium
- Installations de conférences
- Système de sécurité
- Panneau monumental
- Climatisation
Principaux occupants Cliquez ici pour accéder à
- Occupant
- Secteur d’activité
- m² Occupés
- Loyer/m²
- Type de bail
- Fin du bail
- St Francis Community center
- Services professionnels, scientifiques et techniques
- -
- -
-
Lorem Ipsum

-
Jan 0000
| Occupant | Secteur d’activité | m² Occupés | Loyer/m² | Type de bail | Fin du bail | |
| St Francis Community center | Services professionnels, scientifiques et techniques | - | - | Lorem Ipsum | Jan 0000 |
Disponibilité de l’espace
- Espace
- Surface
- Type de bien
- Aménagement
- Disponible
Could be combined with 201 B Needs full renovation Ground Floor Memorial Drive Frontage Private Entry
Private Entry Memorial Frontage Drive Ground Floor Entry
Two Offices Reception Conference Room or Large Room with Wet Bar
- 2e Ét.-bureau 207
- 141 m²
- Bureau
- Construction achevée
- Maintenant
Recording Studio Floor Plan
4 offices, Wet Bar, Reception area, Conference Room.
4-offices, Reception area, break room, storage room.
Three Large/Conference Size Rooms Reception Wet Bar & Storage Ideal for tenants needing multiple meeting spaces
- 3e Ét.-bureau 3001
- 32 m²
- Bureau
- Construction achevée
- Maintenant
One Office Open Area Reception Private Restroom Wet Bar
Two Offices Sink Area Private Restroom
4-offices, reception area, conference room, storage. Full windows overlooking common area atrium.
Large entry/rececption and back room area Close to building Conference Room and exterior entrace and parking Full windows to common area atrium
Large reception area with 2 offices. Close to exterior entrance and parking.
Reception with 3-offices. Close to exterior and parking.
| Espace | Surface | Type de bien | Aménagement | Disponible |
| 2e Ét.-bureau 201A | 531 m² | Bureaux/Local commercial | Construction partielle | Maintenant |
| 2e Ét.-bureau 201B | 190 m² | Bureaux/Local commercial | Construction achevée | Maintenant |
| 2e Ét.-bureau 204 | 105 m² | Bureaux/Local commercial | Construction achevée | Maintenant |
| 2e Ét.-bureau 207 | 141 m² | Bureau | Construction achevée | Maintenant |
| 2e Ét.-bureau 210 | 226 m² | Bureaux/Local commercial | Construction achevée | Maintenant |
| 2e Ét.-bureau 212 | 162 m² | Bureau | Construction achevée | Maintenant |
| 2e Ét.-bureau 214/215 | 198 m² | Bureau | - | Sept. 2026 |
| 2e Ét.-bureau 218 | 187 m² | Bureau | Construction achevée | Maintenant |
| 3e Ét.-bureau 3001 | 32 m² | Bureau | Construction achevée | Maintenant |
| 3e Ét.-bureau 305 | 90 m² | Bureau | Construction achevée | Maintenant |
| 3e Ét.-bureau 318 | 76 m² | Bureau | Construction achevée | Maintenant |
| 3e Ét.-bureau 330 | 123 m² | Bureau | - | Sept. 2026 |
| 3e Ét.-bureau 333 | 67 m² | Bureau | Construction achevée | Maintenant |
| 3e Ét.-bureau 335 | 87 m² | Bureau | - | Maintenant |
| 3e Ét.-bureau 350 | 59 m² | Bureau | - | Maintenant |
2e Ét.-bureau 201A
| Surface |
| 531 m² |
| Type de bien |
| Bureaux/Local commercial |
| Aménagement |
| Construction partielle |
| Disponible |
| Maintenant |
2e Ét.-bureau 201B
| Surface |
| 190 m² |
| Type de bien |
| Bureaux/Local commercial |
| Aménagement |
| Construction achevée |
| Disponible |
| Maintenant |
2e Ét.-bureau 204
| Surface |
| 105 m² |
| Type de bien |
| Bureaux/Local commercial |
| Aménagement |
| Construction achevée |
| Disponible |
| Maintenant |
2e Ét.-bureau 207
| Surface |
| 141 m² |
| Type de bien |
| Bureau |
| Aménagement |
| Construction achevée |
| Disponible |
| Maintenant |
2e Ét.-bureau 210
| Surface |
| 226 m² |
| Type de bien |
| Bureaux/Local commercial |
| Aménagement |
| Construction achevée |
| Disponible |
| Maintenant |
2e Ét.-bureau 212
| Surface |
| 162 m² |
| Type de bien |
| Bureau |
| Aménagement |
| Construction achevée |
| Disponible |
| Maintenant |
2e Ét.-bureau 214/215
| Surface |
| 198 m² |
| Type de bien |
| Bureau |
| Aménagement |
| - |
| Disponible |
| Sept. 2026 |
2e Ét.-bureau 218
| Surface |
| 187 m² |
| Type de bien |
| Bureau |
| Aménagement |
| Construction achevée |
| Disponible |
| Maintenant |
3e Ét.-bureau 3001
| Surface |
| 32 m² |
| Type de bien |
| Bureau |
| Aménagement |
| Construction achevée |
| Disponible |
| Maintenant |
3e Ét.-bureau 305
| Surface |
| 90 m² |
| Type de bien |
| Bureau |
| Aménagement |
| Construction achevée |
| Disponible |
| Maintenant |
3e Ét.-bureau 318
| Surface |
| 76 m² |
| Type de bien |
| Bureau |
| Aménagement |
| Construction achevée |
| Disponible |
| Maintenant |
3e Ét.-bureau 330
| Surface |
| 123 m² |
| Type de bien |
| Bureau |
| Aménagement |
| - |
| Disponible |
| Sept. 2026 |
3e Ét.-bureau 333
| Surface |
| 67 m² |
| Type de bien |
| Bureau |
| Aménagement |
| Construction achevée |
| Disponible |
| Maintenant |
3e Ét.-bureau 335
| Surface |
| 87 m² |
| Type de bien |
| Bureau |
| Aménagement |
| - |
| Disponible |
| Maintenant |
3e Ét.-bureau 350
| Surface |
| 59 m² |
| Type de bien |
| Bureau |
| Aménagement |
| - |
| Disponible |
| Maintenant |
2e Ét.-bureau 201A
| Surface | 531 m² |
| Type de bien | Bureaux/Local commercial |
| Aménagement | Construction partielle |
| Disponible | Maintenant |
Could be combined with 201 B Needs full renovation Ground Floor Memorial Drive Frontage Private Entry
2e Ét.-bureau 201B
| Surface | 190 m² |
| Type de bien | Bureaux/Local commercial |
| Aménagement | Construction achevée |
| Disponible | Maintenant |
Private Entry Memorial Frontage Drive Ground Floor Entry
2e Ét.-bureau 204
| Surface | 105 m² |
| Type de bien | Bureaux/Local commercial |
| Aménagement | Construction achevée |
| Disponible | Maintenant |
Two Offices Reception Conference Room or Large Room with Wet Bar
2e Ét.-bureau 210
| Surface | 226 m² |
| Type de bien | Bureaux/Local commercial |
| Aménagement | Construction achevée |
| Disponible | Maintenant |
Recording Studio Floor Plan
2e Ét.-bureau 212
| Surface | 162 m² |
| Type de bien | Bureau |
| Aménagement | Construction achevée |
| Disponible | Maintenant |
4 offices, Wet Bar, Reception area, Conference Room.
2e Ét.-bureau 214/215
| Surface | 198 m² |
| Type de bien | Bureau |
| Aménagement | - |
| Disponible | Sept. 2026 |
4-offices, Reception area, break room, storage room.
2e Ét.-bureau 218
| Surface | 187 m² |
| Type de bien | Bureau |
| Aménagement | Construction achevée |
| Disponible | Maintenant |
Three Large/Conference Size Rooms Reception Wet Bar & Storage Ideal for tenants needing multiple meeting spaces
3e Ét.-bureau 305
| Surface | 90 m² |
| Type de bien | Bureau |
| Aménagement | Construction achevée |
| Disponible | Maintenant |
One Office Open Area Reception Private Restroom Wet Bar
3e Ét.-bureau 318
| Surface | 76 m² |
| Type de bien | Bureau |
| Aménagement | Construction achevée |
| Disponible | Maintenant |
Two Offices Sink Area Private Restroom
3e Ét.-bureau 330
| Surface | 123 m² |
| Type de bien | Bureau |
| Aménagement | - |
| Disponible | Sept. 2026 |
4-offices, reception area, conference room, storage. Full windows overlooking common area atrium.
3e Ét.-bureau 333
| Surface | 67 m² |
| Type de bien | Bureau |
| Aménagement | Construction achevée |
| Disponible | Maintenant |
Large entry/rececption and back room area Close to building Conference Room and exterior entrace and parking Full windows to common area atrium
3e Ét.-bureau 335
| Surface | 87 m² |
| Type de bien | Bureau |
| Aménagement | - |
| Disponible | Maintenant |
Large reception area with 2 offices. Close to exterior entrance and parking.
3e Ét.-bureau 350
| Surface | 59 m² |
| Type de bien | Bureau |
| Aménagement | - |
| Disponible | Maintenant |
Reception with 3-offices. Close to exterior and parking.
Taxes foncières
| Numéro de parcelle | 14085-93-35-25220 | Évaluation des aménagements | 146 678 € |
| Évaluation du terrain | 81 399 € | Évaluation totale | 228 078 € |
Taxes foncières



Présenté par
5840 S Memorial Dr
Hum, une erreur s’est produite lors de l’envoi de votre message. Veuillez réessayer.
Merci ! Votre message a été envoyé.