Connectez-vous/S’inscrire
Votre e-mail a été envoyé.
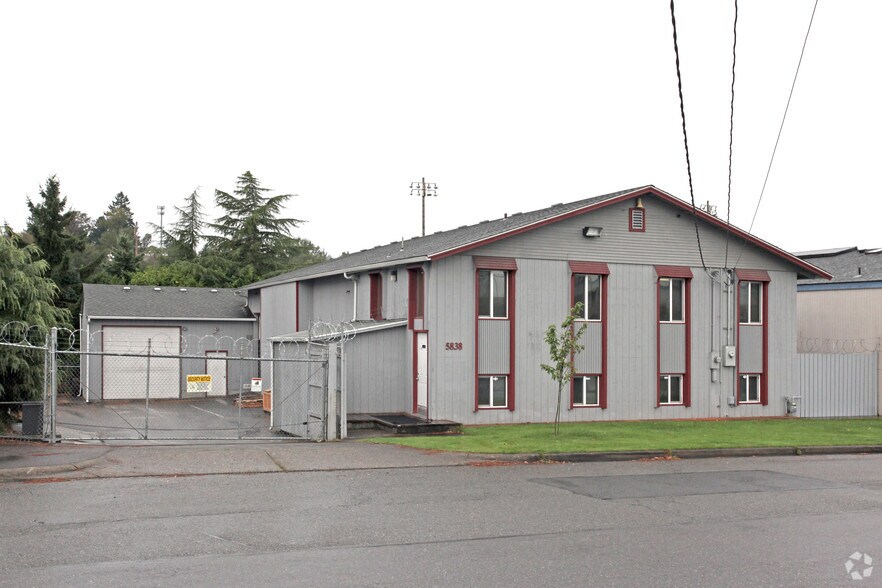
5838 S Adams St
Tacoma, WA 98409
Industriel/Logistique Bien À vendre
Certaines informations ont été traduites automatiquement.
Informations principales sur l'investissement
- Two-building industrial property totaling approximately 7,520 SF on ±13,800 SF of land
- Includes ±1,223 SF mezzanine office area for administrative or operational use
- Convenient access to Interstate 5 and major transportation corridors serving the region
- Grade-level loading with secure fenced and gated yard for added operational flexibility
- Zoned M-2 Heavy Industrial within South Tacoma Manufacturing/Industrial Center
- Owner/user opportunity in a well-established industrial hub with strong infrastructure
Résumé analytique
This two-building industrial property offers an exceptional opportunity for owner-users or investors seeking a functional asset in Tacoma’s industrial core. The site comprises two structures totaling approximately 7,520 square feet situated on ±13,800 square feet of land. Building 1 consists of ±6,560 square feet with a ±1,223 square foot mezzanine office, while Building 2 provides an additional ±960 square feet of flexible space. The property benefits from grade-level loading, a fenced and gated yard area, and zoning under M-2 Heavy Industrial, making it suitable for a variety of manufacturing or industrial applications within the South Tacoma Manufacturing/Industrial Center.
Positioned in close proximity to major transportation routes, the location offers connectivity to Interstate 5 and regional thoroughfares, supporting efficient distribution and logistical operations. The surrounding district provides a strong industrial base and access to a skilled labor pool, enhancing its long-term operational and value proposition.
Positioned in close proximity to major transportation routes, the location offers connectivity to Interstate 5 and regional thoroughfares, supporting efficient distribution and logistical operations. The surrounding district provides a strong industrial base and access to a skilled labor pool, enhancing its long-term operational and value proposition.
Informations sur l’immeuble
| Type de vente | Propriétaire occupant | Nb d’étages | 1 |
| Type de bien | Industriel/Logistique | Année de construction/rénovation | 1968/2002 |
| Sous-type de bien | Entrepôt | Occupation | Mono |
| Classe d’immeuble | C | Ratio de stationnement | 0,18/1 000 m² |
| Surface du lot | 0,13 ha | Nb d’accès plain-pied/portes niveau du sol | 3 |
| Surface utile brute | 699 m² | Zone de développement économique [USA] |
Oui
|
| Zonage | M2 | ||
| Type de vente | Propriétaire occupant |
| Type de bien | Industriel/Logistique |
| Sous-type de bien | Entrepôt |
| Classe d’immeuble | C |
| Surface du lot | 0,13 ha |
| Surface utile brute | 699 m² |
| Nb d’étages | 1 |
| Année de construction/rénovation | 1968/2002 |
| Occupation | Mono |
| Ratio de stationnement | 0,18/1 000 m² |
| Nb d’accès plain-pied/portes niveau du sol | 3 |
| Zone de développement économique [USA] |
Oui |
| Zonage | M2 |
Caractéristiques
- Terrain clôturé
Taxes foncières
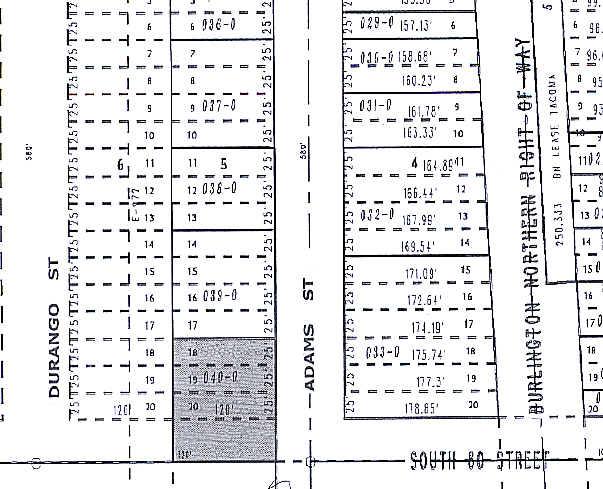
| Numéro de parcelle | 369000-0400 | Évaluation des aménagements | 1 200 104 € |
| Évaluation du terrain | 303 380 € | Évaluation totale | 1 503 484 € |
Taxes foncières
Numéro de parcelle
369000-0400
Évaluation du terrain
303 380 €
Évaluation des aménagements
1 200 104 €
Évaluation totale
1 503 484 €
1 sur 4
Vidéos
Visite extérieure 3D Matterport
Visite 3D
Photos
Street view
Rue
Carte