Votre e-mail a été envoyé.

Building 1 5835 E Ann Rd Industriel/Logistique | 21 471–48 793 m² | 4 étoiles | À louer | Las Vegas, NV 89115
Certaines informations ont été traduites automatiquement.
Informations principales
- ±525,200 SF total building size
- ±24,319 SF of total office space
- 38’ clear ceiling height min at first column line
- Divisible to 231,113 SF or 294,087 SF
- Air Handling System, including HVLC fans
- 4,000 Amp main switch board
Caractéristiques
Tous les espace disponibles(1)
Afficher les loyers en
- Espace
- Surface
- Durée
- Loyer
- Type de bien
- Aménagement
- Disponible
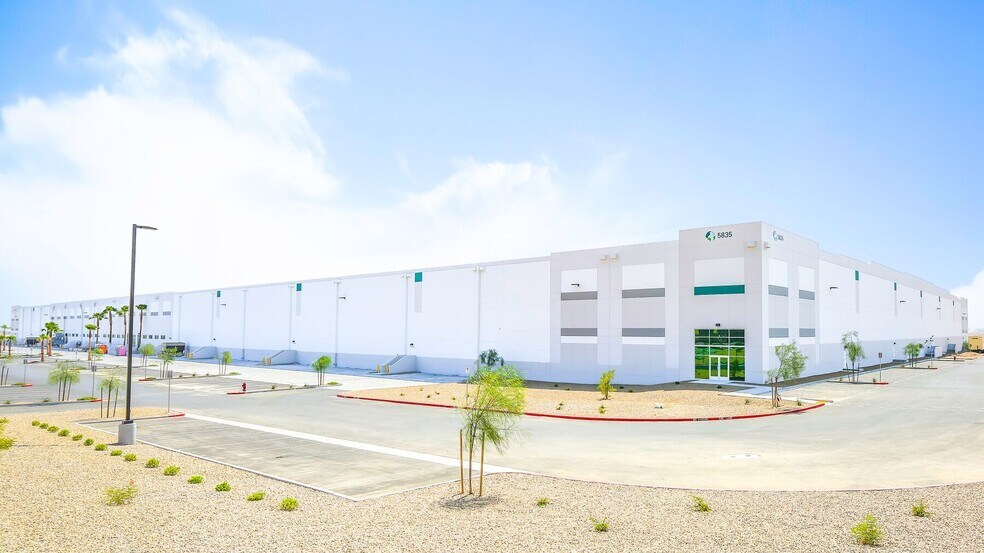
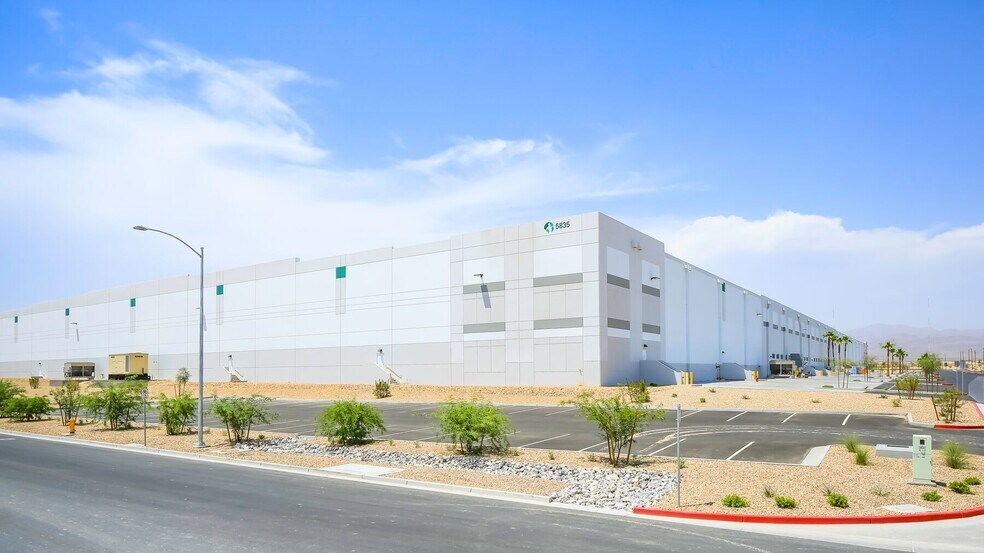
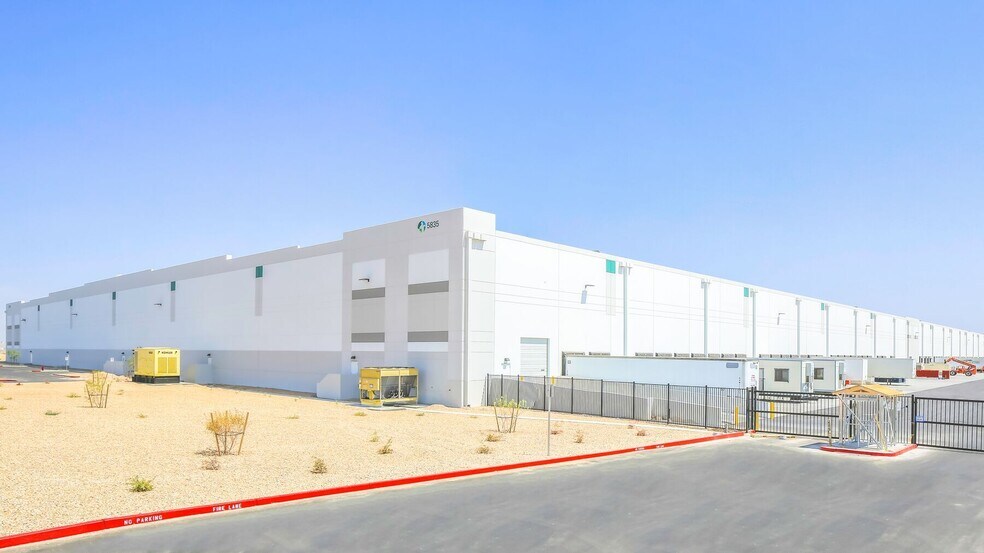
Available for Immediate Occupancy! Turn-Key Logistics Center For Lease ±525,200 SF total building size, divisible to ±231,113 SF or 294,097 SF, ±24,319 SF of total office space, ±50,000 SF of mezzanine (not included in total SF), Air Handling System (including HVLC fans), 38’ clear ceiling height min at first column line, 56 dock-high doors, 2 grade level doors, 35k lb mechanical dock levelers, swing arm lights/fans, 58’ x 50’ column spacing with 60’ speedbays, 500 auto stalls, 89 trailer parking stalls, 185’ truck court with wrought iron fencing and guard shack, 4000 Amp main switch board, ESFR with k22.4 heads (to be verified), LED lighting, skylights ±1%, R-30 roof insulation. Landlord is willing to reconfigure to cross-dock configuration. Divisibility Options: Suite 110: ±294,097 SF total, ±24,319 SF of total office space, ±50,000 SF of mezzanine (not included in total SF), 30 dock-high doors, 1 grade level door, 280 auto parking stalls, 49 trailer parking stalls. Suite 100: ±231,113 SF total, ±5,000 SF of total office space, 26 dock-high doors, 1 grade level door, 220 auto parking stalls, 40 trailer parking stalls. *See brochures for details *Call for pricing
- Le loyer ne comprend pas les services publics, les frais immobiliers ou les services de l’immeuble.
- 2 accès plain-pied
- 56 quais de chargement
- Comprend 2 259 m² d’espace de bureau dédié
- Espace en excellent état
- Climatisation centrale
| Espace | Surface | Durée | Loyer | Type de bien | Aménagement | Disponible |
| 1er étage | 21 471 – 48 793 m² | Négociable | Sur demande Sur demande Sur demande Sur demande | Industriel/Logistique | Construction achevée | 30 jours |
1er étage
| Surface |
| 21 471 – 48 793 m² |
| Durée |
| Négociable |
| Loyer |
| Sur demande Sur demande Sur demande Sur demande |
| Type de bien |
| Industriel/Logistique |
| Aménagement |
| Construction achevée |
| Disponible |
| 30 jours |
1er étage
| Surface | 21 471 – 48 793 m² |
| Durée | Négociable |
| Loyer | Sur demande |
| Type de bien | Industriel/Logistique |
| Aménagement | Construction achevée |
| Disponible | 30 jours |
Available for Immediate Occupancy! Turn-Key Logistics Center For Lease ±525,200 SF total building size, divisible to ±231,113 SF or 294,097 SF, ±24,319 SF of total office space, ±50,000 SF of mezzanine (not included in total SF), Air Handling System (including HVLC fans), 38’ clear ceiling height min at first column line, 56 dock-high doors, 2 grade level doors, 35k lb mechanical dock levelers, swing arm lights/fans, 58’ x 50’ column spacing with 60’ speedbays, 500 auto stalls, 89 trailer parking stalls, 185’ truck court with wrought iron fencing and guard shack, 4000 Amp main switch board, ESFR with k22.4 heads (to be verified), LED lighting, skylights ±1%, R-30 roof insulation. Landlord is willing to reconfigure to cross-dock configuration. Divisibility Options: Suite 110: ±294,097 SF total, ±24,319 SF of total office space, ±50,000 SF of mezzanine (not included in total SF), 30 dock-high doors, 1 grade level door, 280 auto parking stalls, 49 trailer parking stalls. Suite 100: ±231,113 SF total, ±5,000 SF of total office space, 26 dock-high doors, 1 grade level door, 220 auto parking stalls, 40 trailer parking stalls. *See brochures for details *Call for pricing
- Le loyer ne comprend pas les services publics, les frais immobiliers ou les services de l’immeuble.
- Comprend 2 259 m² d’espace de bureau dédié
- 2 accès plain-pied
- Espace en excellent état
- 56 quais de chargement
- Climatisation centrale
Aperçu du bien
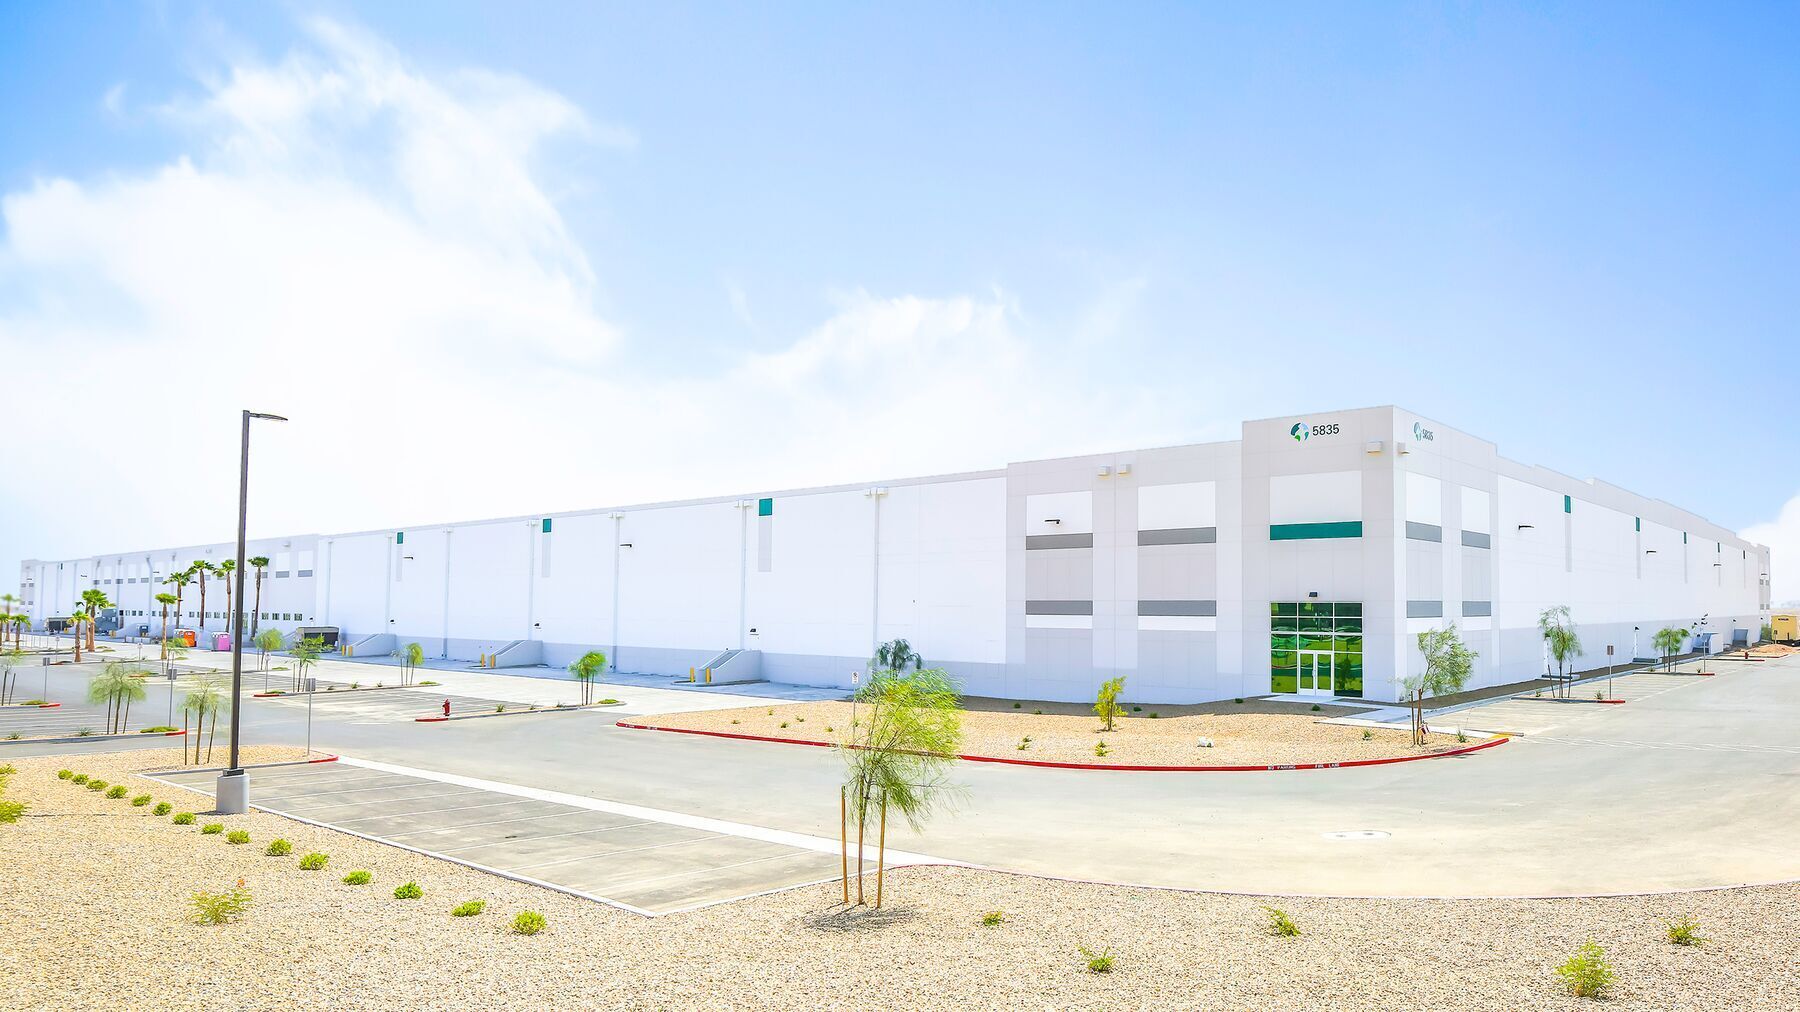
Available for Immediate Occupancy! Turn-Key Logistics Center For Lease ±525,200 SF total building size, divisible to 231,113 SF or 294,087 SF, ±24,319 SF of total office space, ±50,000 SF of mezzanine (not included in total SF), Air Handling System (including HVLC fans), 38’ clear ceiling height min at first column line, 56 dock-high doors, 2 grade level doors, 35k lb mechanical dock levelers, swing arm lights/fans, 58’ x 50’ column spacing with 60’ speedbays, 500 auto stalls, 89 trailer parking stalls, 185’ truck court with wrought iron fencing and guard shack, 4000 Amp main switch board, ESFR with k22.4 heads (to be verified), LED lighting, skylights ±1%, R-30 roof insulation. Landlord is willing to reconfigure to cross-dock configuration. *See Brochure for details *Call for pricing Immediate access to I-15 via Tropical Pkwy. North Las Vegas jurisdiction. Corporate neighbors include: Amazon, Sephora, Sysco Foods, FedEx, and DHL.
Faits sur l’installation distribution



Présenté par
Building 1 | 5835 E Ann Rd
Hum, une erreur s’est produite lors de l’envoi de votre message. Veuillez réessayer.
Merci ! Votre message a été envoyé.