Connectez-vous/S’inscrire
Votre e-mail a été envoyé.
5831 Hilltop Dr
Flowery Branch, GA 30542
Industriel/Logistique Bien À vendre
Certaines informations ont été traduites automatiquement.
Résumé analytique
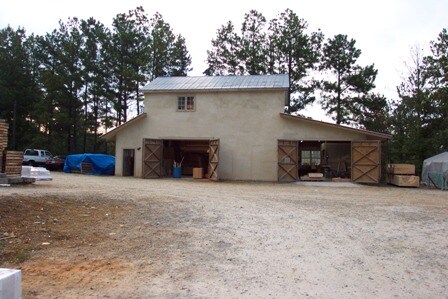
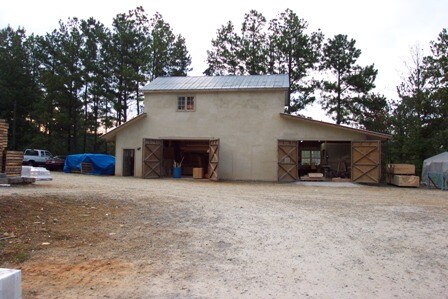
This premier industrial property at 5831 Hilltop Drive delivers a standout commercial footprint within the rapidly growing submarket of Flowery Branch, Georgia. Spanning 3.86 acres of highly versatile land, the property features a single-story, 8,900-square-foot light industrial warehouse building originally constructed in 1969. The existing structure serves as an adaptable shell building featuring single tenancy optimization, a clear ceiling height of 14 feet, a generous 4/1,000 square foot parking ratio, and two convenient drive-in grade-level doors to facilitate seamless loading and logistics operations.
A core asset of this property is its competitive I-1 (Light Industrial) zoning designation through Hall County, which permits a diverse spectrum of intensive corporate and operational uses. This favorable zoning makes the site perfectly suited for standard warehousing, manufacturing, flex spaces, contractor services, or a customized office-industrial corporate layout. The acreage accommodates immediate utility connections with power and water infrastructure already available on-site, alongside an established private septic setup that allows for immediate operational utility or future expansion planning.
Positioned perfectly within the northeast metro Atlanta landscape, the site offers premier logistical connectivity just moments from the Interstate 985 and Highway 13 corridors. This ideal location provides direct access to high-demand employment centers and localized consumer bases, while being situated just a short drive from the vibrant regional economic draw of Lake Lanier. Backed by affluent local residential growth and a highly accommodating Hall County business climate, this expansive property represents a rare, secure investment opportunity for owner-users, developers, or long-term investors looking to anchor their business in a high-momentum commercial market.
A core asset of this property is its competitive I-1 (Light Industrial) zoning designation through Hall County, which permits a diverse spectrum of intensive corporate and operational uses. This favorable zoning makes the site perfectly suited for standard warehousing, manufacturing, flex spaces, contractor services, or a customized office-industrial corporate layout. The acreage accommodates immediate utility connections with power and water infrastructure already available on-site, alongside an established private septic setup that allows for immediate operational utility or future expansion planning.
Positioned perfectly within the northeast metro Atlanta landscape, the site offers premier logistical connectivity just moments from the Interstate 985 and Highway 13 corridors. This ideal location provides direct access to high-demand employment centers and localized consumer bases, while being situated just a short drive from the vibrant regional economic draw of Lake Lanier. Backed by affluent local residential growth and a highly accommodating Hall County business climate, this expansive property represents a rare, secure investment opportunity for owner-users, developers, or long-term investors looking to anchor their business in a high-momentum commercial market.
Informations sur l’immeuble Sous contrat
| Prix par m² | 1 249,67 € | Nb d’étages | 1 |
| Type de vente | Investissement ou propriétaire occupant | Année de construction | 1969 |
| Type de bien | Industriel/Logistique | Occupation | Mono |
| Sous-type de bien | Entrepôt | Ratio de stationnement | 0,37/1 000 m² |
| Classe d’immeuble | C | Hauteur libre du plafond | 4,27 m |
| Surface du lot | 1,49 ha | Nb d’accès plain-pied/portes niveau du sol | 2 |
| Surface utile brute | 827 m² | ||
| Zonage | II - M1 | ||
| Prix par m² | 1 249,67 € |
| Type de vente | Investissement ou propriétaire occupant |
| Type de bien | Industriel/Logistique |
| Sous-type de bien | Entrepôt |
| Classe d’immeuble | C |
| Surface du lot | 1,49 ha |
| Surface utile brute | 827 m² |
| Nb d’étages | 1 |
| Année de construction | 1969 |
| Occupation | Mono |
| Ratio de stationnement | 0,37/1 000 m² |
| Hauteur libre du plafond | 4,27 m |
| Nb d’accès plain-pied/portes niveau du sol | 2 |
| Zonage | II - M1 |
Taxes foncières
| Numéro de parcelle | 08-00133-03-006 | Évaluation des aménagements | 106 978 € |
| Évaluation du terrain | 376 421 € | Évaluation totale | 483 399 € |
Taxes foncières
Numéro de parcelle
08-00133-03-006
Évaluation du terrain
376 421 €
Évaluation des aménagements
106 978 €
Évaluation totale
483 399 €
1 sur 2
Vidéos
Visite extérieure 3D Matterport
Visite 3D
Photos
Street view
Rue
Carte