Connectez-vous/S’inscrire
Votre e-mail a été envoyé.

Entitled Hotel Development on a 2.07 Acre 5825 Polaris Ave Services hôteliers 320 chambres 6 133 540 € (19 167 €/Chambre) Las Vegas, NV 89118
Certaines informations ont été traduites automatiquement.
Informations principales sur l'investissement
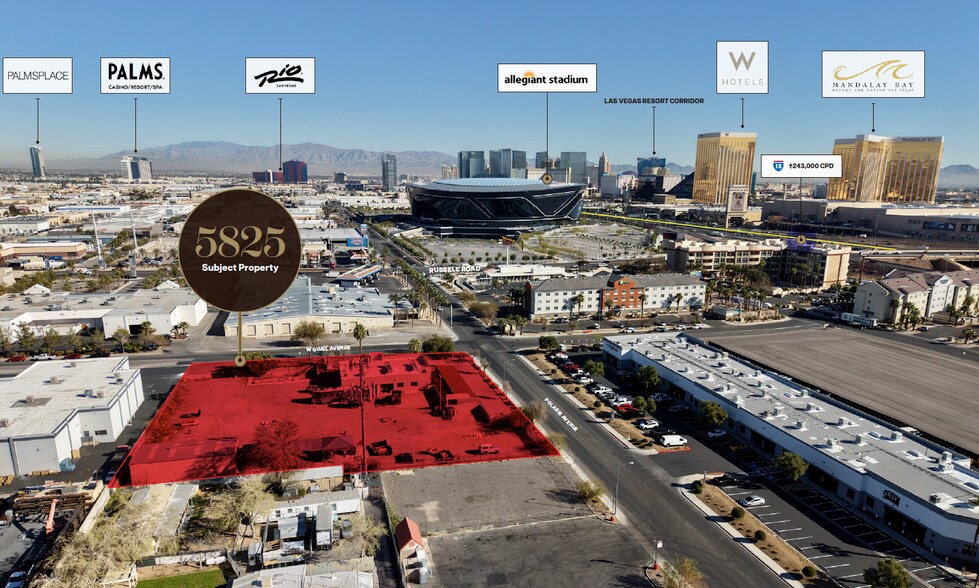
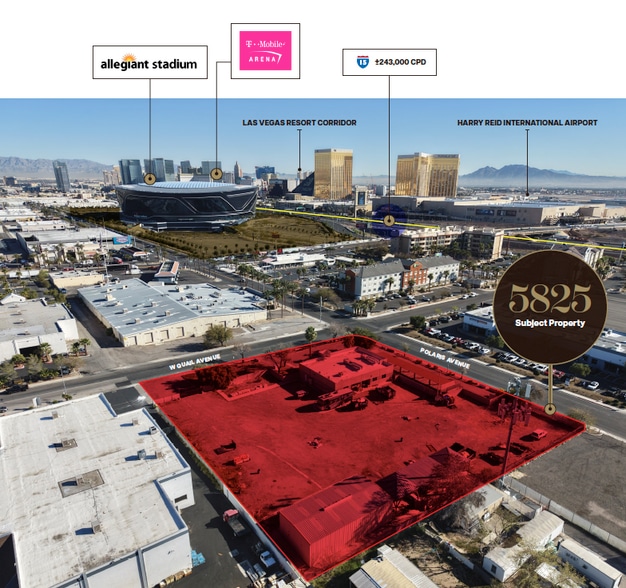
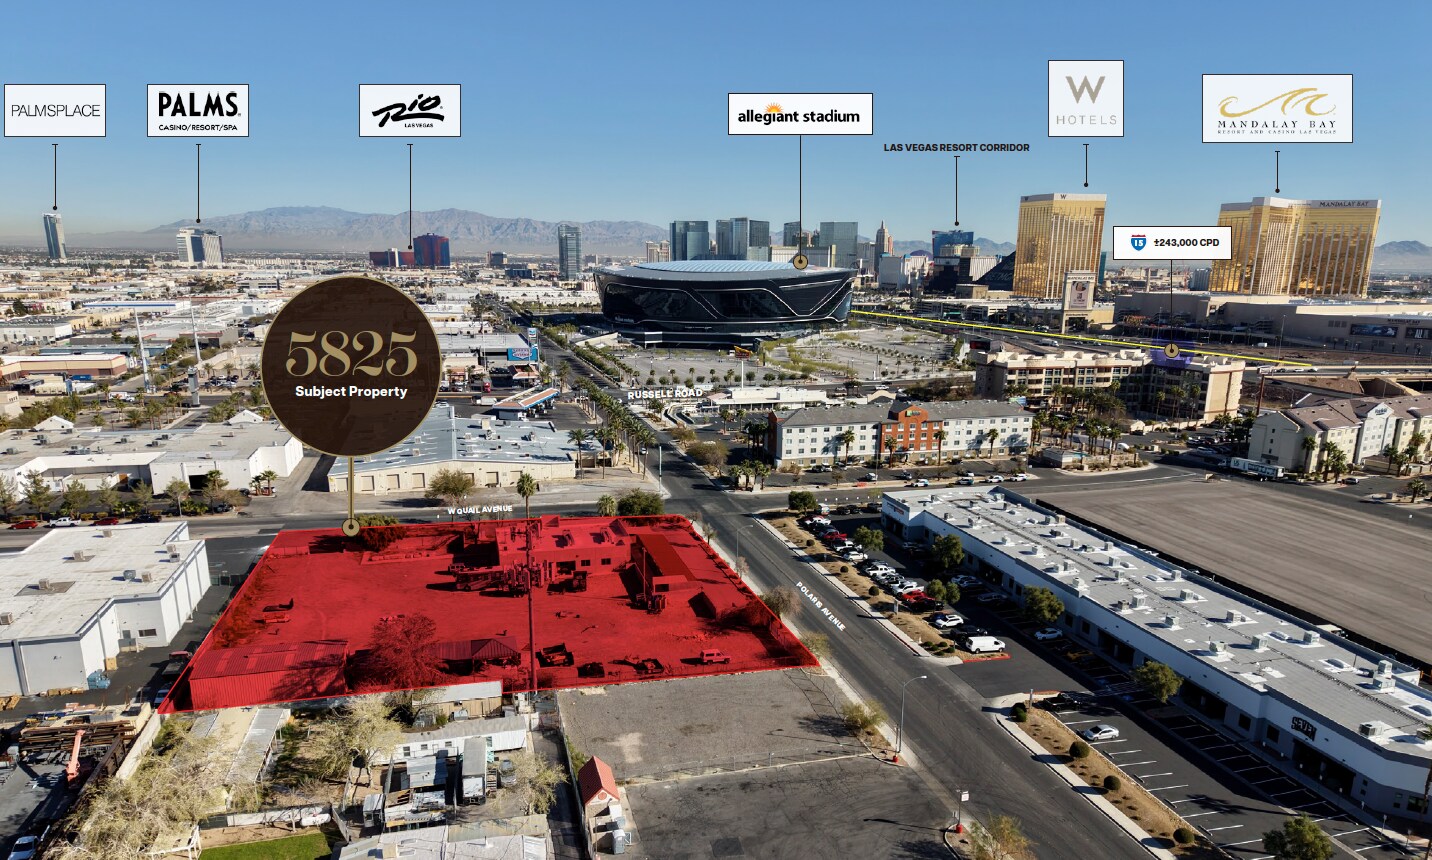
- 700 Feet from Allegiant Stadium
- Entitled Project, FAA approval for 26 stories
- Immediate access to Harry Reid International Airport (LAS), Interstate 15, T-Mobile Arena, and every major South Strip venue
Résumé analytique
Hotel & Spa Development on a 2.07 Acre Site | 700 Feet from Allegiant Stadium
A rare, institutional-grade opportunity to develop a full-service hotel, spa, and dining destination in one of the most commercially visible and demand-rich locations in Las Vegas. Positioned just 700 feet from Allegiant Stadium and steps from the heart of the South Las Vegas Strip, the site sits at the convergence of professional sports, world-class entertainment, convention traffic, and next to the Airport.
The Development
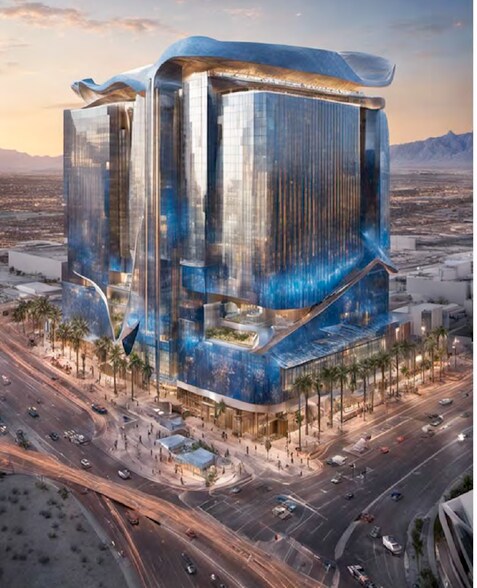
320 keys, a 26-story, 290-foot tower rising over a five-level podium parking structure. The program includes:
Elevated pool and sun deck at the 70-foot elevation
Full European spa
Professional-grade fitness facility
Five food and beverage venues, anchored by a retractable glass-enclosed rooftop speakeasy and club
Unmatched Location & VisibilitY
The Investment
Few sites in Las Vegas offer this combination of demand generators: Raiders home games, stadium concerts and marquee events, T-Mobile Arena programming, Strip tourism, airport-adjacent convenience, and convention overflow — all within walking distance. The elevated amenity deck and rooftop venue are purpose-designed to capture dramatic sightlines of both the Strip skyline and Allegiant Stadium, creating defensible differentiation in the Las Vegas luxury hospitality market.
A rare, institutional-grade opportunity to develop a full-service hotel, spa, and dining destination in one of the most commercially visible and demand-rich locations in Las Vegas. Positioned just 700 feet from Allegiant Stadium and steps from the heart of the South Las Vegas Strip, the site sits at the convergence of professional sports, world-class entertainment, convention traffic, and next to the Airport.
The Development
320 keys, a 26-story, 290-foot tower rising over a five-level podium parking structure. The program includes:
Elevated pool and sun deck at the 70-foot elevation
Full European spa
Professional-grade fitness facility
Five food and beverage venues, anchored by a retractable glass-enclosed rooftop speakeasy and club
Unmatched Location & VisibilitY
The Investment
Few sites in Las Vegas offer this combination of demand generators: Raiders home games, stadium concerts and marquee events, T-Mobile Arena programming, Strip tourism, airport-adjacent convenience, and convention overflow — all within walking distance. The elevated amenity deck and rooftop venue are purpose-designed to capture dramatic sightlines of both the Strip skyline and Allegiant Stadium, creating defensible differentiation in the Las Vegas luxury hospitality market.
Informations sur l’immeuble
| Prix | 6 133 540 € | Statut de la construction | Avant-projet |
| Prix par chambre | 19 167 € | Surface de l’immeuble | 51 129 m² |
| Type de vente | Investissement | Nb de chambres | 320 |
| Condition de vente | Projet de requalification | Nb d’étages | 26 |
| Type de bien | Services hôteliers | Année de construction | 2030 |
| Sous-type de bien | Hôtel | Corridor | Intérieur |
| Classe d’immeuble | A | Zone de développement économique [USA] |
Oui
|
| Surface du lot | 0,84 ha | ||
| Zonage | EM-CR - Planned Land Use: Entertainment Mixed-Use (EM) - Density: allows 18 or more du/ac Zoning Classification: Commercial Resort (CR) | ||
| Prix | 6 133 540 € |
| Prix par chambre | 19 167 € |
| Type de vente | Investissement |
| Condition de vente | Projet de requalification |
| Type de bien | Services hôteliers |
| Sous-type de bien | Hôtel |
| Classe d’immeuble | A |
| Surface du lot | 0,84 ha |
| Statut de la construction | Avant-projet |
| Surface de l’immeuble | 51 129 m² |
| Nb de chambres | 320 |
| Nb d’étages | 26 |
| Année de construction | 2030 |
| Corridor | Intérieur |
| Zone de développement économique [USA] |
Oui |
| Zonage | EM-CR - Planned Land Use: Entertainment Mixed-Use (EM) - Density: allows 18 or more du/ac Zoning Classification: Commercial Resort (CR) |
Caractéristiques
- Centre d’affaires
- Centre de fitness
- Piscine
- Restaurant
- Spa
- Accès internet à haut débit
- Patio
- Bar sur place
- Espace pour événements de rencontre
- Accès Wi-Fi public
Chambre informations sur la combinaison
| Description | Nb de chambres | Tarif journalier | m² |
|---|---|---|---|
| Suite | 2 | 1 061 € | - |
| Guest Room | 318 | 390,79 € | - |
1 1
Assez praticable à pied
50/100
Exceptionnellement adapté aux voitures
100/100
Transports en commun limités
30/100
Assez praticable en vélo
30/100
Taxes foncières
| N° de parcelle | Évaluation des aménagements | 260 285 € | |
| Évaluation du terrain | 427 825 € | Évaluation totale | 688 111 € |
Taxes foncières
N° de parcelle
Évaluation du terrain
427 825 €
Évaluation des aménagements
260 285 €
Évaluation totale
688 111 €


1 sur 10
Vidéos
Visite extérieure 3D Matterport
Visite 3D
Photos
Street view
Rue
Carte
1 sur 1


Présenté par
Entitled Hotel Development on a 2.07 Acre | 5825 Polaris Ave
Vous êtes déjà membre ? Connectez-vous
Hum, une erreur s’est produite lors de l’envoi de votre message. Veuillez réessayer.
Merci ! Votre message a été envoyé.