Connectez-vous/S’inscrire
Votre e-mail a été envoyé.

2-Home Luxury Duplex | 26-Home BTR Community 5821 Winsome Ln Immeuble residentiel 2 lots 1 513 744 € (756 872 €/Lot) Houston, TX 77057
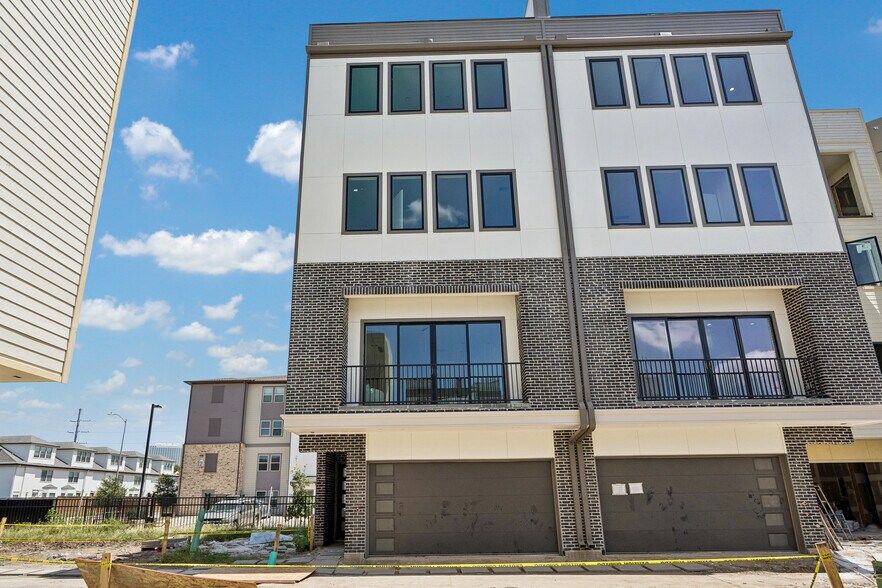
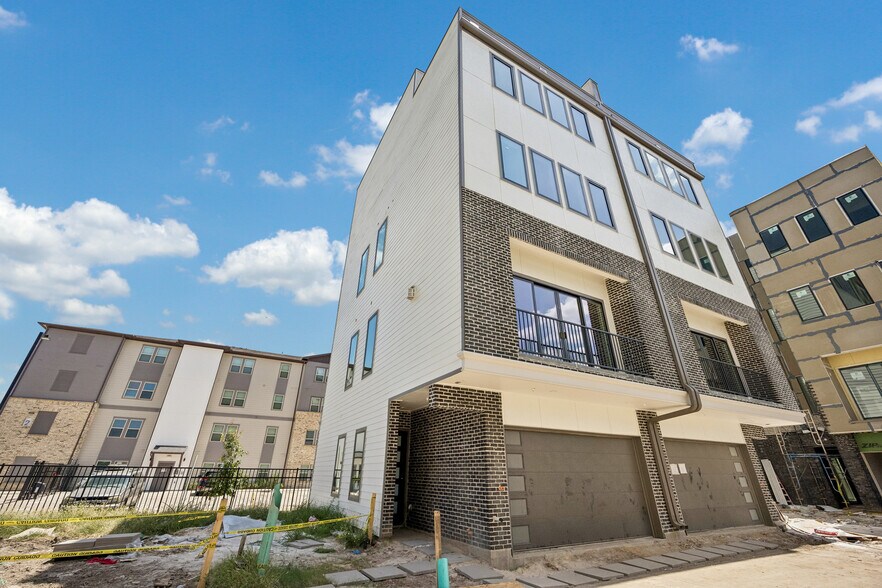
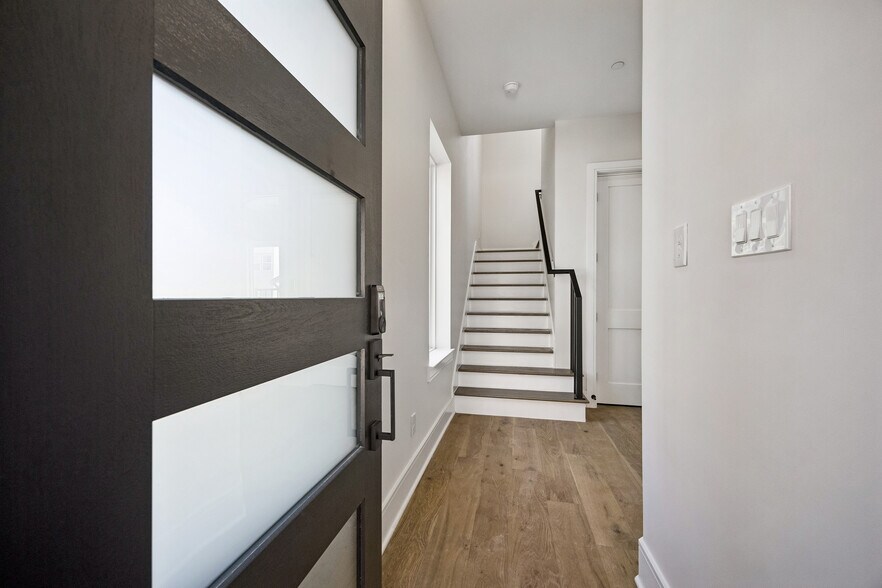
Certaines informations ont été traduites automatiquement.
Informations principales sur l'investissement
- Total 26 newly constructed luxury build-to-rent townhomes
- Gated community with dog park and playground
- Four-story, single-family-style residences
- Prime Houston Galleria-area location
- Rare opportunity to acquire an entire newly built luxury rental community with guaranteed cap rate
- 3–4 bedrooms and 4+ bathrooms per home, Projected monthly rents of approximately $5,000–$6,000 per home
Résumé analytique
Rare opportunity to acquire newly constructed luxury build-to-rent townhomes in Houston’s highly desirable Galleria area.
**The Winford** is a gated 26-home luxury townhome community featuring seven thoughtfully designed floor plans. The advertised price represents **one newly completed duplex consisting of two homes**. Additional duplexes and homes are available at varying prices and completion dates, as shown in the listing photos. Buyers may acquire one duplex, multiple buildings, or potentially a larger portion of the community, subject to availability.
The four-story residences offer single-family-style living with spacious interiors, private rooftop terraces, high-end finishes, and layouts designed to appeal to the luxury rental market. Homes feature approximately three to four bedrooms, four or more bathrooms, open-concept living areas, and chef-inspired kitchens with quartz countertops.
Additional interior features include linear gas fireplaces with floor-to-ceiling stone surrounds, 11-foot ceilings on the first and second floors, en-suite bathrooms in secondary bedrooms, oversized closets, LED mirrors, private balconies, and elevator shafts. Select floor plans also include dedicated studies, game rooms, wet bars, and beverage refrigerators.
Expansive rooftop terraces provide additional outdoor living space, with select homes offering views toward the Galleria skyline.
The gated community is planned to include a centrally located **dog park and children’s playground**, creating an attractive lifestyle environment for residents and supporting the project’s long-term rental appeal.
Projected monthly rents range from approximately **$5,000 to $6,000 per home**. The seller is offering a **5% cap-rate guarantee, subject to the terms and conditions of the definitive purchase agreement**.
Depending on the construction stage of the selected residence, buyers may also have the opportunity to choose certain remaining interior finishes, providing additional customization.
Located minutes from Houston’s Galleria, Uptown, major employment centers, premier shopping, dining, and entertainment destinations, The Winford offers investors the opportunity to acquire newly built luxury rental properties in one of Houston’s most established and desirable residential submarkets.
**Property Highlights:**
* 26 luxury build-to-rent townhomes
* Gated community
* Duplex buildings with two homes per building
* Buyers may purchase one duplex, multiple buildings, or additional available homes
* Seven luxury floor plans
* Four-story residences
* 3–4 bedrooms
* 4+ bathrooms in many floor plans
* Private rooftop terraces
* Elevator shafts
* High-end interior finishes
* 11-foot ceilings on first and second floors
* En-suite secondary bedrooms
* Private balconies
* Select studies, game rooms, wet bars, and beverage refrigerators
* Planned dog park and children’s playground
* Projected rents of approximately $5,000–$6,000 per home per month
* Seller-provided 5% cap-rate guarantee, subject to definitive purchase terms
* Remaining homes offered at different prices and completion dates
* Certain finish selections may still be available depending on construction stage
* Prime Houston Galleria-area location
**Project Website: TheWinford.com**
**The Winford** is a gated 26-home luxury townhome community featuring seven thoughtfully designed floor plans. The advertised price represents **one newly completed duplex consisting of two homes**. Additional duplexes and homes are available at varying prices and completion dates, as shown in the listing photos. Buyers may acquire one duplex, multiple buildings, or potentially a larger portion of the community, subject to availability.
The four-story residences offer single-family-style living with spacious interiors, private rooftop terraces, high-end finishes, and layouts designed to appeal to the luxury rental market. Homes feature approximately three to four bedrooms, four or more bathrooms, open-concept living areas, and chef-inspired kitchens with quartz countertops.
Additional interior features include linear gas fireplaces with floor-to-ceiling stone surrounds, 11-foot ceilings on the first and second floors, en-suite bathrooms in secondary bedrooms, oversized closets, LED mirrors, private balconies, and elevator shafts. Select floor plans also include dedicated studies, game rooms, wet bars, and beverage refrigerators.
Expansive rooftop terraces provide additional outdoor living space, with select homes offering views toward the Galleria skyline.
The gated community is planned to include a centrally located **dog park and children’s playground**, creating an attractive lifestyle environment for residents and supporting the project’s long-term rental appeal.
Projected monthly rents range from approximately **$5,000 to $6,000 per home**. The seller is offering a **5% cap-rate guarantee, subject to the terms and conditions of the definitive purchase agreement**.
Depending on the construction stage of the selected residence, buyers may also have the opportunity to choose certain remaining interior finishes, providing additional customization.
Located minutes from Houston’s Galleria, Uptown, major employment centers, premier shopping, dining, and entertainment destinations, The Winford offers investors the opportunity to acquire newly built luxury rental properties in one of Houston’s most established and desirable residential submarkets.
**Property Highlights:**
* 26 luxury build-to-rent townhomes
* Gated community
* Duplex buildings with two homes per building
* Buyers may purchase one duplex, multiple buildings, or additional available homes
* Seven luxury floor plans
* Four-story residences
* 3–4 bedrooms
* 4+ bathrooms in many floor plans
* Private rooftop terraces
* Elevator shafts
* High-end interior finishes
* 11-foot ceilings on first and second floors
* En-suite secondary bedrooms
* Private balconies
* Select studies, game rooms, wet bars, and beverage refrigerators
* Planned dog park and children’s playground
* Projected rents of approximately $5,000–$6,000 per home per month
* Seller-provided 5% cap-rate guarantee, subject to definitive purchase terms
* Remaining homes offered at different prices and completion dates
* Certain finish selections may still be available depending on construction stage
* Prime Houston Galleria-area location
**Project Website: TheWinford.com**
Informations sur l’immeuble
| Prix | 1 513 744 € | Style d’appartement | De hauteur moyenne |
| Prix par lot | 756 872 € | Classe d’immeuble | B |
| Type de vente | Investissement | Statut de la construction | En construction |
| Nb de lots | 2 | Surface de l’immeuble | 575 m² |
| Type de bien | Immeuble residentiel | Nb d’étages | 4 |
| Sous-type de bien | Appartement | Année de construction | 2026 |
| Zonage | None - No zoning or restrictions | ||
| Prix | 1 513 744 € |
| Prix par lot | 756 872 € |
| Type de vente | Investissement |
| Nb de lots | 2 |
| Type de bien | Immeuble residentiel |
| Sous-type de bien | Appartement |
| Style d’appartement | De hauteur moyenne |
| Classe d’immeuble | B |
| Statut de la construction | En construction |
| Surface de l’immeuble | 575 m² |
| Nb d’étages | 4 |
| Année de construction | 2026 |
| Zonage | None - No zoning or restrictions |
Caractéristiques
Caractéristiques du lot
- Climatisation
- Balcon
- Lave-vaisselle
- Broyeur d’ordures
- Cheminée
- Micro-ondes
- Machine à laver/sèche-linge
- Chauffage
- Ventilateurs de plafond
- Sols carrelés
- Cuisine
- Planchers en bois
- Réfrigérateur
- Four
- Système de sprinklers
- Cuisinière
- Baignoire/Douche
- Dressing
- Terrasse
- Salle à manger
- Mains courantes
- Vestibule
- Bureaux
- Office
- Patio
- Sans tabac
- Grandes chambres
Caractéristiques du site
- Accès 24 h/24
- Cour
- Aire de jeux
- CVC contrôlé par l’occupant
- Clôturé
- Aire de jeu pour animaux de compagnie
- Sans tabac
- Terrasse sur le toit
- Ascenseur
- Salle de bain privée
- Détecteur de fumée
Lot informations sur la combinaison
| Description | Nb de lots | Moy. loyer/mois | m² |
|---|---|---|---|
| 4+4.5 | 2 | - | 315 |
| 4+3.5 | 22 | - | 269 - 304 |
| 3+2.5 | 2 | - | 259 |
1 1
Moyennement praticable à pied
70/100
Exceptionnellement adapté aux voitures
90/100
Transports en commun relativement accessibles
40/100
Plutôt praticable en vélo
50/100
Taxes foncières
| Numéro de parcelle | 1292030020022 | Évaluation des aménagements | 0 € |
| Évaluation du terrain | 87 762 € | Évaluation totale | 87 762 € |
Taxes foncières
Numéro de parcelle
1292030020022
Évaluation du terrain
87 762 €
Évaluation des aménagements
0 €
Évaluation totale
87 762 €

1 sur 77
Vidéos
Visite extérieure 3D Matterport
Visite 3D
Photos
Street view
Rue
Carte
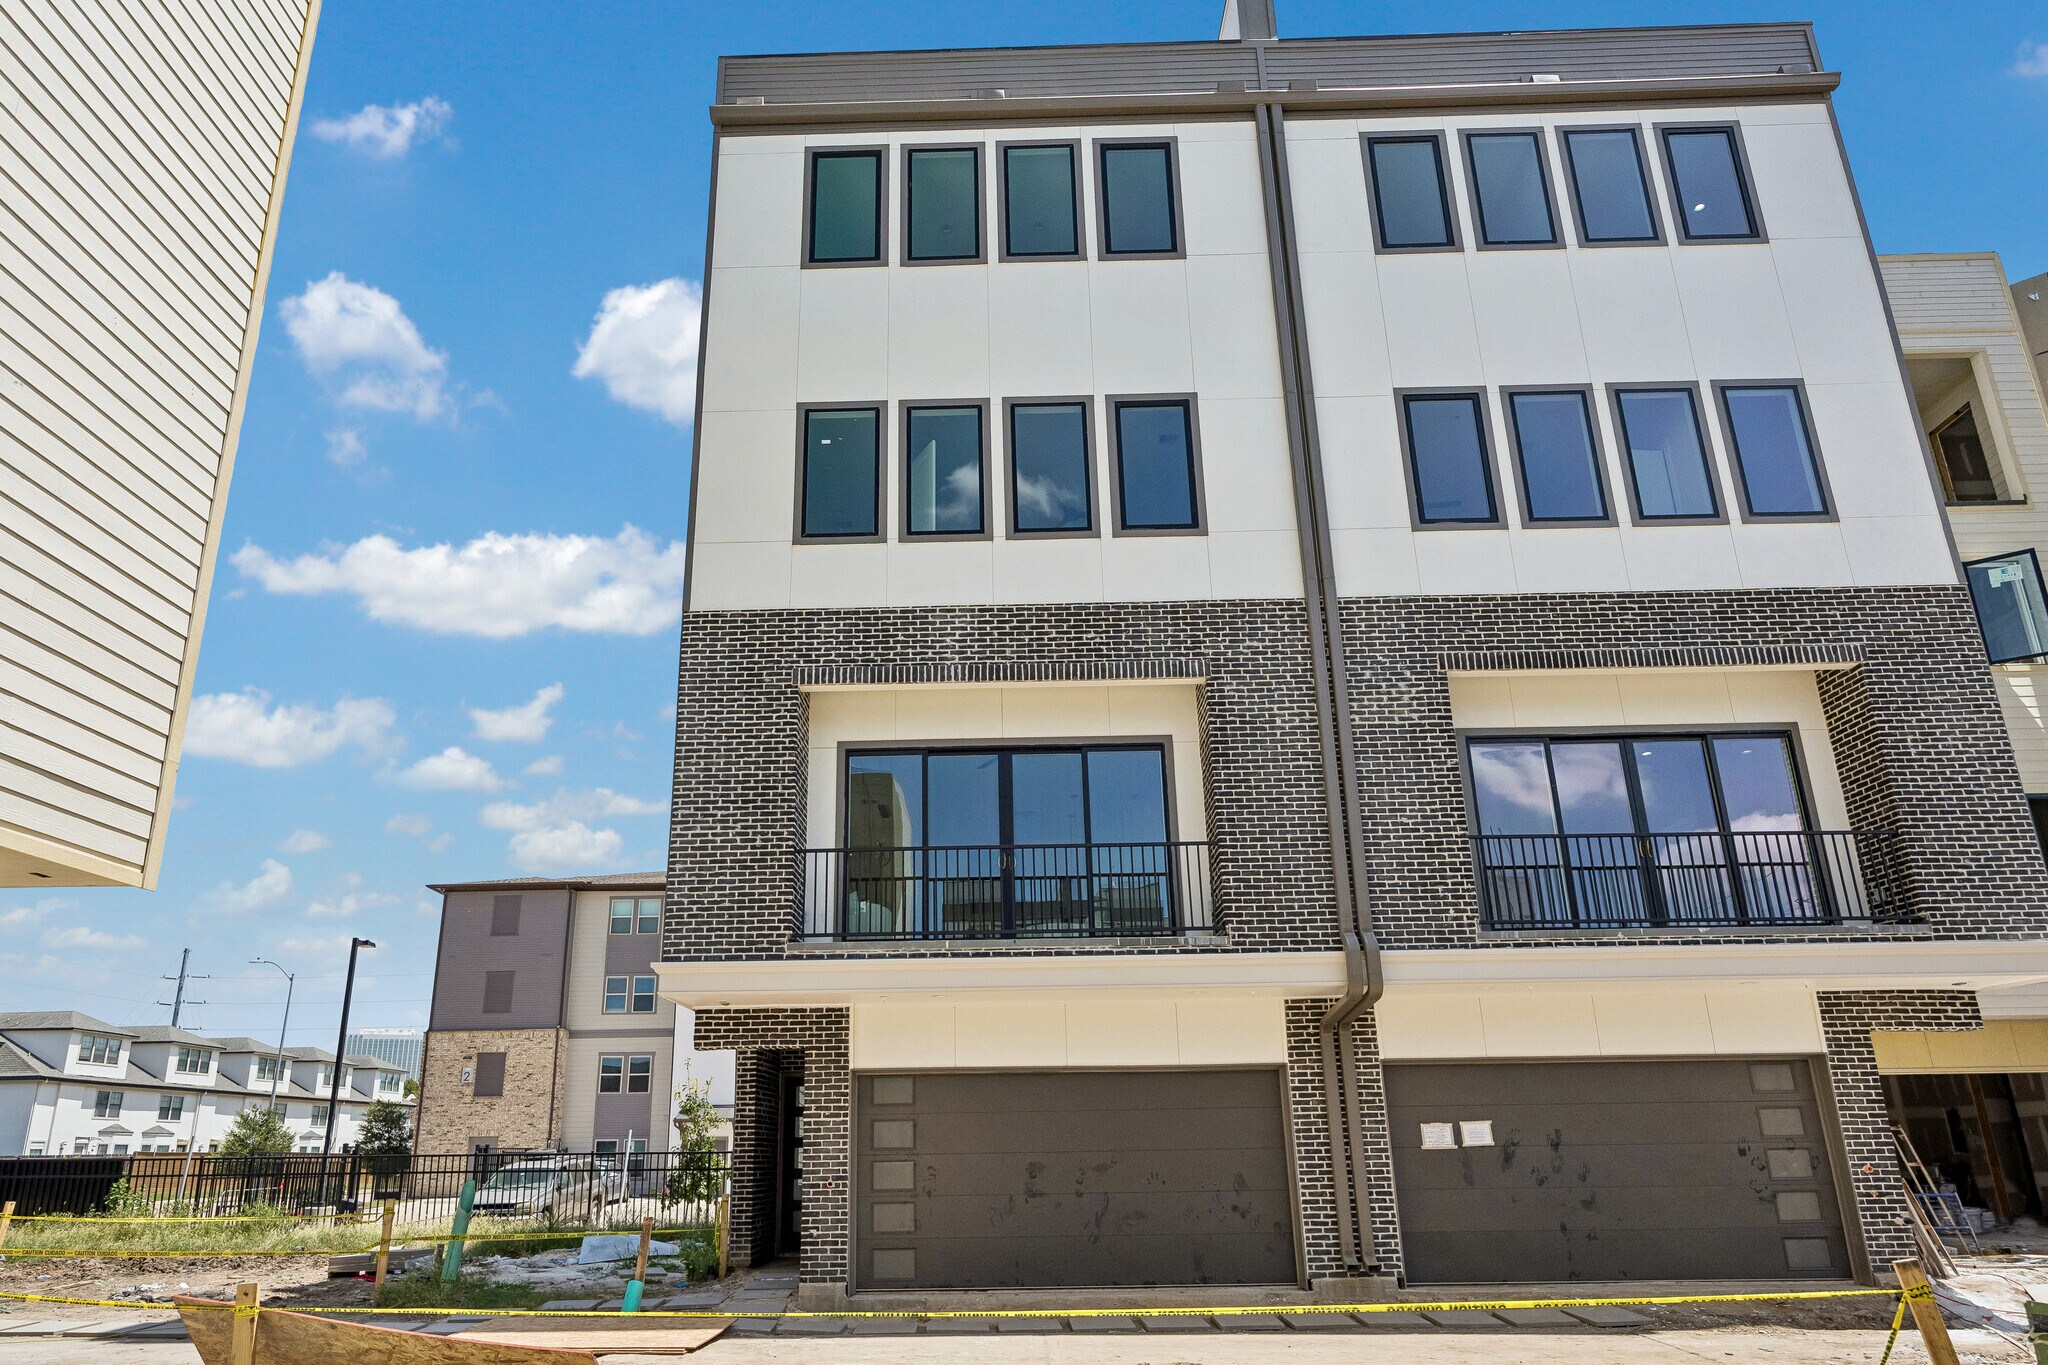
1 sur 1

Présenté par
2-Home Luxury Duplex | 26-Home BTR Community | 5821 Winsome Ln
Vous êtes déjà membre ? Connectez-vous
Hum, une erreur s’est produite lors de l’envoi de votre message. Veuillez réessayer.
Merci ! Votre message a été envoyé.