Votre e-mail a été envoyé.

5801 Weller Ct SW Industriel/Logistique | 580 m² | À louer | Wyoming, MI 49509
Certaines informations ont été traduites automatiquement.
Caractéristiques
Tous les espace disponibles(1)
Afficher les loyers en
- Espace
- Surface
- Durée
- Loyer
- Type de bien
- Aménagement
- Disponible
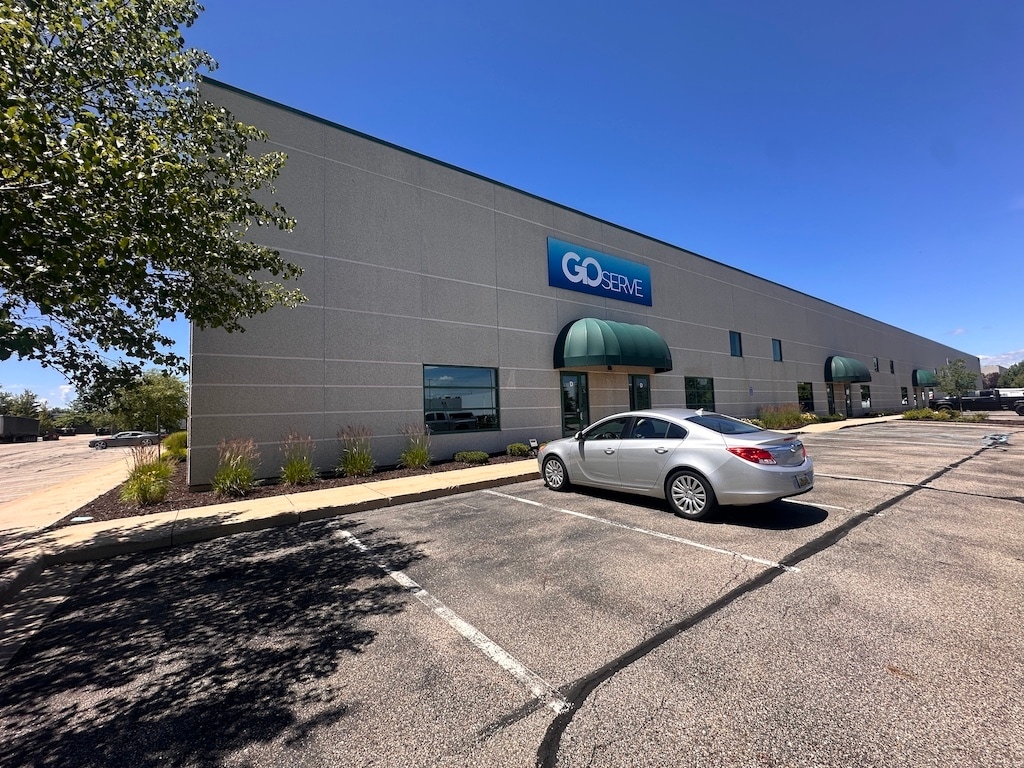


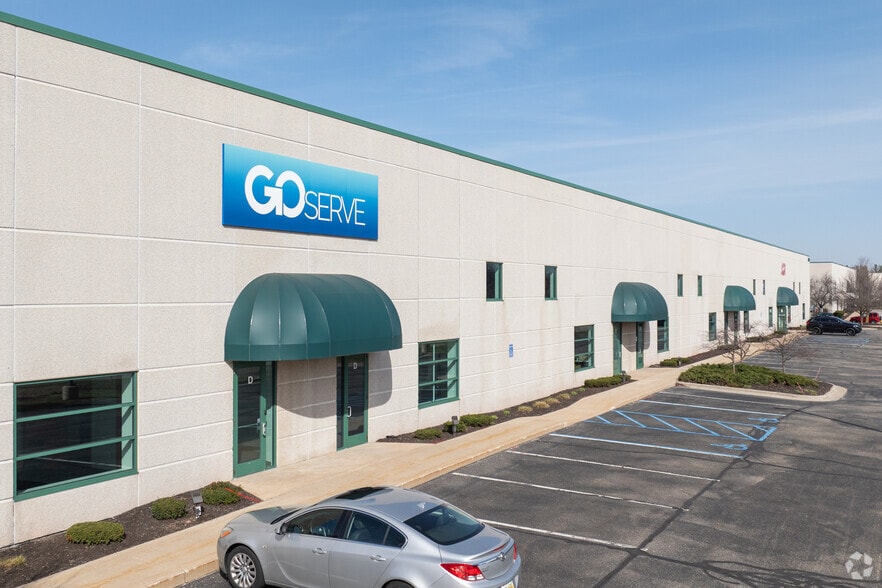
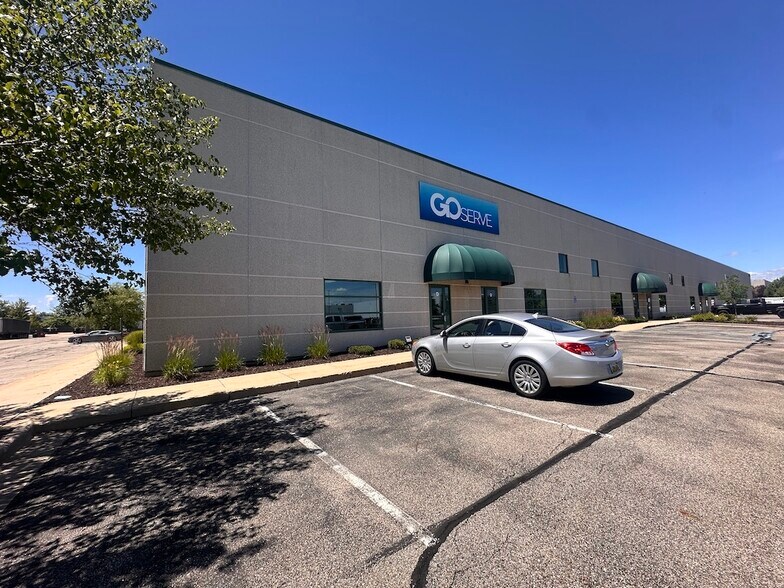
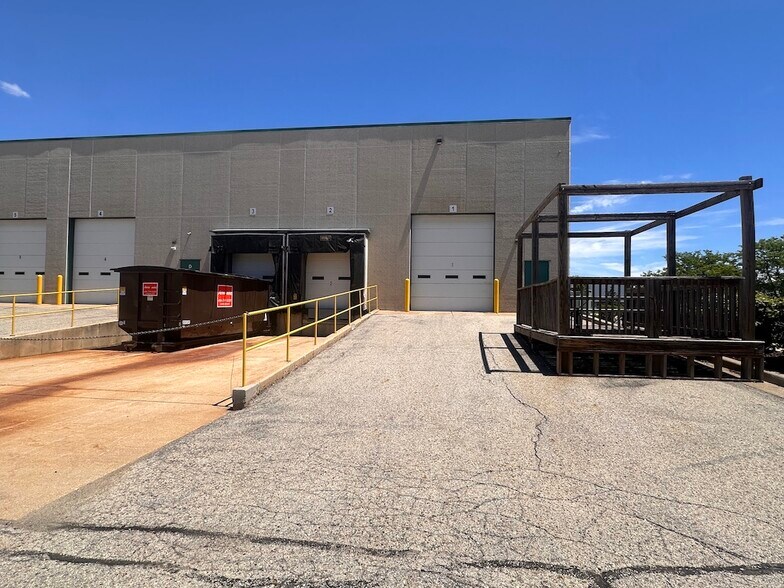
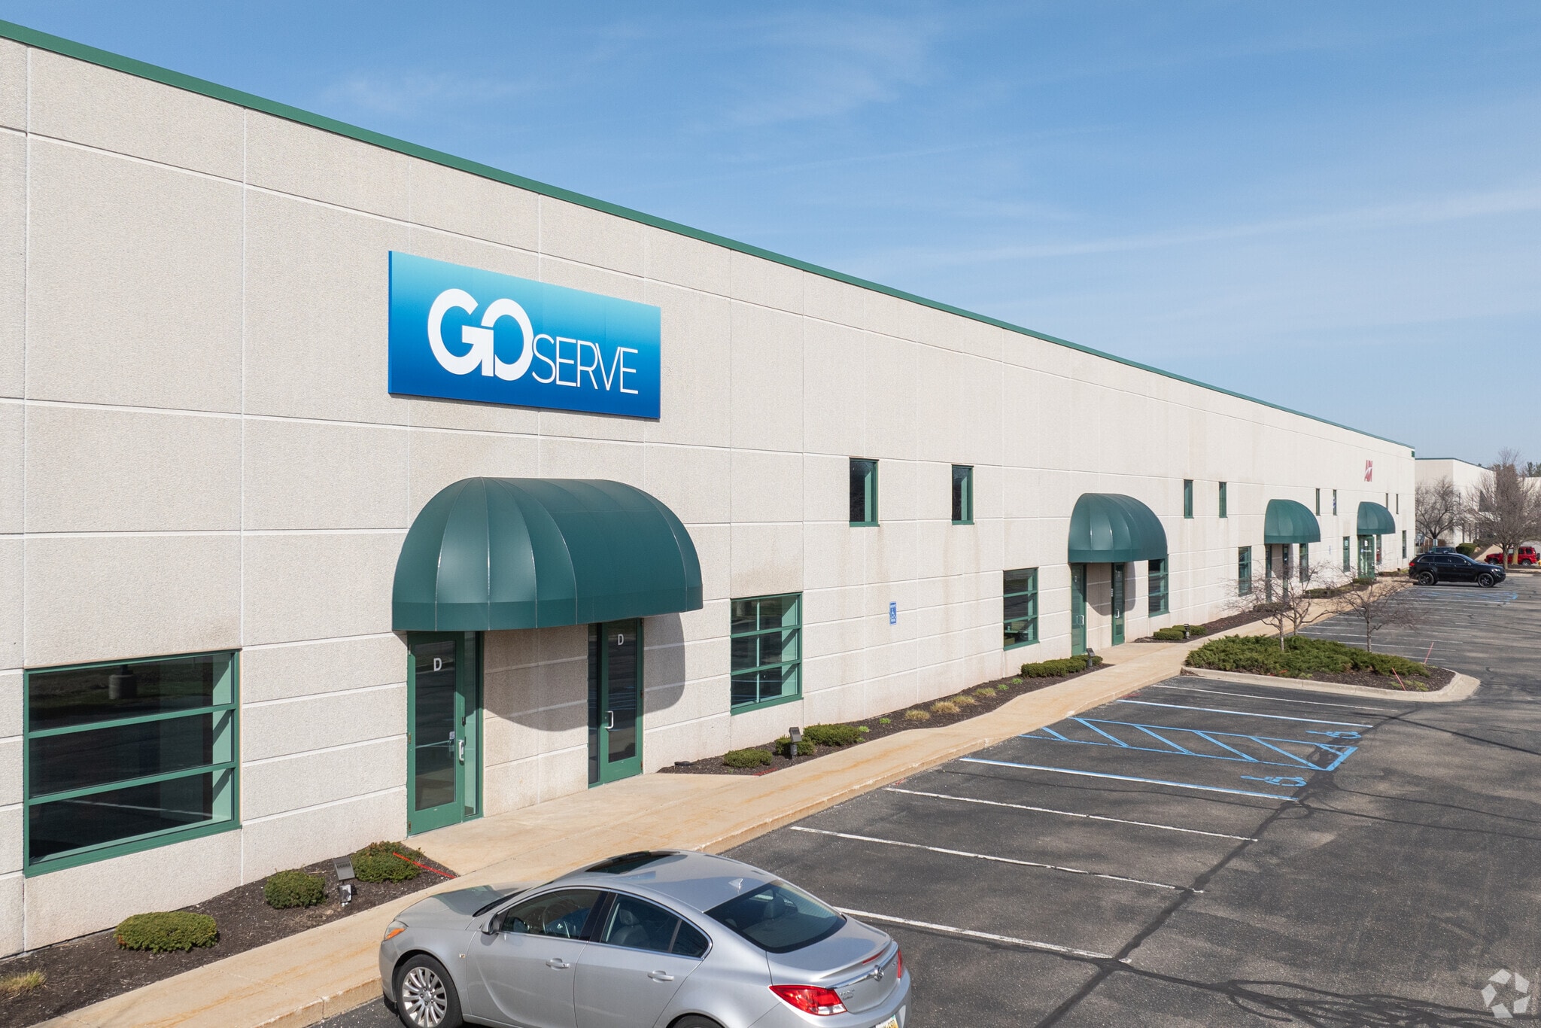
Premier Industrial Warehouse with Professional Office Suite Weller Court SW | Wyoming, Michigan Position your business in a highly functional 6,240 sq. ft. industrial property offering the ideal combination of clearspan warehouse space, professional office presence, and flexible showroom or training areas. This sublease offering includes 1,987 sq. ft. of office space and 4,253 sq. ft. of warehouse space. Dynamically located on Weller Court SW just off Gezon Parkway, this property provides convenient access near Burlingame Avenue, US-131, and M-6, placing your operation in a well-connected southwest Grand Rapids/Wyoming industrial corridor. Property Highlights • Total building size of 6,240 sq. ft., including 1,987 sq. ft. of office and 4,253 sq. ft. of warehouse • Industrial warehouse with 20+ feet of clear ceiling height • Approximately 82’ x 52’ clear span warehouse area • Served by a 12’ x 14’ overhead door with opener and a 8’ x 10’ loading dock with leveler and opener • Large mop sink plus two storage closets, including one with potential for shop office use • Professional office suite suitable for traditional office, showroom, training, or customer-facing uses • Ample on-site parking with additional rear yard area • Outdoor deck area with seating • Rent Includes Gas & Electric Warehouse Features The warehouse is designed for efficient operations, offering 20+ feet of clear height and an 82’ x 52’ clear span area that supports a wide range of storage, distribution, light manufacturing, service, or contractor uses. Loading and drive-in access are supported by a 12’ x 14’ overhead door with opener and a 8’ x 10’ loading dock with leveler and opener, creating practical functionality for receiving and shipping. Additional warehouse amenities include a large mop sink and two storage closets, one of which could be adapted as a shop office or secure operations area. Professional Office / Showroom Suite The office suite presents a professional image from the moment clients, employees, or guests enter the building. A welcoming entry opens into a large, flexible front room that can function as a reception and waiting area, additional workstation space, or large showroom and also includes a mini kitchenette. Two private offices are included, with one executive-sized office featuring abundant windows and natural light. An oversized conference room provides another highly adaptable area for meetings, training, multiple workstations, or expanded showroom use. The office suite also includes a dedicated restroom for added convenience. Employee Amenities A well-sized break room with kitchen is conveniently accessible from both the office and warehouse areas, offering space for tables and employee seating. The break room also provides access to an additional full bathroom, supporting day-to-day comfort and operational practicality. Site and Location Outside, the property offers ample parking along with generous rear yard area for additional flexibility. A deck area with seating provides an added outdoor amenity for staff, visitors, or informal gatherings. Located on Weller Court SW just off Gezon Parkway near Burlingame Avenue, this property benefits from convenient access to US-131 and M-6, supporting efficient connectivity throughout the greater Grand Rapids market. Ideal For • Distribution and warehousing • Contractor, service, or trades operations • Light manufacturing or assembly • Showroom with warehouse support • Training, sales, or customer-facing office uses
- Espace en sous-location disponible auprès de l’occupant actuel
- Comprend 185 m² d’espace de bureau dédié
- Espace en excellent état
- Ventilation et chauffage centraux
- Toilettes privées
- Lumière naturelle
- Industrial warehouse with 20+ feet of clear ceilin
- 1x OHD and 2x Loading Dock
- Professional office suite suitable for traditional
- Il est possible que le loyer annoncé ne comprenne pas certains services publics, services d’immeuble et frais immobiliers.
- 1 accès plain-pied
- 2 quais de chargement
- Aire de réception
- Entreposage sécurisé
- Total building size of 6,240 sq. ft., including 1,
- Approximately 82’ x 52’ clear span warehouse area
- Large mop sink plus two storage closets, including
| Espace | Surface | Durée | Loyer | Type de bien | Aménagement | Disponible |
| 1er étage – D | 580 m² | Janv. 2028 | 111,22 € /m²/an 9,27 € /m²/mois 64 476 € /an 5 373 € /mois | Industriel/Logistique | - | Maintenant |
1er étage – D
| Surface |
| 580 m² |
| Durée |
| Janv. 2028 |
| Loyer |
| 111,22 € /m²/an 9,27 € /m²/mois 64 476 € /an 5 373 € /mois |
| Type de bien |
| Industriel/Logistique |
| Aménagement |
| - |
| Disponible |
| Maintenant |
1er étage – D
| Surface | 580 m² |
| Durée | Janv. 2028 |
| Loyer | 111,22 € /m²/an |
| Type de bien | Industriel/Logistique |
| Aménagement | - |
| Disponible | Maintenant |
Premier Industrial Warehouse with Professional Office Suite Weller Court SW | Wyoming, Michigan Position your business in a highly functional 6,240 sq. ft. industrial property offering the ideal combination of clearspan warehouse space, professional office presence, and flexible showroom or training areas. This sublease offering includes 1,987 sq. ft. of office space and 4,253 sq. ft. of warehouse space. Dynamically located on Weller Court SW just off Gezon Parkway, this property provides convenient access near Burlingame Avenue, US-131, and M-6, placing your operation in a well-connected southwest Grand Rapids/Wyoming industrial corridor. Property Highlights • Total building size of 6,240 sq. ft., including 1,987 sq. ft. of office and 4,253 sq. ft. of warehouse • Industrial warehouse with 20+ feet of clear ceiling height • Approximately 82’ x 52’ clear span warehouse area • Served by a 12’ x 14’ overhead door with opener and a 8’ x 10’ loading dock with leveler and opener • Large mop sink plus two storage closets, including one with potential for shop office use • Professional office suite suitable for traditional office, showroom, training, or customer-facing uses • Ample on-site parking with additional rear yard area • Outdoor deck area with seating • Rent Includes Gas & Electric Warehouse Features The warehouse is designed for efficient operations, offering 20+ feet of clear height and an 82’ x 52’ clear span area that supports a wide range of storage, distribution, light manufacturing, service, or contractor uses. Loading and drive-in access are supported by a 12’ x 14’ overhead door with opener and a 8’ x 10’ loading dock with leveler and opener, creating practical functionality for receiving and shipping. Additional warehouse amenities include a large mop sink and two storage closets, one of which could be adapted as a shop office or secure operations area. Professional Office / Showroom Suite The office suite presents a professional image from the moment clients, employees, or guests enter the building. A welcoming entry opens into a large, flexible front room that can function as a reception and waiting area, additional workstation space, or large showroom and also includes a mini kitchenette. Two private offices are included, with one executive-sized office featuring abundant windows and natural light. An oversized conference room provides another highly adaptable area for meetings, training, multiple workstations, or expanded showroom use. The office suite also includes a dedicated restroom for added convenience. Employee Amenities A well-sized break room with kitchen is conveniently accessible from both the office and warehouse areas, offering space for tables and employee seating. The break room also provides access to an additional full bathroom, supporting day-to-day comfort and operational practicality. Site and Location Outside, the property offers ample parking along with generous rear yard area for additional flexibility. A deck area with seating provides an added outdoor amenity for staff, visitors, or informal gatherings. Located on Weller Court SW just off Gezon Parkway near Burlingame Avenue, this property benefits from convenient access to US-131 and M-6, supporting efficient connectivity throughout the greater Grand Rapids market. Ideal For • Distribution and warehousing • Contractor, service, or trades operations • Light manufacturing or assembly • Showroom with warehouse support • Training, sales, or customer-facing office uses
- Espace en sous-location disponible auprès de l’occupant actuel
- Il est possible que le loyer annoncé ne comprenne pas certains services publics, services d’immeuble et frais immobiliers.
- Comprend 185 m² d’espace de bureau dédié
- 1 accès plain-pied
- Espace en excellent état
- 2 quais de chargement
- Ventilation et chauffage centraux
- Aire de réception
- Toilettes privées
- Entreposage sécurisé
- Lumière naturelle
- Total building size of 6,240 sq. ft., including 1,
- Industrial warehouse with 20+ feet of clear ceilin
- Approximately 82’ x 52’ clear span warehouse area
- 1x OHD and 2x Loading Dock
- Large mop sink plus two storage closets, including
- Professional office suite suitable for traditional
Faits sur l’installation entrepôt
Occupants
- Étage
- Nom de l’occupant
- Secteur d’activité
- 1er
- ADI
- Grossiste
- 1er
- GO Serve
- Grossiste



Présenté par
5801 Weller Ct SW
Hum, une erreur s’est produite lors de l’envoi de votre message. Veuillez réessayer.
Merci ! Votre message a été envoyé.