Votre e-mail a été envoyé.
Bolton Square Offices 580 Main St Bureau 6 481 m² 47 % Loué Immeuble 4 étoiles À vendre Bolton, MA 01740 3 461 069 € (533,99 €/m²)
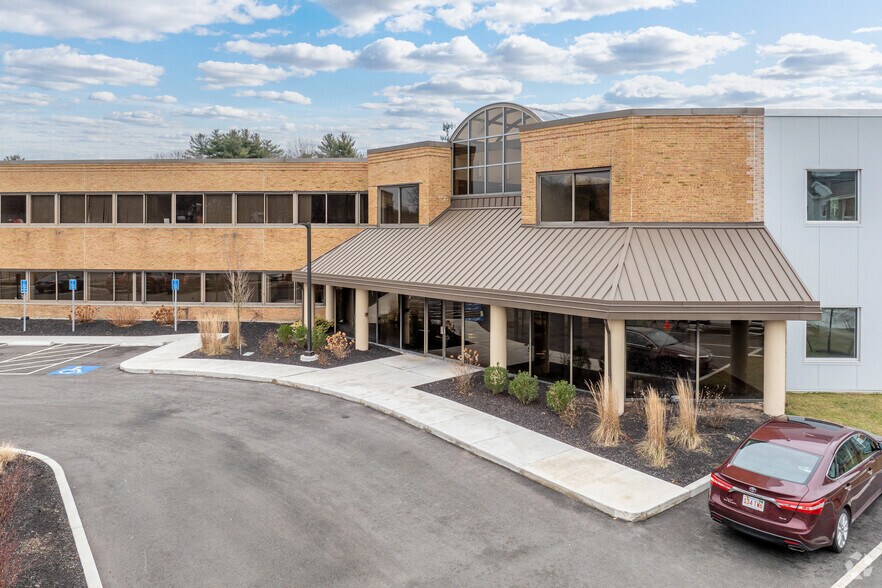
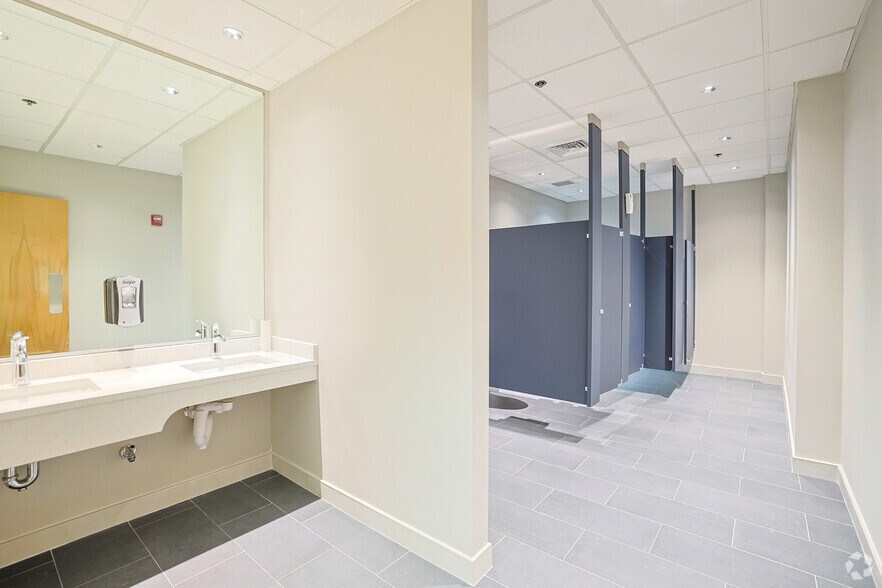
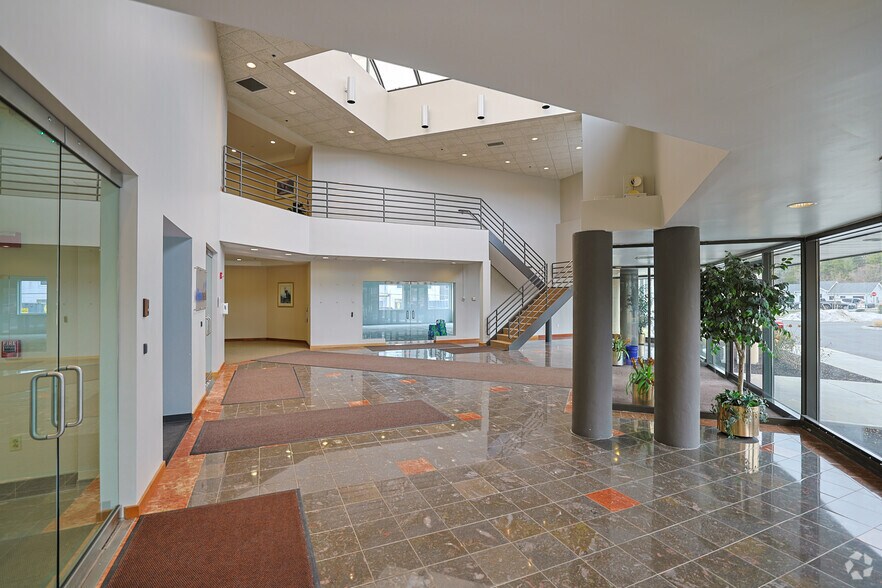
Certaines informations ont été traduites automatiquement.
Résumé analytique
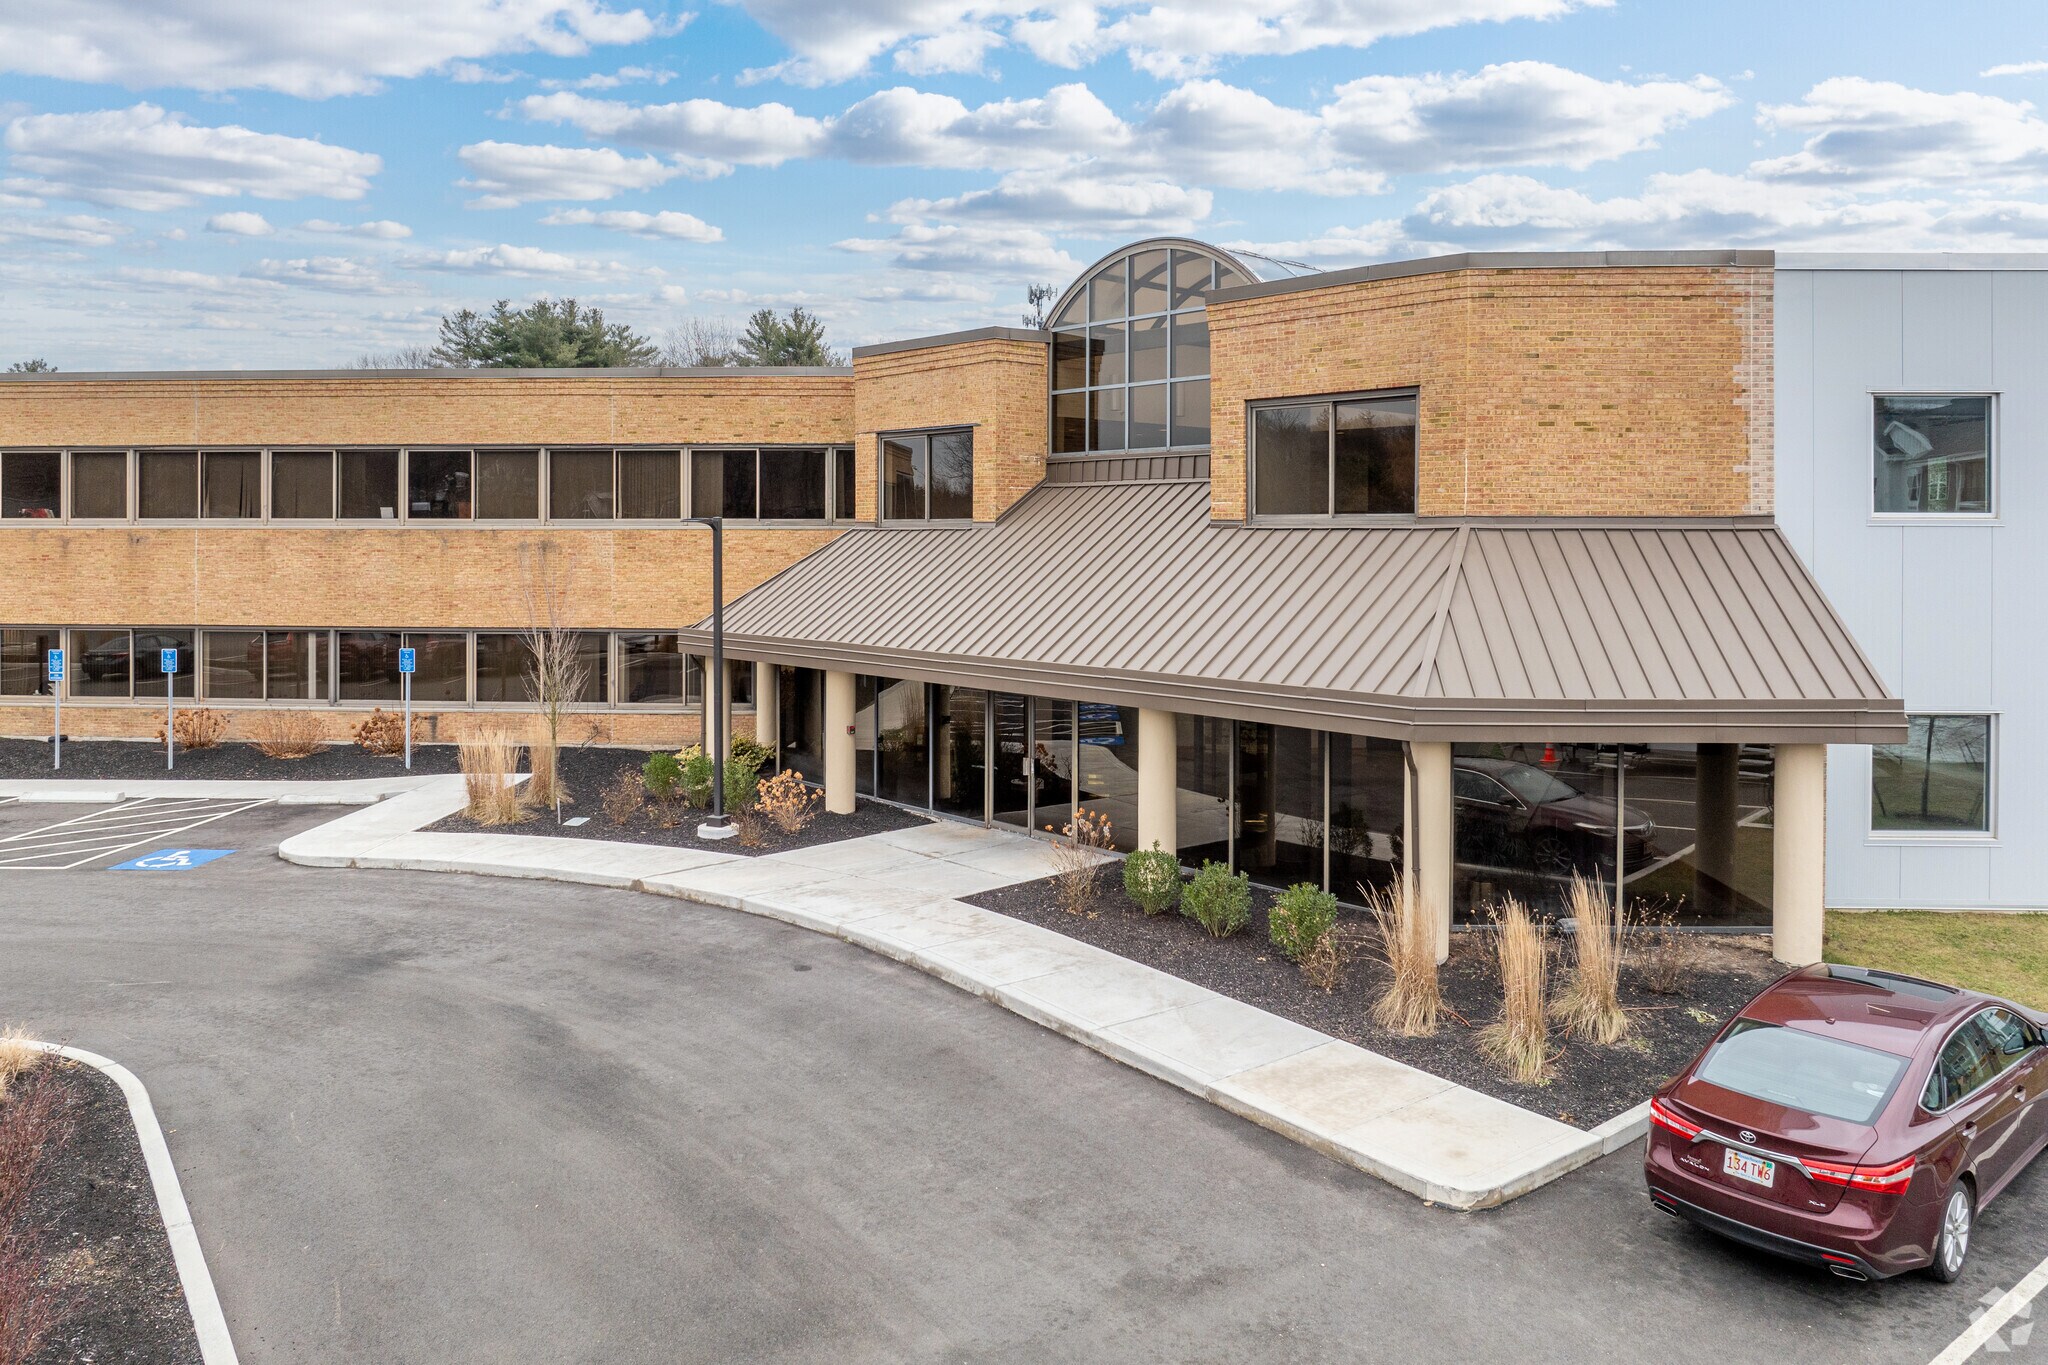
580 Main Street presents an attractive opportunity for buyers looking to secure a quality suburban office asset in a supply-constrained MetroWest market. Owner-users can benefit from long-term occupancy cost control and the ability to customize the space to their operational needs, while investors can reposition or lease the building to capitalize on Bolton’s strong household incomes and convenient access to Route 117, I-495, and surrounding towns such as Harvard, Stow, and Hudson. The property location, accessibility, and professional setting make it a compelling alternative to larger, higher-expense office buildings in nearby commercial hubs, offering both stability and upside for the right buyer.
Informations sur l’immeuble
Caractéristiques
- Accès 24 h/24
- Atrium
- Accès contrôlé
- Cour
- Centre de fitness
- Property Manager sur place
- Signalisation
- Puits de lumière
- Accessible fauteuils roulants
- Espace d’entreposage
- Station de recharge de voitures
- Sièges extérieurs
- Climatisation
- Internet par fibre optique
Principaux occupants Cliquez ici pour accéder à
- Occupant
- Secteur d’activité
- m² Occupés
- Loyer/m²
- Type de bail
- Fin du bail
-

- Services professionnels, scientifiques et techniques
- -
- -
-
Lorem Ipsum

-
Jan 0000
CEDx Labs began in 2018 with a focus on comprehensive esoteric diagnostics and assay validation. The company provides non-clinical esoteric testing, along with clinical, preclinical, and veterinary diagnostic sample testing, and also supports kitting, sample processing, and test validation work for project clients and laboratory partners. CEDx Labs offers specialized telomere analysis support through an exclusive U.S. and Canadian partnership with Life Length, extending the company's work into molecular diagnostics and related laboratory services.
| Occupant | Secteur d’activité | m² Occupés | Loyer/m² | Type de bail | Fin du bail | |
|
|
Services professionnels, scientifiques et techniques | - | - | Lorem Ipsum | Jan 0000 |
Disponibilité de l’espace
- Espace
- Surface
- Type de bien
- Aménagement
- Disponible
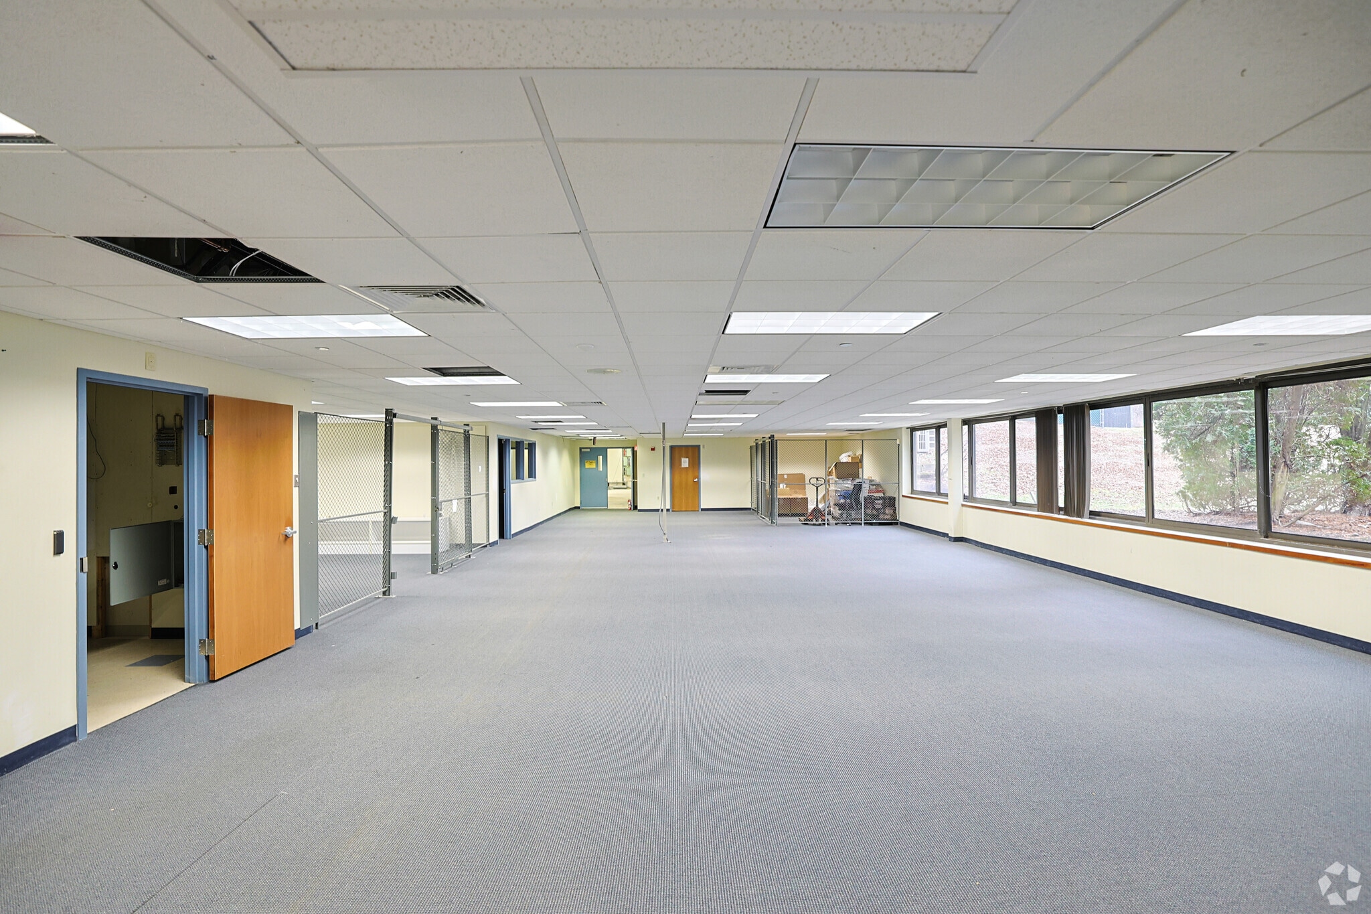


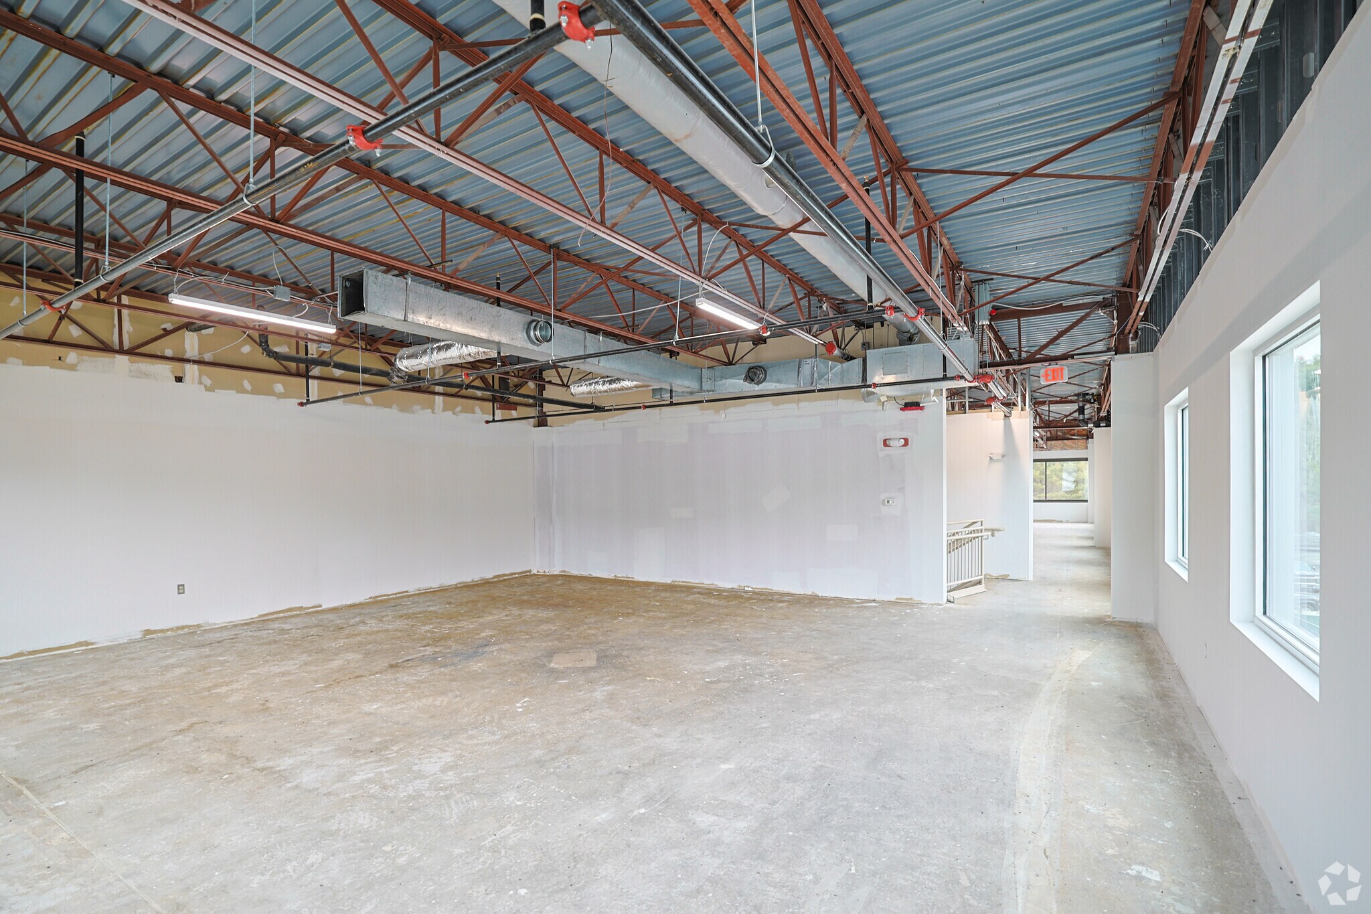

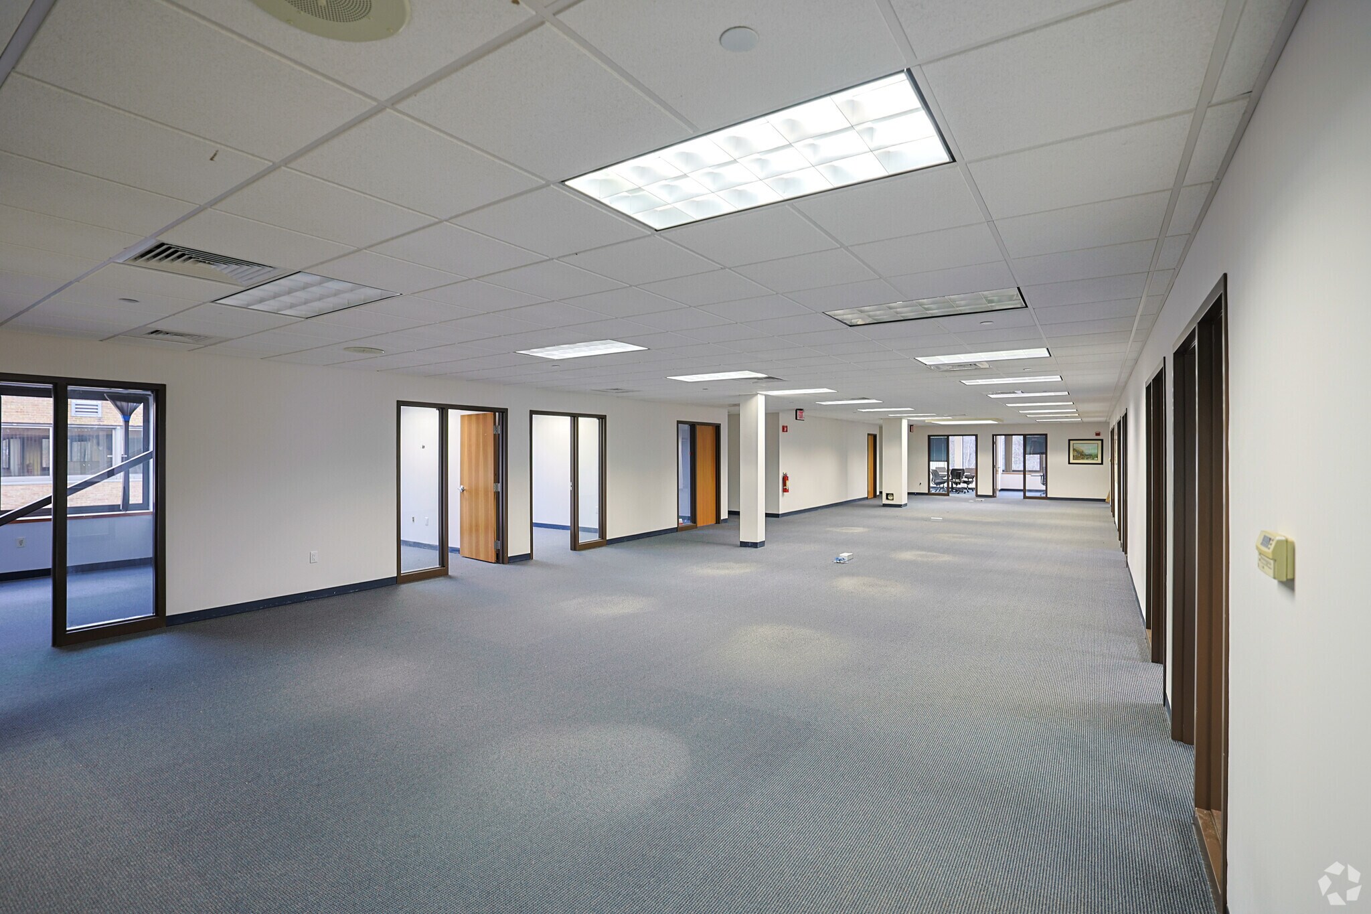


| Espace | Surface | Type de bien | Aménagement | Disponible |
| Sous-sol-bureau 1 | 928 m² | Bureau | - | Maintenant |
| 2e Ét.-bureau 1 | 219 m² | Bureau | - | Maintenant |
| 2e Ét.-bureau 2 | 1 595 m² | Bureau | - | Maintenant |
Sous-sol-bureau 1
| Surface |
| 928 m² |
| Type de bien |
| Bureau |
| Aménagement |
| - |
| Disponible |
| Maintenant |
2e Ét.-bureau 1
| Surface |
| 219 m² |
| Type de bien |
| Bureau |
| Aménagement |
| - |
| Disponible |
| Maintenant |
2e Ét.-bureau 2
| Surface |
| 1 595 m² |
| Type de bien |
| Bureau |
| Aménagement |
| - |
| Disponible |
| Maintenant |
Sous-sol-bureau 1
| Surface | 928 m² |
| Type de bien | Bureau |
| Aménagement | - |
| Disponible | Maintenant |
2e Ét.-bureau 1
| Surface | 219 m² |
| Type de bien | Bureau |
| Aménagement | - |
| Disponible | Maintenant |
2e Ét.-bureau 2
| Surface | 1 595 m² |
| Type de bien | Bureau |
| Aménagement | - |
| Disponible | Maintenant |
Taxes foncières
| Numéro de parcelle | BOLT-000004C-000000-000024 | Évaluation des aménagements | 4 870 031 € |
| Évaluation du terrain | 320 872 € | Évaluation totale | 5 190 902 € |
Taxes foncières



Présenté par

Bolton Square Offices | 580 Main St
Hum, une erreur s’est produite lors de l’envoi de votre message. Veuillez réessayer.
Merci ! Votre message a été envoyé.