Votre e-mail a été envoyé.
58 Station Ln Bureau | 91–183 m² | À louer | Havering RM12 6NB
Certaines informations ont été traduites automatiquement.
Informations principales
- Two-storey roadside premises
- Close to Hornchurch town centre
- Front visitor parking area
Tous les espaces disponibles(2)
Afficher les loyers en
- Espace
- Surface
- Durée
- Loyer
- Type de bien
- Aménagement
- Disponible
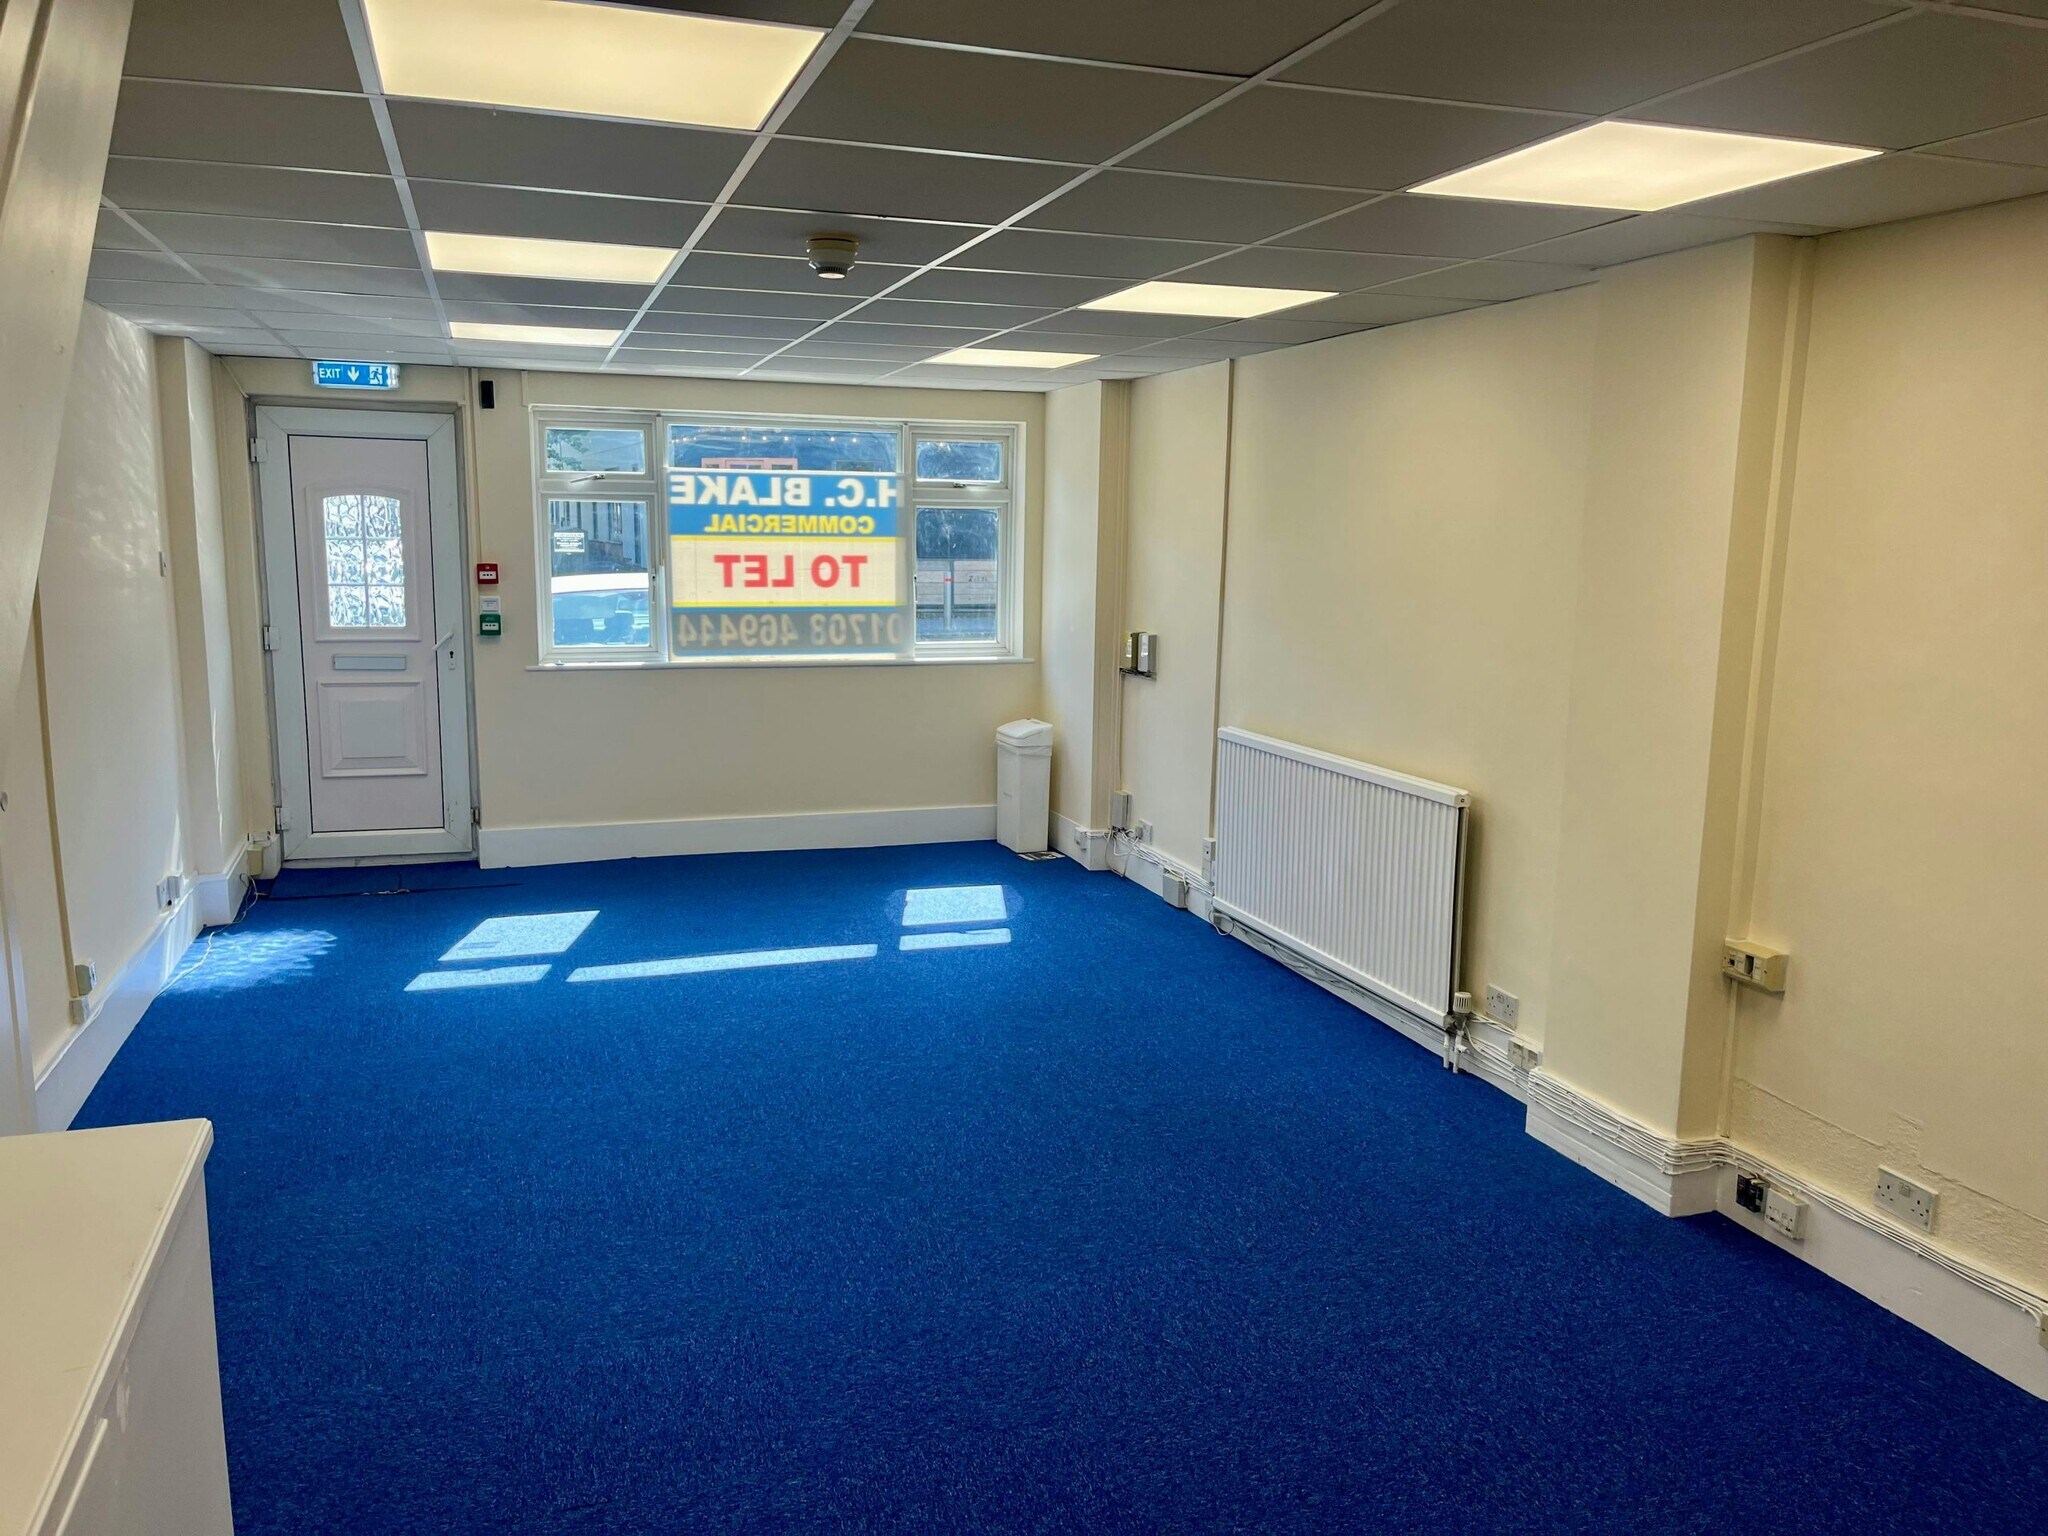


The available accommodation extends to 1,968 sq ft across the ground and first floors, with approximately 984 sq ft on each level. The ground floor provides office accommodation together with a kitchen and storage areas, while the first floor comprises further offices. The space has double-glazed windows and carpeted floors and is suitable for office occupation or other Class E uses, subject to planning.
- Classe d’utilisation : E
- Disposition open space
- Système de chauffage central
- Toilettes privées
- Système de sécurité
- Entreposage sécurisé
- Lumière naturelle
- Ground-floor kitchen
- Double glazing and carpeted floors
- Entièrement aménagé comme Bureau standard
- Peut être associé à un ou plusieurs espaces supplémentaires pour obtenir jusqu’à 183 m² d’espace adjacent.
- Salle d’impression/photocopie
- Entièrement moquetté
- Plafonds suspendus
- Éclairage encastré
- Accessible fauteuils roulants
- Storage space
The available accommodation extends to 1,968 sq ft across the ground and first floors, with approximately 984 sq ft on each level. The ground floor provides office accommodation together with a kitchen and storage areas, while the first floor comprises further offices. The space has double-glazed windows and carpeted floors and is suitable for office occupation or other Class E uses, subject to planning.
- Classe d’utilisation : E
- Peut être associé à un ou plusieurs espaces supplémentaires pour obtenir jusqu’à 183 m² d’espace adjacent.
- Salle d’impression/photocopie
- Entièrement moquetté
- Plafonds suspendus
- Éclairage encastré
- Open space
- Storage space
- Entièrement aménagé comme Bureau standard
- Système de chauffage central
- Toilettes privées
- Système de sécurité
- Entreposage sécurisé
- Lumière naturelle
- Ground-floor kitchen
- Double glazing and carpeted floors
| Espace | Surface | Durée | Loyer | Type de bien | Aménagement | Disponible |
| RDC | 91 m² | Négociable | 229,16 € /m²/an 19,10 € /m²/mois 20 949 € /an 1 746 € /mois | Bureau | Construction achevée | Maintenant |
| 1er étage | 91 m² | Négociable | 229,16 € /m²/an 19,10 € /m²/mois 20 949 € /an 1 746 € /mois | Bureau | Construction achevée | Maintenant |
RDC
| Surface |
| 91 m² |
| Durée |
| Négociable |
| Loyer |
| 229,16 € /m²/an 19,10 € /m²/mois 20 949 € /an 1 746 € /mois |
| Type de bien |
| Bureau |
| Aménagement |
| Construction achevée |
| Disponible |
| Maintenant |
1er étage
| Surface |
| 91 m² |
| Durée |
| Négociable |
| Loyer |
| 229,16 € /m²/an 19,10 € /m²/mois 20 949 € /an 1 746 € /mois |
| Type de bien |
| Bureau |
| Aménagement |
| Construction achevée |
| Disponible |
| Maintenant |
RDC
| Surface | 91 m² |
| Durée | Négociable |
| Loyer | 229,16 € /m²/an |
| Type de bien | Bureau |
| Aménagement | Construction achevée |
| Disponible | Maintenant |
The available accommodation extends to 1,968 sq ft across the ground and first floors, with approximately 984 sq ft on each level. The ground floor provides office accommodation together with a kitchen and storage areas, while the first floor comprises further offices. The space has double-glazed windows and carpeted floors and is suitable for office occupation or other Class E uses, subject to planning.
- Classe d’utilisation : E
- Entièrement aménagé comme Bureau standard
- Disposition open space
- Peut être associé à un ou plusieurs espaces supplémentaires pour obtenir jusqu’à 183 m² d’espace adjacent.
- Système de chauffage central
- Salle d’impression/photocopie
- Toilettes privées
- Entièrement moquetté
- Système de sécurité
- Plafonds suspendus
- Entreposage sécurisé
- Éclairage encastré
- Lumière naturelle
- Accessible fauteuils roulants
- Ground-floor kitchen
- Storage space
- Double glazing and carpeted floors
1er étage
| Surface | 91 m² |
| Durée | Négociable |
| Loyer | 229,16 € /m²/an |
| Type de bien | Bureau |
| Aménagement | Construction achevée |
| Disponible | Maintenant |
The available accommodation extends to 1,968 sq ft across the ground and first floors, with approximately 984 sq ft on each level. The ground floor provides office accommodation together with a kitchen and storage areas, while the first floor comprises further offices. The space has double-glazed windows and carpeted floors and is suitable for office occupation or other Class E uses, subject to planning.
- Classe d’utilisation : E
- Entièrement aménagé comme Bureau standard
- Peut être associé à un ou plusieurs espaces supplémentaires pour obtenir jusqu’à 183 m² d’espace adjacent.
- Système de chauffage central
- Salle d’impression/photocopie
- Toilettes privées
- Entièrement moquetté
- Système de sécurité
- Plafonds suspendus
- Entreposage sécurisé
- Éclairage encastré
- Lumière naturelle
- Open space
- Ground-floor kitchen
- Storage space
- Double glazing and carpeted floors
Aperçu du bien
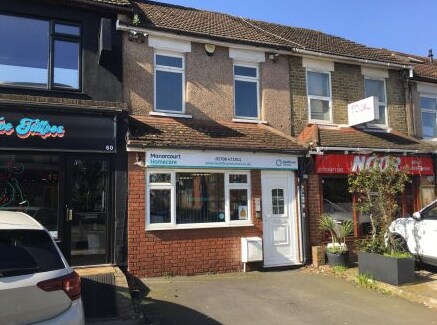
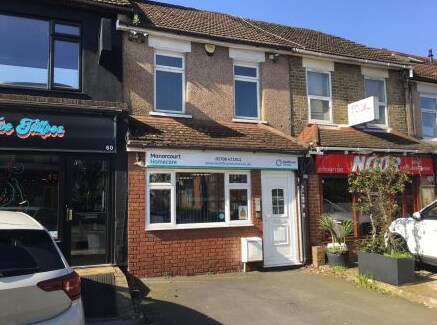
58 Station Lane is a two-storey terraced commercial property on the fringe of Hornchurch town centre. The building provides ground- and first-floor accommodation with visible frontage to Station Lane and a visitor parking area at the front. It is situated among a mix of shops, restaurants, bars and other commercial occupiers, approximately eight minutes’ walk from Hornchurch Underground station.
Informations sur l’immeuble


Présenté par

58 Station Ln
Hum, une erreur s’est produite lors de l’envoi de votre message. Veuillez réessayer.
Merci ! Votre message a été envoyé.