Votre e-mail a été envoyé.
Munday Works 58-66 Morley Rd Industriel/Logistique | 237 m² | À louer | Tonbridge TN9 1RA
Certaines informations ont été traduites automatiquement.
Informations principales
- Located within the centre of Tonbridge
- The property is 1.5 miles from the A21 bypass, providing a direct link to the M25 motorway network at Jct. 5 around 8 miles to the north
- Close to the High Street and mainline station
Caractéristiques
Tous les espace disponibles(1)
Afficher les loyers en
- Espace
- Surface
- Durée
- Loyer
- Type de bien
- Aménagement
- Disponible
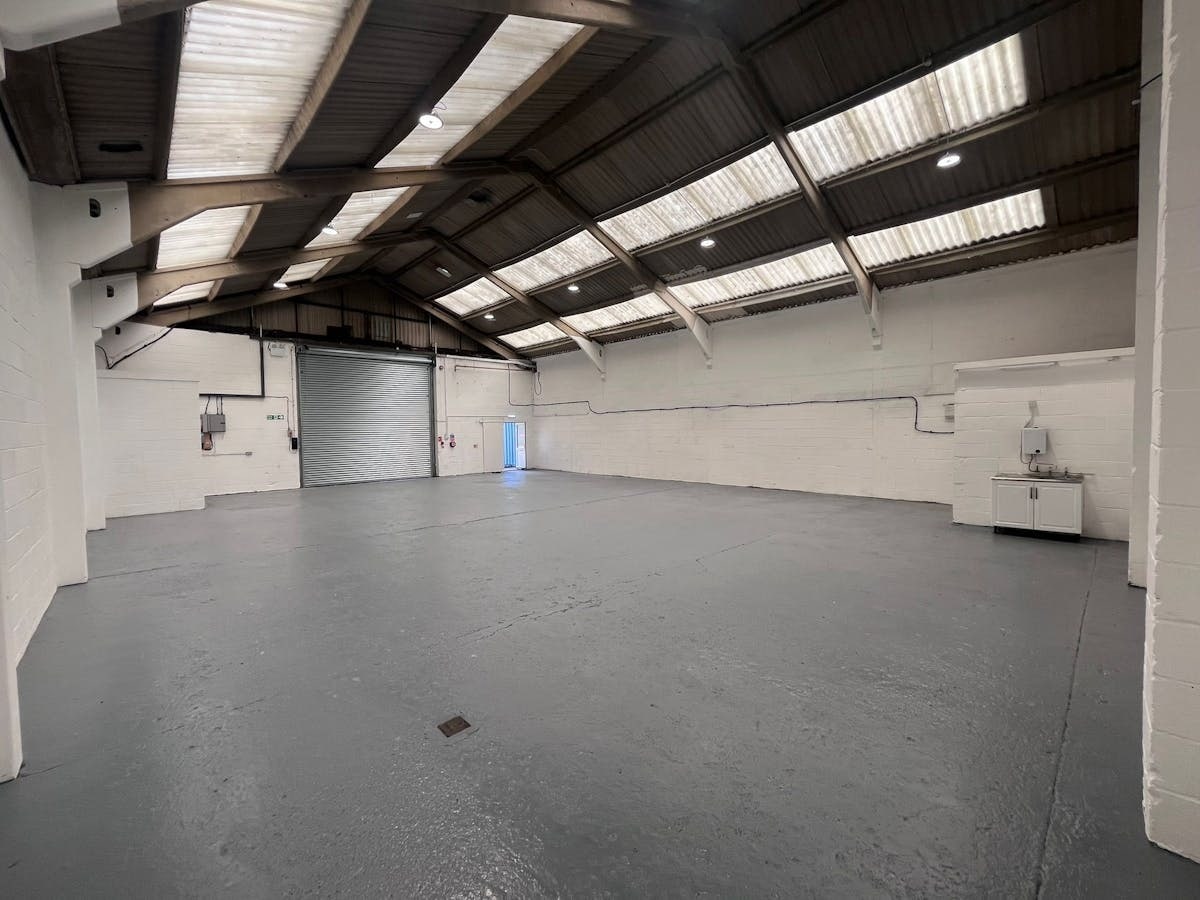

Industrial/warehouse unit. Unit 10 comprises 2,549 Sq ft of accommodation.
- Classe d’utilisation : B2
- Toilettes incluses dans le bail
- Three phase power
- Stores automatiques
- Roller shutter up and over loading door
- Kitchenette
| Espace | Surface | Durée | Loyer | Type de bien | Aménagement | Disponible |
| RDC – 10 | 237 m² | Négociable | 157,24 € /m²/an 13,10 € /m²/mois 37 237 € /an 3 103 € /mois | Industriel/Logistique | Espace brut | Maintenant |
RDC – 10
| Surface |
| 237 m² |
| Durée |
| Négociable |
| Loyer |
| 157,24 € /m²/an 13,10 € /m²/mois 37 237 € /an 3 103 € /mois |
| Type de bien |
| Industriel/Logistique |
| Aménagement |
| Espace brut |
| Disponible |
| Maintenant |
RDC – 10
| Surface | 237 m² |
| Durée | Négociable |
| Loyer | 157,24 € /m²/an |
| Type de bien | Industriel/Logistique |
| Aménagement | Espace brut |
| Disponible | Maintenant |
Industrial/warehouse unit. Unit 10 comprises 2,549 Sq ft of accommodation.
- Classe d’utilisation : B2
- Stores automatiques
- Toilettes incluses dans le bail
- Roller shutter up and over loading door
- Three phase power
- Kitchenette
Aperçu du bien
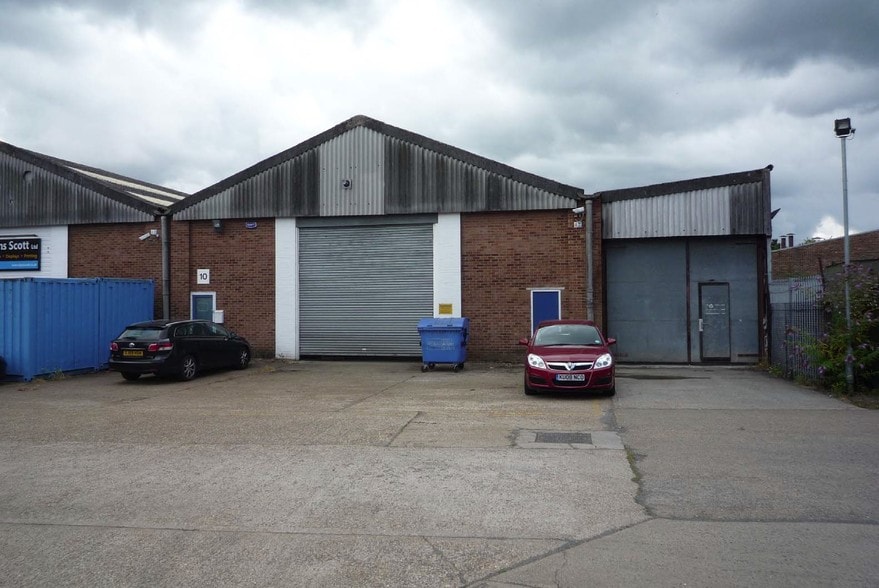
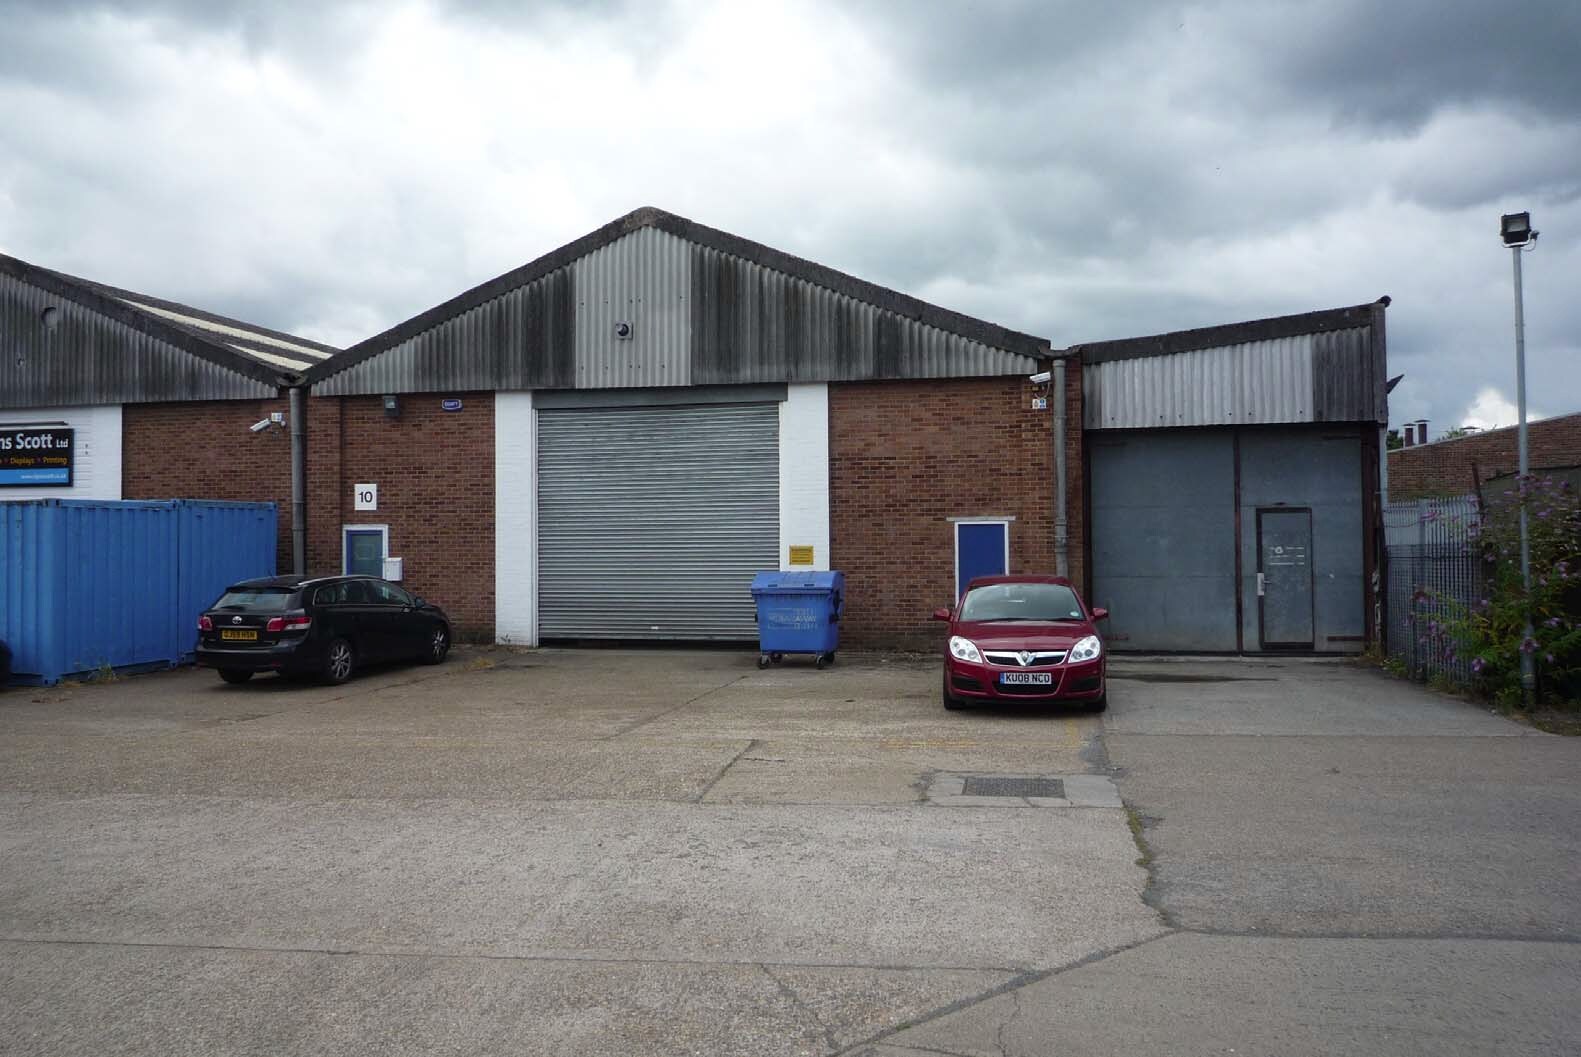
Comprises a mid terrace warehouse unit of part concrete and part steel framed construction below a pitched roof incorporating double skin roof lights, with part brick and part clad elevations. The minimum eaves height is c.3.90m (12.8 ft). The property is situated on the Munday Works Estate just off Morley Road, comprising part of the Tyler Works and Munday Works complex, located within the centre of Tonbridge and close to the High Street and mainline station. The property is 1.5 miles from the A21 bypass, providing a direct link to the M25 motorway network at Jct. 5 around 8 miles to the north.
Faits sur l’installation service



Présenté par

Munday Works | 58-66 Morley Rd
Hum, une erreur s’est produite lors de l’envoi de votre message. Veuillez réessayer.
Merci ! Votre message a été envoyé.