Votre e-mail a été envoyé.

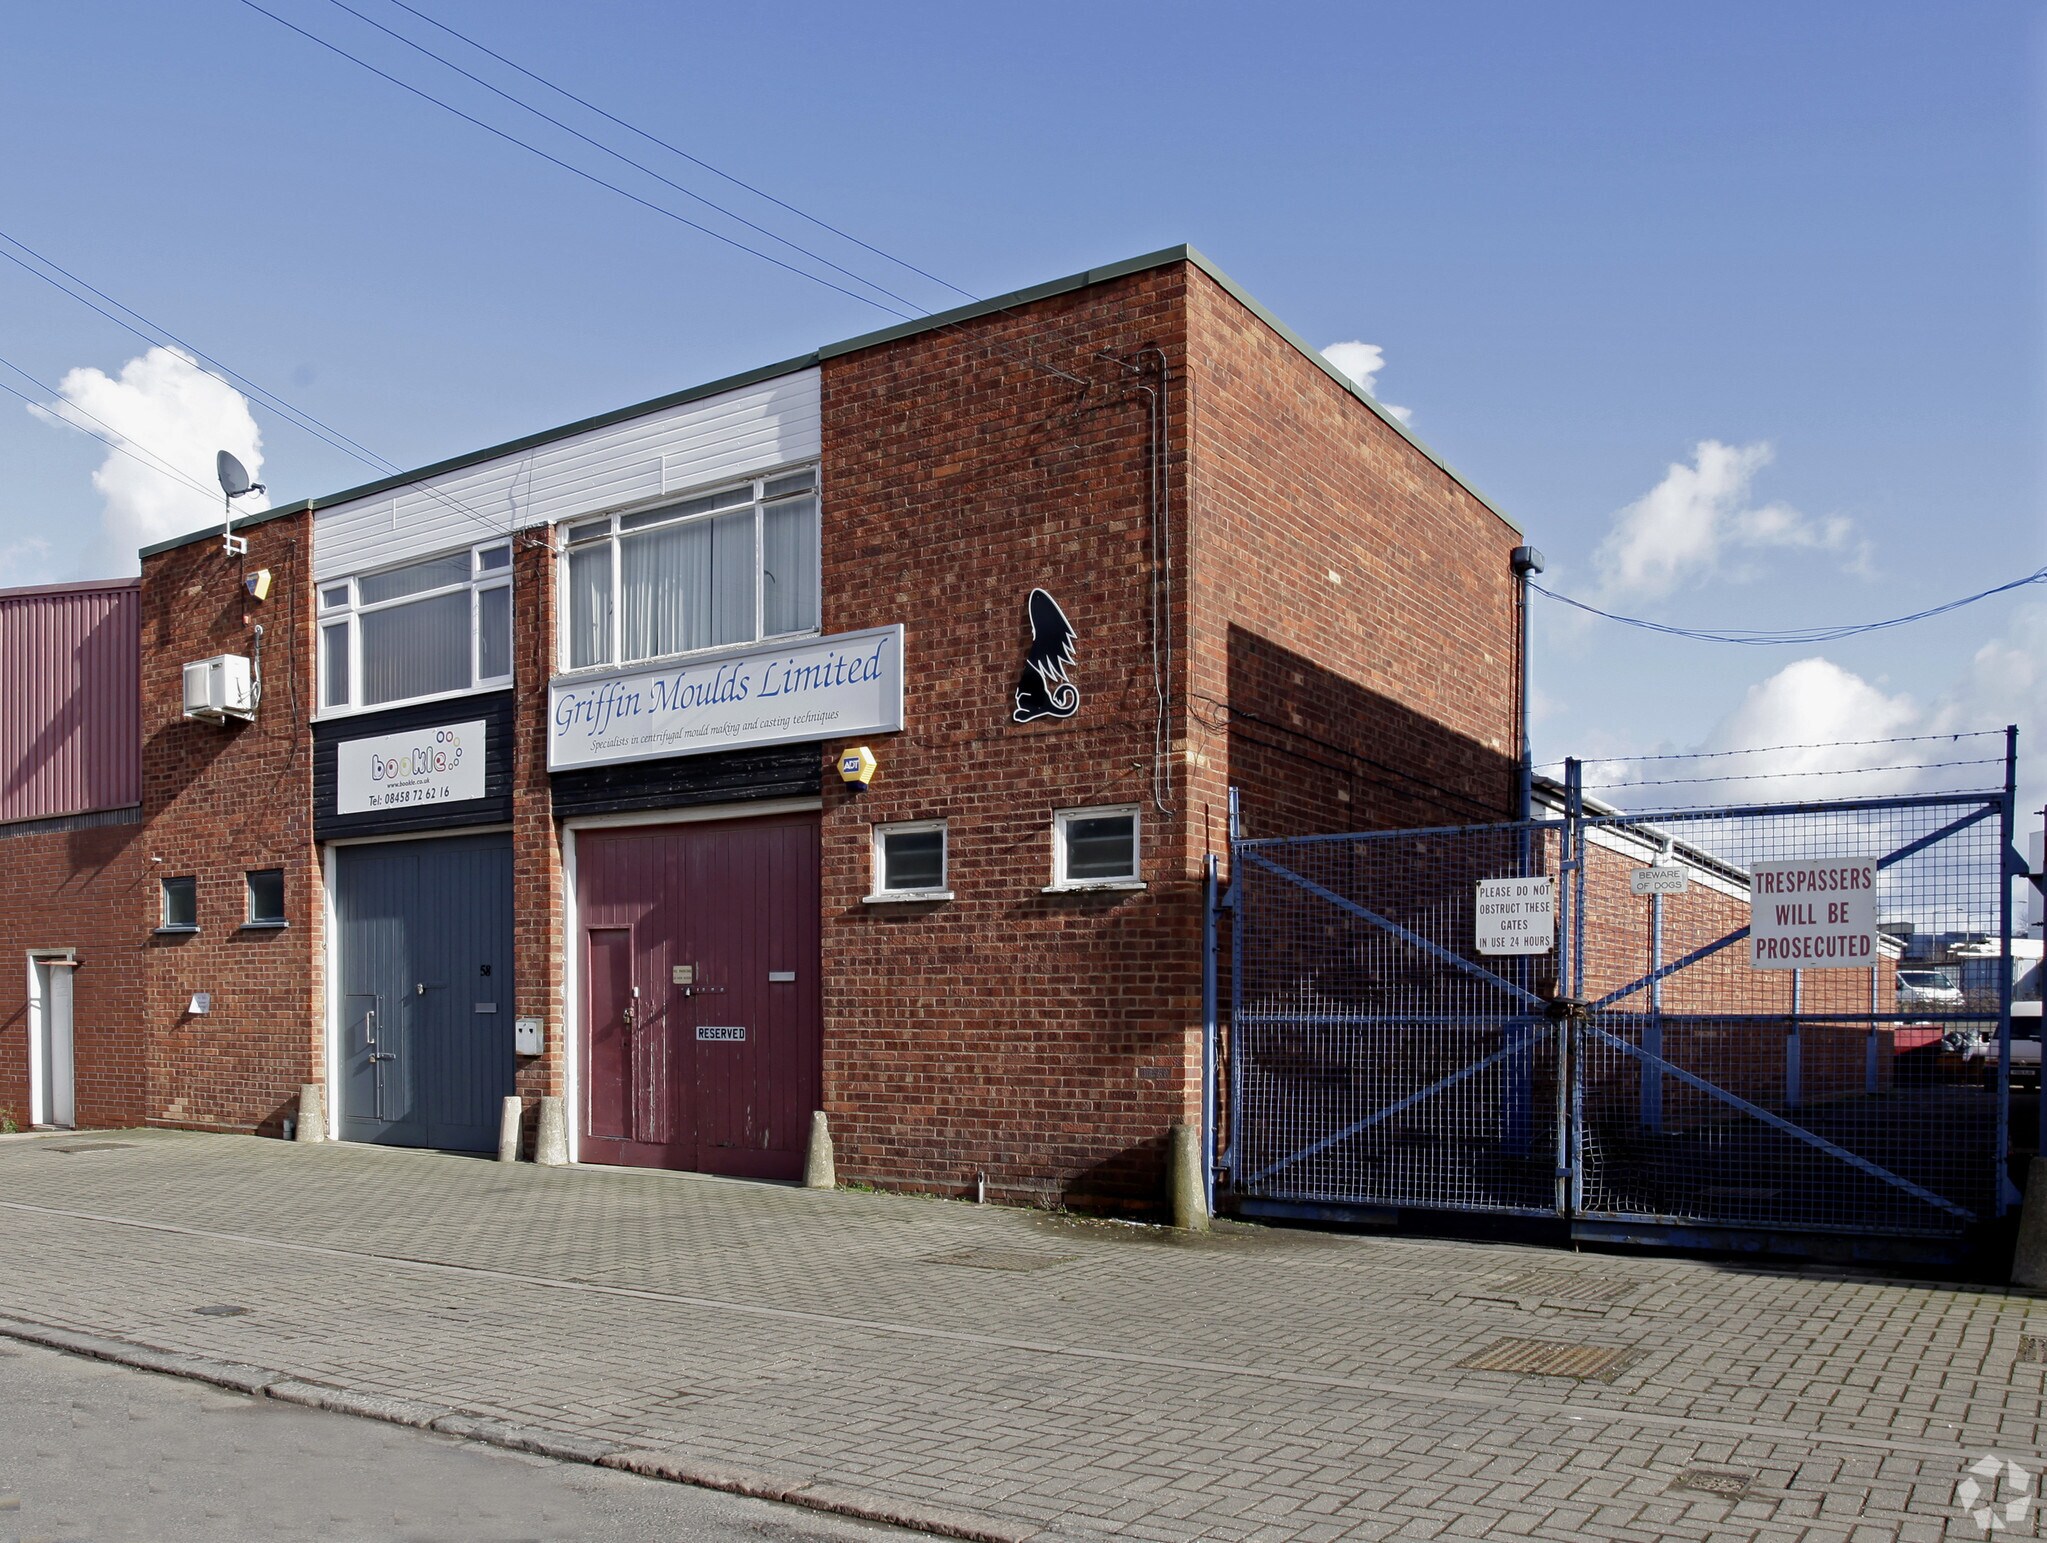
58-60 Redhill Rd Industriel/Logistique | 131–522 m² | À louer | Birmingham B25 8EX
Certaines informations ont été traduites automatiquement.
Informations principales
- Located just off the A45 Coventry Road
- Close proximity to A41 Warwick Road and A34 Stratford Road
- 4 miles to the south east of Birmingham City Centre
Caractéristiques
Tous les espaces disponibles(4)
Afficher les loyers en
- Espace
- Surface
- Durée
- Loyer
- Type de bien
- Aménagement
- Disponible
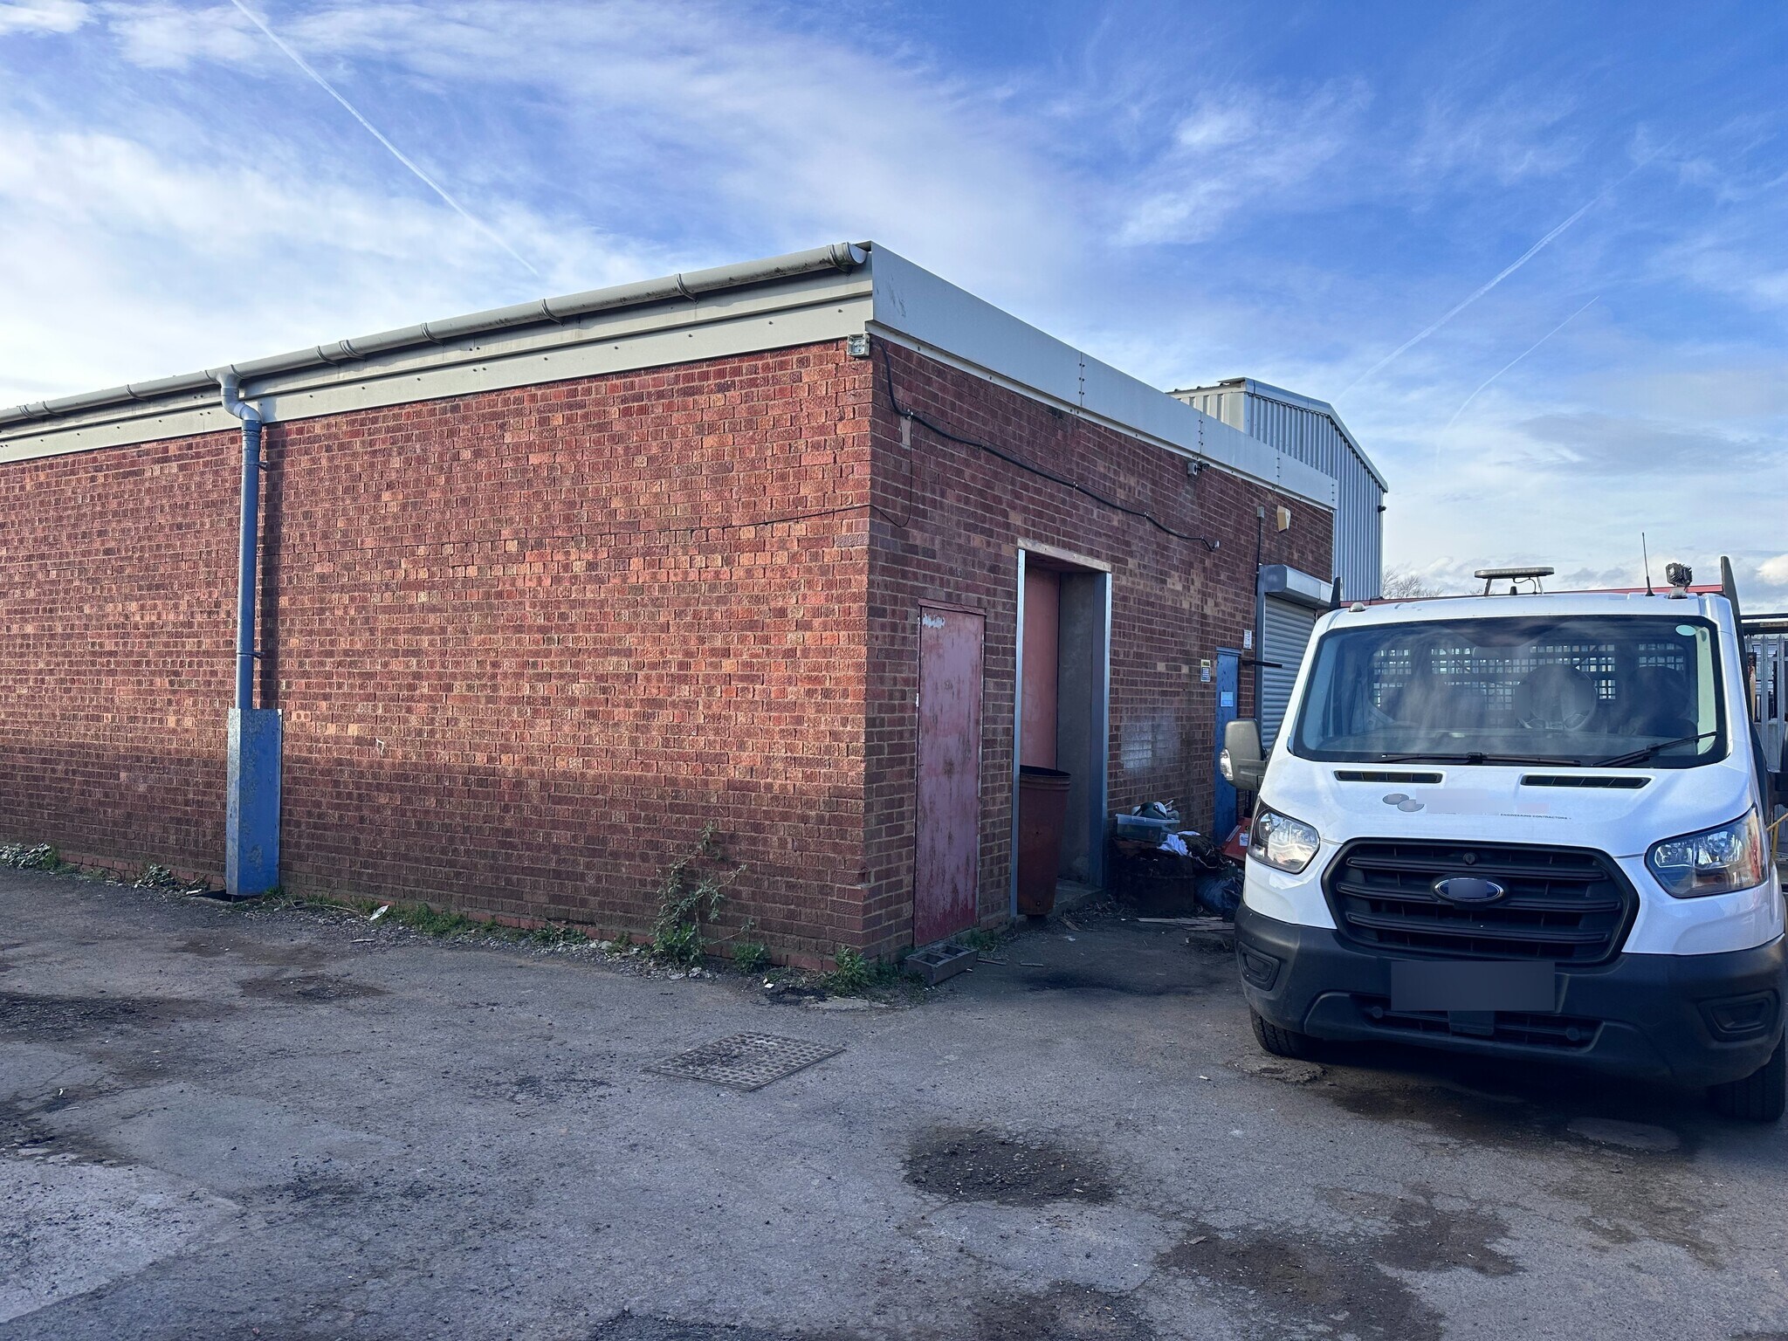


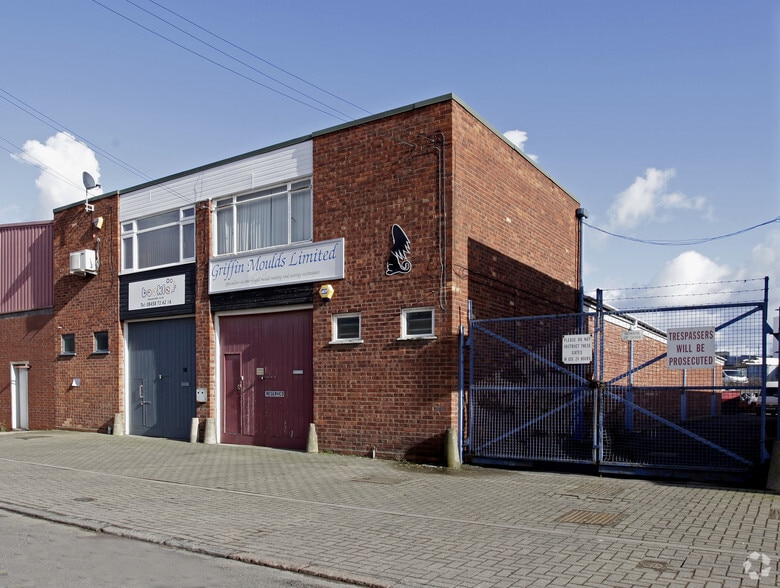
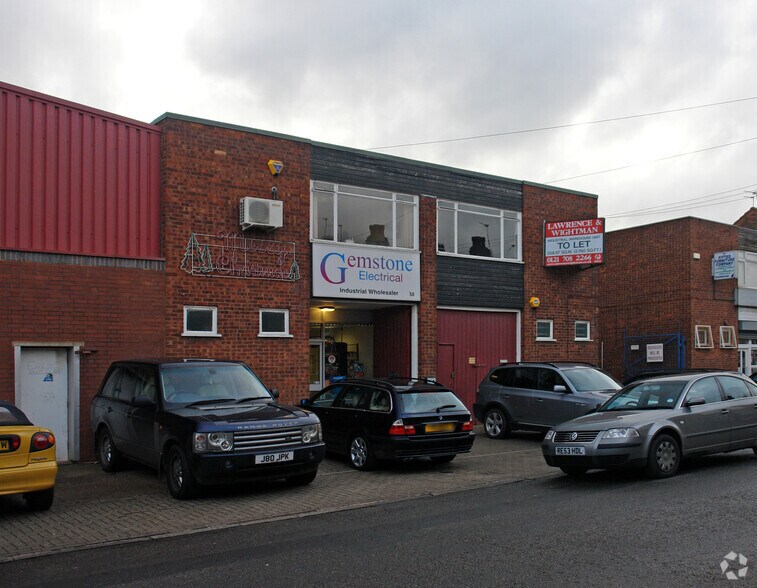
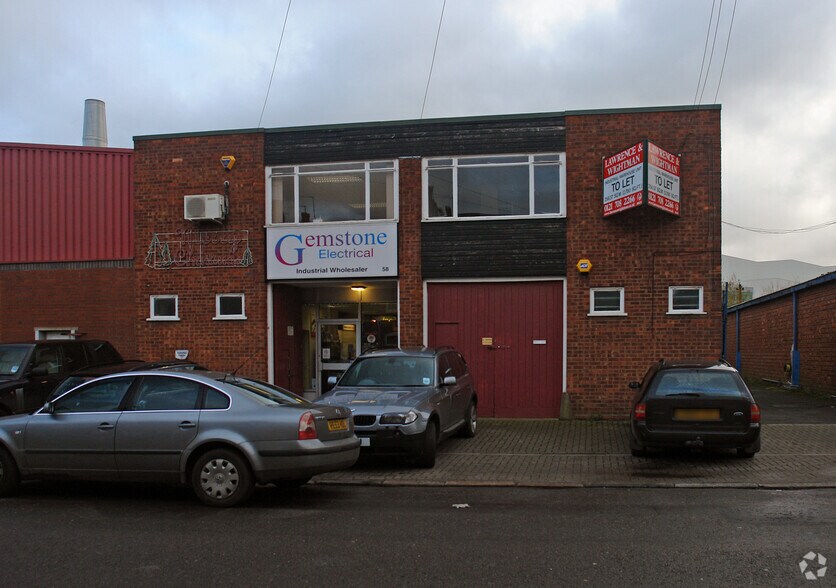
The property comprises of two adjoining industrial / warehouse / trade counter units which could be combined of brick and blockwork construction beneath a pitched insulated corrugated roof incorporating translucent light panels. The warehouse benefits from solid concrete flooring, roller shutter access to the front and rear of the premises, warehouse strip lighting, and 3-phase electricity. There is a reception area on the ground floor with open plan office accommodation above, which benefits from a suspended ceiling with recessed lighting, air conditioning, emulsion coated walls, carpet covered flooring, perimeter trunking, WCs, and kitchenette facilities. Additionally further office / stores area have been constructed within the warehouse area. Externally, there is forecourt parking / loading to the front of the premises, and loading to the rear via a shared access roadway.
- Classe d’utilisation : B2
- Climatisation centrale
- Aire de réception
- Lumière naturelle
- Toilettes incluses dans le bail
- Reception area
- Airconditioning
- Kitchenette
- Peut être associé à un ou plusieurs espaces supplémentaires pour obtenir jusqu’à 522 m² d’espace adjacent.
- Bureaux cloisonnés
- Entreposage sécurisé
- Stores automatiques
- Roller shutter door
- Office accomodation
- WC facilities
The property comprises of two adjoining industrial / warehouse / trade counter units which could be combined of brick and blockwork construction beneath a pitched insulated corrugated roof incorporating translucent light panels. The warehouse benefits from solid concrete flooring, roller shutter access to the front and rear of the premises, warehouse strip lighting, and 3-phase electricity. There is a reception area on the ground floor with open plan office accommodation above, which benefits from a suspended ceiling with recessed lighting, air conditioning, emulsion coated walls, carpet covered flooring, perimeter trunking, WCs, and kitchenette facilities. Additionally further office / stores area have been constructed within the warehouse area. Externally, there is forecourt parking / loading to the front of the premises, and loading to the rear via a shared access roadway.
- Classe d’utilisation : B2
- Climatisation centrale
- Aire de réception
- Lumière naturelle
- Toilettes incluses dans le bail
- Reception area
- Airconditioning
- Kitchenette
- Peut être associé à un ou plusieurs espaces supplémentaires pour obtenir jusqu’à 522 m² d’espace adjacent.
- Bureaux cloisonnés
- Entreposage sécurisé
- Stores automatiques
- Roller shutter door
- Office accomodation
- WC facilities
The property comprises of two adjoining industrial / warehouse / trade counter units which could be combined of brick and blockwork construction beneath a pitched insulated corrugated roof incorporating translucent light panels. The warehouse benefits from solid concrete flooring, roller shutter access to the front and rear of the premises, warehouse strip lighting, and 3-phase electricity. There is a reception area on the ground floor with open plan office accommodation above, which benefits from a suspended ceiling with recessed lighting, air conditioning, emulsion coated walls, carpet covered flooring, perimeter trunking, WCs, and kitchenette facilities. Additionally further office / stores area have been constructed within the warehouse area. Externally, there is forecourt parking / loading to the front of the premises, and loading to the rear via a shared access roadway.
- Classe d’utilisation : B2
- Climatisation centrale
- Aire de réception
- Lumière naturelle
- Toilettes incluses dans le bail
- Reception area
- Airconditioning
- Kitchenette
- Peut être associé à un ou plusieurs espaces supplémentaires pour obtenir jusqu’à 522 m² d’espace adjacent.
- Bureaux cloisonnés
- Entreposage sécurisé
- Stores automatiques
- Roller shutter door
- Office accomodation
- WC facilities
The property comprises of two adjoining industrial / warehouse / trade counter units which could be combined of brick and blockwork construction beneath a pitched insulated corrugated roof incorporating translucent light panels. The warehouse benefits from solid concrete flooring, roller shutter access to the front and rear of the premises, warehouse strip lighting, and 3-phase electricity. There is a reception area on the ground floor with open plan office accommodation above, which benefits from a suspended ceiling with recessed lighting, air conditioning, emulsion coated walls, carpet covered flooring, perimeter trunking, WCs, and kitchenette facilities. Additionally further office / stores area have been constructed within the warehouse area. Externally, there is forecourt parking / loading to the front of the premises, and loading to the rear via a shared access roadway.
- Classe d’utilisation : B2
- Climatisation centrale
- Aire de réception
- Lumière naturelle
- Toilettes incluses dans le bail
- Reception area
- Airconditioning
- Kitchenette
- Peut être associé à un ou plusieurs espaces supplémentaires pour obtenir jusqu’à 522 m² d’espace adjacent.
- Bureaux cloisonnés
- Entreposage sécurisé
- Stores automatiques
- Roller shutter door
- Office accomodation
- WC facilities
| Espace | Surface | Durée | Loyer | Type de bien | Aménagement | Disponible |
| RDC – Unit 58 | 131 m² | Négociable | Sur demande Sur demande Sur demande Sur demande | Industriel/Logistique | Espace brut | Maintenant |
| RDC – Unit 60 | 131 m² | Négociable | Sur demande Sur demande Sur demande Sur demande | Industriel/Logistique | Espace brut | Maintenant |
| 1er étage – Unit 58 | 131 m² | Négociable | Sur demande Sur demande Sur demande Sur demande | Industriel/Logistique | Espace brut | Maintenant |
| 1er étage – Unit 60 | 131 m² | Négociable | Sur demande Sur demande Sur demande Sur demande | Industriel/Logistique | Espace brut | Maintenant |
RDC – Unit 58
| Surface |
| 131 m² |
| Durée |
| Négociable |
| Loyer |
| Sur demande Sur demande Sur demande Sur demande |
| Type de bien |
| Industriel/Logistique |
| Aménagement |
| Espace brut |
| Disponible |
| Maintenant |
RDC – Unit 60
| Surface |
| 131 m² |
| Durée |
| Négociable |
| Loyer |
| Sur demande Sur demande Sur demande Sur demande |
| Type de bien |
| Industriel/Logistique |
| Aménagement |
| Espace brut |
| Disponible |
| Maintenant |
1er étage – Unit 58
| Surface |
| 131 m² |
| Durée |
| Négociable |
| Loyer |
| Sur demande Sur demande Sur demande Sur demande |
| Type de bien |
| Industriel/Logistique |
| Aménagement |
| Espace brut |
| Disponible |
| Maintenant |
1er étage – Unit 60
| Surface |
| 131 m² |
| Durée |
| Négociable |
| Loyer |
| Sur demande Sur demande Sur demande Sur demande |
| Type de bien |
| Industriel/Logistique |
| Aménagement |
| Espace brut |
| Disponible |
| Maintenant |
RDC – Unit 58
| Surface | 131 m² |
| Durée | Négociable |
| Loyer | Sur demande |
| Type de bien | Industriel/Logistique |
| Aménagement | Espace brut |
| Disponible | Maintenant |
The property comprises of two adjoining industrial / warehouse / trade counter units which could be combined of brick and blockwork construction beneath a pitched insulated corrugated roof incorporating translucent light panels. The warehouse benefits from solid concrete flooring, roller shutter access to the front and rear of the premises, warehouse strip lighting, and 3-phase electricity. There is a reception area on the ground floor with open plan office accommodation above, which benefits from a suspended ceiling with recessed lighting, air conditioning, emulsion coated walls, carpet covered flooring, perimeter trunking, WCs, and kitchenette facilities. Additionally further office / stores area have been constructed within the warehouse area. Externally, there is forecourt parking / loading to the front of the premises, and loading to the rear via a shared access roadway.
- Classe d’utilisation : B2
- Peut être associé à un ou plusieurs espaces supplémentaires pour obtenir jusqu’à 522 m² d’espace adjacent.
- Climatisation centrale
- Bureaux cloisonnés
- Aire de réception
- Entreposage sécurisé
- Lumière naturelle
- Stores automatiques
- Toilettes incluses dans le bail
- Roller shutter door
- Reception area
- Office accomodation
- Airconditioning
- WC facilities
- Kitchenette
RDC – Unit 60
| Surface | 131 m² |
| Durée | Négociable |
| Loyer | Sur demande |
| Type de bien | Industriel/Logistique |
| Aménagement | Espace brut |
| Disponible | Maintenant |
The property comprises of two adjoining industrial / warehouse / trade counter units which could be combined of brick and blockwork construction beneath a pitched insulated corrugated roof incorporating translucent light panels. The warehouse benefits from solid concrete flooring, roller shutter access to the front and rear of the premises, warehouse strip lighting, and 3-phase electricity. There is a reception area on the ground floor with open plan office accommodation above, which benefits from a suspended ceiling with recessed lighting, air conditioning, emulsion coated walls, carpet covered flooring, perimeter trunking, WCs, and kitchenette facilities. Additionally further office / stores area have been constructed within the warehouse area. Externally, there is forecourt parking / loading to the front of the premises, and loading to the rear via a shared access roadway.
- Classe d’utilisation : B2
- Peut être associé à un ou plusieurs espaces supplémentaires pour obtenir jusqu’à 522 m² d’espace adjacent.
- Climatisation centrale
- Bureaux cloisonnés
- Aire de réception
- Entreposage sécurisé
- Lumière naturelle
- Stores automatiques
- Toilettes incluses dans le bail
- Roller shutter door
- Reception area
- Office accomodation
- Airconditioning
- WC facilities
- Kitchenette
1er étage – Unit 58
| Surface | 131 m² |
| Durée | Négociable |
| Loyer | Sur demande |
| Type de bien | Industriel/Logistique |
| Aménagement | Espace brut |
| Disponible | Maintenant |
The property comprises of two adjoining industrial / warehouse / trade counter units which could be combined of brick and blockwork construction beneath a pitched insulated corrugated roof incorporating translucent light panels. The warehouse benefits from solid concrete flooring, roller shutter access to the front and rear of the premises, warehouse strip lighting, and 3-phase electricity. There is a reception area on the ground floor with open plan office accommodation above, which benefits from a suspended ceiling with recessed lighting, air conditioning, emulsion coated walls, carpet covered flooring, perimeter trunking, WCs, and kitchenette facilities. Additionally further office / stores area have been constructed within the warehouse area. Externally, there is forecourt parking / loading to the front of the premises, and loading to the rear via a shared access roadway.
- Classe d’utilisation : B2
- Peut être associé à un ou plusieurs espaces supplémentaires pour obtenir jusqu’à 522 m² d’espace adjacent.
- Climatisation centrale
- Bureaux cloisonnés
- Aire de réception
- Entreposage sécurisé
- Lumière naturelle
- Stores automatiques
- Toilettes incluses dans le bail
- Roller shutter door
- Reception area
- Office accomodation
- Airconditioning
- WC facilities
- Kitchenette
1er étage – Unit 60
| Surface | 131 m² |
| Durée | Négociable |
| Loyer | Sur demande |
| Type de bien | Industriel/Logistique |
| Aménagement | Espace brut |
| Disponible | Maintenant |
The property comprises of two adjoining industrial / warehouse / trade counter units which could be combined of brick and blockwork construction beneath a pitched insulated corrugated roof incorporating translucent light panels. The warehouse benefits from solid concrete flooring, roller shutter access to the front and rear of the premises, warehouse strip lighting, and 3-phase electricity. There is a reception area on the ground floor with open plan office accommodation above, which benefits from a suspended ceiling with recessed lighting, air conditioning, emulsion coated walls, carpet covered flooring, perimeter trunking, WCs, and kitchenette facilities. Additionally further office / stores area have been constructed within the warehouse area. Externally, there is forecourt parking / loading to the front of the premises, and loading to the rear via a shared access roadway.
- Classe d’utilisation : B2
- Peut être associé à un ou plusieurs espaces supplémentaires pour obtenir jusqu’à 522 m² d’espace adjacent.
- Climatisation centrale
- Bureaux cloisonnés
- Aire de réception
- Entreposage sécurisé
- Lumière naturelle
- Stores automatiques
- Toilettes incluses dans le bail
- Roller shutter door
- Reception area
- Office accomodation
- Airconditioning
- WC facilities
- Kitchenette
Aperçu du bien
The property is situated fronting Redhill Road just off the A45 Coventry Road dual carriageway, less than 4 miles to the south east of Birmingham City Centre. The premises are within close proximity of the A41 Warwick Road and A34 Stratford Road all providing easy access to the City Centre. Junctions 5 & 6 of the M42, and 'Spaghetti Junction' at J6 M6 are all within 6 miles of the property.
Faits sur l’installation entrepôt
Occupants
- Étage
- Nom de l’occupant
- Secteur d’activité
- Multi
- ABR Blinds
- -
- Inconnu
- Liftcare Ltd
- -
- RDC
- Vertical Movement Services
- Services


Présenté par
58-60 Redhill Rd
Hum, une erreur s’est produite lors de l’envoi de votre message. Veuillez réessayer.
Merci ! Votre message a été envoyé.