Votre e-mail a été envoyé.

Multi-Structure Flex Property on 2.75 Acres 5776 FM 933 Local d'activités 892 m² À vendre Whitney, TX 76692 1 119 378 € (1 255,09 €/m²)
Certaines informations ont été traduites automatiquement.
Informations principales sur l'investissement
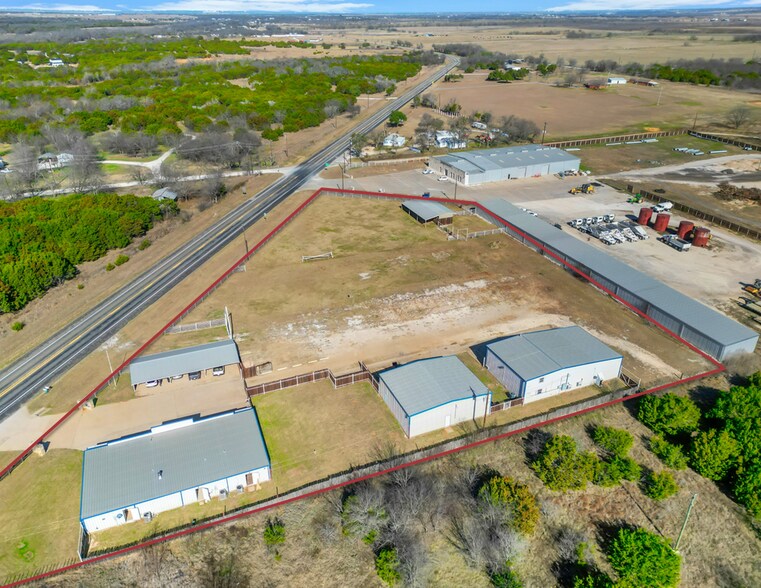
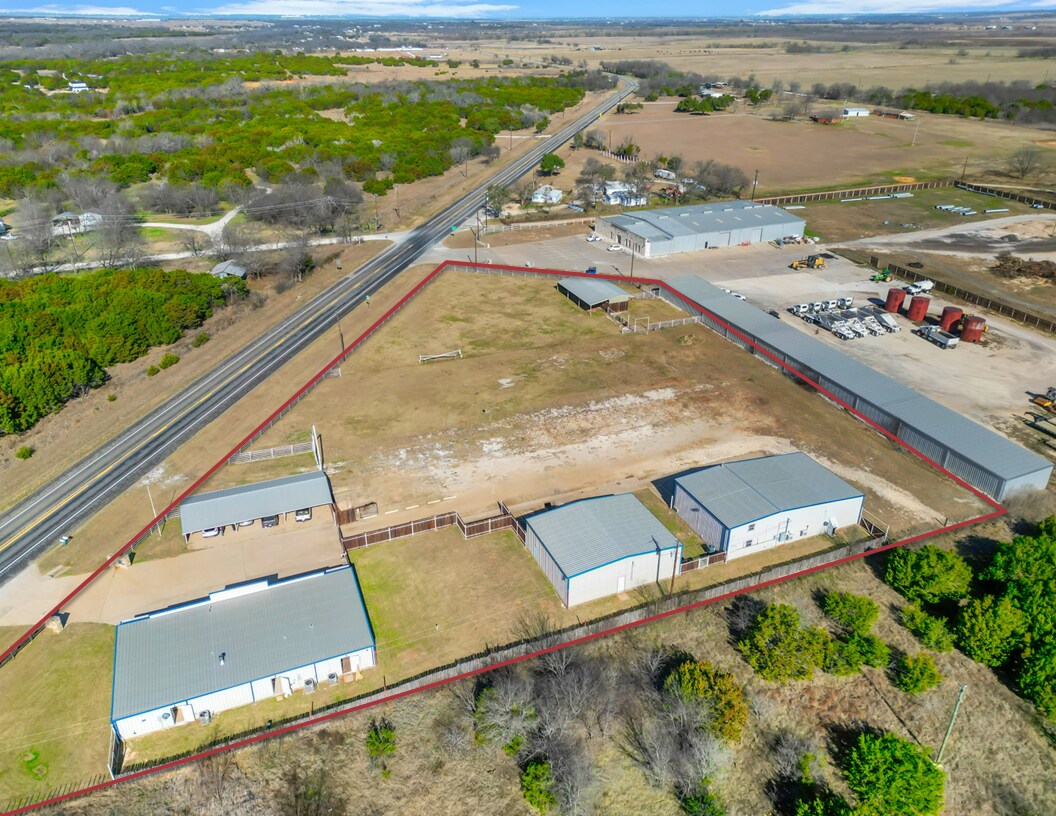
- Multiple structures supporting flexible mixed-use strategies
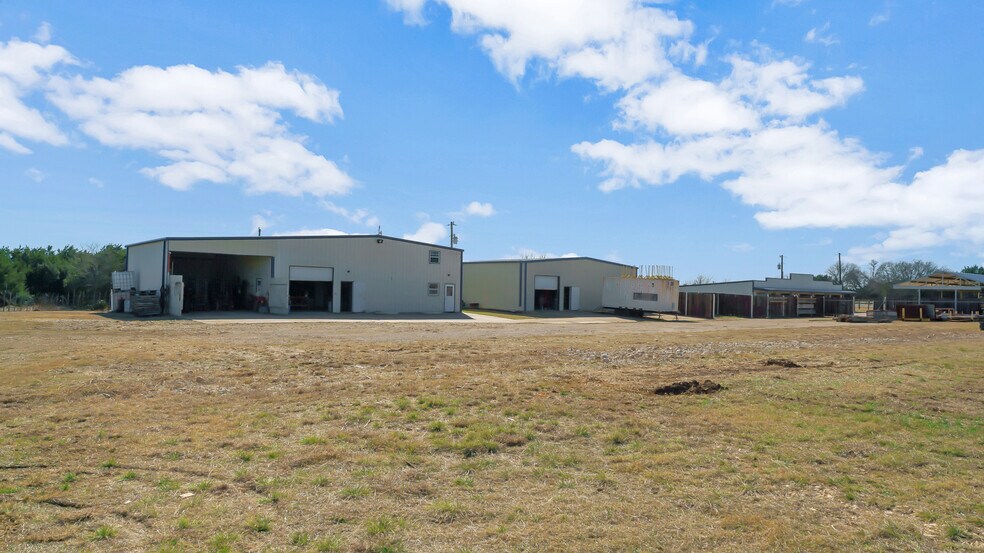
- ±2,400 SF warehouse with 12–14’ clear height (storage use, no power)
- Also includes a ± 1,800 SF Carport and a ±1,800 SF Horse Barn
- ±4,000 SF warehouse (two stories) with 2,000 SF office
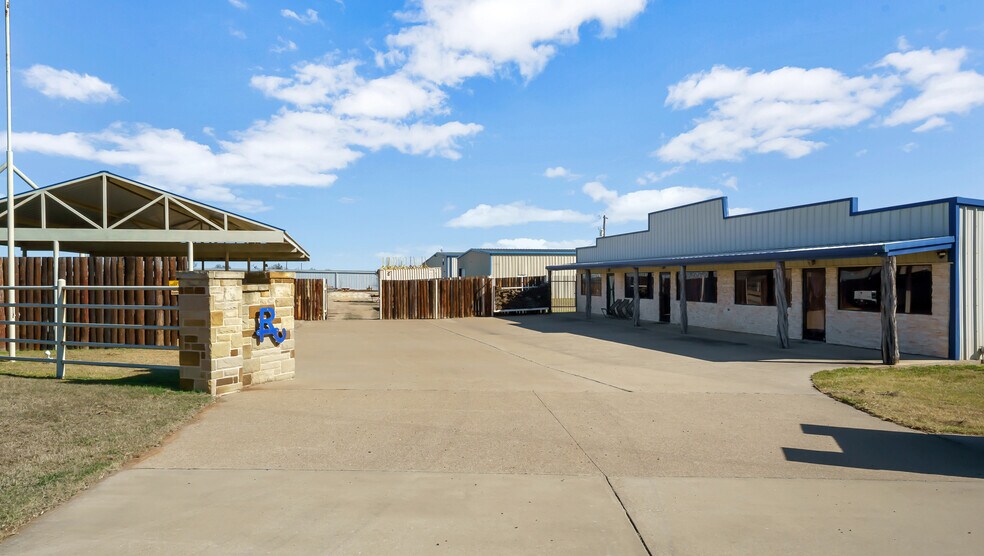
- ±3,200 SF residential/retail building with 5 rooms/offices, 3 restrooms, kitchen, laundry/utility rooms, and central heat + air
- 2.75 Acres Total
Résumé analytique
5776 - 5778 FM 933 offers an opportunity to acquire a highly versatile mixed-use property on 2.75 acres in Whitney, Texas. The property features multiple freestanding buildings totaling approximately 9,600 SF, offering a mix of warehouse, office, covered storage, and residential/retail/office space, supporting a wide range of owner-user or investment strategies.
With grade-level access, varying clear heights, fenced yard, and security system, the site is well-suited for contractors, service-oriented businesses, or investors seeking a flexible asset with leasing optionality. The configuration allows for single-user occupancy or subdivision into multiple income-producing components, positioning the property as a compelling long-term hold with operational flexibility. PRICE REDUCED. MOTIVATED SELLER. BRING ALL OFFERS TO THE TABLE.
Informations sur l’immeuble
Disponibilité de l’espace
- Espace
- Surface
- Type de bien
- Aménagement
- Disponible
OFFICE OR RETAIL SPACE 5 Rooms/Offices Kitchen/Breakroom 3 Restrooms 2 Utility Rooms Central Heat & Air Rustic Finish Out Divisible to 800 SF
100% Warehouse No Power, Restroom, or Office (1) 10’x10’ Grade Level Door Dead Storage Middle Demising Wall
Building Includes: 3,200 SF Climate Controlled Space 800 SF Covered Storage First Floor: Warehouse/Shop Two private offices Breakroom Second Floor: Conference Room Private office overlooks warehouse Outside Storage Available $12.00 PSF NNN
| Espace | Surface | Type de bien | Aménagement | Disponible |
| 1er Ét.-bureau Building 1 | 74 – 297 m² | Bureaux/Local commercial | - | Maintenant |
| 1er Ét. – Building 2 | 223 m² | Industriel/Logistique | - | Maintenant |
| 1er Ét. – Building 3 | 372 m² | Industriel/Logistique | - | Maintenant |
1er Ét.-bureau Building 1
| Surface |
| 74 – 297 m² |
| Type de bien |
| Bureaux/Local commercial |
| Aménagement |
| - |
| Disponible |
| Maintenant |
1er Ét. – Building 2
| Surface |
| 223 m² |
| Type de bien |
| Industriel/Logistique |
| Aménagement |
| - |
| Disponible |
| Maintenant |
1er Ét. – Building 3
| Surface |
| 372 m² |
| Type de bien |
| Industriel/Logistique |
| Aménagement |
| - |
| Disponible |
| Maintenant |
1er Ét.-bureau Building 1
| Surface | 74 – 297 m² |
| Type de bien | Bureaux/Local commercial |
| Aménagement | - |
| Disponible | Maintenant |
OFFICE OR RETAIL SPACE 5 Rooms/Offices Kitchen/Breakroom 3 Restrooms 2 Utility Rooms Central Heat & Air Rustic Finish Out Divisible to 800 SF
1er Ét. – Building 2
| Surface | 223 m² |
| Type de bien | Industriel/Logistique |
| Aménagement | - |
| Disponible | Maintenant |
100% Warehouse No Power, Restroom, or Office (1) 10’x10’ Grade Level Door Dead Storage Middle Demising Wall
1er Ét. – Building 3
| Surface | 372 m² |
| Type de bien | Industriel/Logistique |
| Aménagement | - |
| Disponible | Maintenant |
Building Includes: 3,200 SF Climate Controlled Space 800 SF Covered Storage First Floor: Warehouse/Shop Two private offices Breakroom Second Floor: Conference Room Private office overlooks warehouse Outside Storage Available $12.00 PSF NNN
Taxes foncières
| N° de parcelle | Évaluation des aménagements | 440 682 € | |
| Évaluation du terrain | 42 433 € | Évaluation totale | 483 115 € |
Taxes foncières




Présenté par
Multi-Structure Flex Property on 2.75 Acres | 5776 FM 933
Hum, une erreur s’est produite lors de l’envoi de votre message. Veuillez réessayer.
Merci ! Votre message a été envoyé.