Votre e-mail a été envoyé.
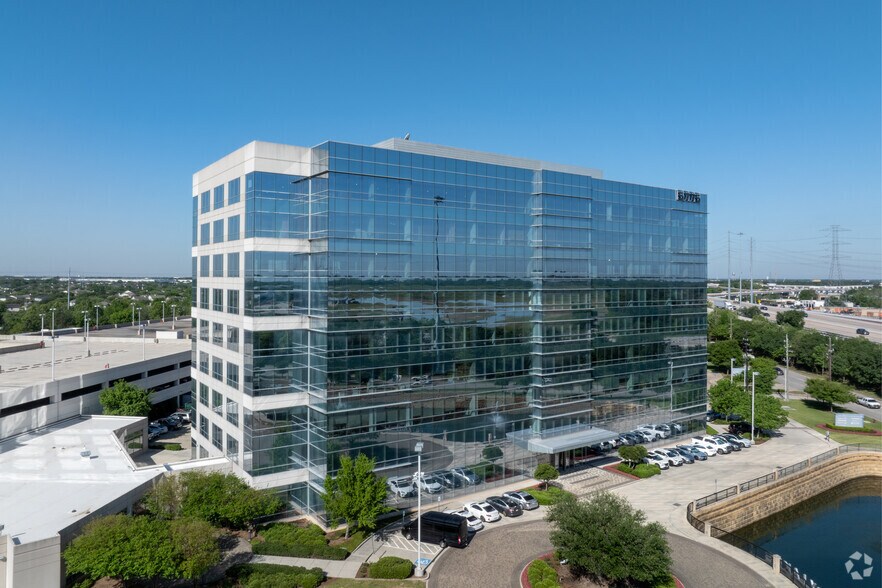
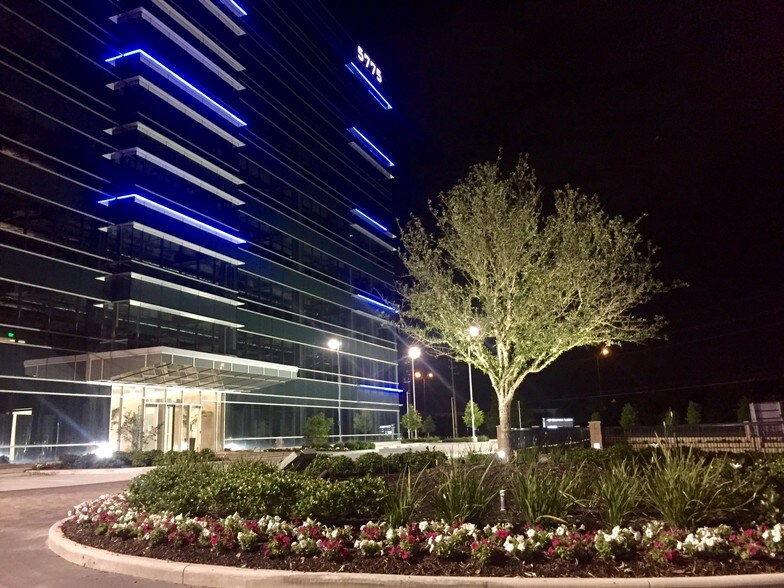
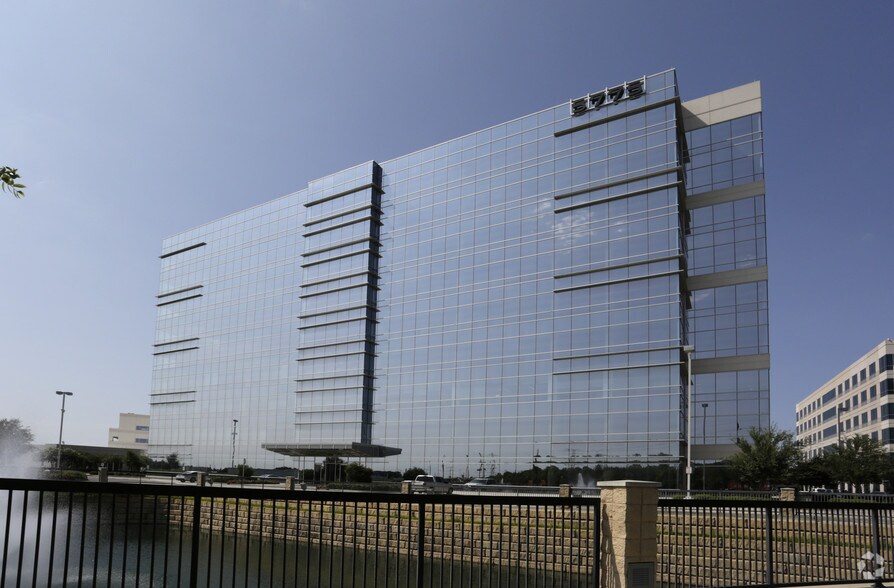
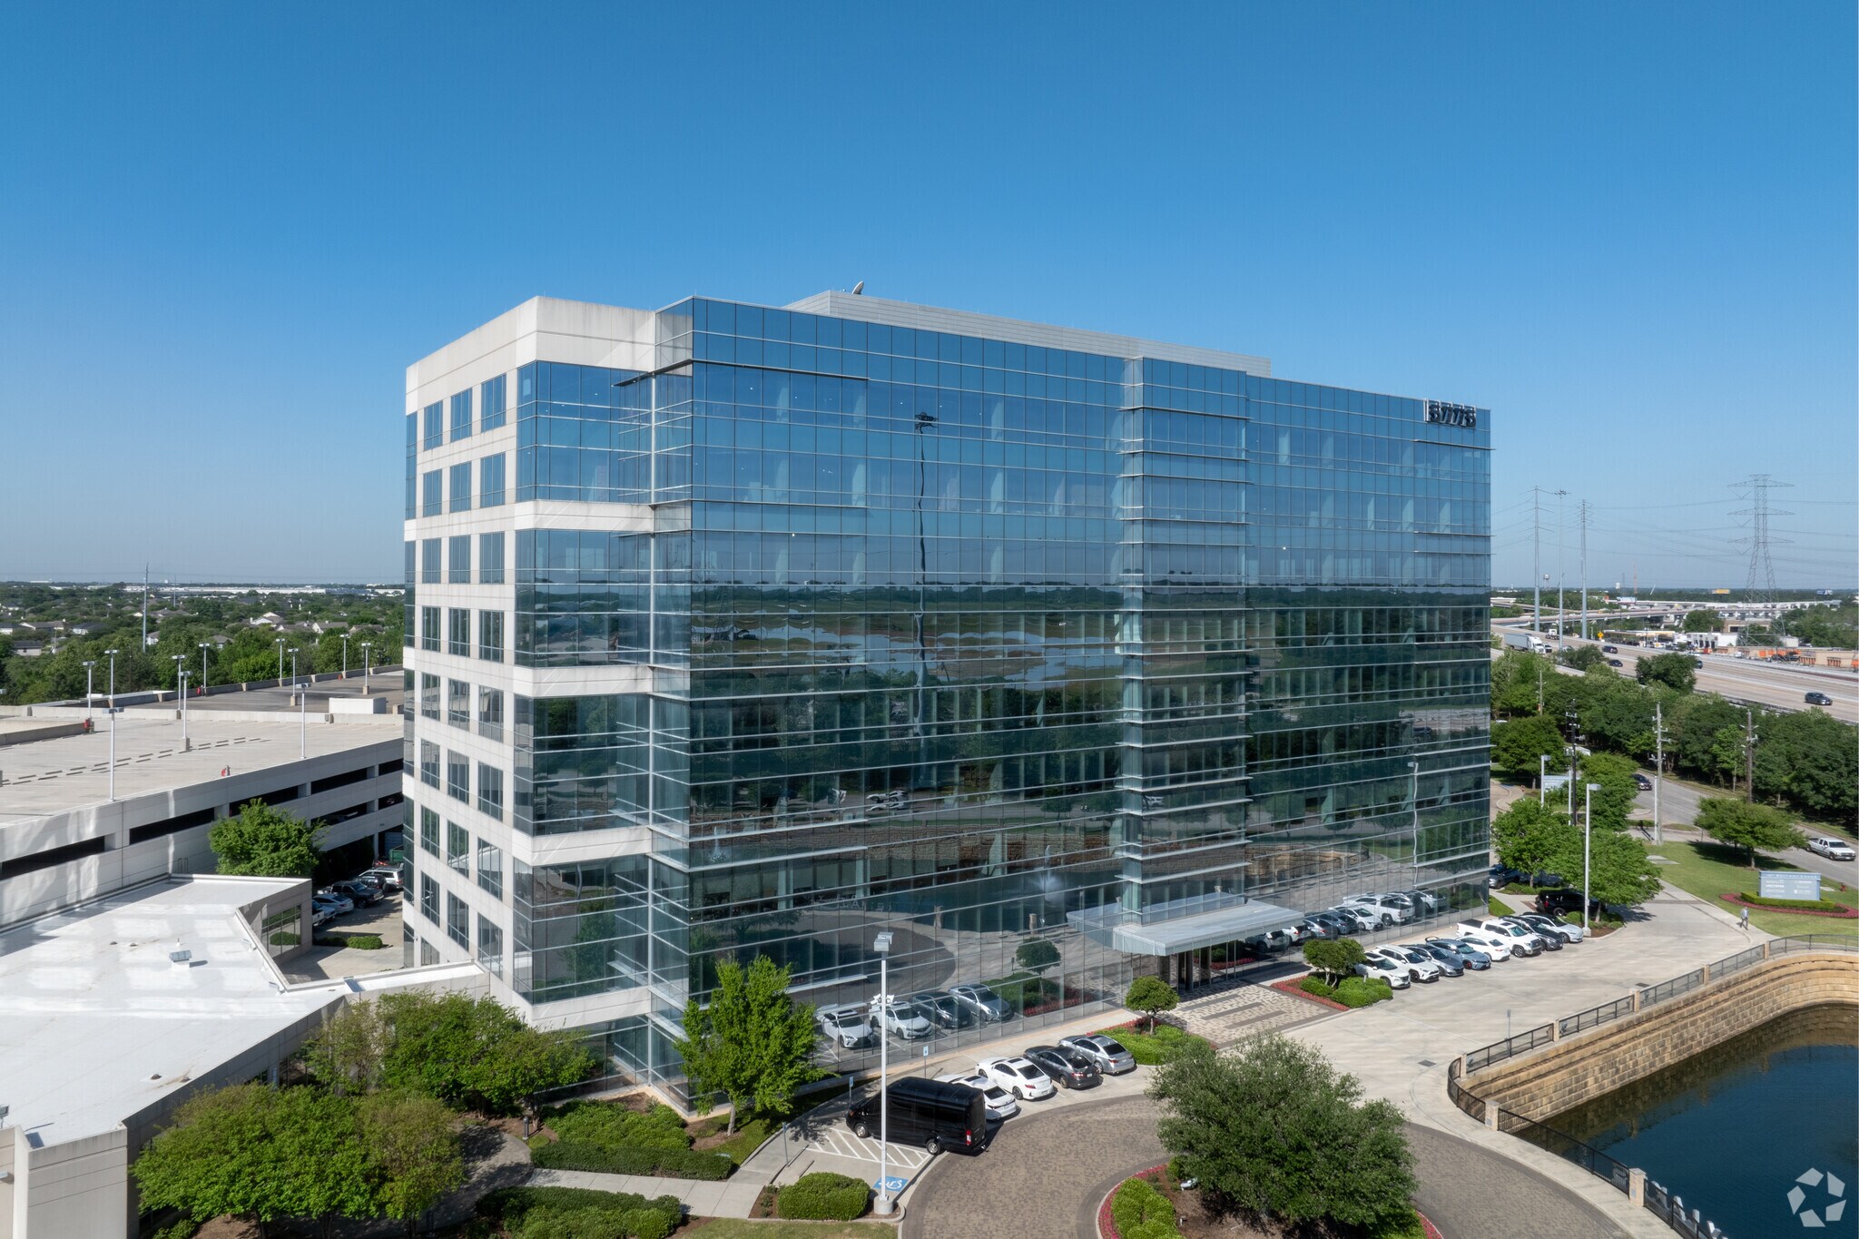
Beltway Lakes Phase III 5775 N Sam Houston Pky W Bureau | 2 364 m² | 4 étoiles | À louer | Houston, TX 77086
Certaines informations ont été traduites automatiquement.
Informations principales sur la sous-location
- Fully furnished suite with Herman Miller workstations and private offices
- Dedicated wellness room, IT server room, and custom kitchen
- Bright, modern design with natural light and collaborative layout
- Conference and training rooms accommodate up to 150 people
- On-site amenities include fitness center, deli, and property manager
Tous les espace disponibles(1)
Afficher les loyers en
- Espace
- Surface
- Durée
- Loyer
- Type de bien
- Aménagement
- Disponible
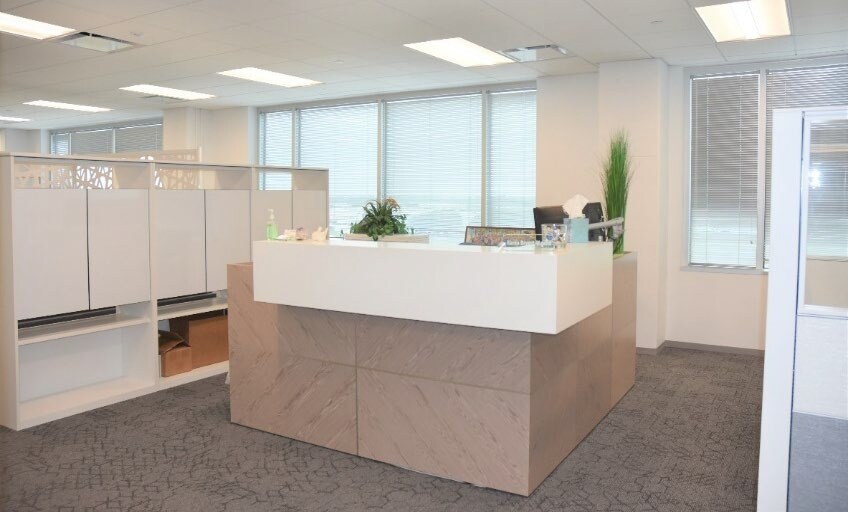


Suite 500 is designed to foster collaboration and innovation thru a series of integrated private and group workspaces. The suite delivers both a modern & classic mid-century design. All furnishings throughout the space are primarily Herman Miller products and the color pallet is bright and energetic. With functionality at top of mind, the space was designed to have all workstations incorporate a 100% adjustable sit/stand full-size, work surface as well as private offices with glass fronts and a decorative privacy film. All offices are situated on the interior core to allow for maximum natural light penetration throughout the rest of the space. The suite boasts unique meeting spaces to accommodate formal as well as casual meetings, the conference rooms and ad-hoc huddle rooms all have wall-mounted flat screen TVs and monitors. There are also several “focus” rooms throughout, outfitted with classic Eames Lounge Chairs. Additionally, there is a dedicated wellness room with sink and mini-fridge, a separate IT server room with dedicated power and HVAC. A large custom kitchen, and a dining and recreation area that are adjacent to a dedicated multi-purpose training room. Lastly, the reception lobby is a large and modern sitting area that feels welcoming upon arrival.
- Espace en sous-location disponible auprès de l’occupant actuel
- Entièrement aménagé comme Bureau standard
- Le loyer ne comprend pas les services publics, les frais immobiliers ou les services de l’immeuble.
- Principalement open space
| Espace | Surface | Durée | Loyer | Type de bien | Aménagement | Disponible |
| 5e étage | 2 364 m² | Oct. 2028 | Sur demande Sur demande Sur demande Sur demande | Bureau | Construction achevée | 90 jours |
5e étage
| Surface |
| 2 364 m² |
| Durée |
| Oct. 2028 |
| Loyer |
| Sur demande Sur demande Sur demande Sur demande |
| Type de bien |
| Bureau |
| Aménagement |
| Construction achevée |
| Disponible |
| 90 jours |
5e étage
| Surface | 2 364 m² |
| Durée | Oct. 2028 |
| Loyer | Sur demande |
| Type de bien | Bureau |
| Aménagement | Construction achevée |
| Disponible | 90 jours |
Suite 500 is designed to foster collaboration and innovation thru a series of integrated private and group workspaces. The suite delivers both a modern & classic mid-century design. All furnishings throughout the space are primarily Herman Miller products and the color pallet is bright and energetic. With functionality at top of mind, the space was designed to have all workstations incorporate a 100% adjustable sit/stand full-size, work surface as well as private offices with glass fronts and a decorative privacy film. All offices are situated on the interior core to allow for maximum natural light penetration throughout the rest of the space. The suite boasts unique meeting spaces to accommodate formal as well as casual meetings, the conference rooms and ad-hoc huddle rooms all have wall-mounted flat screen TVs and monitors. There are also several “focus” rooms throughout, outfitted with classic Eames Lounge Chairs. Additionally, there is a dedicated wellness room with sink and mini-fridge, a separate IT server room with dedicated power and HVAC. A large custom kitchen, and a dining and recreation area that are adjacent to a dedicated multi-purpose training room. Lastly, the reception lobby is a large and modern sitting area that feels welcoming upon arrival.
- Espace en sous-location disponible auprès de l’occupant actuel
- Le loyer ne comprend pas les services publics, les frais immobiliers ou les services de l’immeuble.
- Entièrement aménagé comme Bureau standard
- Principalement open space
Aperçu du bien
Positioned in a prime location along Houston’s North Sam Houston Parkway West, this sublease opportunity offers a thoughtfully designed office environment that blends modern aesthetics with functional innovation. Suite 500, located on the partial fifth floor, is tailored for dynamic teams seeking a collaborative and inspiring workspace. The interior showcases a bright and energetic color palette, anchored by premium Herman Miller furnishings and a mid-century modern design ethos. The layout promotes productivity and wellness, featuring fully adjustable sit/stand workstations, private offices with glass fronts, and decorative privacy film. Natural light permeates the space thanks to a strategic interior core office placement. Tenants will benefit from a variety of meeting environments, including formal conference rooms, ad-hoc huddle spaces, and focus rooms outfitted with iconic Eames Lounge Chairs. Amenities extend beyond the workspace with a dedicated wellness room, a fully equipped IT server room with independent HVAC and power, and a large custom kitchen adjacent to a dining and recreation area. A multi-purpose training room and a welcoming reception lobby round out the offering. On-site perks include a state-of-the-art fitness center, a deli, and a property manager for immediate support.
- Installations de conférences
- Centre de fitness
- Property Manager sur place
- Restaurant
- Douches
- Climatisation
Informations sur l’immeuble
Occupants
- Étage
- Nom de l’occupant
- Secteur d’activité
- 4e
- Flotek Industries, Inc.
- Manufacture
- 2e
- iRhythm
- Manufacture
- 1er
- Livingston International
- Transport et entreposage
- 3e
- Merrill Lynch
- Finance et assurances
- 6e
- Salt Creek Midstream
- Exploitation minière, carrière et extraction de pétrole et de gaz
- 1er
- Volkert
- Services professionnels, scientifiques et techniques



Présenté par

Beltway Lakes Phase III | 5775 N Sam Houston Pky W
Hum, une erreur s’est produite lors de l’envoi de votre message. Veuillez réessayer.
Merci ! Votre message a été envoyé.