Votre e-mail a été envoyé.

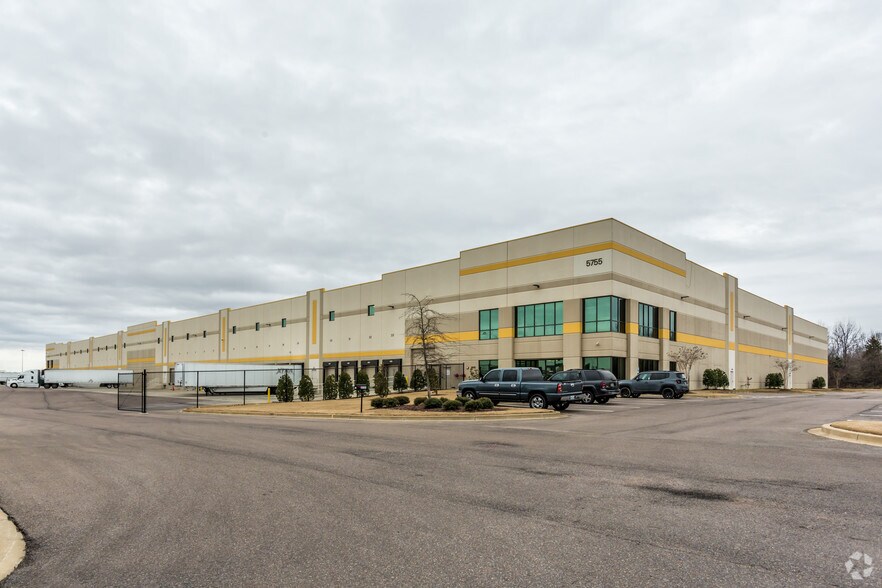
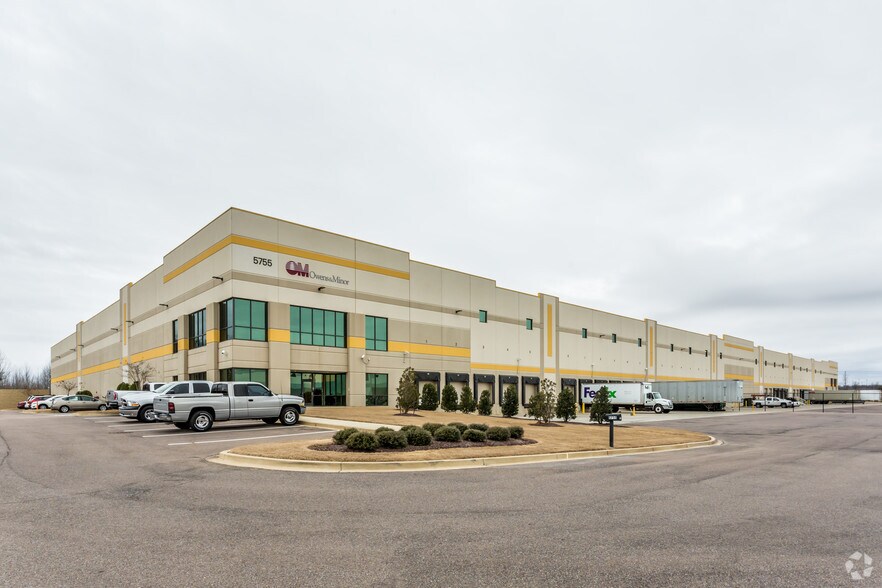
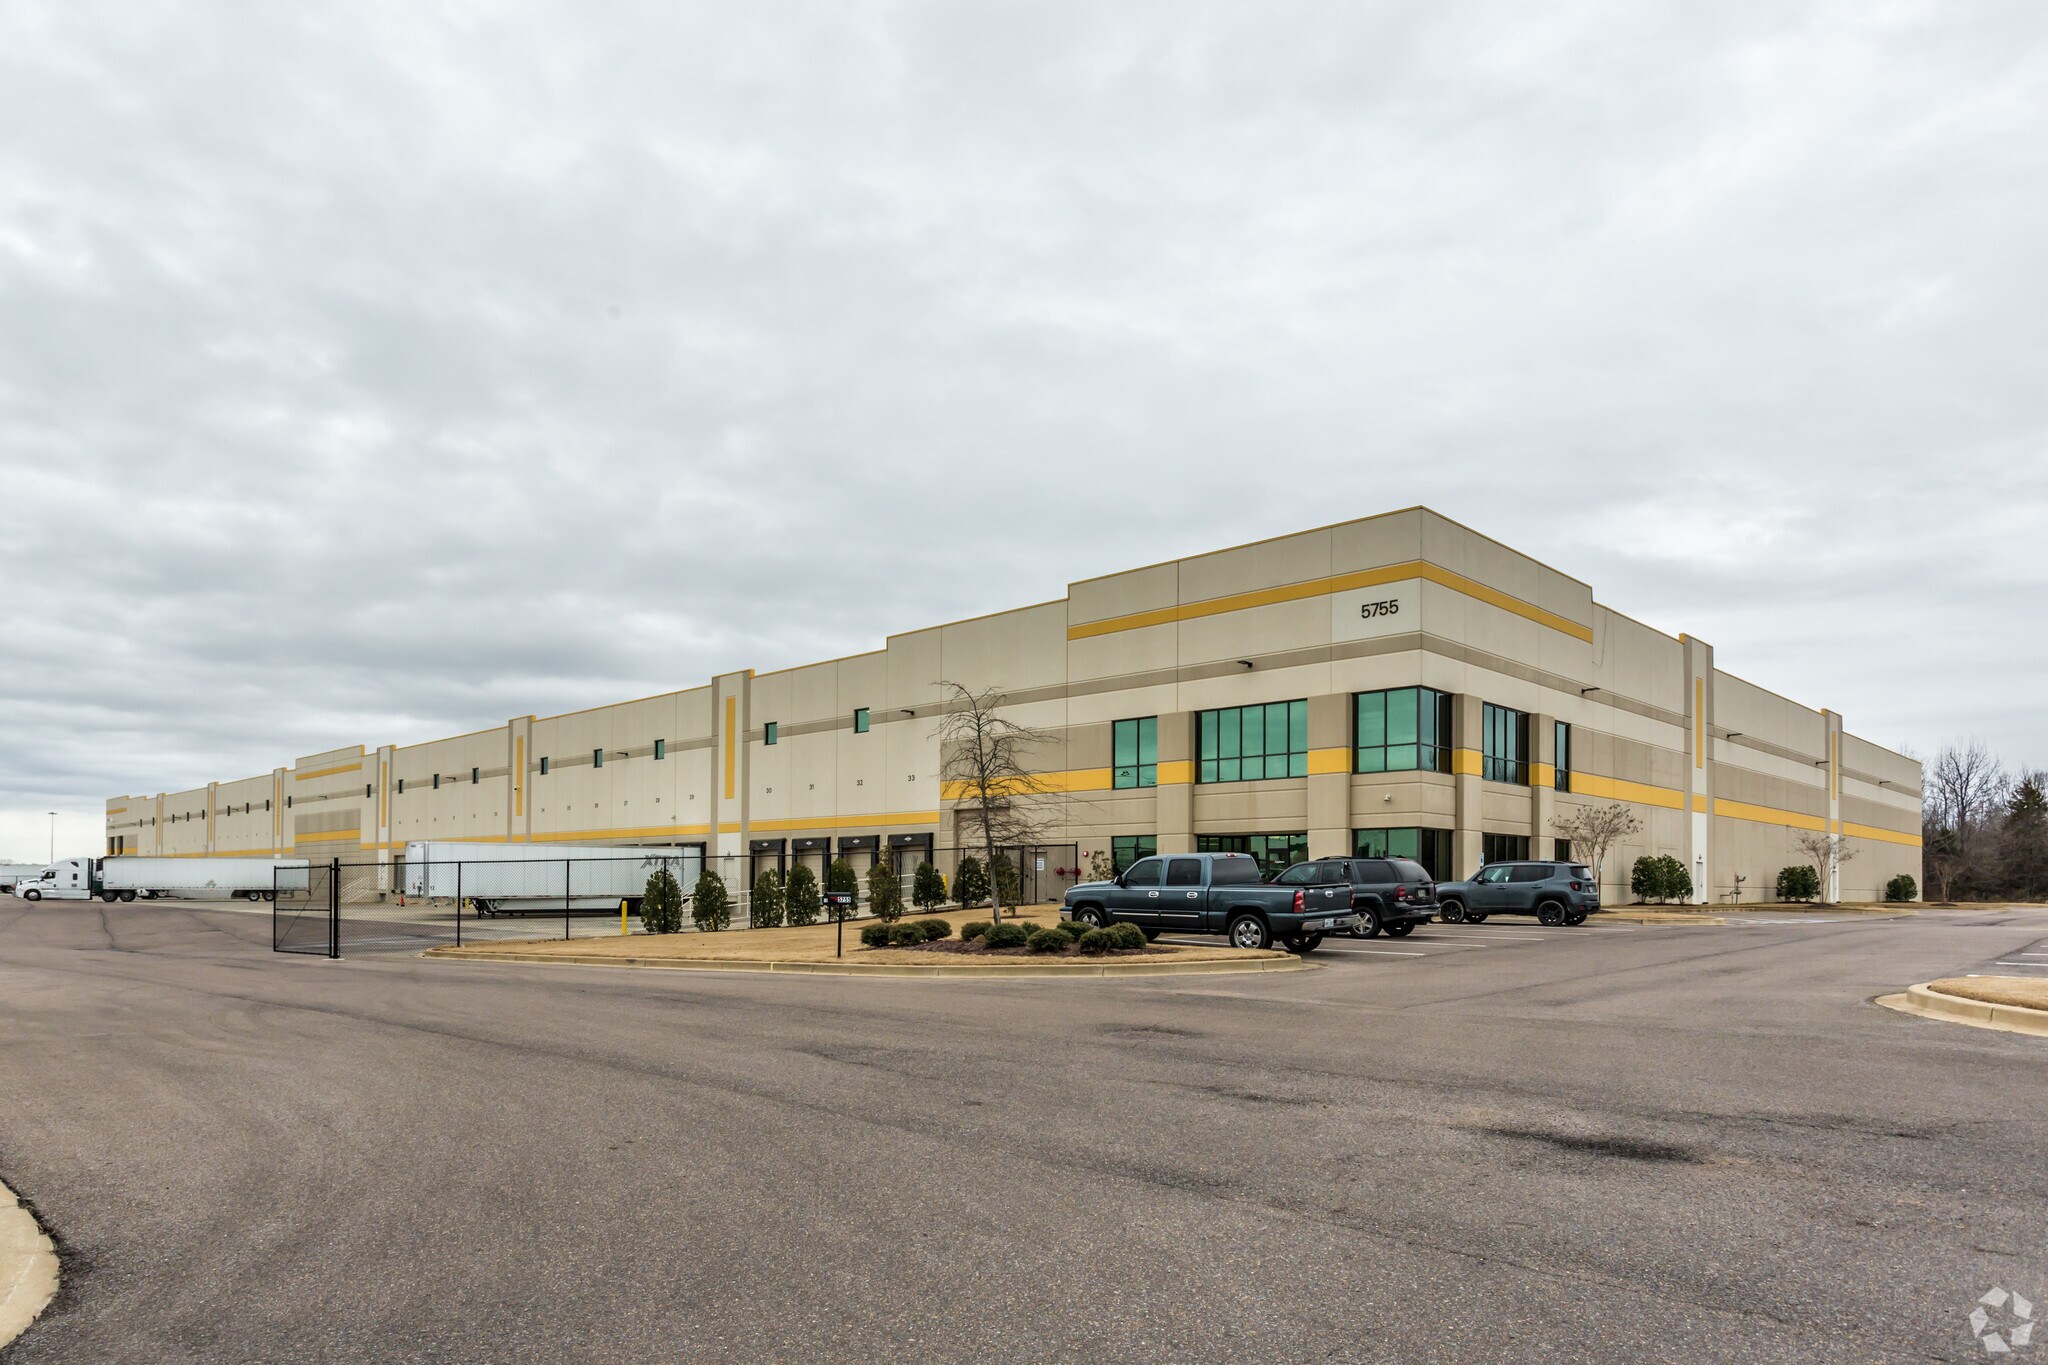
#4 5755 FedEx Ln Industriel/Logistique | 5 797 m² | 4 étoiles | À louer | Olive Branch, MS 38654
Certaines informations ont été traduites automatiquement.
Informations principales
- Situated within Prologis Park DeSoto, a premier logistics hub serving the greater Memphis market.
- Strategic access to major transportation corridors, including close proximity to Memphis International Airport.
- Features include ESFR fire suppression systems, ample trailer and auto parking, and high-clear warehouse configuration.
- Zoned M-1 for light industrial use and equipped for high-volume warehousing and distribution operations.
Caractéristiques
Tous les espace disponibles(1)
Afficher les loyers en
- Espace
- Surface
- Durée
- Loyer
- Type de bien
- Aménagement
- Disponible
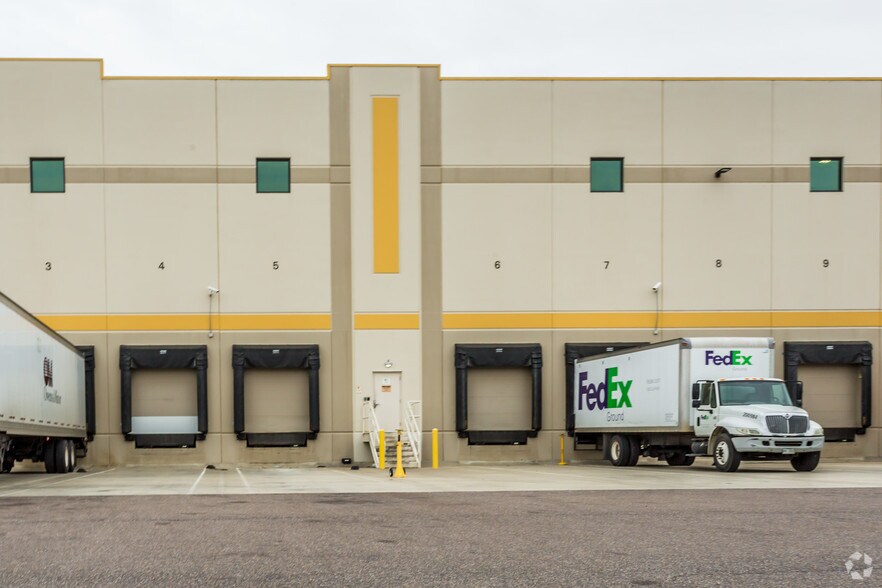
62,400 SF available of a 218,400 SF building 3,940 SF office space 32’ clear height 100% air-conditioned ESFR sprinkler system T-5 lighting 300’ building depth w/ typical 52’ x 52’ column spacing Front-load layout w/ 11 dock doors 130’ truck court w/ 60’ concrete apron 71 car parking spaces TPO roof, 45 mil Build in 2014
- Comprend 366 m² d’espace de bureau dédié
- Climatisation centrale
- Espace en excellent état
| Espace | Surface | Durée | Loyer | Type de bien | Aménagement | Disponible |
| 1er étage | 5 797 m² | Négociable | Sur demande Sur demande Sur demande Sur demande | Industriel/Logistique | - | Maintenant |
1er étage
| Surface |
| 5 797 m² |
| Durée |
| Négociable |
| Loyer |
| Sur demande Sur demande Sur demande Sur demande |
| Type de bien |
| Industriel/Logistique |
| Aménagement |
| - |
| Disponible |
| Maintenant |
1er étage
| Surface | 5 797 m² |
| Durée | Négociable |
| Loyer | Sur demande |
| Type de bien | Industriel/Logistique |
| Aménagement | - |
| Disponible | Maintenant |
62,400 SF available of a 218,400 SF building 3,940 SF office space 32’ clear height 100% air-conditioned ESFR sprinkler system T-5 lighting 300’ building depth w/ typical 52’ x 52’ column spacing Front-load layout w/ 11 dock doors 130’ truck court w/ 60’ concrete apron 71 car parking spaces TPO roof, 45 mil Build in 2014
- Comprend 366 m² d’espace de bureau dédié
- Espace en excellent état
- Climatisation centrale
Faits sur l’installation entrepôt
Occupants
- Étage
- Nom de l’occupant
- Secteur d’activité
- 1er
- EPE USA
- Transport et entreposage
- 1er
- Ships a Lot
- Transport et entreposage



Présenté par
#4 | 5755 FedEx Ln
Hum, une erreur s’est produite lors de l’envoi de votre message. Veuillez réessayer.
Merci ! Votre message a été envoyé.