Connectez-vous/S’inscrire
Votre e-mail a été envoyé.
5750 W 118th St
Alsip, IL 60803
Industriel/Logistique Bien À vendre
Certaines informations ont été traduites automatiquement.
Informations principales sur l'investissement
- New Roof coating with 15-year warranty
- 2 Miles to Cicero & I-294 Interchange
- Rail Served – Indiana Harbor Belt
- Class 6B Assesment Status
Résumé analytique
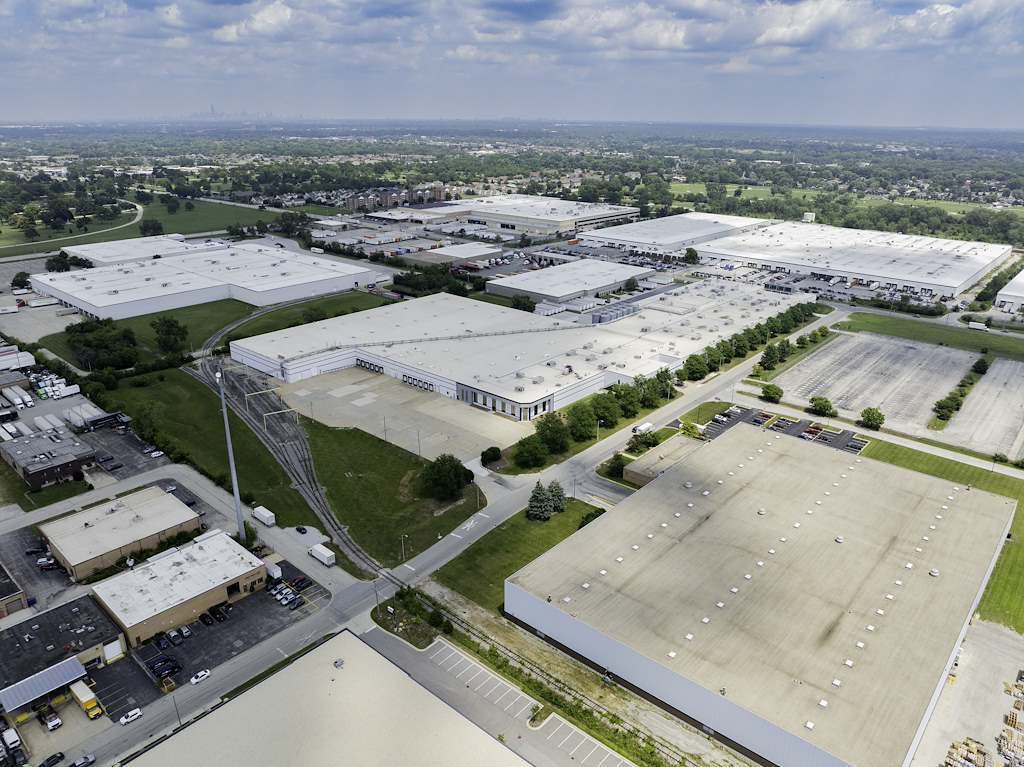
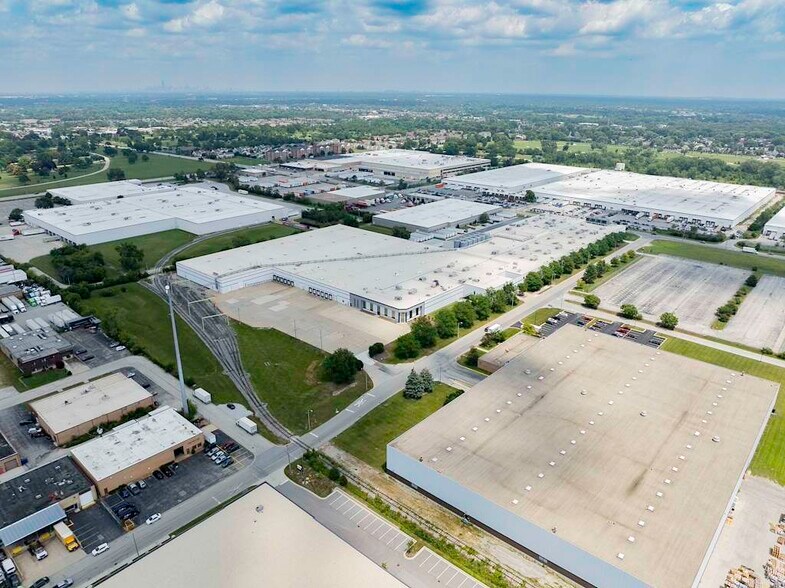
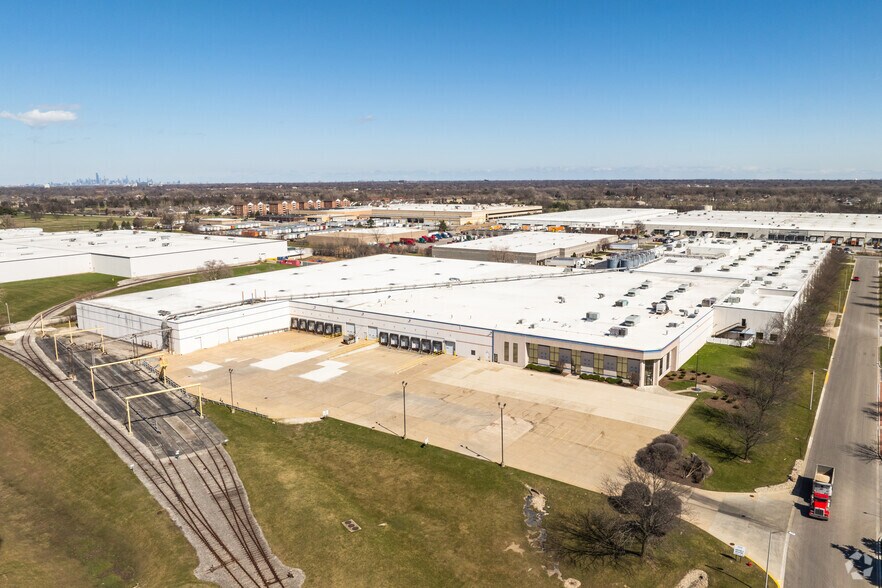
This expansive industrial facility in Alsip, Illinois offers a rare opportunity for investors seeking a rail-served property with significant infrastructure and long-term value. Spanning 366,869 square feet on a 24-acre site, the property features heavy power capabilities with twelve 4000-amp, 480-volt transformers and multiple cranes, including two 20-ton cranes and one 75-ton crane, making it ideal for heavy manufacturing or distribution operations.
The building includes a clear height of 24 to 26 feet, 12 dock doors (expandable to 22), and seven drive-in doors, providing exceptional loading flexibility. Parking accommodations are extensive, with 350 car spaces and 29 trailer stalls, both expandable. Recent capital improvements include a new roof coating with a 15-year warranty, upgraded parking surfaces, and interior and exterior enhancements, ensuring reduced near-term maintenance costs.
The building includes a clear height of 24 to 26 feet, 12 dock doors (expandable to 22), and seven drive-in doors, providing exceptional loading flexibility. Parking accommodations are extensive, with 350 car spaces and 29 trailer stalls, both expandable. Recent capital improvements include a new roof coating with a 15-year warranty, upgraded parking surfaces, and interior and exterior enhancements, ensuring reduced near-term maintenance costs.
Informations sur l’immeuble
| Type de vente | Propriétaire occupant | Nb d’étages | 1 |
| Type de bien | Industriel/Logistique | Année de construction/rénovation | 1992/1997 |
| Sous-type de bien | Entrepôt | Ratio de stationnement | 0,12/1 000 m² |
| Classe d’immeuble | B | Hauteur libre du plafond | 7,92 m |
| Surface du lot | 9,28 ha | Nb de portes élevées/de chargement | 12 |
| Surface utile brute | 36 071 m² | Nb d’accès plain-pied/portes niveau du sol | 7 |
| Zonage | I-2 - Moyenne industrie | ||
| Type de vente | Propriétaire occupant |
| Type de bien | Industriel/Logistique |
| Sous-type de bien | Entrepôt |
| Classe d’immeuble | B |
| Surface du lot | 9,28 ha |
| Surface utile brute | 36 071 m² |
| Nb d’étages | 1 |
| Année de construction/rénovation | 1992/1997 |
| Ratio de stationnement | 0,12/1 000 m² |
| Hauteur libre du plafond | 7,92 m |
| Nb de portes élevées/de chargement | 12 |
| Nb d’accès plain-pied/portes niveau du sol | 7 |
| Zonage | I-2 - Moyenne industrie |
Caractéristiques
- Climatisation
Taxes foncières
| N° de parcelle | Évaluation des aménagements | 1 374 408 € | |
| Évaluation du terrain | 414 518 € | Évaluation totale | 1 788 926 € |
Taxes foncières
N° de parcelle
Évaluation du terrain
414 518 €
Évaluation des aménagements
1 374 408 €
Évaluation totale
1 788 926 €
1 sur 17
Vidéos
Visite extérieure 3D Matterport
Visite 3D
Photos
Street view
Rue
Carte