Votre e-mail a été envoyé.

Midway Innovation Campus Bend, OR 97702 Espace disponible | 218–1 248 m² | Industriel/Logistique
Certaines informations ont été traduites automatiquement.
Informations principales sur le parc
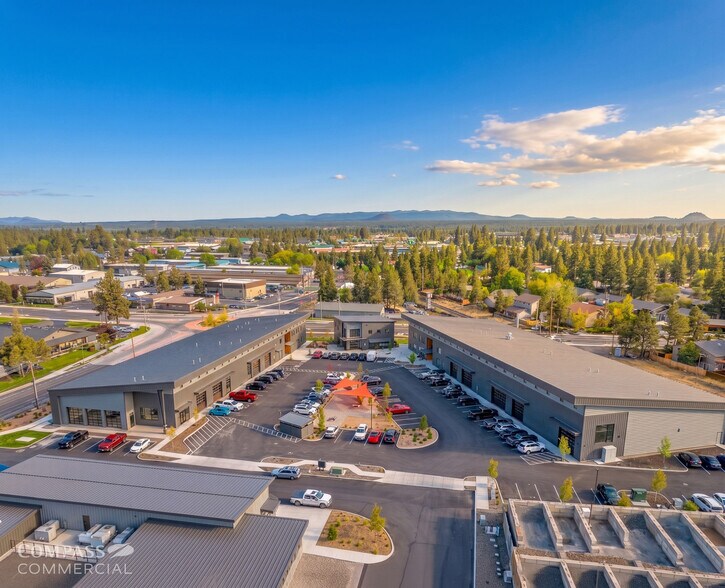
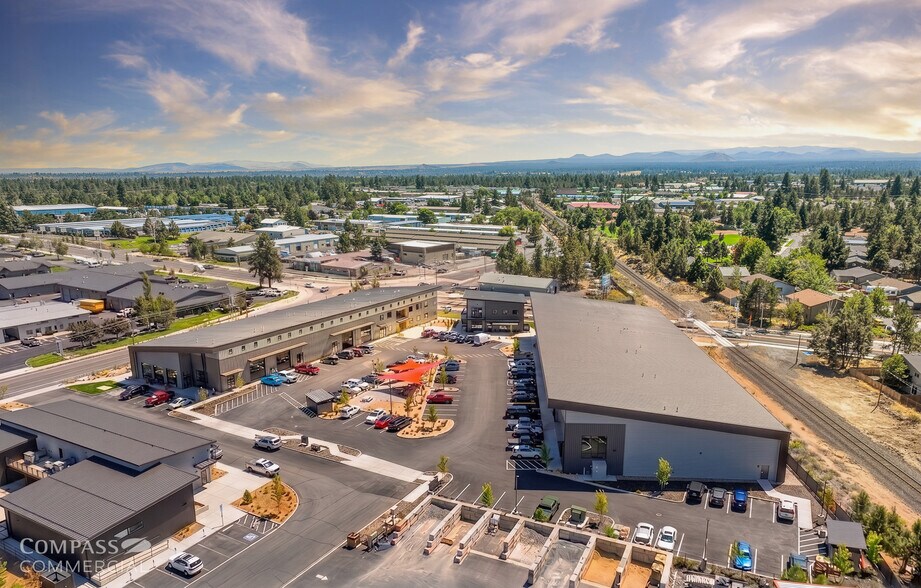
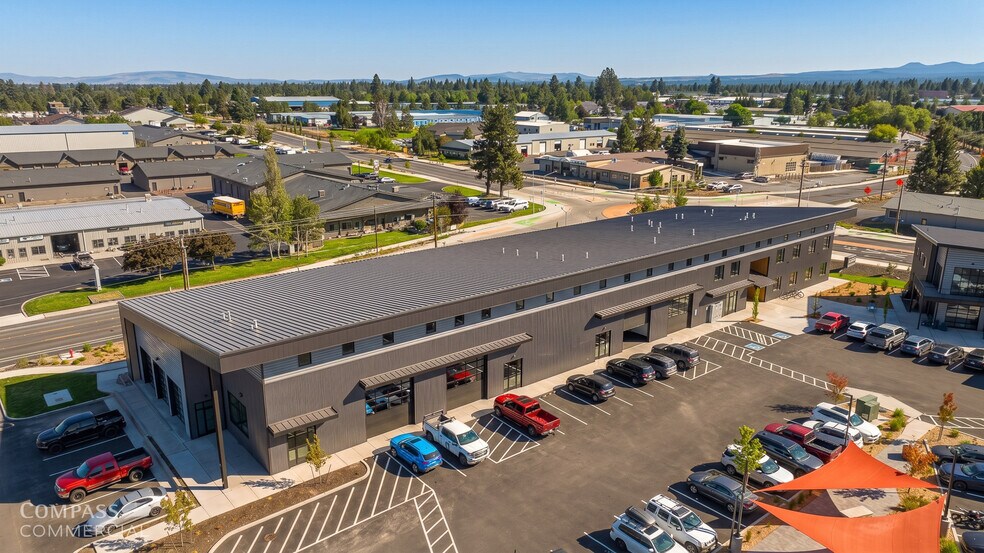
- Campus ultramoderne comprenant le Junction Roastery & Social Club sur place et des espaces de collaboration intérieurs/extérieurs
- 450 pieds de la façade Wilson et de la 9e rue
- Fully sprinklered construction with campus-wide 3-phase power, underground fiber-ready conduit, and modern industrial infrastructure.
- Grand parking conçu pour optimiser le flux de travail et l'expérience des employés
- Campus amenities include Junction Roastery café, conference facilities, patios, showers, EV charging, and outdoor gathering spaces.
- Join an established business community including Blackstrap, Work Collective, Junction Roastery, Shredder, and HIIT Logic.
Faits sur le parc
Caractéristiques
- Terrain d’angle
- Mezzanine
- Signalisation
- Panneau monumental
- Balcon
Tous les espaces disponibles(4)
Afficher les loyers en
- Espace
- Surface
- Durée
- Loyer
- Type de bien
- Aménagement
- Disponible
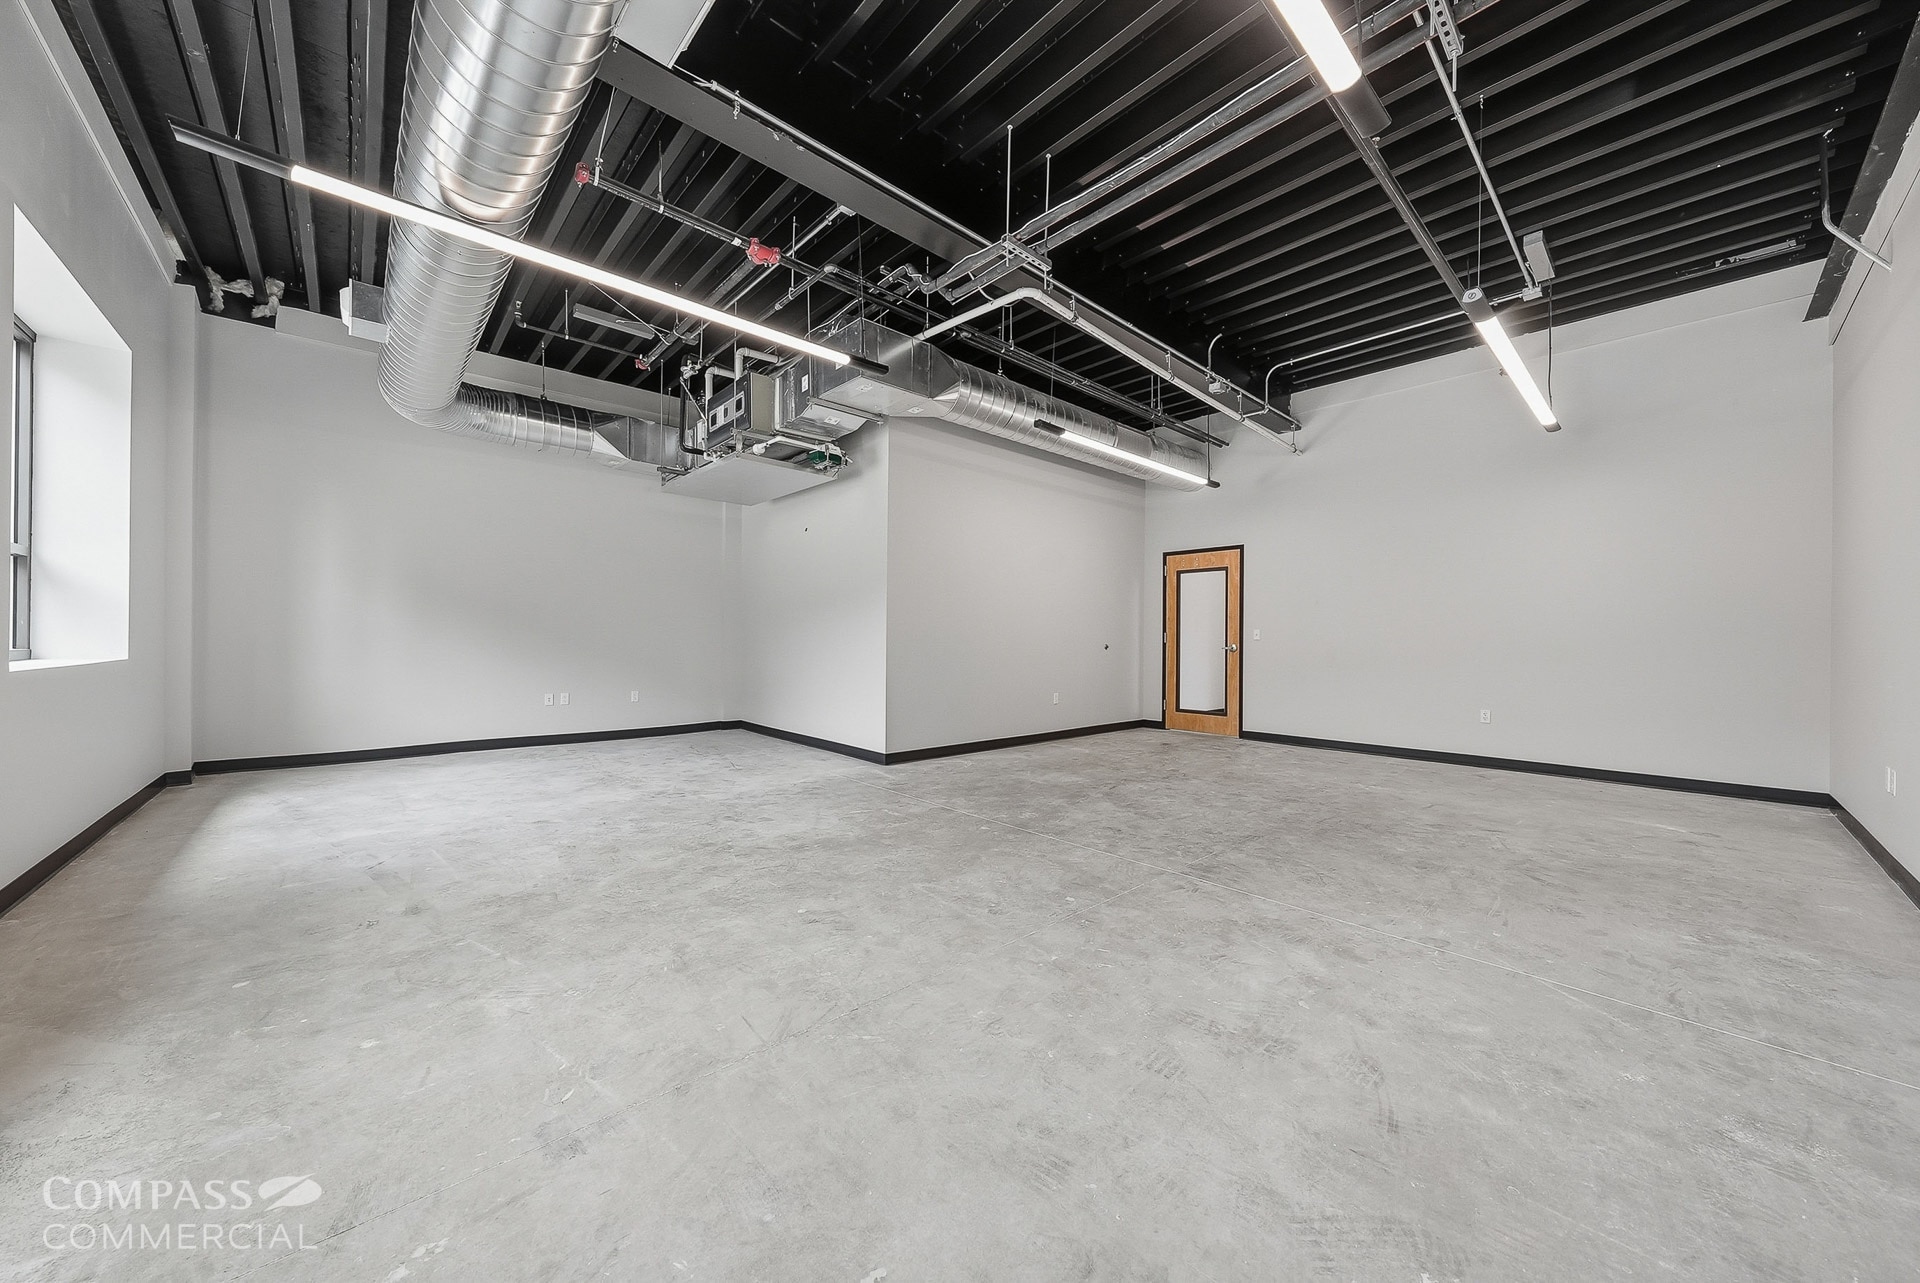


Suite 110 offers 2,342 SF of move-in-ready ground-floor office/flex space with immediate occupancy. The suite features modern spec office improvements, LED lighting throughout, a grade-level roll-up door providing flexible back-of-house space, abundant natural light, and exclusive patio access. Positioned at the highly visible SE 9th Street and Wilson Avenue roundabout, the suite benefits from excellent exposure. Electrical service is shared through a reimbursement submetering arrangement and the suite may be combined with Suite 120 for a total of 4,827 SF contiguous space.
- Le loyer ne comprend pas les services publics, les frais immobiliers ou les services de l’immeuble.
- 2,342 SF office/flex suite
- Grade-level roll-up door
- Excellent corner visibility
- Peut être associé à un ou plusieurs espaces supplémentaires pour obtenir jusqu’à 448 m² d’espace adjacent.
- Immediate occupancy
- Exclusive patio access
- Combine to 4,827 SF
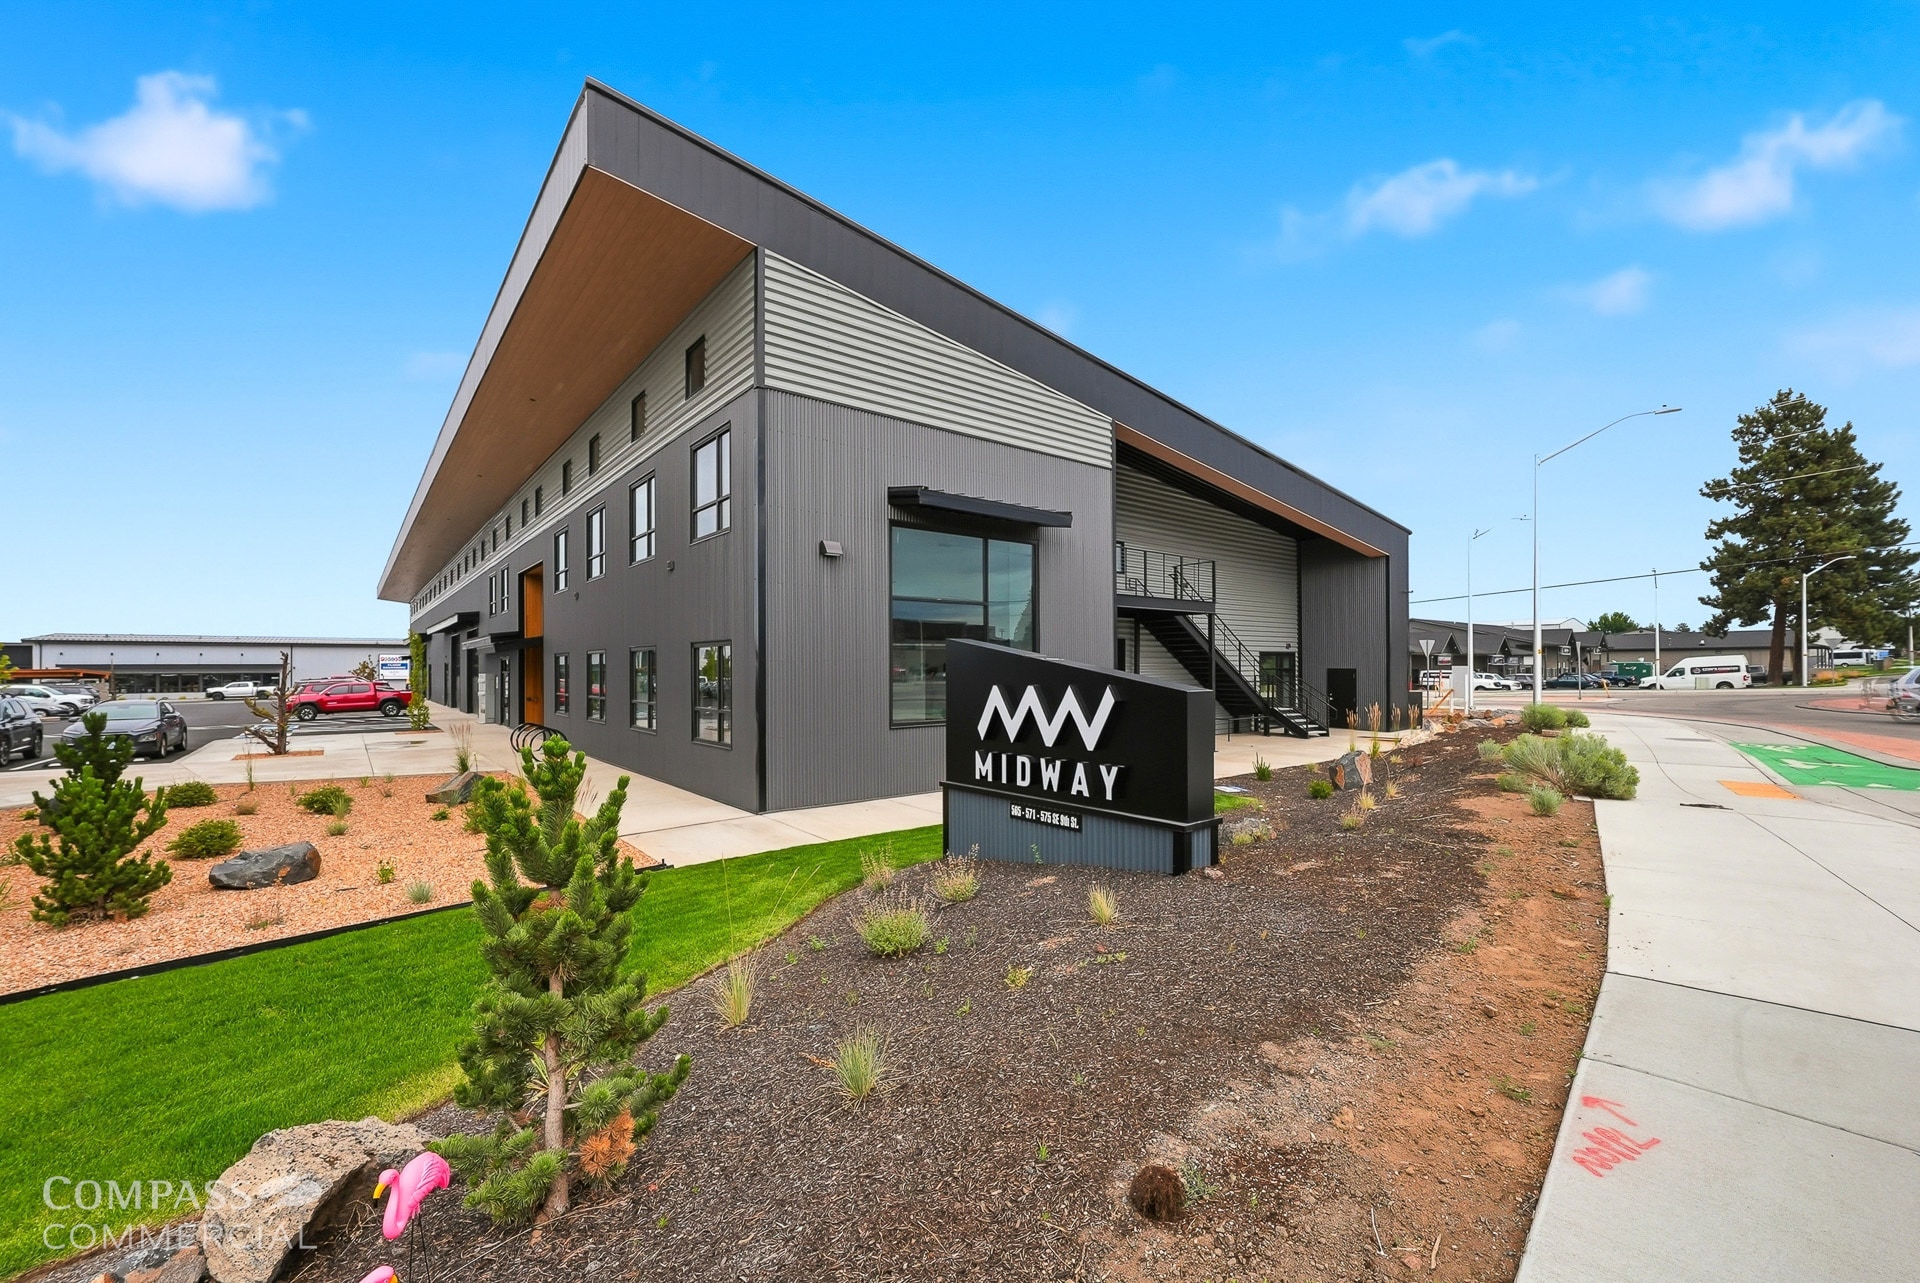


Suite 120 consists of 2,485 SF of move-in-ready ground-floor office/flex space with immediate occupancy. The space includes modern spec office improvements, LED lighting, a grade-level roll-up door with flexible back-of-house space, and exclusive patio access for employees or customers. Located at the prominent SE 9th Street and Wilson Avenue roundabout, the suite enjoys exceptional visibility. Electrical service is shared through a reimbursement submetering arrangement and the suite may be combined with Suite 110 for 4,827 SF contiguous space.
- Le loyer ne comprend pas les services publics, les frais immobiliers ou les services de l’immeuble.
- 2,485 SF office/flex suite
- Grade-level roll-up door
- Excellent corner visibility
- Peut être associé à un ou plusieurs espaces supplémentaires pour obtenir jusqu’à 448 m² d’espace adjacent.
- Immediate occupancy
- Exclusive patio access
- Combine to 4,827 SF
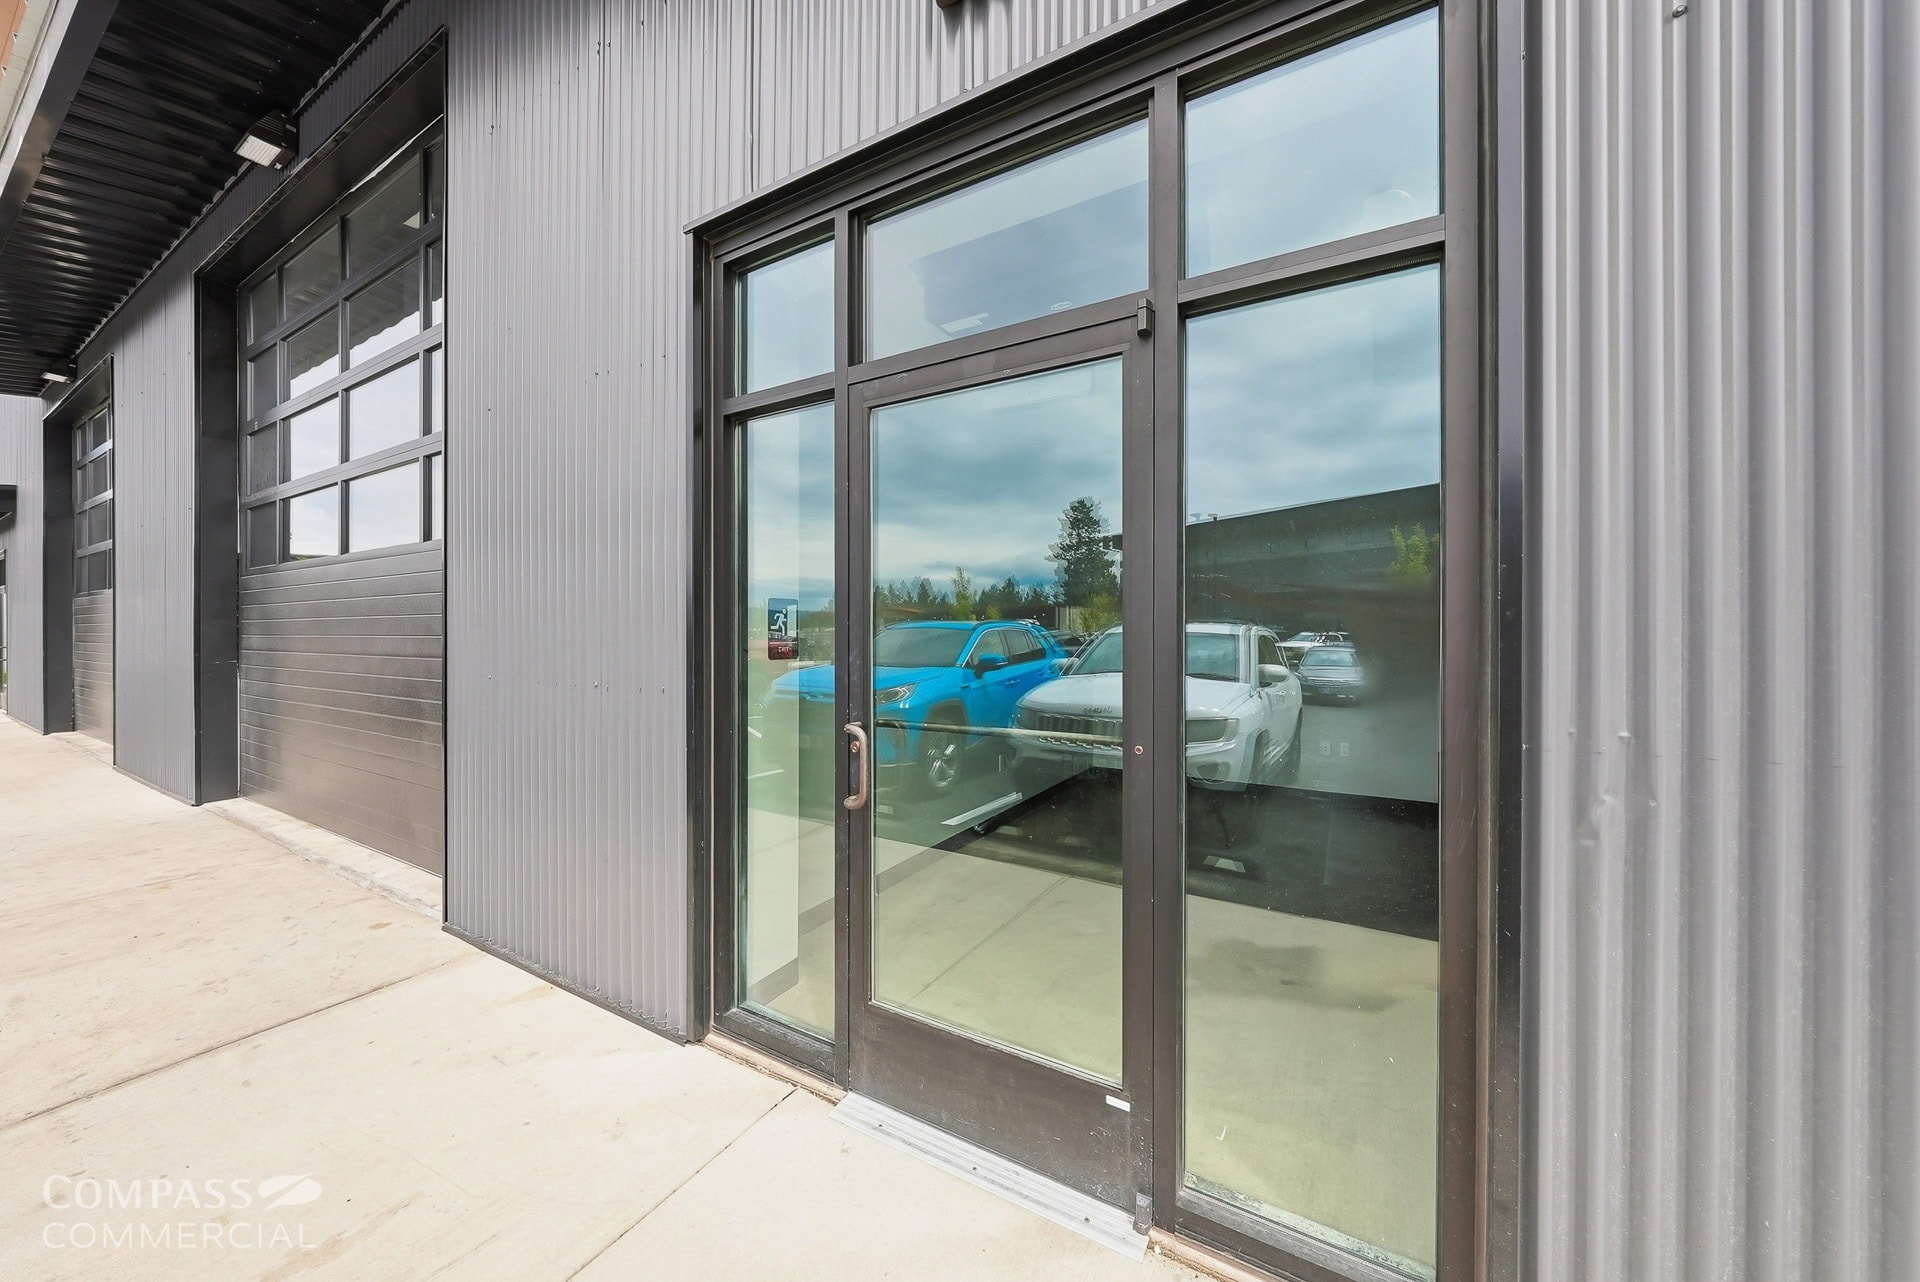


Suite 150 offers 4,817 SF of warehouse/flex space with immediate occupancy. The suite features a clear-span warehouse layout designed for efficient operations, grade-level overhead access, spec office improvements, LED high-bay lighting, dedicated power metering, and modern building systems. Its flexible layout accommodates production, recreation, or maker uses and may be combined with Suite 160 for a total of 8,607 SF contiguous space.
- Le loyer ne comprend pas les services publics, les frais immobiliers ou les services de l’immeuble.
- Peut être associé à un ou plusieurs espaces supplémentaires pour obtenir jusqu’à 800 m² d’espace adjacent.
- Immediate occupancy
- Grade-level overhead door
- Combine to 8,607 SF
- 1 accès plain-pied
- 4,817 SF warehouse/flex
- Clear-span warehouse
- Dedicated power metering
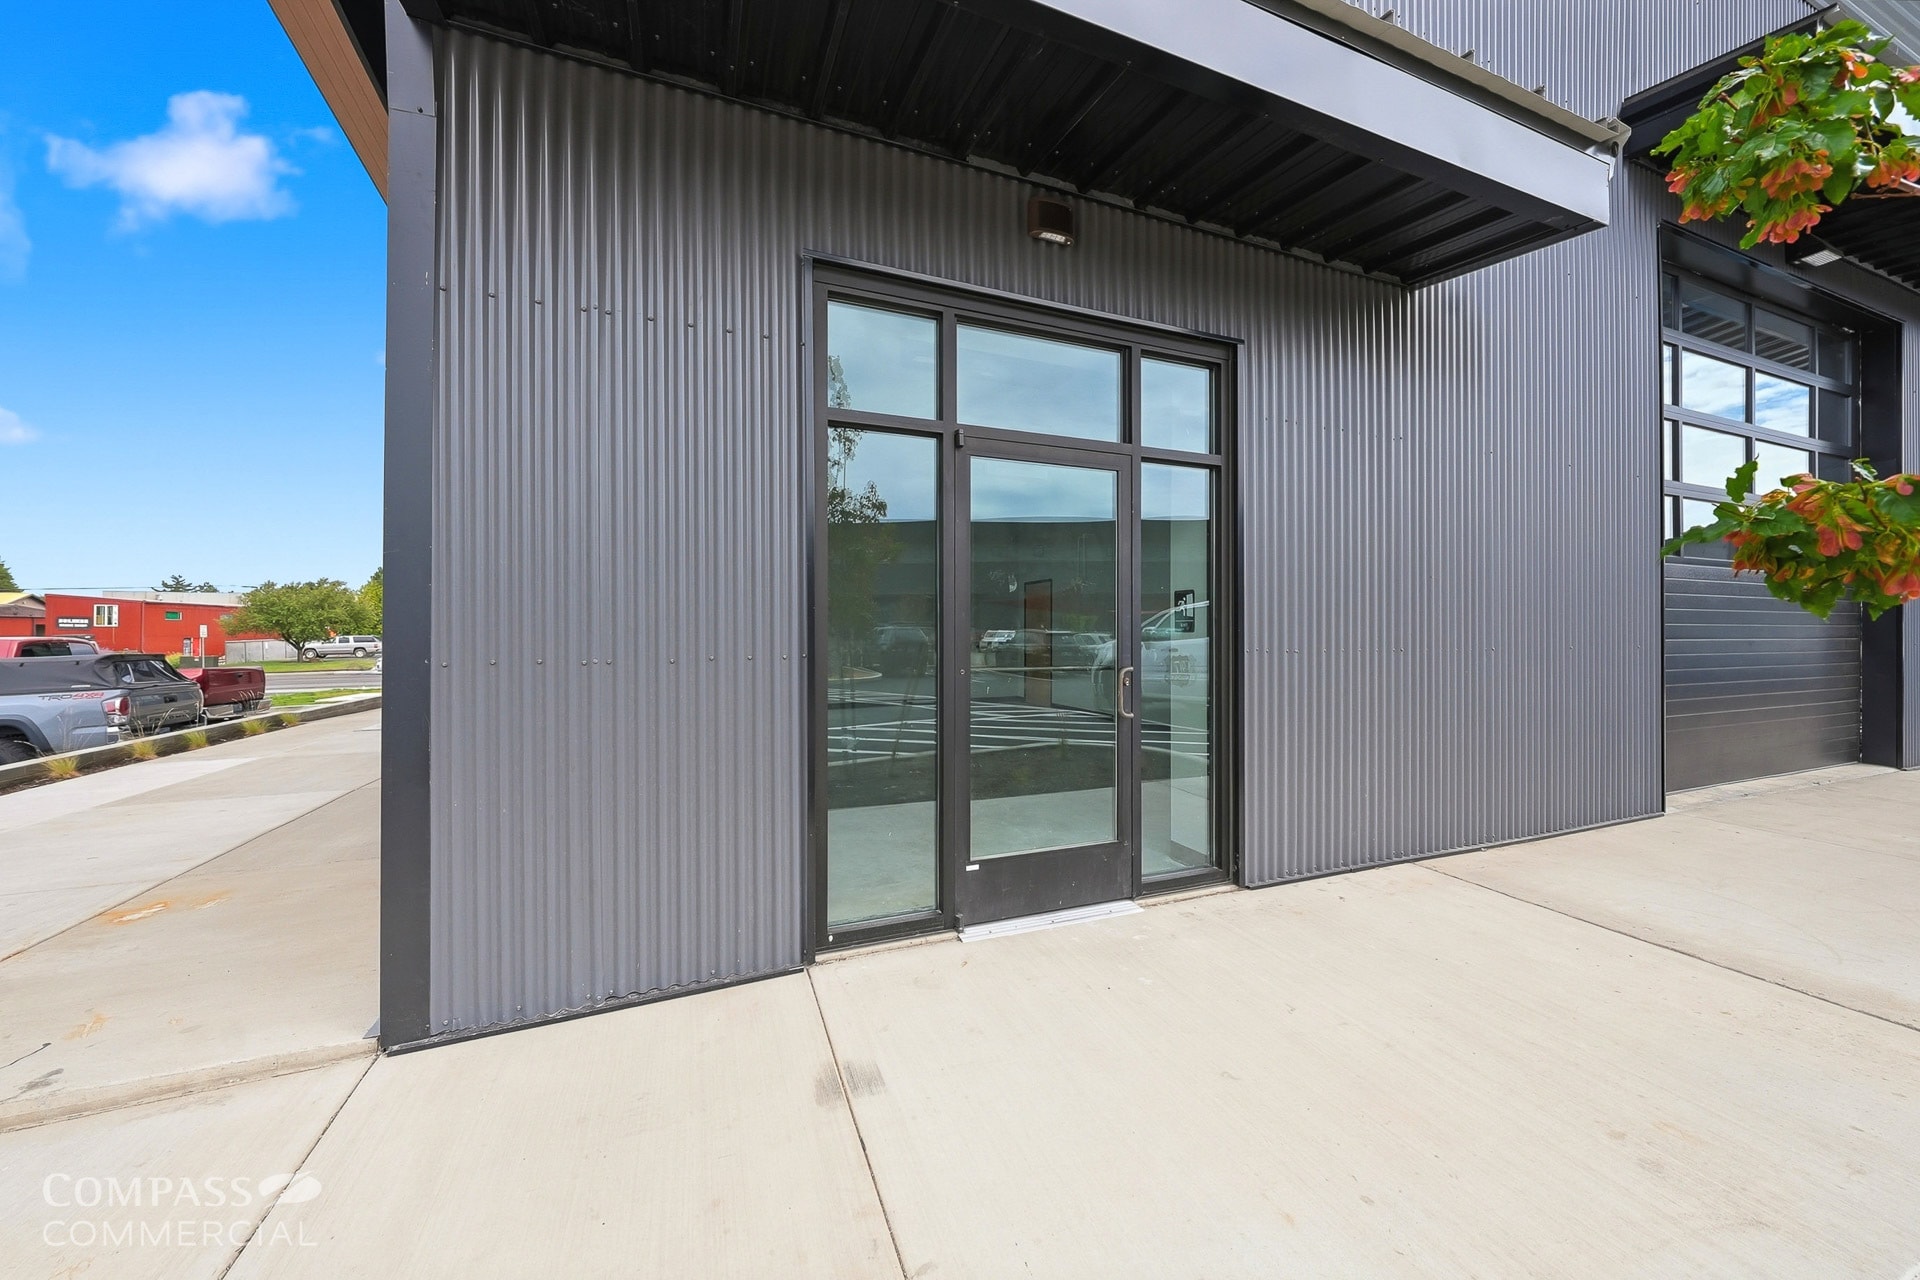


Suite 160 consists of 3,790 SF of end-cap warehouse/flex space available for immediate occupancy. The suite includes a clear-span warehouse layout, grade-level overhead access, spec office improvements, LED high-bay lighting, dedicated power metering, and modern building systems. Its end-cap location provides outstanding visibility and signage potential along SE 9th Street. The suite may also be combined with Suite 150 for 8,607 SF of contiguous space.
- Le loyer ne comprend pas les services publics, les frais immobiliers ou les services de l’immeuble.
- Peut être associé à un ou plusieurs espaces supplémentaires pour obtenir jusqu’à 800 m² d’espace adjacent.
- Immediate occupancy
- Grade-level overhead door
- Combine to 8,607 SF
- 1 accès plain-pied
- 3,790 SF warehouse/flex
- End-cap location
- Dedicated power metering
| Espace | Surface | Durée | Loyer | Type de bien | Aménagement | Disponible |
| 1er étage – 110 | 218 m² | Négociable | 239,12 € /m²/an 19,93 € /m²/mois 52 028 € /an 4 336 € /mois | Industriel/Logistique | - | Maintenant |
| 1er étage – 120 | 231 m² | Négociable | 239,12 € /m²/an 19,93 € /m²/mois 55 205 € /an 4 600 € /mois | Industriel/Logistique | - | Maintenant |
| 1er étage – 150 | 448 m² | Négociable | 189,07 € /m²/an 15,76 € /m²/mois 84 614 € /an 7 051 € /mois | Industriel/Logistique | - | Maintenant |
| 1er étage – 160 | 352 m² | Négociable | 200,20 € /m²/an 16,68 € /m²/mois 70 490 € /an 5 874 € /mois | Industriel/Logistique | - | Maintenant |
575 SE 9th St - 1er étage – 110
575 SE 9th St - 1er étage – 120
575 SE 9th St - 1er étage – 150
575 SE 9th St - 1er étage – 160
575 SE 9th St - 1er étage – 110
| Surface | 218 m² |
| Durée | Négociable |
| Loyer | 239,12 € /m²/an |
| Type de bien | Industriel/Logistique |
| Aménagement | - |
| Disponible | Maintenant |
Suite 110 offers 2,342 SF of move-in-ready ground-floor office/flex space with immediate occupancy. The suite features modern spec office improvements, LED lighting throughout, a grade-level roll-up door providing flexible back-of-house space, abundant natural light, and exclusive patio access. Positioned at the highly visible SE 9th Street and Wilson Avenue roundabout, the suite benefits from excellent exposure. Electrical service is shared through a reimbursement submetering arrangement and the suite may be combined with Suite 120 for a total of 4,827 SF contiguous space.
- Le loyer ne comprend pas les services publics, les frais immobiliers ou les services de l’immeuble.
- Peut être associé à un ou plusieurs espaces supplémentaires pour obtenir jusqu’à 448 m² d’espace adjacent.
- 2,342 SF office/flex suite
- Immediate occupancy
- Grade-level roll-up door
- Exclusive patio access
- Excellent corner visibility
- Combine to 4,827 SF
575 SE 9th St - 1er étage – 120
| Surface | 231 m² |
| Durée | Négociable |
| Loyer | 239,12 € /m²/an |
| Type de bien | Industriel/Logistique |
| Aménagement | - |
| Disponible | Maintenant |
Suite 120 consists of 2,485 SF of move-in-ready ground-floor office/flex space with immediate occupancy. The space includes modern spec office improvements, LED lighting, a grade-level roll-up door with flexible back-of-house space, and exclusive patio access for employees or customers. Located at the prominent SE 9th Street and Wilson Avenue roundabout, the suite enjoys exceptional visibility. Electrical service is shared through a reimbursement submetering arrangement and the suite may be combined with Suite 110 for 4,827 SF contiguous space.
- Le loyer ne comprend pas les services publics, les frais immobiliers ou les services de l’immeuble.
- Peut être associé à un ou plusieurs espaces supplémentaires pour obtenir jusqu’à 448 m² d’espace adjacent.
- 2,485 SF office/flex suite
- Immediate occupancy
- Grade-level roll-up door
- Exclusive patio access
- Excellent corner visibility
- Combine to 4,827 SF
575 SE 9th St - 1er étage – 150
| Surface | 448 m² |
| Durée | Négociable |
| Loyer | 189,07 € /m²/an |
| Type de bien | Industriel/Logistique |
| Aménagement | - |
| Disponible | Maintenant |
Suite 150 offers 4,817 SF of warehouse/flex space with immediate occupancy. The suite features a clear-span warehouse layout designed for efficient operations, grade-level overhead access, spec office improvements, LED high-bay lighting, dedicated power metering, and modern building systems. Its flexible layout accommodates production, recreation, or maker uses and may be combined with Suite 160 for a total of 8,607 SF contiguous space.
- Le loyer ne comprend pas les services publics, les frais immobiliers ou les services de l’immeuble.
- 1 accès plain-pied
- Peut être associé à un ou plusieurs espaces supplémentaires pour obtenir jusqu’à 800 m² d’espace adjacent.
- 4,817 SF warehouse/flex
- Immediate occupancy
- Clear-span warehouse
- Grade-level overhead door
- Dedicated power metering
- Combine to 8,607 SF
575 SE 9th St - 1er étage – 160
| Surface | 352 m² |
| Durée | Négociable |
| Loyer | 200,20 € /m²/an |
| Type de bien | Industriel/Logistique |
| Aménagement | - |
| Disponible | Maintenant |
Suite 160 consists of 3,790 SF of end-cap warehouse/flex space available for immediate occupancy. The suite includes a clear-span warehouse layout, grade-level overhead access, spec office improvements, LED high-bay lighting, dedicated power metering, and modern building systems. Its end-cap location provides outstanding visibility and signage potential along SE 9th Street. The suite may also be combined with Suite 150 for 8,607 SF of contiguous space.
- Le loyer ne comprend pas les services publics, les frais immobiliers ou les services de l’immeuble.
- 1 accès plain-pied
- Peut être associé à un ou plusieurs espaces supplémentaires pour obtenir jusqu’à 800 m² d’espace adjacent.
- 3,790 SF warehouse/flex
- Immediate occupancy
- End-cap location
- Grade-level overhead door
- Dedicated power metering
- Combine to 8,607 SF
Sélectionner des occupants à ce bien
- Étage
- Nom de l’occupant
- Secteur d’activité
- Multi
- BlackStrap
- Manufacture
- 1er
- HIIT Logic
- Enseigne
- 1er
- Roastery Junction Social Club
- Hébergement et restauration
- 1er
- Shredder
- Enseigne
- 1er
- Work Collective
- Services
Vue d’ensemble du parc
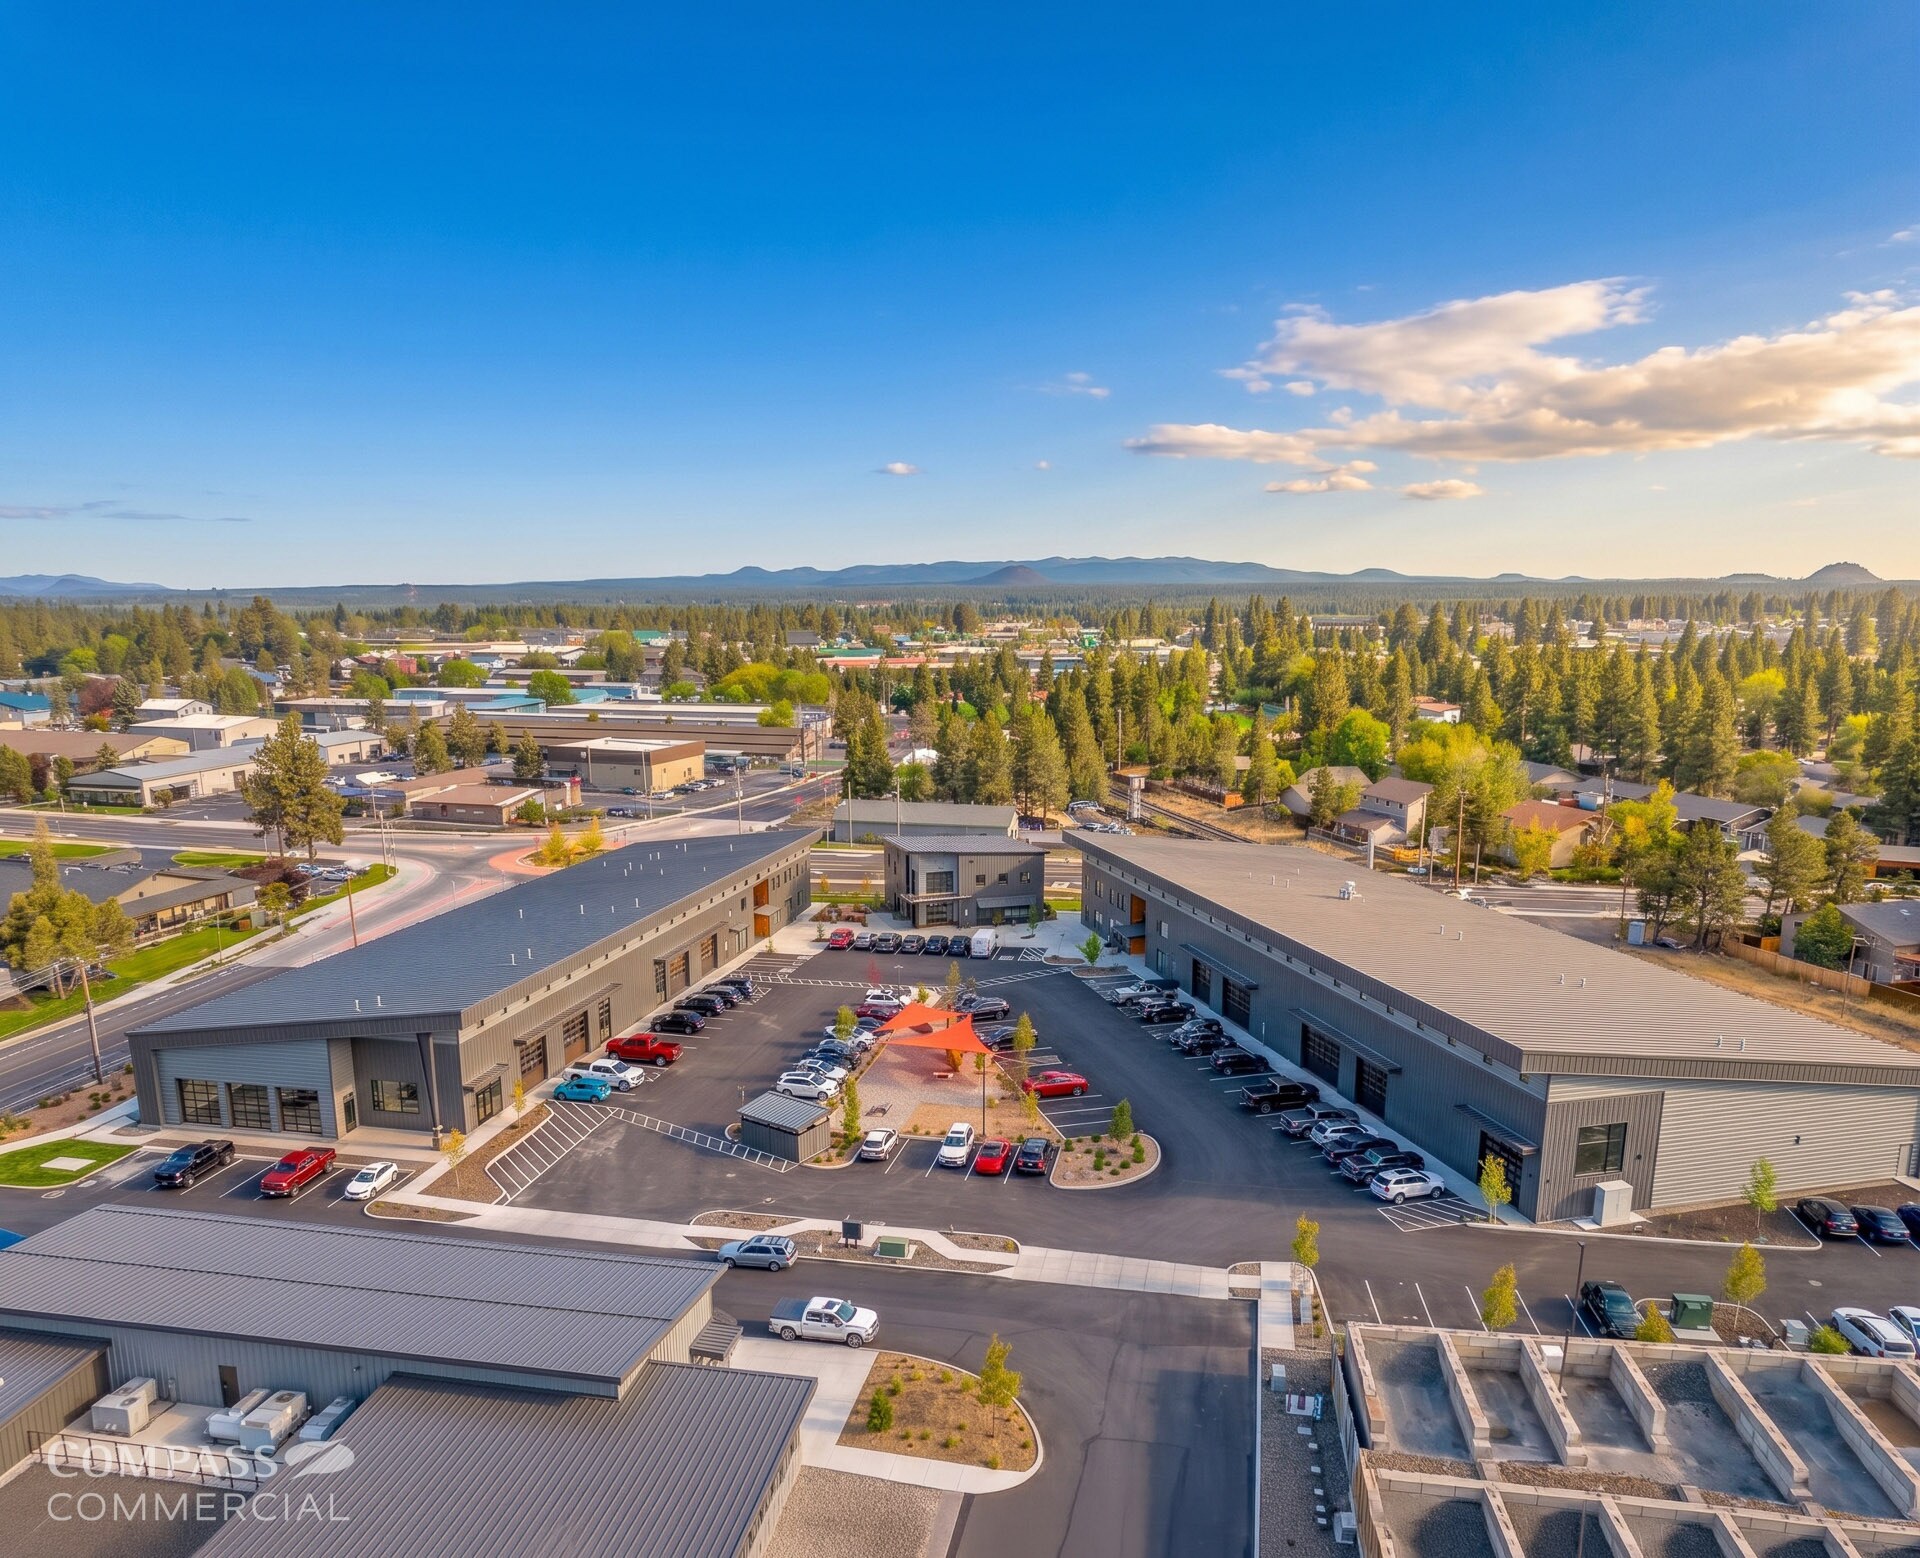
Rejoignez Blackstrap, un fabricant d'équipements de plein air pionnier dans ce campus et centre culturel ultramoderne proposant sur place le Junction Roastery & Social Club, des espaces de collaboration intérieurs/extérieurs et un vaste parking conçu pour optimiser le flux de travail et l'expérience des employés.




Présenté par
Midway Innovation Campus | Bend, OR 97702
Hum, une erreur s’est produite lors de l’envoi de votre message. Veuillez réessayer.
Merci ! Votre message a été envoyé.