Connectez-vous/S’inscrire
Votre e-mail a été envoyé.

Victory Centre 575 Oak Ridge Tpke Bureau 3 528 m² 100 % Loué À vendre Oak Ridge, TN 37830 6 018 810 € (1 705,88 €/m²) Taux de capitalisation 7,26 %
Certaines informations ont été traduites automatiquement.
Informations principales sur l'investissement
- 100% leased multi-tenant office building
- Located on Oak Ridge Turnpike
- Easy access to major thoroughfares
- Stable occupancy history
- Strong visibility
- Close proximity to major employers
Résumé analytique
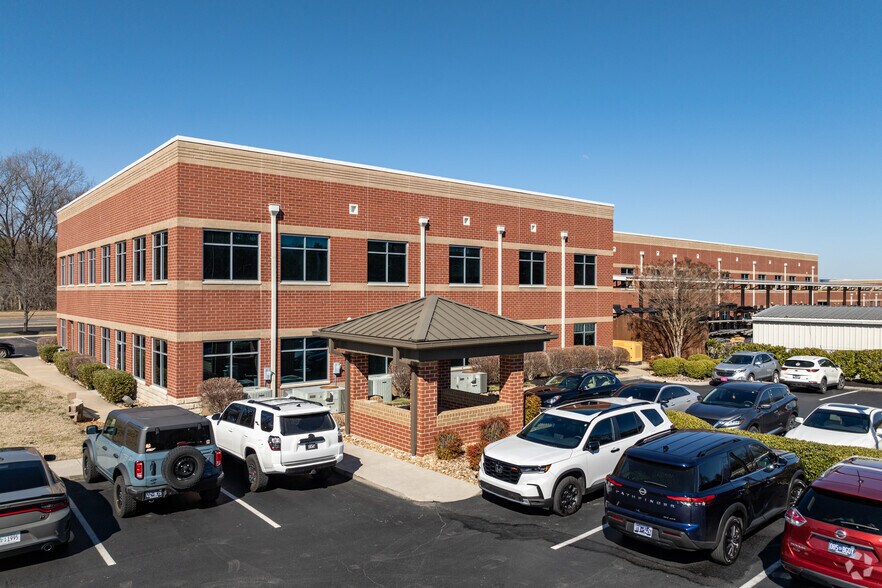
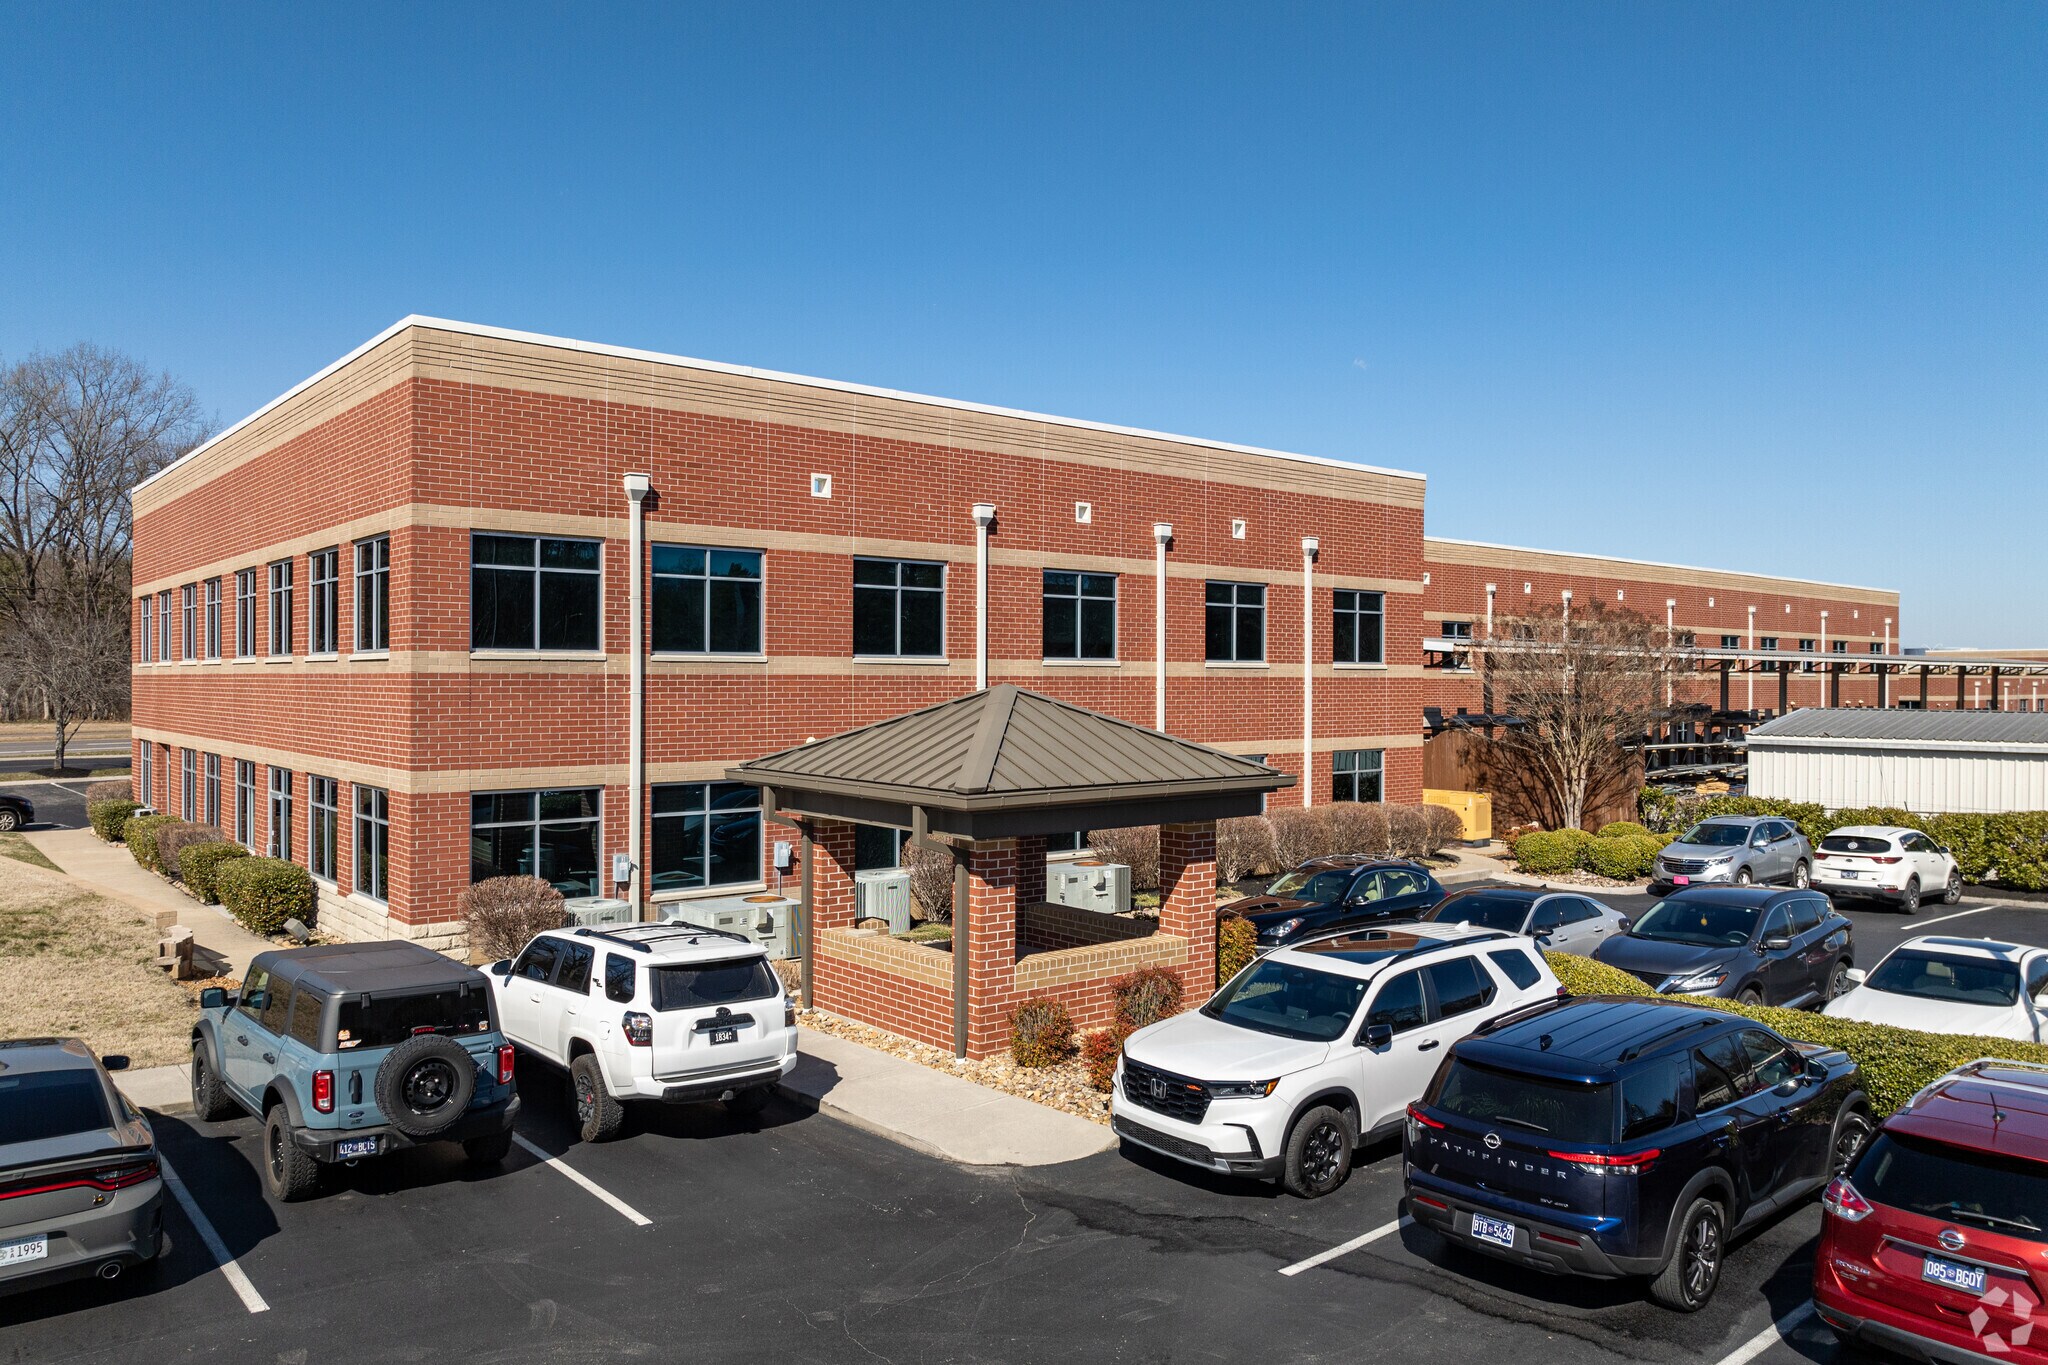
Victory Centre is a 37,978-square-foot multi-tenant office building located at 575 Oak Ridge Turnpike in Oak Ridge, Tennessee. The property sits on approximately 1.84 acres along Oak Ridge's primary commercial corridor and is being offered for sale at $6,990,000.
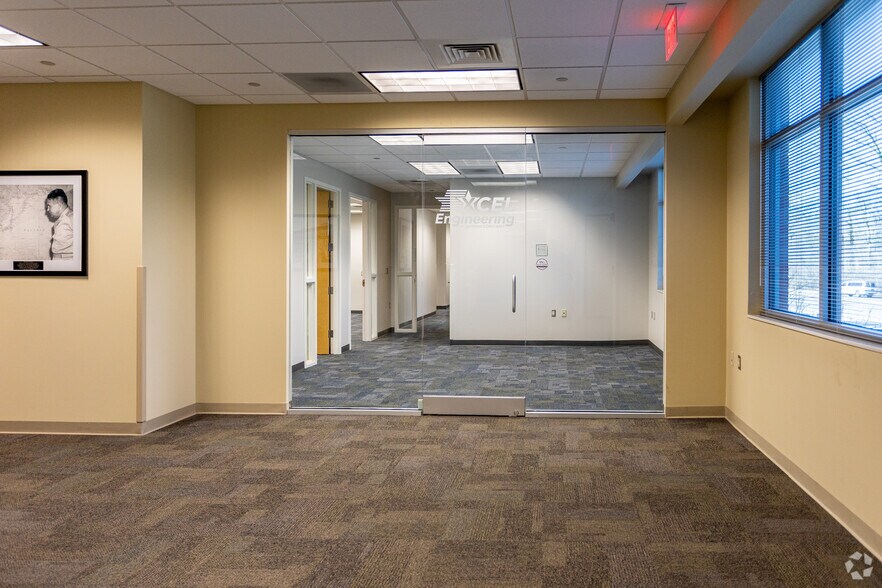
The asset is currently 100% leased and provides immediate in-place cash flow through a diversified roster of professional, medical, legal, and service-oriented tenants. The tenant mix includes Critical Nurse Staffing, Pain Consultants, Kids Central, HHC Amedisys, Longenecker & Associates, Legal Aid, Southeastern Retina, Harmony Wellness, Edward Jones, and Dr. Charles Dye. Lease expirations are staggered through 2031, helping reduce near-term rollover risk and supporting income stability.
Financially, the property is projected to generate approximately $507,284 in Net Operating Income (NOI) for 2026, equating to a stated cap rate of 7.26% at the asking price. Projected rental income shows continued growth through 2030, supported by contractual rent escalations and stable occupancy assumptions.
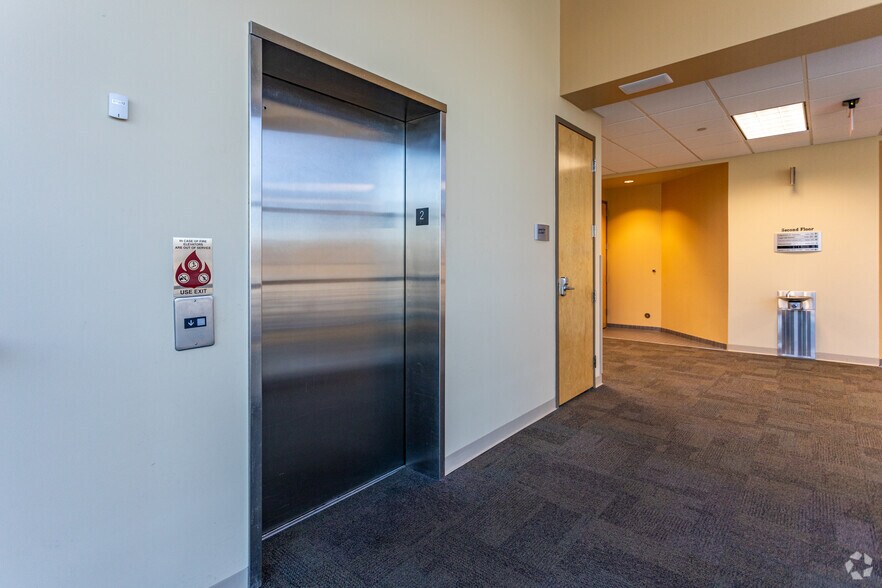
Recent capital improvements have strengthened the property's physical condition and reduced near-term ownership obligations. Improvements include a new TPO roof installed in December 2025, replacement of six HVAC units, extensive plumbing upgrades, a new automatic glass entry door system, updated hallway finishes, and a significant tenant buildout for Critical Nurse Staffing.
The property's location benefits from proximity to Oak Ridge National Laboratory (ORNL), Y-12 National Security Complex, and other Department of Energy-related facilities that drive office demand throughout the market. Oak Ridge continues to attract significant public and private investment in nuclear energy, advanced manufacturing, artificial intelligence, and technology infrastructure, reinforcing long-term economic growth prospects.
The asset is currently 100% leased and provides immediate in-place cash flow through a diversified roster of professional, medical, legal, and service-oriented tenants. The tenant mix includes Critical Nurse Staffing, Pain Consultants, Kids Central, HHC Amedisys, Longenecker & Associates, Legal Aid, Southeastern Retina, Harmony Wellness, Edward Jones, and Dr. Charles Dye. Lease expirations are staggered through 2031, helping reduce near-term rollover risk and supporting income stability.
Financially, the property is projected to generate approximately $507,284 in Net Operating Income (NOI) for 2026, equating to a stated cap rate of 7.26% at the asking price. Projected rental income shows continued growth through 2030, supported by contractual rent escalations and stable occupancy assumptions.
Recent capital improvements have strengthened the property's physical condition and reduced near-term ownership obligations. Improvements include a new TPO roof installed in December 2025, replacement of six HVAC units, extensive plumbing upgrades, a new automatic glass entry door system, updated hallway finishes, and a significant tenant buildout for Critical Nurse Staffing.
The property's location benefits from proximity to Oak Ridge National Laboratory (ORNL), Y-12 National Security Complex, and other Department of Energy-related facilities that drive office demand throughout the market. Oak Ridge continues to attract significant public and private investment in nuclear energy, advanced manufacturing, artificial intelligence, and technology infrastructure, reinforcing long-term economic growth prospects.
Informations sur l’immeuble
Type de vente
Investissement
Type de bien
Bureau
Sous-type de bien
Médical
Surface de l’immeuble
3 528 m²
Classe d’immeuble
B
Année de construction
2003
Prix
6 018 810 €
Prix par m²
1 705,88 €
Taux de capitalisation
7,26 %
RNE
436 802 €
Pourcentage loué
100 %
Occupation
Multi
Hauteur du bâtiment
2 étages
Surface type par étage
1 764 m²
Dalle à dalle
4,57 m
Coefficient d’occupation des sols de l’immeuble
0,47
Surface du lot
0,74 ha
Zonage
B-2 - Usage professionnel
Stationnement
122 places (34,58 places par 1 000 m² loué)
Caractéristiques
- Installations de conférences
- Réception
- Climatisation
1 1
Assez praticable à pied
40/100
Exceptionnellement adapté aux voitures
100/100
Plutôt praticable en vélo
40/100
Taxes foncières
| Numéro de parcelle | 094K-A-011.00 | Évaluation des aménagements | 1 470 828 € |
| Évaluation du terrain | 200 041 € | Évaluation totale | 1 670 870 € |
Taxes foncières
Numéro de parcelle
094K-A-011.00
Évaluation du terrain
200 041 €
Évaluation des aménagements
1 470 828 €
Évaluation totale
1 670 870 €

1 sur 40
Vidéos
Visite extérieure 3D Matterport
Visite 3D
Photos
Street view
Rue
Carte
1 sur 1


Présenté par
Victory Centre | 575 Oak Ridge Tpke
Vous êtes déjà membre ? Connectez-vous
Hum, une erreur s’est produite lors de l’envoi de votre message. Veuillez réessayer.
Merci ! Votre message a été envoyé.