Votre e-mail a été envoyé.

575 Main St - CUSTOM BUILT OFFICE CONDO Bureau | 726 m² | 1 162 431 € | À vendre | Middletown, CT 06457
Certaines informations ont été traduites automatiquement.
Informations principales sur l'investissement
- LEED certified means the unit has met rigorous standards for environmental and social responsibility leading to increased financial efficiency
- The in-place 60k diesel generator is tested regularly and offers more than enough power in the event of an emergency
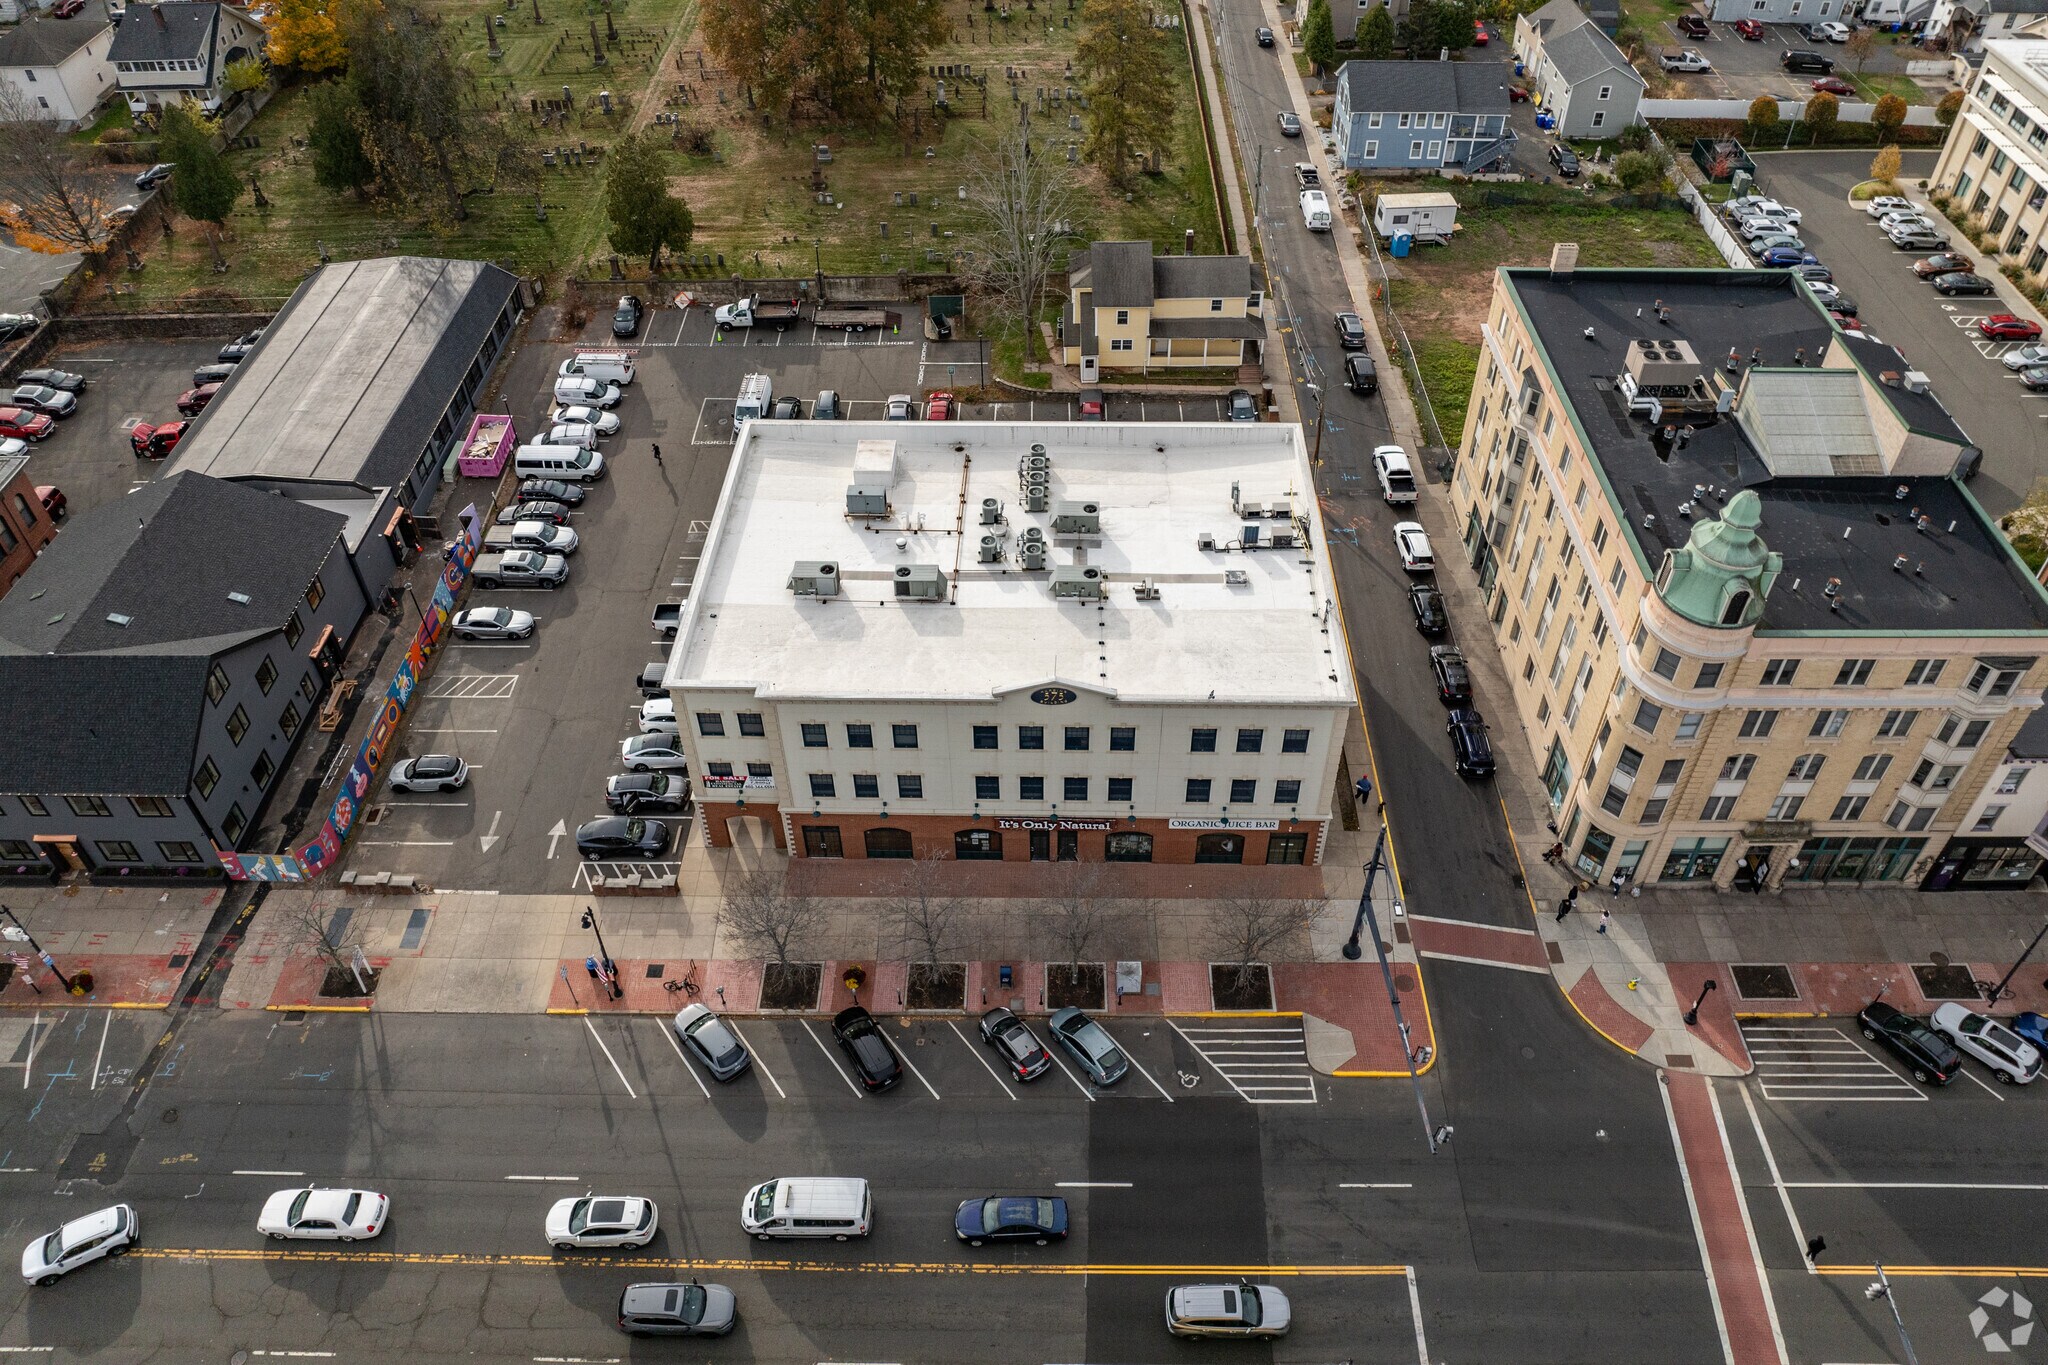
- The property is located just a block from Connecticut State Route 9 which connects to Interstate highways I-91, I-84 & I-95
- 4 AC zones serviced by 4 gas powered Trane roof top units with a separate climate controlled server room
- Custom quartz counter tops throughout
- The property is located in the heart of Middletown's award-winning downtown
Résumé analytique
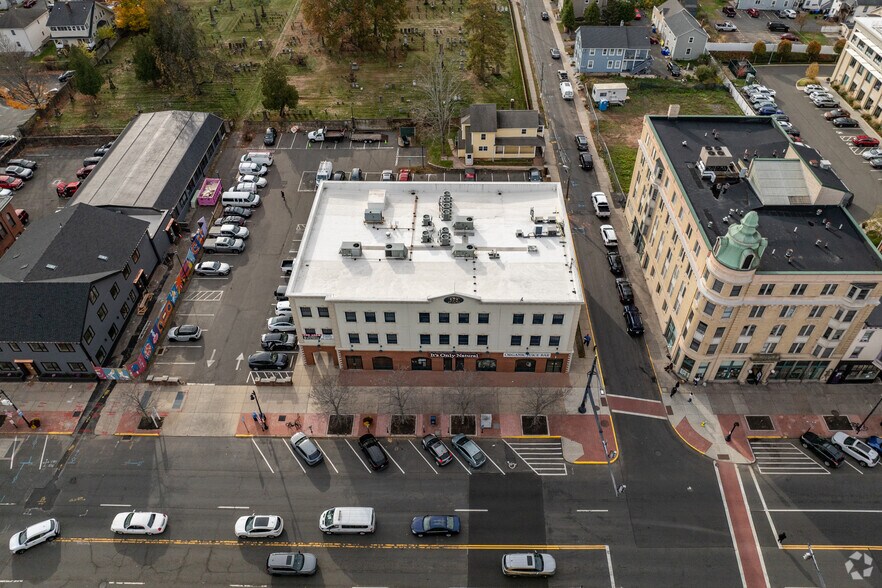
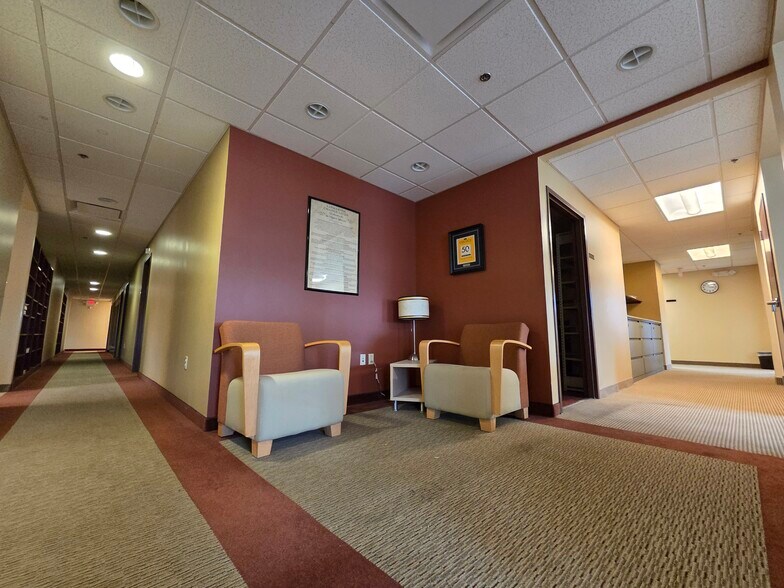
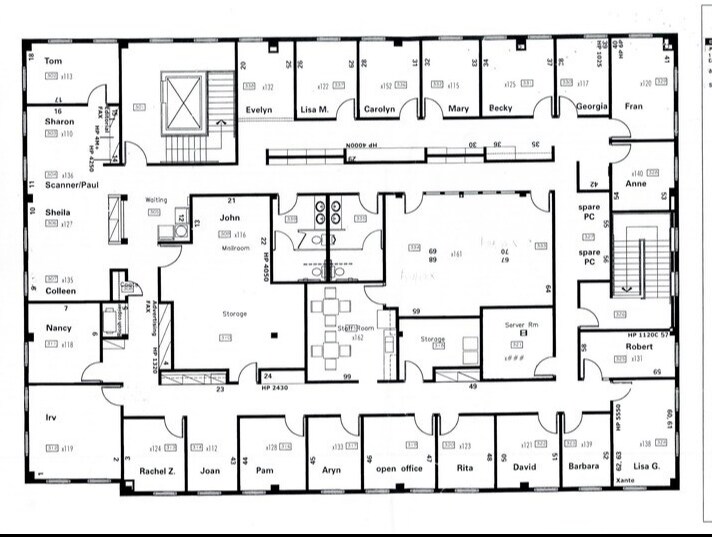
The beautifully custom designed and environmentally friendly 3rd floor office condominium at 575 Main Street in downtown Middletown is now being offered for sale. The entire property was built less than 20 years ago and this unit has been occupied by its owners from the start. The sellers spared no expense while having the property designed and constructed. The versatile layout includes a welcoming reception area, sun drenched private offices around the condominium's entire perimeter as well as a large conference room and a sizable break room in the center. Property highlights include: The in-place 60k diesel generator is tested regularly and offers more than enough power in the event of an emergency. The property is LEED certified meaning it was constructed with financial efficiency in mind and has met rigorous standards for environmental and social responsibility. Four different air conditioning zones serviced by four gas-powered Trane roof top units with a separate climate controlled server room. The property is located just a block from Connecticut State Route 9 which connects to Interstate highways I-91, I-84 & I-95. The property was built in 2008 and has been meticulously maintained since. Custom quartz counter tops throughout. The versatile layout includes many spacious offices and work station areas along the perimeter as well as a large conference room, large mailroom, server room and sizable staff lounge in the center. The elevator and rest room size and design make the unit fully accessible to all. The property is just a short walk from the Superior Court House as well as neighboring City Hall. The property is located in the heart of Middletown's award-winning downtown which offers many multicultural dining options as well as scenic views of the Connecticut River just a block away. Please call, text or email with any questions or to set up a showing Brendan Kelly Cell: (860) 463-3326 Office: (860) 344-5551 Email: brendan@hardingdevelopment.com
1 Lot disponible
- Lot
- Surface du lot
- Usage du lot en coprop.
- Prix
- RNE
| Type de vente | Investissement ou propriétaire occupant | Référence cadastrale/ID de parcelle | PID: 15224 |
| Nb de places de stationnement | 20 |
| Type de vente | Investissement ou propriétaire occupant |
| Nb de places de stationnement | 20 |
| Référence cadastrale/ID de parcelle | PID: 15224 |
| Lot | Surface du lot | Usage du lot en coprop. | Prix | RNE |
| Lot 300 | 726 m² | Bureau | 1 162 431 € (1 601,27 €/m²) | - |
Lot 300
| Surface du lot |
| 726 m² |
| Usage du lot en coprop. |
| Bureau |
| Prix |
| 1 162 431 € (1 601,27 €/m²) |
| RNE |
| - |
Lot 300
| Surface du lot | 726 m² |
| Usage du lot en coprop. | Bureau |
| Prix | 1 162 431 € (1 601,27 €/m²) |
| RNE | - |
| Type de vente | Investissement ou propriétaire occupant |
| Nb de places de stationnement | 20 |
| Référence cadastrale/ID de parcelle | PID: 15224 |
| Description | |
| Full floor modern office condo with reception, private offices, work station areas, break room, conference room and 2 bathrooms. Fully accessible with elevator access and ADA compliant rest rooms. | |
| Notes sur la vente | |
| Perfect opportunity for a mid-sized company to put down roots in Middletown's vibrant and bustling downtown. |
Informations sur l’immeuble
| Surface totale de l’immeuble | 2 482 m² | Surface type par étage | 726 m² |
| Type de bien | Bureau (Lot en copropriété) | Année de construction | 2008 |
| Sous-type de bien | Médical | Surface du lot | 0,23 ha |
| Classe d’immeuble | A | Ratio de stationnement | 0,19/1 000 m² |
| Étages | 3 | Zone de développement économique [USA] |
Oui
|
| Zonage | B-1 - B-1 est la zone commerciale centrale. Code de zonage PDF en pièces jointes. | ||
| Surface totale de l’immeuble | 2 482 m² |
| Type de bien | Bureau (Lot en copropriété) |
| Sous-type de bien | Médical |
| Classe d’immeuble | A |
| Étages | 3 |
| Surface type par étage | 726 m² |
| Année de construction | 2008 |
| Surface du lot | 0,23 ha |
| Ratio de stationnement | 0,19/1 000 m² |
| Zone de développement économique [USA] |
Oui |
| Zonage | B-1 - B-1 est la zone commerciale centrale. Code de zonage PDF en pièces jointes. |
Caractéristiques
- Ligne d’autobus
- Accessible fauteuils roulants
- Climatisation



Présenté par
575 Main St - CUSTOM BUILT OFFICE CONDO
Hum, une erreur s’est produite lors de l’envoi de votre message. Veuillez réessayer.
Merci ! Votre message a été envoyé.