Votre e-mail a été envoyé.

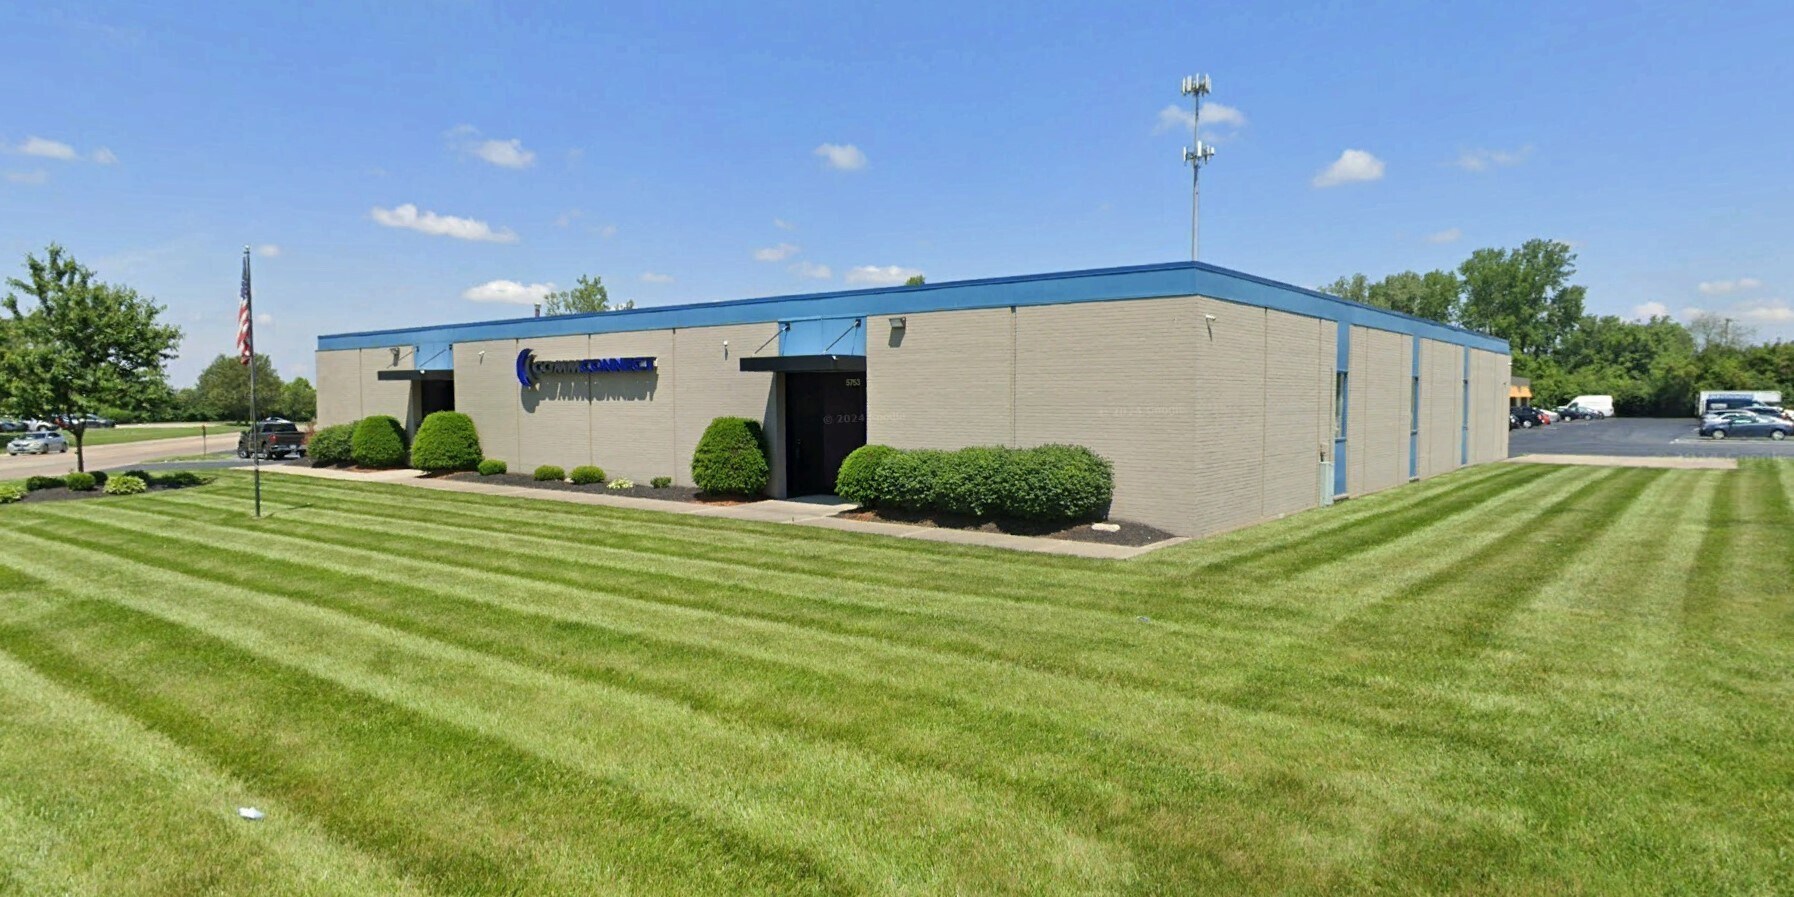
5747-5753 Executive Blvd Industriel/Logistique | 557–1 132 m² | À louer | Dayton, OH 45424
Certaines informations ont été traduites automatiquement.
Informations principales
- I-1 Light Industrial zoning accommodates manufacturing, distribution, contractor, warehouse, and service operations
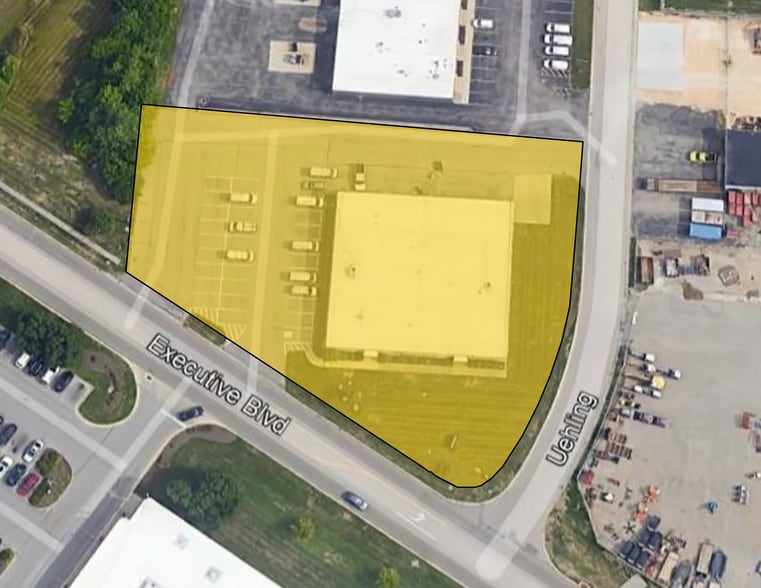
- 29 On-site parking spaces
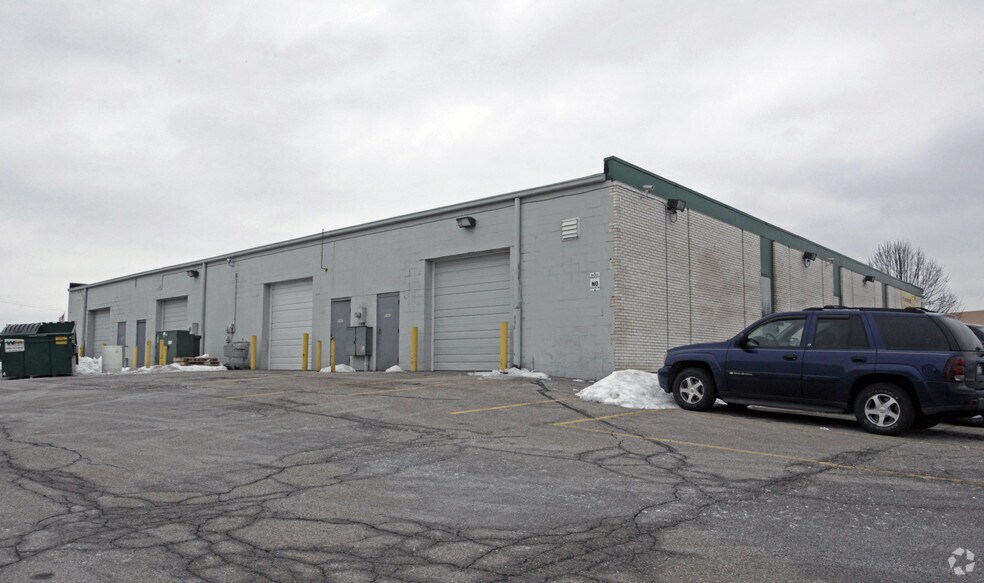
- Four 10’ x 10’ drive-in overhead doors and 11’9” clear height
Caractéristiques
Tous les espace disponibles(1)
Afficher les loyers en
- Espace
- Surface
- Durée
- Loyer
- Type de bien
- Aménagement
- Disponible
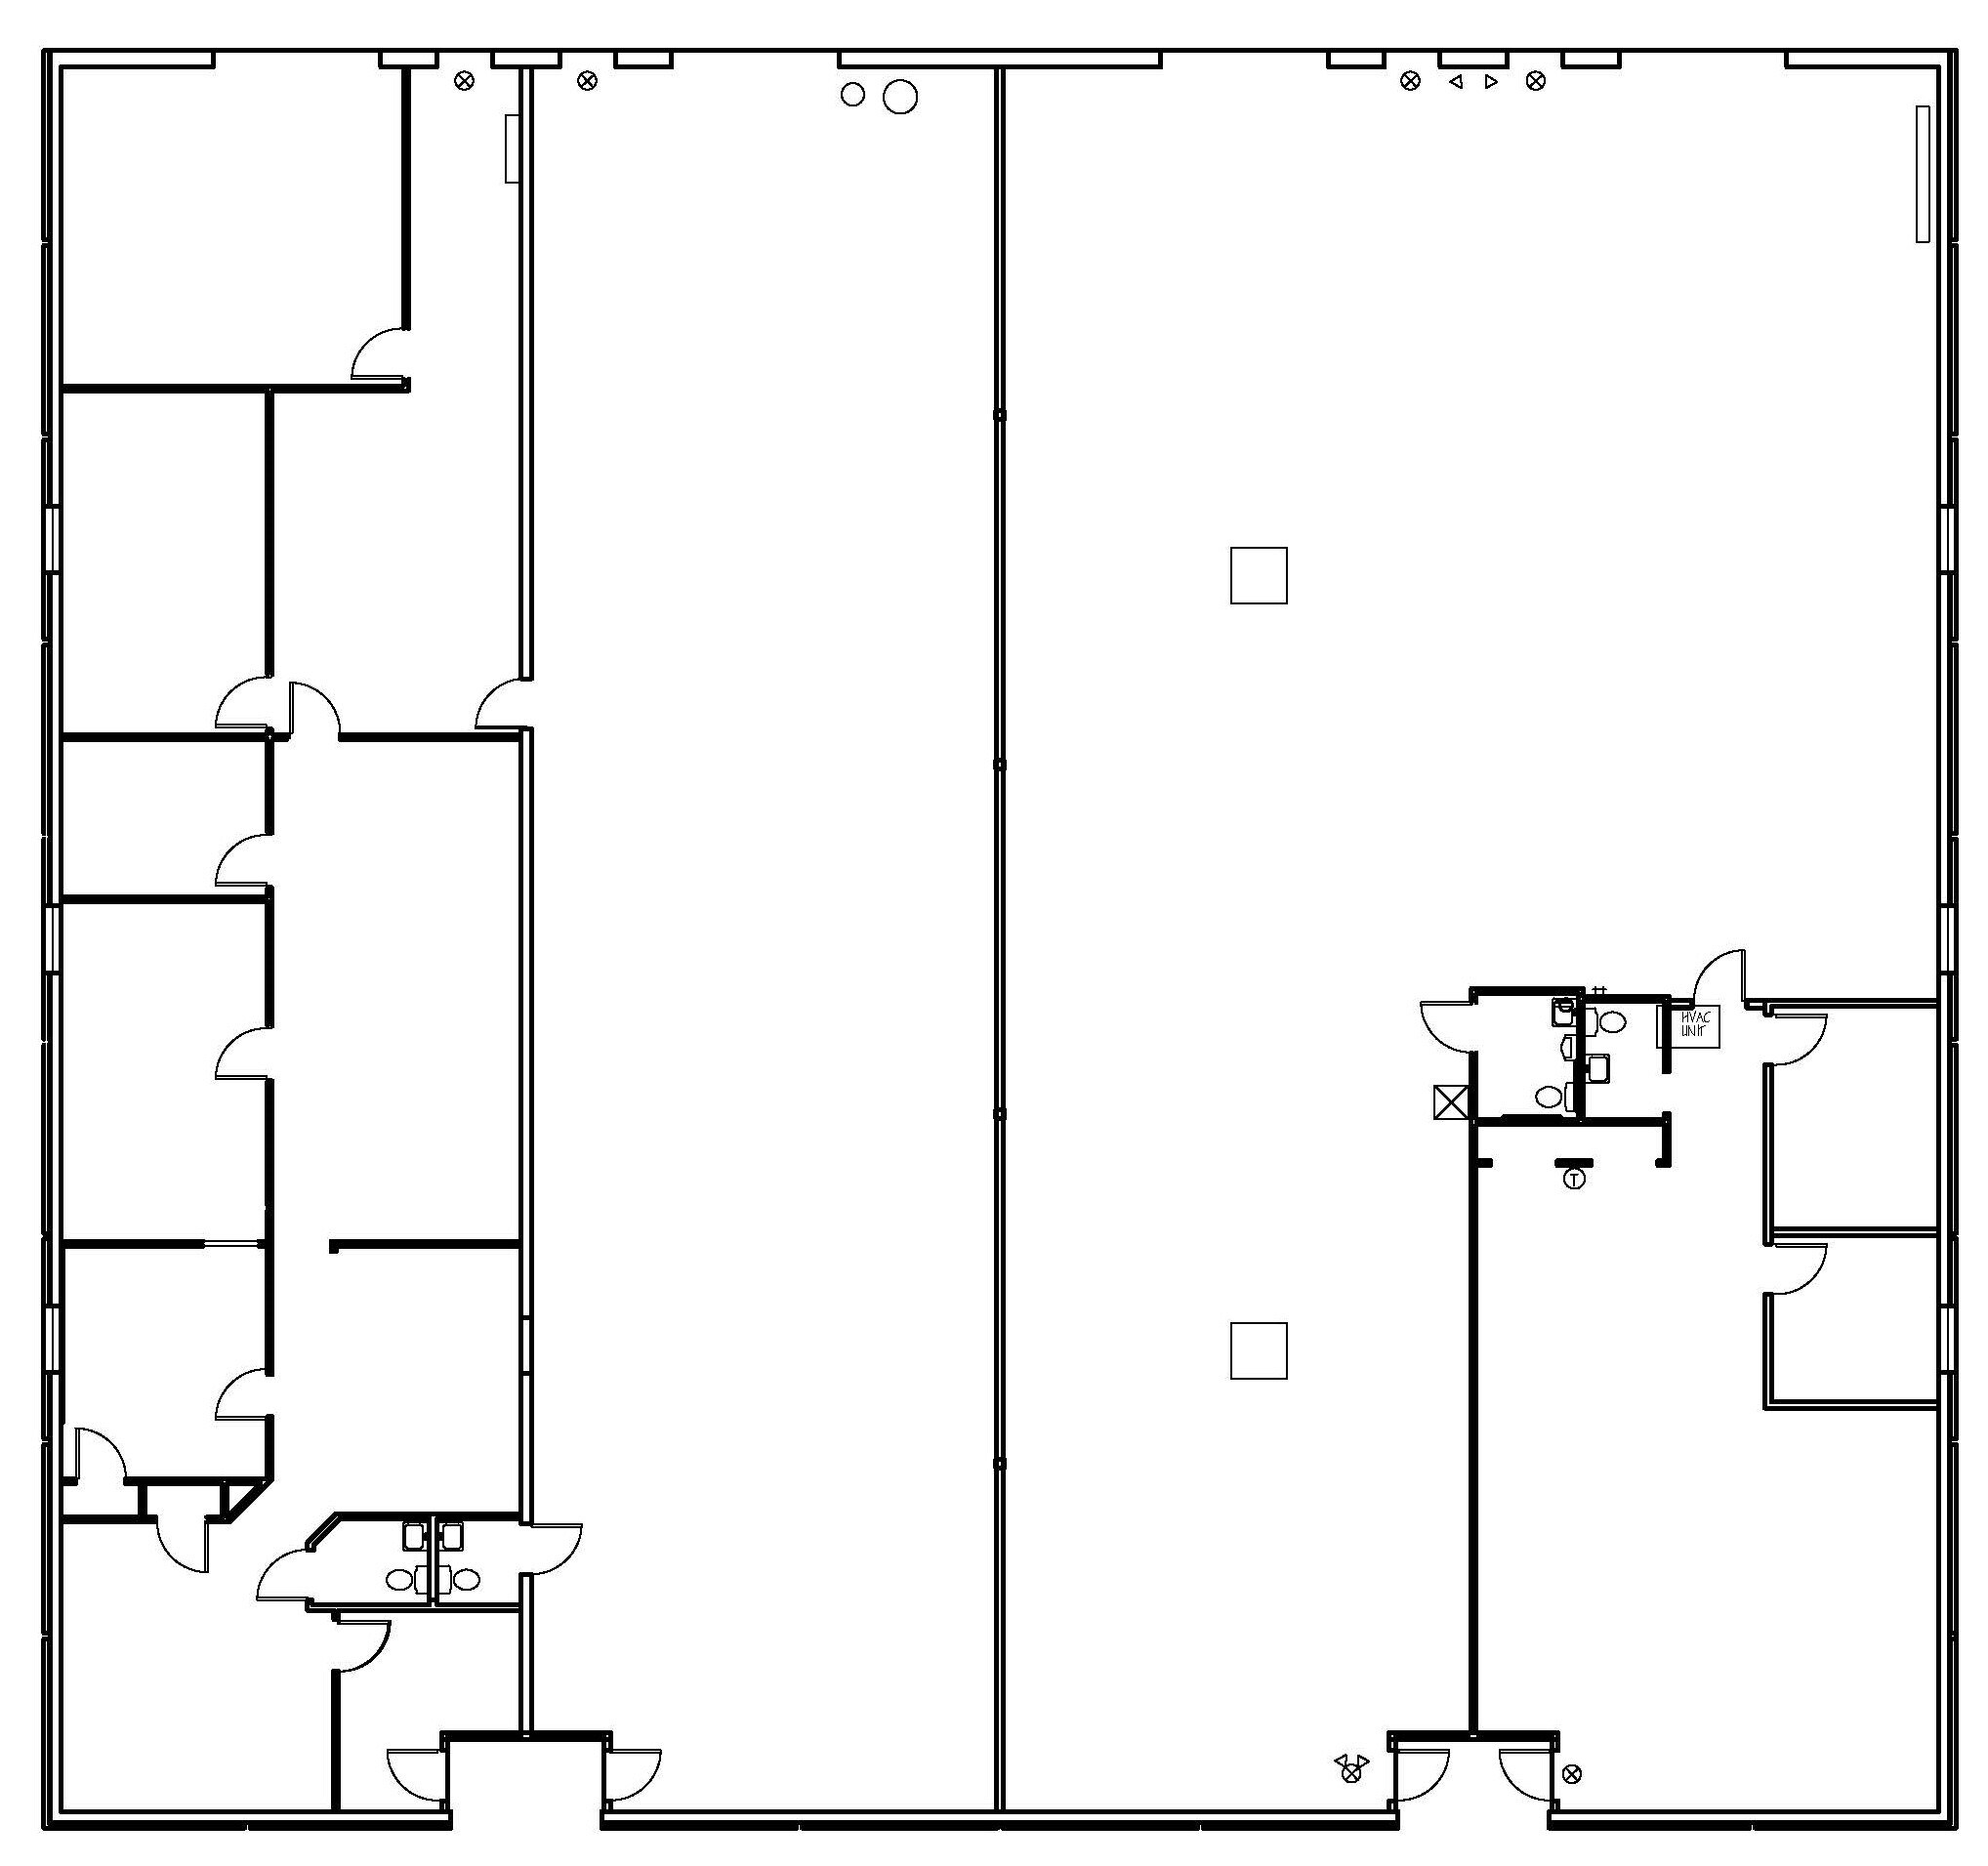
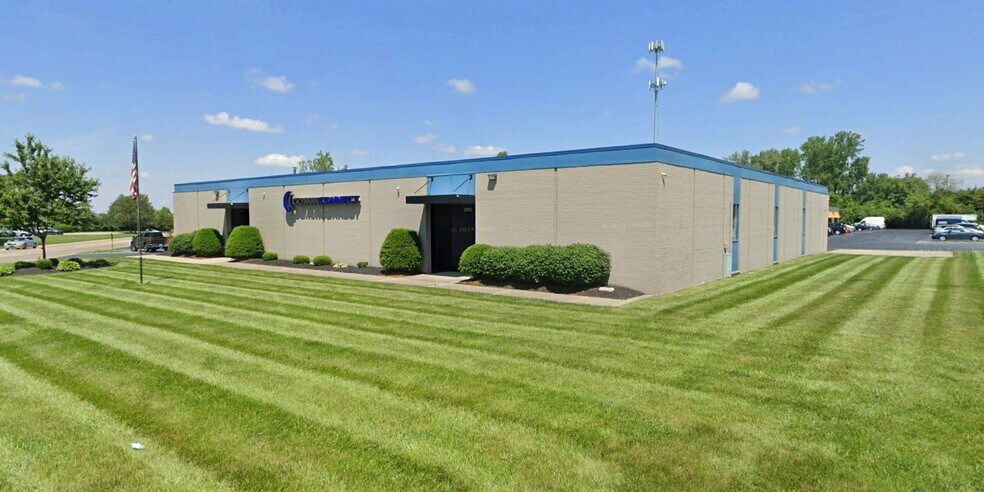
12,190± SF Industrial Building on 1.151± Acres with an efficient blend of 4,000± SF office and 8,190± SF warehouse space. Available in its entirety or divisible to 6,000± SF. Designed for Efficient Operations: Four 10’ x 10’ drive-in overhead doors, 11’9” clear height, and 240V, 3-phase power support a variety of industrial users. Flexible Industrial Opportunity: I-1 Light Industrial zoning accommodates manufacturing, distribution, contractor, warehouse, and service operations. Ample Parking Capacity: 29 On-site parking spaces accommodate employees, visitors, and company vehicles. Excellent Highway Access: Minutes from I-70 and I-75 for efficient regional distribution and commuting.
- Le loyer ne comprend pas les services publics, les frais immobiliers ou les services de l’immeuble.
- 4 accès plain-pied
- Comprend 372 m² d’espace de bureau dédié
| Espace | Surface | Durée | Loyer | Type de bien | Aménagement | Disponible |
| 1er étage | 557 – 1 132 m² | Négociable | 84,41 € /m²/an 7,03 € /m²/mois 95 596 € /an 7 966 € /mois | Industriel/Logistique | - | Maintenant |
1er étage
| Surface |
| 557 – 1 132 m² |
| Durée |
| Négociable |
| Loyer |
| 84,41 € /m²/an 7,03 € /m²/mois 95 596 € /an 7 966 € /mois |
| Type de bien |
| Industriel/Logistique |
| Aménagement |
| - |
| Disponible |
| Maintenant |
1er étage
| Surface | 557 – 1 132 m² |
| Durée | Négociable |
| Loyer | 84,41 € /m²/an |
| Type de bien | Industriel/Logistique |
| Aménagement | - |
| Disponible | Maintenant |
12,190± SF Industrial Building on 1.151± Acres with an efficient blend of 4,000± SF office and 8,190± SF warehouse space. Available in its entirety or divisible to 6,000± SF. Designed for Efficient Operations: Four 10’ x 10’ drive-in overhead doors, 11’9” clear height, and 240V, 3-phase power support a variety of industrial users. Flexible Industrial Opportunity: I-1 Light Industrial zoning accommodates manufacturing, distribution, contractor, warehouse, and service operations. Ample Parking Capacity: 29 On-site parking spaces accommodate employees, visitors, and company vehicles. Excellent Highway Access: Minutes from I-70 and I-75 for efficient regional distribution and commuting.
- Le loyer ne comprend pas les services publics, les frais immobiliers ou les services de l’immeuble.
- Comprend 372 m² d’espace de bureau dédié
- 4 accès plain-pied
Faits sur l’installation entrepôt
Occupants
- Étage
- Nom de l’occupant
- Secteur d’activité
- 1er
- Buckeye Custom Lawn Care
- Services professionnels, scientifiques et techniques
- 1er
- Comm Connect
- Construction
- 1er
- Kanawha Scales & Systems Inc
- Grossiste




Présenté par
5747-5753 Executive Blvd
Hum, une erreur s’est produite lors de l’envoi de votre message. Veuillez réessayer.
Merci ! Votre message a été envoyé.