Votre e-mail a été envoyé.


5744 268th St 702–14 639 m² | 4 étoiles | À louer | Langley Twp, BC V4W 0B2
Certaines informations ont été traduites automatiquement.
Informations principales
- Features eight dock-level and two grade-level loading doors for efficient logistics.
- Heavy power capacity with 800-amp, 3-phase electrical service and ESFR sprinkler coverage.
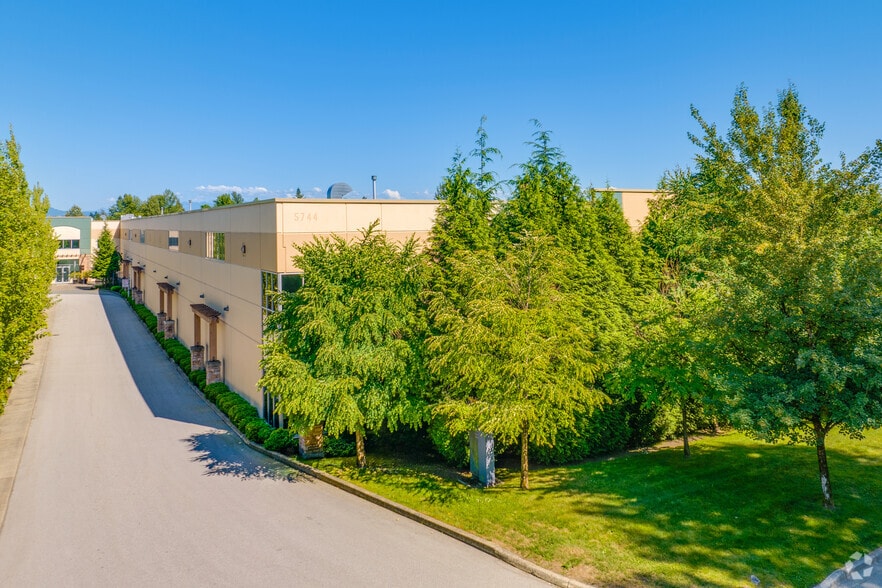
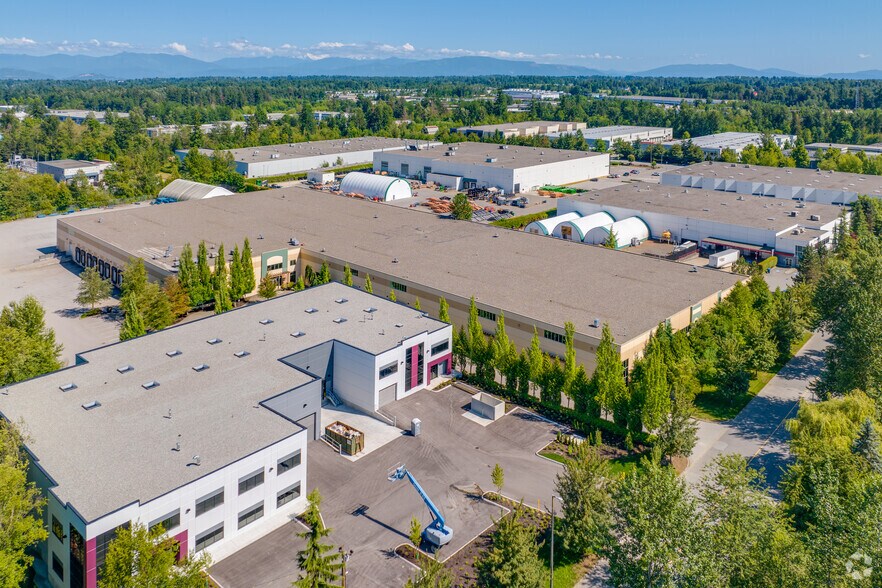
- Freestanding facility with 157,569 SF of warehouse and office space on an 8.92-acre lot.
- Immediate connectivity to Highway 1 and U.S. border, providing strong regional access.
Caractéristiques
Tous les espaces disponibles(2)
Afficher les loyers en
- Espace
- Surface
- Durée
- Loyer
- Type de bien
- Aménagement
- Disponible
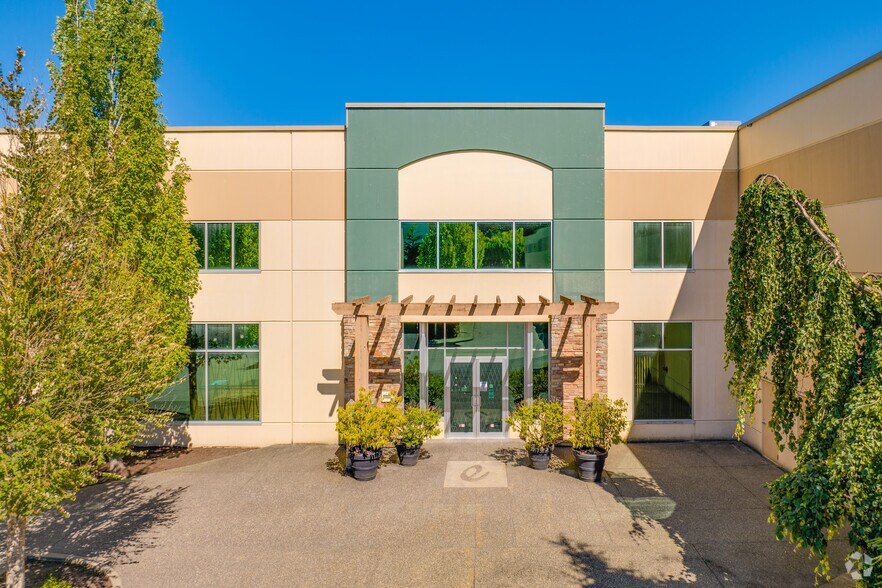
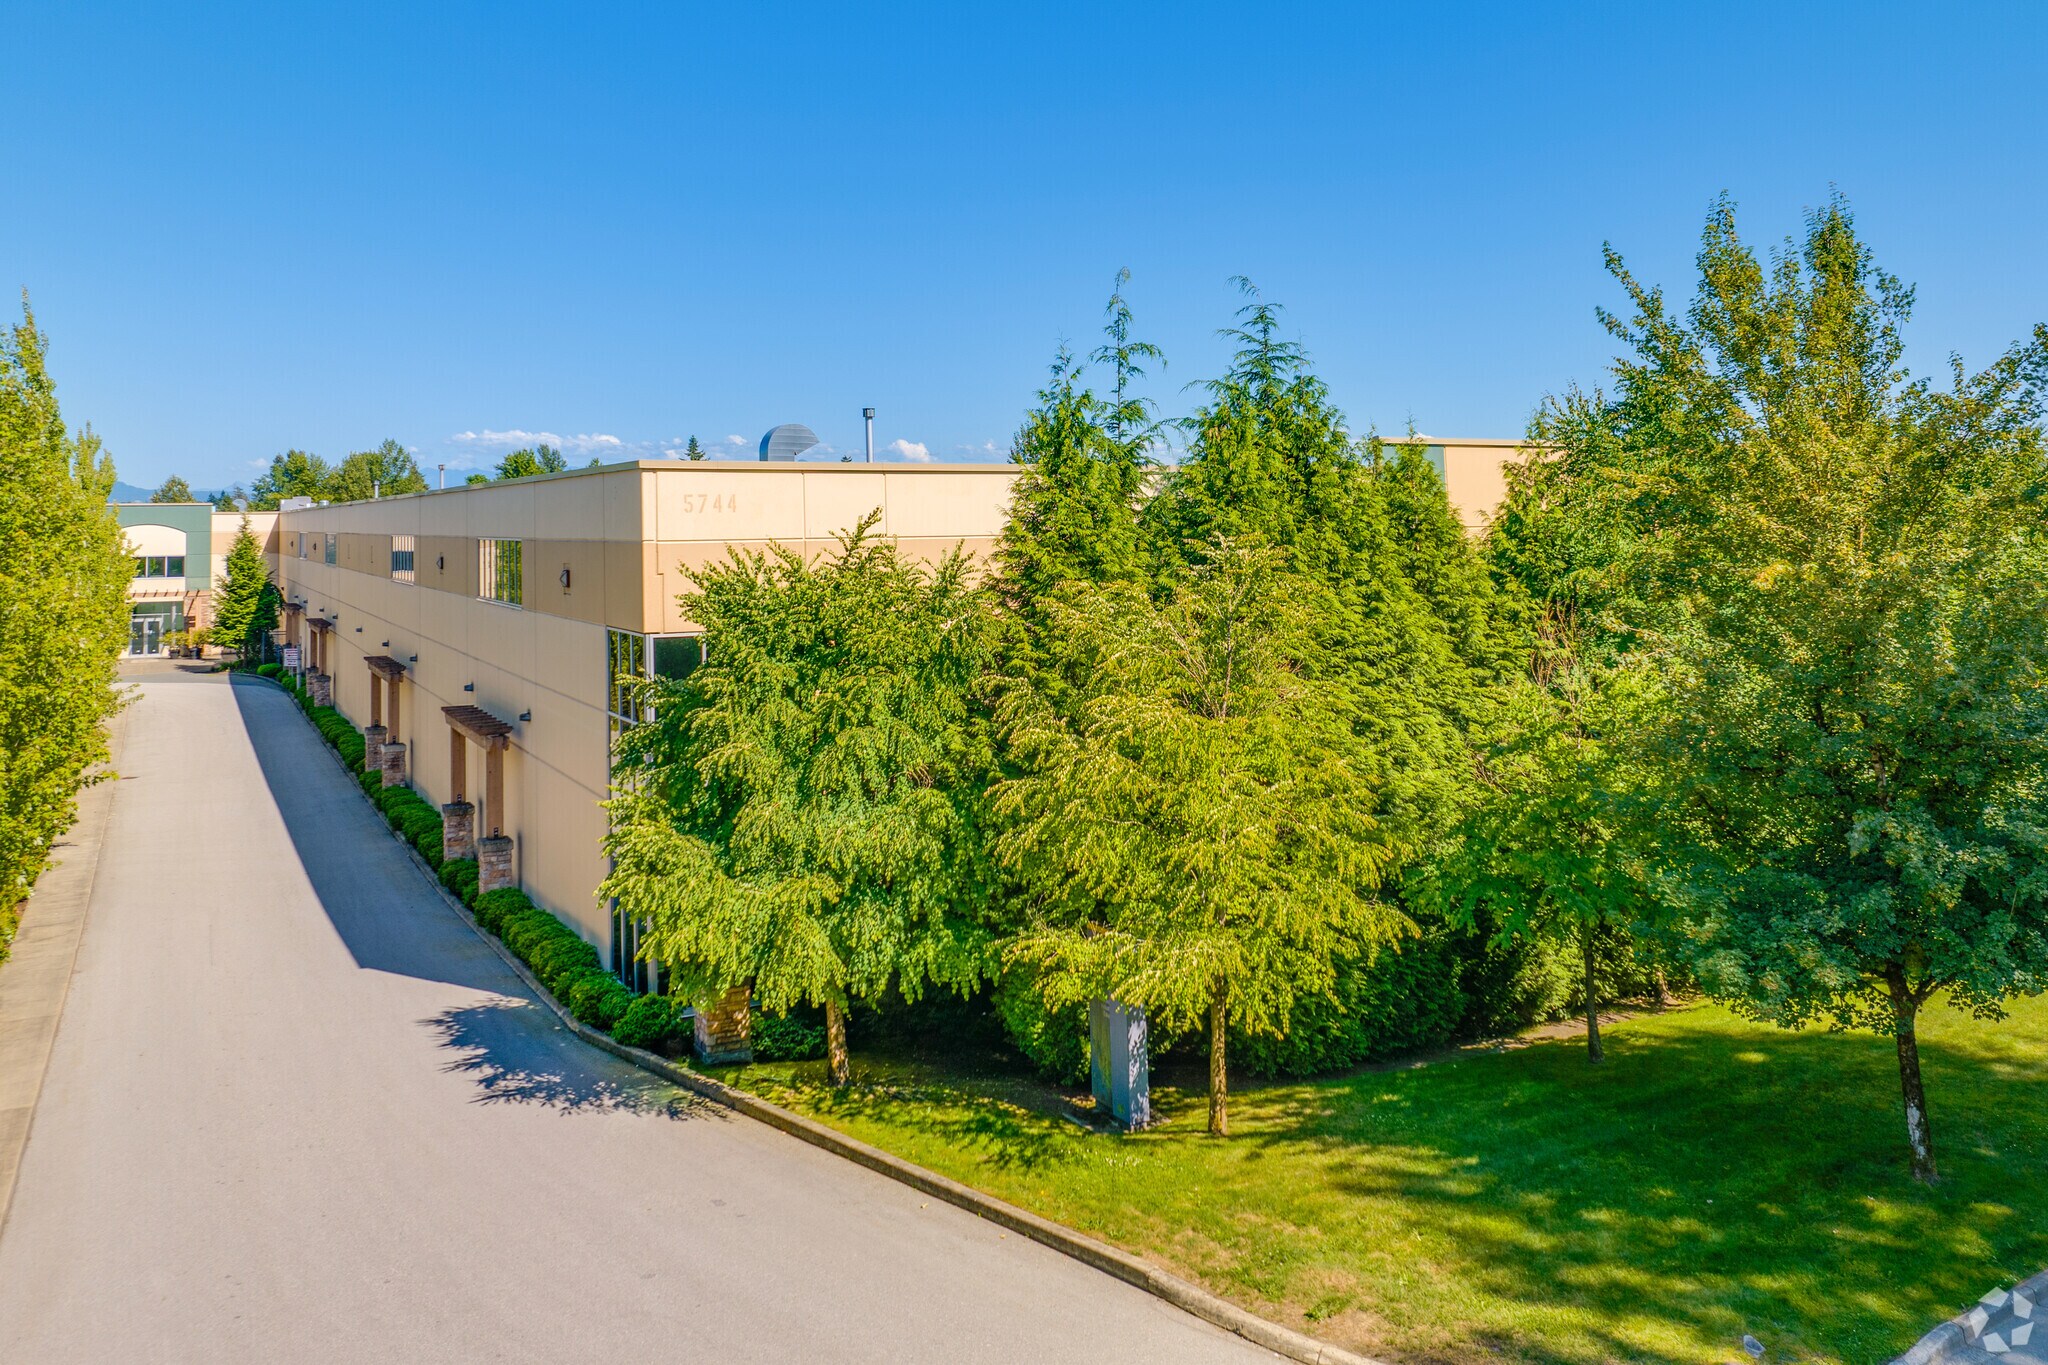
Located in Langley’s established Gloucester Industrial Estates, this 157,569 SF freestanding industrial facility offers a prime combination of warehouse and upgraded office space on a generous 8.92-acre site. The asset includes 2.50 acres of paved excess yard, ideal for outdoor storage or additional operational uses, along with a 7,900 SF quonset hut for added flexibility. The building is constructed with a concrete tilt-up design and features eight dock-level doors, two grade-level doors, ESFR sprinklers, and LED lighting throughout the warehouse. It delivers 26-foot clear heights, 500 lbs PSF floor load capacity, and 800-amp, 3-phase power, ensuring robust functionality for manufacturing, distribution, and logistics operations.
- Le loyer ne comprend pas les services publics, les frais immobiliers ou les services de l’immeuble.
- 2 accès plain-pied
- 8 quais de chargement
- Office Space
- 26-foot clear heights
- Comprend 597 m² d’espace de bureau dédié
- Peut être associé à un ou plusieurs espaces supplémentaires pour obtenir jusqu’à 14 639 m² d’espace adjacent.
- LED lighting
- Excess Yard
Located in Langley’s established Gloucester Industrial Estates, this 157,569 SF freestanding industrial facility offers a prime combination of warehouse and upgraded office space on a generous 8.92-acre site. The asset includes 2.50 acres of paved excess yard, ideal for outdoor storage or additional operational uses, along with a 7,900 SF quonset hut for added flexibility. The building is constructed with a concrete tilt-up design and features eight dock-level doors, two grade-level doors, ESFR sprinklers, and LED lighting throughout the warehouse. It delivers 26-foot clear heights, 500 lbs PSF floor load capacity, and 800-amp, 3-phase power, ensuring robust functionality for manufacturing, distribution, and logistics operations.
- Le loyer ne comprend pas les services publics, les frais immobiliers ou les services de l’immeuble.
- Convient pour 19 à 61 personnes
- Comprend 621 m² d’espace de bureau dédié
- Office Space
- 26-foot clear heights
- Entièrement aménagé comme Bureau standard
- Peut être associé à un ou plusieurs espaces supplémentaires pour obtenir jusqu’à 14 639 m² d’espace adjacent.
- LED lighting
- Excess Yard
| Espace | Surface | Durée | Loyer | Type de bien | Aménagement | Disponible |
| 1er étage | 13 936 m² | Négociable | 122,26 € /m²/an 10,19 € /m²/mois 1 703 863 € /an 141 989 € /mois | Industriel/Logistique | Construction achevée | 30 jours |
| 2e étage | 702 m² | Négociable | 122,26 € /m²/an 10,19 € /m²/mois 85 881 € /an 7 157 € /mois | Bureau | Construction achevée | 30 jours |
1er étage
| Surface |
| 13 936 m² |
| Durée |
| Négociable |
| Loyer |
| 122,26 € /m²/an 10,19 € /m²/mois 1 703 863 € /an 141 989 € /mois |
| Type de bien |
| Industriel/Logistique |
| Aménagement |
| Construction achevée |
| Disponible |
| 30 jours |
2e étage
| Surface |
| 702 m² |
| Durée |
| Négociable |
| Loyer |
| 122,26 € /m²/an 10,19 € /m²/mois 85 881 € /an 7 157 € /mois |
| Type de bien |
| Bureau |
| Aménagement |
| Construction achevée |
| Disponible |
| 30 jours |
1er étage
| Surface | 13 936 m² |
| Durée | Négociable |
| Loyer | 122,26 € /m²/an |
| Type de bien | Industriel/Logistique |
| Aménagement | Construction achevée |
| Disponible | 30 jours |
Located in Langley’s established Gloucester Industrial Estates, this 157,569 SF freestanding industrial facility offers a prime combination of warehouse and upgraded office space on a generous 8.92-acre site. The asset includes 2.50 acres of paved excess yard, ideal for outdoor storage or additional operational uses, along with a 7,900 SF quonset hut for added flexibility. The building is constructed with a concrete tilt-up design and features eight dock-level doors, two grade-level doors, ESFR sprinklers, and LED lighting throughout the warehouse. It delivers 26-foot clear heights, 500 lbs PSF floor load capacity, and 800-amp, 3-phase power, ensuring robust functionality for manufacturing, distribution, and logistics operations.
- Le loyer ne comprend pas les services publics, les frais immobiliers ou les services de l’immeuble.
- Comprend 597 m² d’espace de bureau dédié
- 2 accès plain-pied
- Peut être associé à un ou plusieurs espaces supplémentaires pour obtenir jusqu’à 14 639 m² d’espace adjacent.
- 8 quais de chargement
- LED lighting
- Office Space
- Excess Yard
- 26-foot clear heights
2e étage
| Surface | 702 m² |
| Durée | Négociable |
| Loyer | 122,26 € /m²/an |
| Type de bien | Bureau |
| Aménagement | Construction achevée |
| Disponible | 30 jours |
Located in Langley’s established Gloucester Industrial Estates, this 157,569 SF freestanding industrial facility offers a prime combination of warehouse and upgraded office space on a generous 8.92-acre site. The asset includes 2.50 acres of paved excess yard, ideal for outdoor storage or additional operational uses, along with a 7,900 SF quonset hut for added flexibility. The building is constructed with a concrete tilt-up design and features eight dock-level doors, two grade-level doors, ESFR sprinklers, and LED lighting throughout the warehouse. It delivers 26-foot clear heights, 500 lbs PSF floor load capacity, and 800-amp, 3-phase power, ensuring robust functionality for manufacturing, distribution, and logistics operations.
- Le loyer ne comprend pas les services publics, les frais immobiliers ou les services de l’immeuble.
- Entièrement aménagé comme Bureau standard
- Convient pour 19 à 61 personnes
- Peut être associé à un ou plusieurs espaces supplémentaires pour obtenir jusqu’à 14 639 m² d’espace adjacent.
- Comprend 621 m² d’espace de bureau dédié
- LED lighting
- Office Space
- Excess Yard
- 26-foot clear heights
Aperçu du bien
The property is a freestanding industrial building situated within Gloucester Industrial Estates in Langley, BC. It is constructed of concrete tilt-up panels and includes a combination of warehouse and office space on a large parcel with paved yard area. The facility is equipped with multiple loading doors, ESFR sprinklers, high clear heights, heavy electrical service, and LED lighting. It is zoned M-2A for general industrial uses and located near the interchange of 264th Street and 56th Avenue, providing access to Highway 1 and proximity to the U.S. border and Metro Vancouver.
Faits sur l’installation entrepôt







Présenté par
Société non fournie
5744 268th St
Hum, une erreur s’est produite lors de l’envoi de votre message. Veuillez réessayer.
Merci ! Votre message a été envoyé.