Votre e-mail a été envoyé.

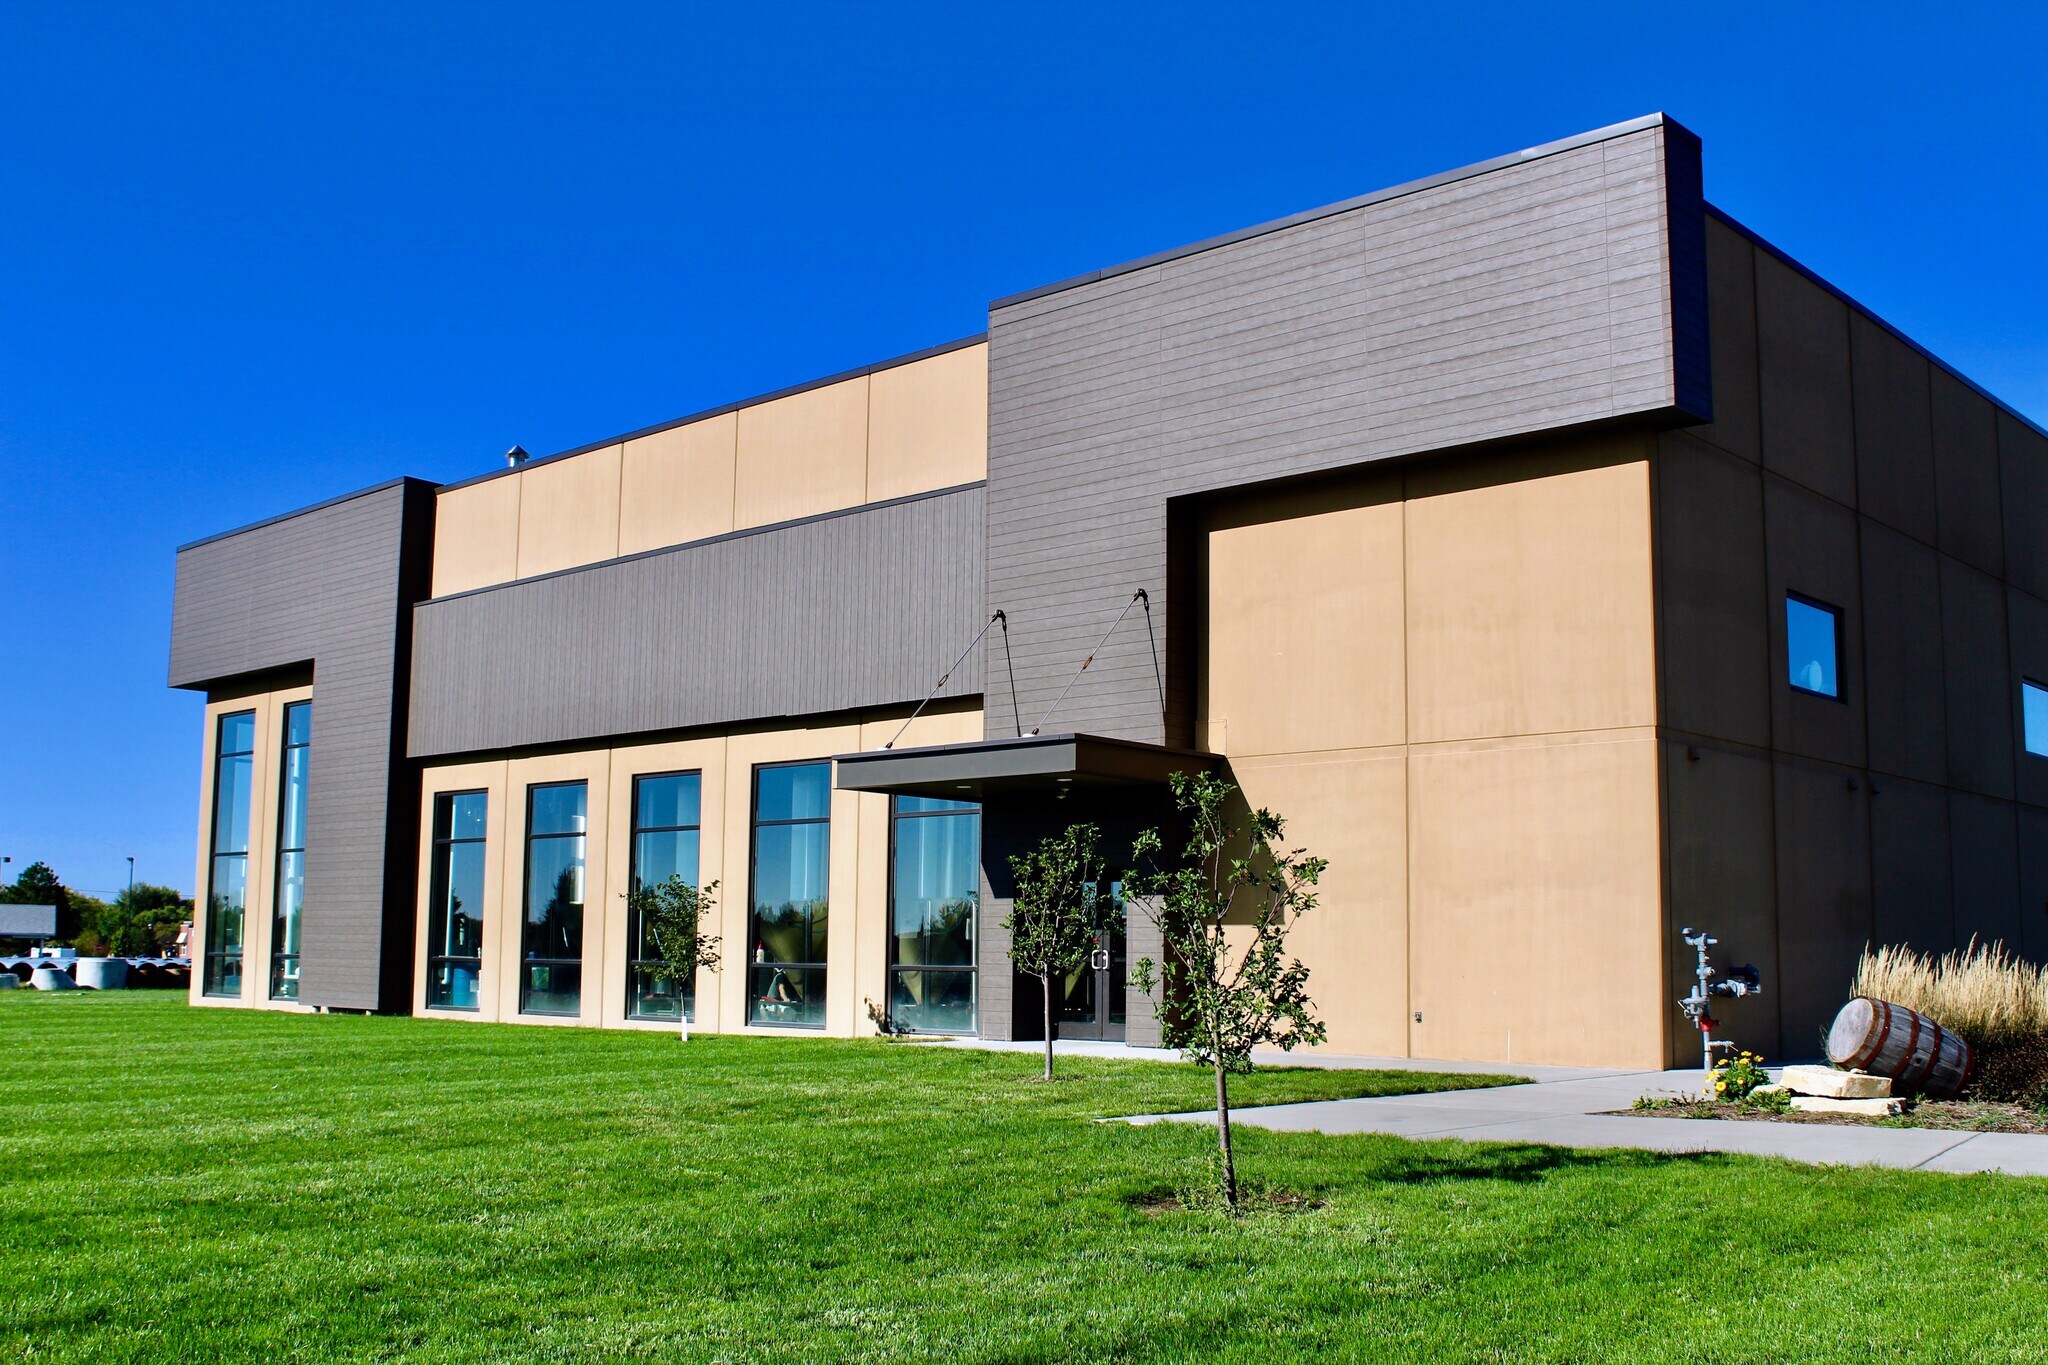
Freestanding Commercial Bldg 572BL-B-IL-TT 572 Brewery Ln Bureaux/Local commercial | 811 m² | À louer | Bourbonnais, IL 60914
Certaines informations ont été traduites automatiquement.
Caractéristiques
Tous les espace disponibles(1)
Afficher les loyers en
- Espace
- Surface
- Durée
- Loyer
- Type de bien
- Aménagement
- Disponible


- Le loyer ne comprend pas les services publics, les frais immobiliers ou les services de l’immeuble.
- 2 bureaux privés
- Principalement open space
- Plafonds finis: 7,62 mètres
| Espace | Surface | Durée | Loyer | Type de bien | Aménagement | Disponible |
| 1er étage | 811 m² | Négociable | 92,68 € /m²/an 7,72 € /m²/mois 75 153 € /an 6 263 € /mois | Bureaux/Local commercial | - | Maintenant |
1er étage
| Surface |
| 811 m² |
| Durée |
| Négociable |
| Loyer |
| 92,68 € /m²/an 7,72 € /m²/mois 75 153 € /an 6 263 € /mois |
| Type de bien |
| Bureaux/Local commercial |
| Aménagement |
| - |
| Disponible |
| Maintenant |
1er étage
| Surface | 811 m² |
| Durée | Négociable |
| Loyer | 92,68 € /m²/an |
| Type de bien | Bureaux/Local commercial |
| Aménagement | - |
| Disponible | Maintenant |
- Le loyer ne comprend pas les services publics, les frais immobiliers ou les services de l’immeuble.
- Principalement open space
- 2 bureaux privés
- Plafonds finis: 7,62 mètres
Aperçu du bien
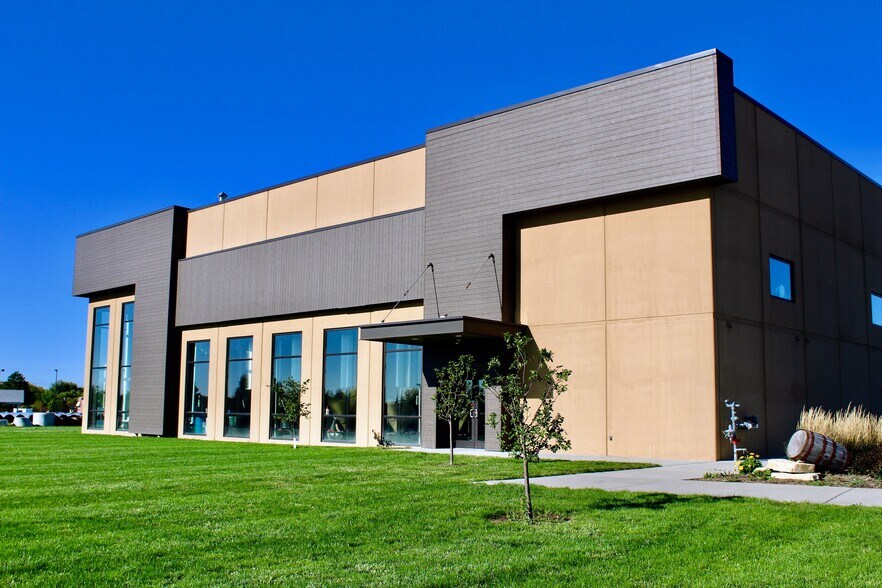
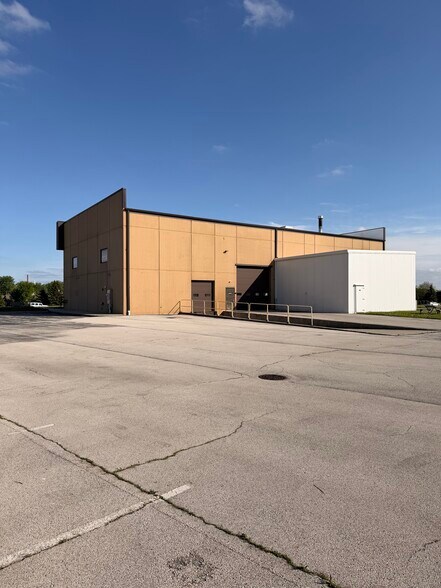
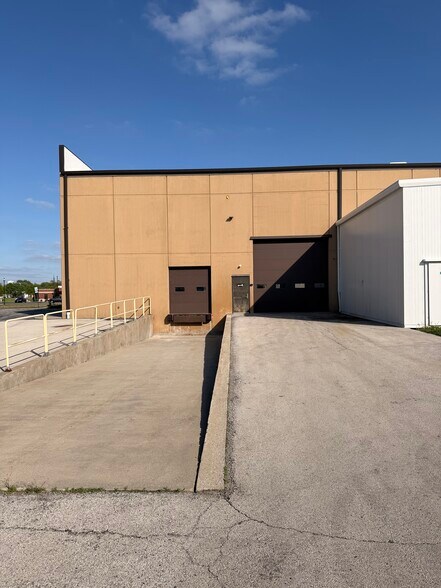
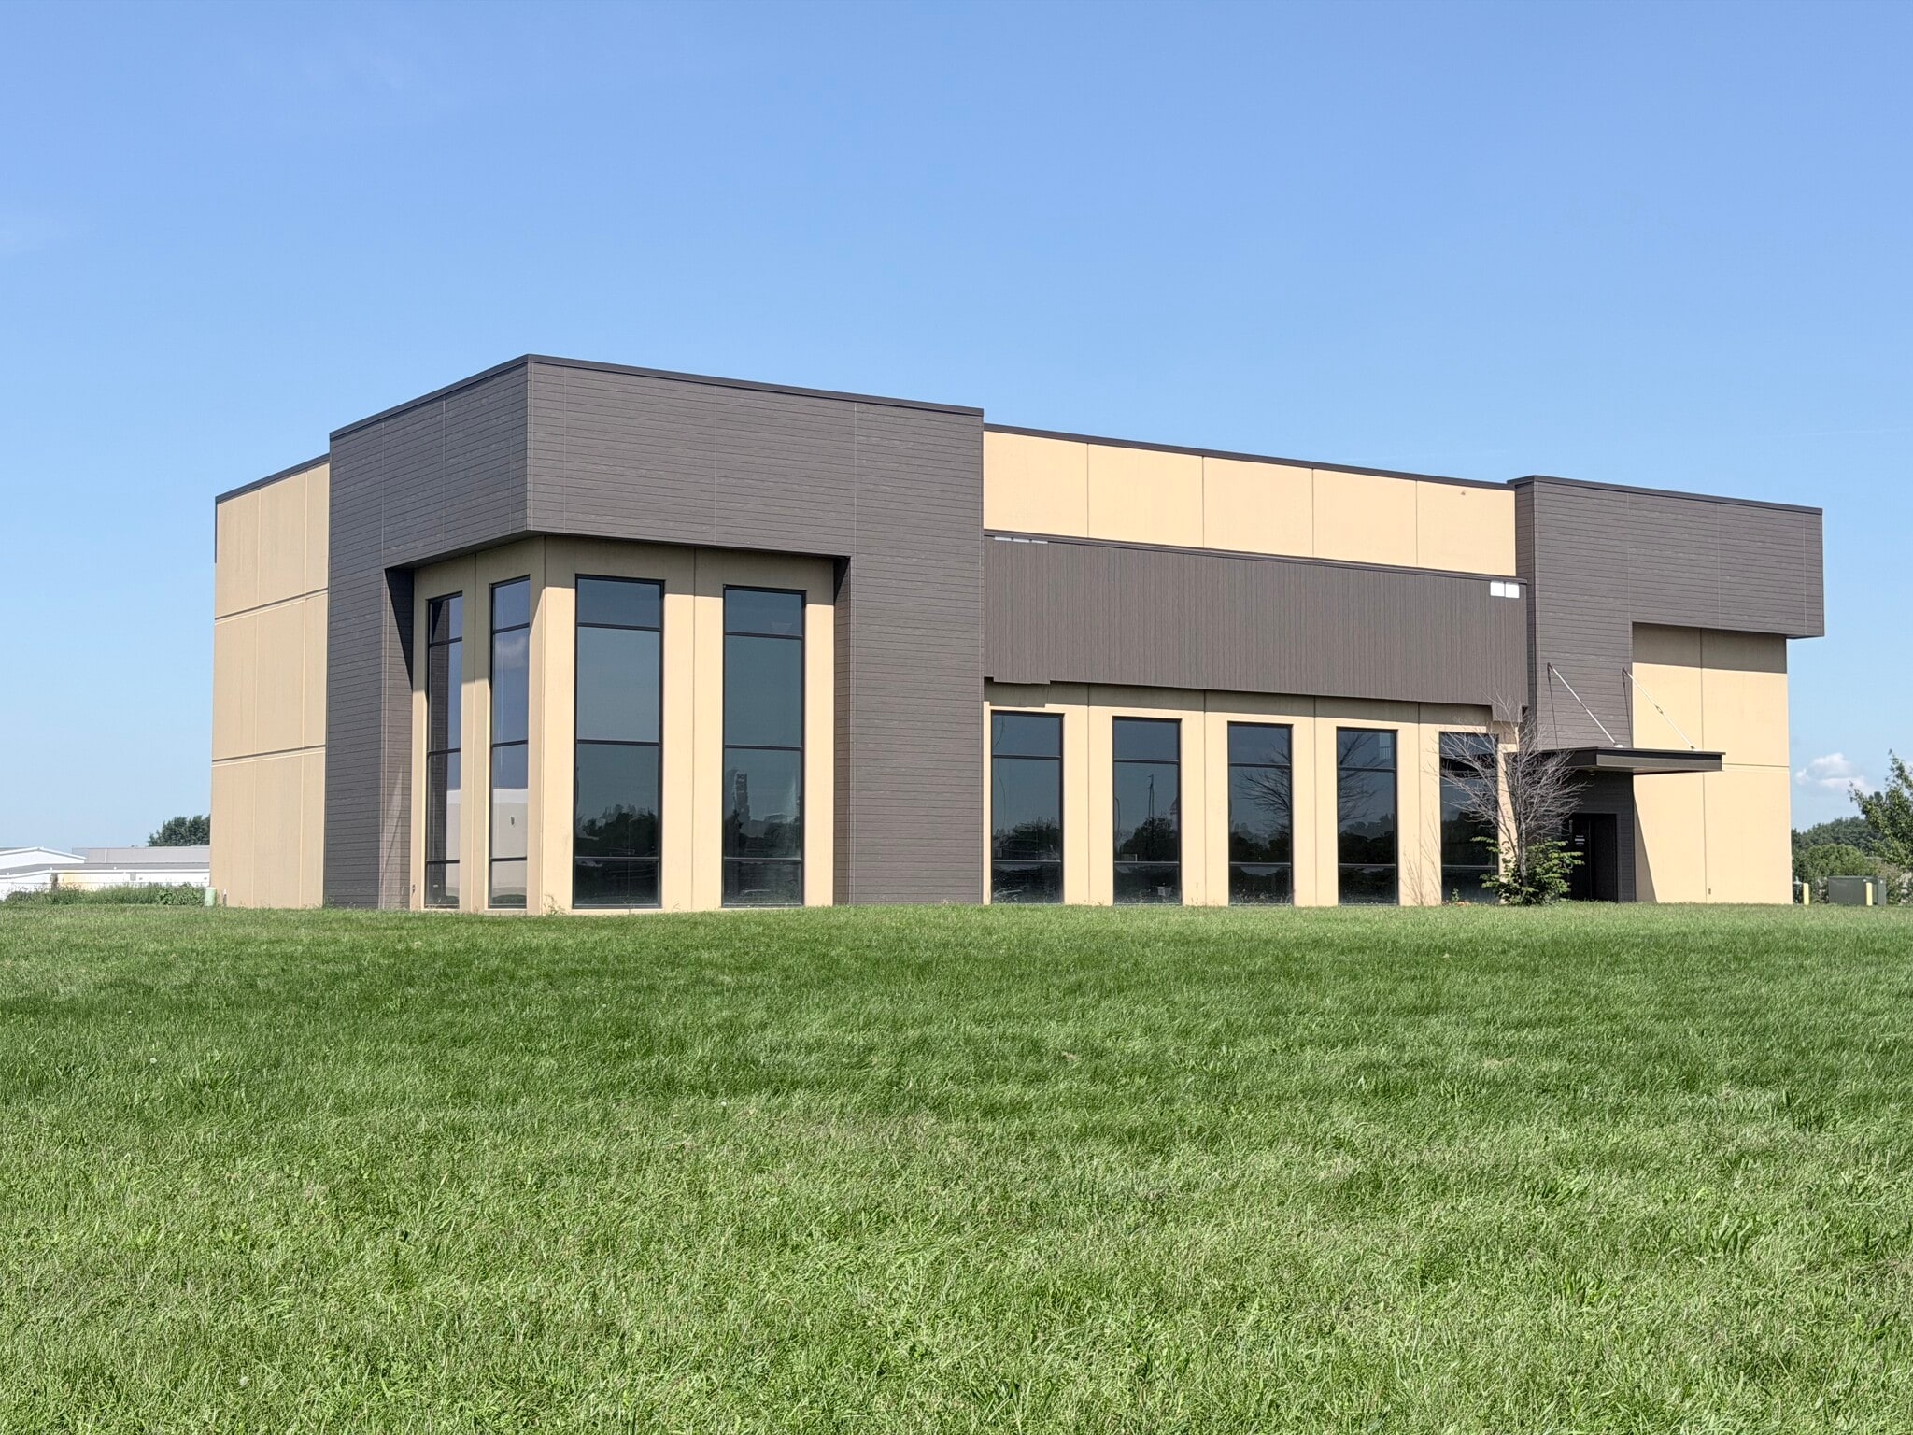
Unique opportunity to acquire a former brewery facility situated on 3.18 acres centrally located in Bourbonnais, IL. Zoned B-2 Commercial, the property offers a versatile layout well suited for a variety of commercial or redevelopment uses. The building features an impressive 25' ceiling height under joist, providing excellent vertical clearance and flexibility for equipment, storage, or production operations. Loading and access are convenient with a 14' x 14' drive-in door and one loading dock. Additional improvements include two mezzanine-level offices measuring approximately 11' x 10' and 22' x 16', along with a former 32' x 28' cooler area that could be repurposed for refrigerated storage, production, or general warehouse use. With B-2 zoning, 3.18 acres, high ceilings, and excellent loading capabilities, this centrally located Bourbonnais property offers a strong opportunity for an owner-user, investor, or business seeking a distinctive and adaptable commercial facility.
Faits sur l’installation showroom


Présenté par
Freestanding Commercial Bldg 572BL-B-IL-TT | 572 Brewery Ln
Hum, une erreur s’est produite lors de l’envoi de votre message. Veuillez réessayer.
Merci ! Votre message a été envoyé.