Connectez-vous/S’inscrire
Votre e-mail a été envoyé.

5700 1st St SW Bureau | 766 m² | 1 555 956 € | À vendre | Calgary, AB T2H 0G1
Certaines informations ont été traduites automatiquement.
Résumé analytique
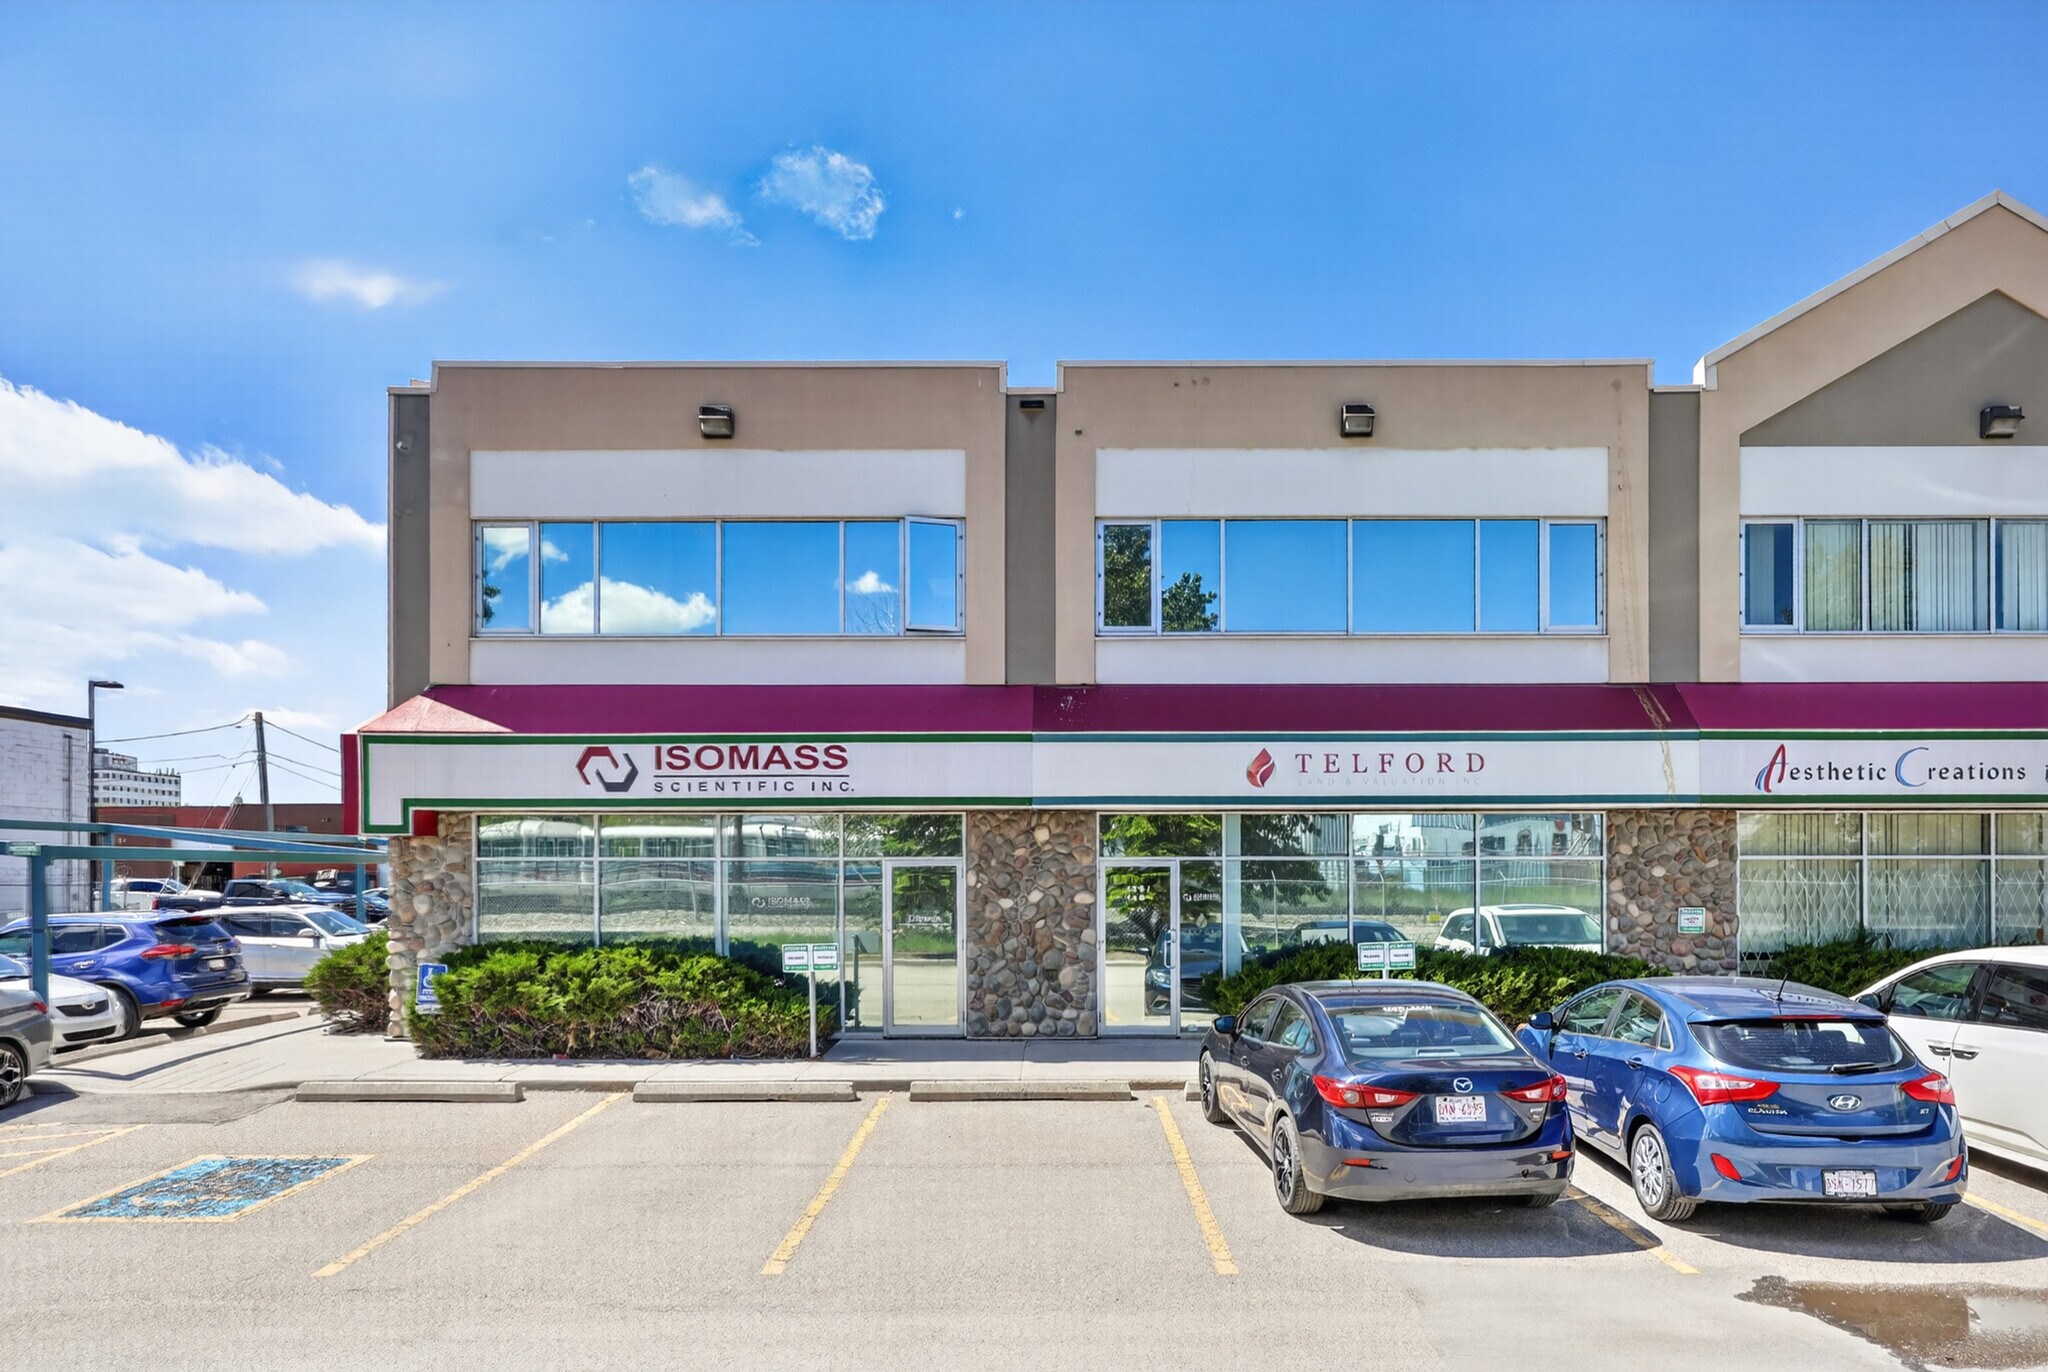
Positioned just off Macleod Trail with immediate access to Glenmore and Deerfoot Trail, just minutes from the downtown core.
Data room Cliquez ici pour accéder à
1 Lot disponible
- Lot
- Surface du lot
- Usage du lot en coprop.
- Prix
- RNE
| Type de vente | Investissement ou propriétaire occupant | Nb de places de stationnement | 14 |
| Type de vente | Investissement ou propriétaire occupant |
| Nb de places de stationnement | 14 |
Description
Units 138 & 140:
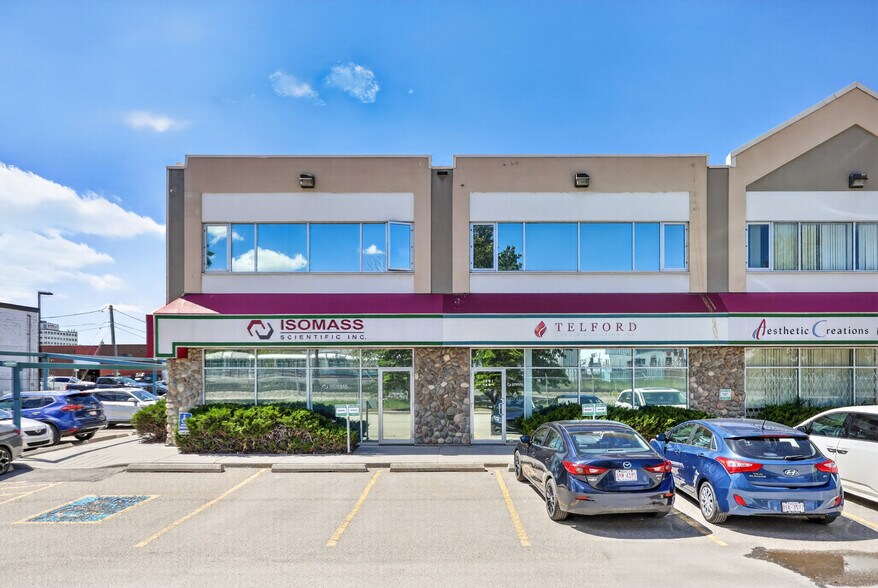
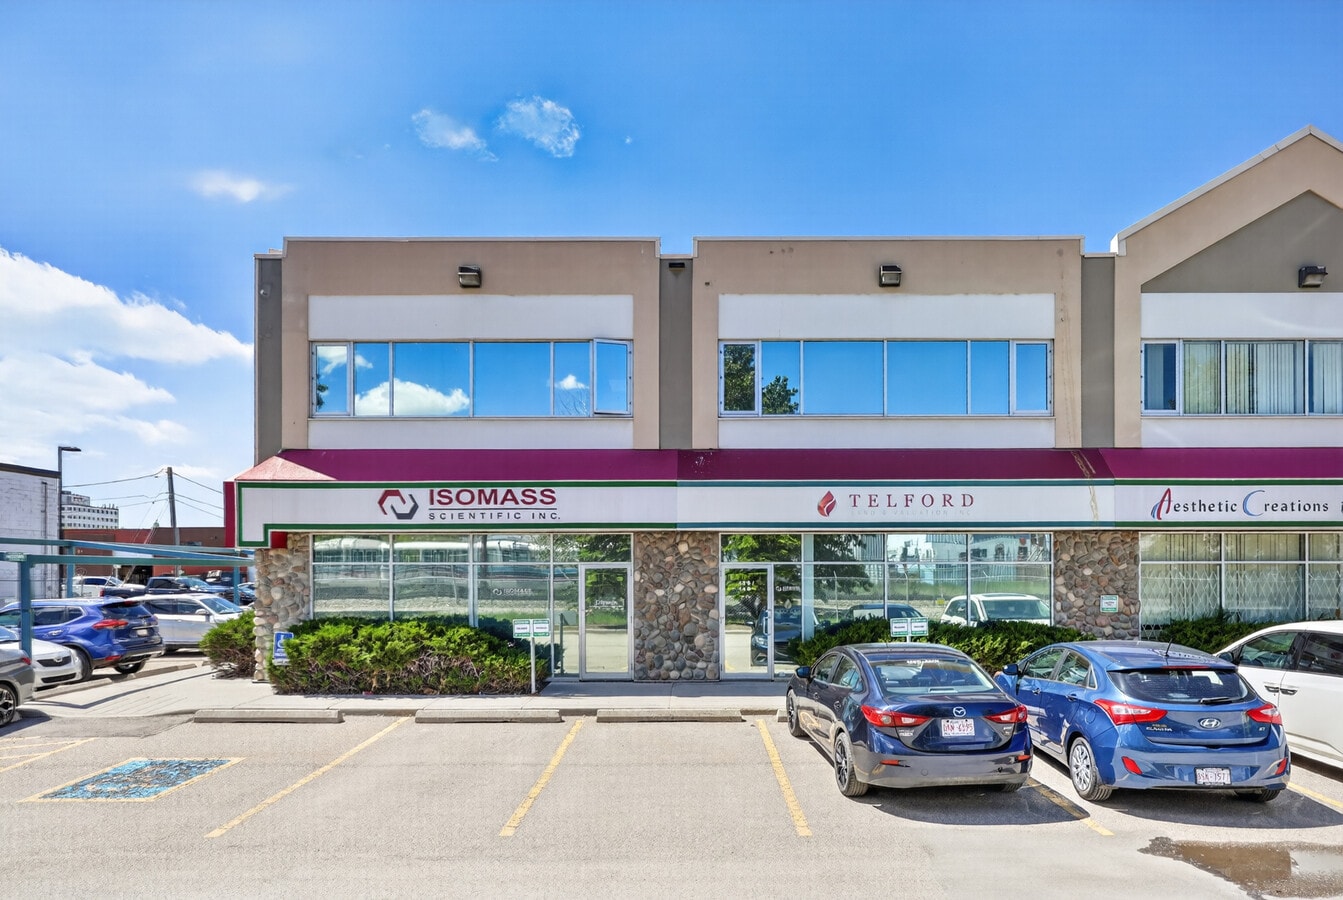
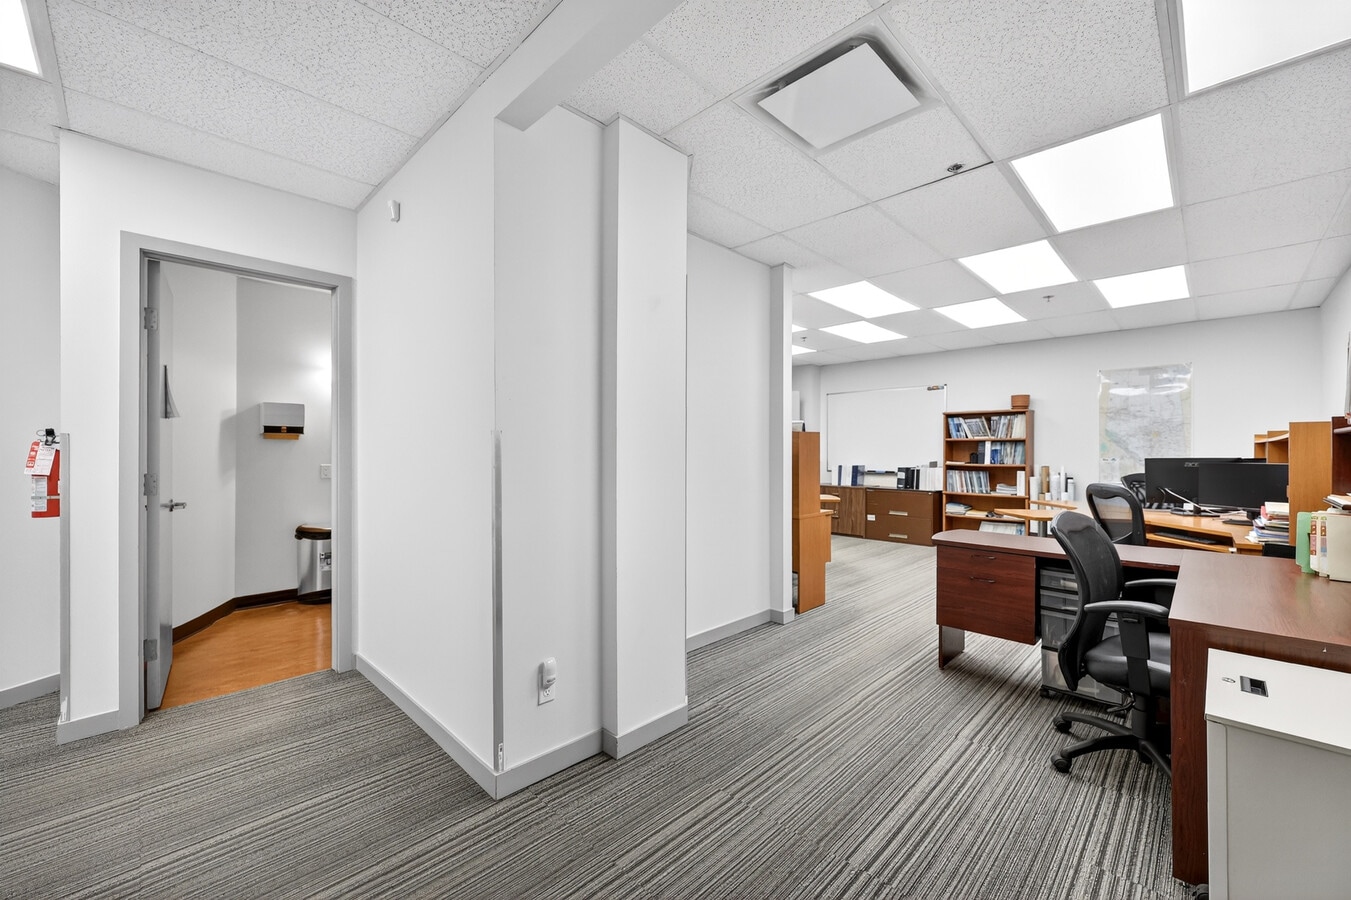
This is a prime owner-user or investment opportunity located within the established Summit Park Business Center. The property is configured with a main floor office and an adaptable warehouse component (capable of expansion),complemented by a fully built-out second-floor office. Both levels are currently leased to two separate tenants with terms running until October 31, 2027, offering immediate holding income.
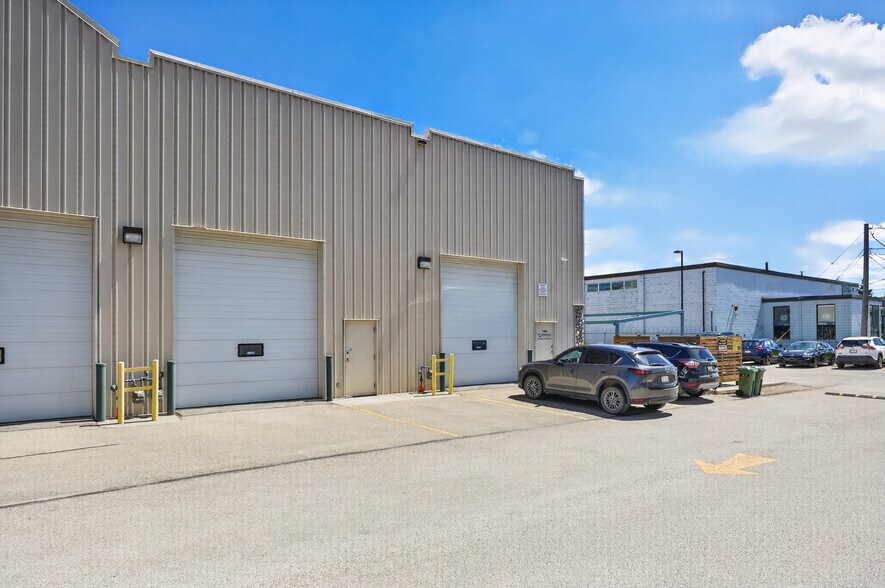
Main Floor: Features a welcoming reception area, a large kitchen, and 7 private offices (including 3 with full-height windows). The office is 3206 sqft with the warehouse 1,638 sq. ft. of clear-span space, a 415 sq. ft. standalone mezzanine, and two 12' x 14' drive-in overhead doors. Ceiling height 24 ft.
Second Floor: A fully self-contained, separated office built out with a dedicated reception area, 7 private offices, a boardroom, a kitchen, two washrooms, and twostorage rooms. The sqft is 2989 sqft
Parking: Generous parking allocation including 13 designated surface stalls and 1 titled stall. The condo fees include: Management fee, Property Taxes for common areas, reserve fund, common area insurance.
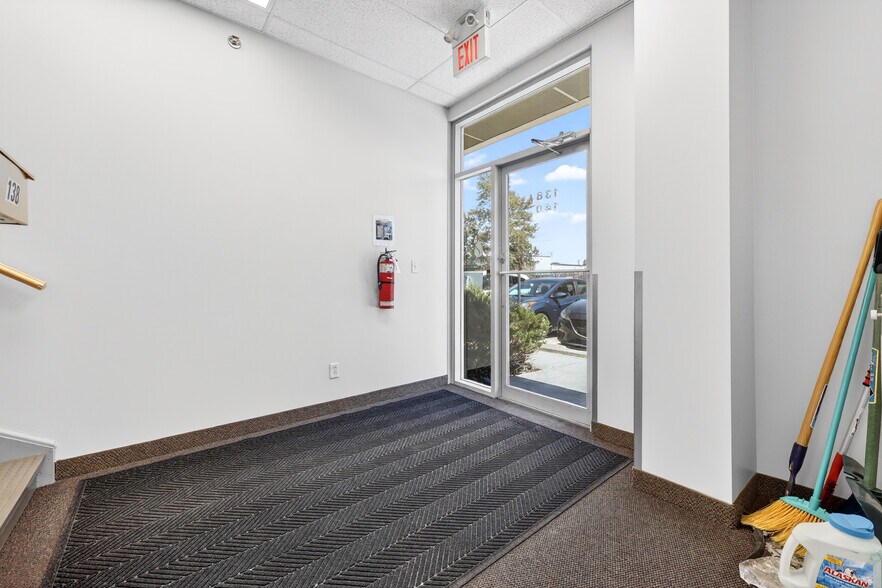
Location and Connectivity Situated at 140, 5700 1st Street SW second floor unit has it’s address #138, this location offers significant logistical and operational advantages.
This is a prime owner-user or investment opportunity located within the established Summit Park Business Center. The property is configured with a main floor office and an adaptable warehouse component (capable of expansion),complemented by a fully built-out second-floor office. Both levels are currently leased to two separate tenants with terms running until October 31, 2027, offering immediate holding income.
Main Floor: Features a welcoming reception area, a large kitchen, and 7 private offices (including 3 with full-height windows). The office is 3206 sqft with the warehouse 1,638 sq. ft. of clear-span space, a 415 sq. ft. standalone mezzanine, and two 12' x 14' drive-in overhead doors. Ceiling height 24 ft.
Second Floor: A fully self-contained, separated office built out with a dedicated reception area, 7 private offices, a boardroom, a kitchen, two washrooms, and twostorage rooms. The sqft is 2989 sqft
Parking: Generous parking allocation including 13 designated surface stalls and 1 titled stall. The condo fees include: Management fee, Property Taxes for common areas, reserve fund, common area insurance.
Location and Connectivity Situated at 140, 5700 1st Street SW second floor unit has it’s address #138, this location offers significant logistical and operational advantages.
Notes sur la vente
Both levels are currently leased to two separate tenants with terms running until October 31, 2027, offering immediate holding income. Positioned just off Macleod Trail with immediate access to Glenmore and Deerfoot Trail, just minutes from the downtown core.
| Lot | Surface du lot | Usage du lot en coprop. | Prix | RNE |
| Lot 138 & 140 | 766 m² | Bureau | 1 555 956 € (2 030,57 €/m²) | - |
Lot 138 & 140
| Surface du lot |
| 766 m² |
| Usage du lot en coprop. |
| Bureau |
| Prix |
| 1 555 956 € (2 030,57 €/m²) |
| RNE |
| - |
1 sur 10
Vidéos
Visite extérieure 3D Matterport
Visite 3D
Photos
Street view
Rue
Carte
Lot 138 & 140
| Surface du lot | 766 m² |
| Usage du lot en coprop. | Bureau |
| Prix | 1 555 956 € (2 030,57 €/m²) |
| RNE | - |
| Type de vente | Investissement ou propriétaire occupant |
| Nb de places de stationnement | 14 |
| Description | |
|
Units 138 & 140: This is a prime owner-user or investment opportunity located within the established Summit Park Business Center. The property is configured with a main floor office and an adaptable warehouse component (capable of expansion),complemented by a fully built-out second-floor office. Both levels are currently leased to two separate tenants with terms running until October 31, 2027, offering immediate holding income. Main Floor: Features a welcoming reception area, a large kitchen, and 7 private offices (including 3 with full-height windows). The office is 3206 sqft with the warehouse 1,638 sq. ft. of clear-span space, a 415 sq. ft. standalone mezzanine, and two 12' x 14' drive-in overhead doors. Ceiling height 24 ft. Second Floor: A fully self-contained, separated office built out with a dedicated reception area, 7 private offices, a boardroom, a kitchen, two washrooms, and twostorage rooms. The sqft is 2989 sqft Parking: Generous parking allocation including 13 designated surface stalls and 1 titled stall. The condo fees include: Management fee, Property Taxes for common areas, reserve fund, common area insurance. Location and Connectivity Situated at 140, 5700 1st Street SW second floor unit has it’s address #138, this location offers significant logistical and operational advantages. |
|
| Notes sur la vente | |
| Both levels are currently leased to two separate tenants with terms running until October 31, 2027, offering immediate holding income. Positioned just off Macleod Trail with immediate access to Glenmore and Deerfoot Trail, just minutes from the downtown core. |
Informations sur l’immeuble
Les informations ci-dessous concernent l’ensemble de l’immeuble. Les caractéristiques propres à chaque lot peuvent varier et sont précisées dans la description du lot présenté ci-dessus.
| Surface totale de l’immeuble | 4 099 m² | Surface type par étage | 2 050 m² |
| Type de bien | Industriel/Logistique (Lot en copropriété) | Année de construction | 2004 |
| Sous-type de bien | Entrepôt | Surface du lot | 0,71 ha |
| Classe d’immeuble | C | Ratio de stationnement | 0,25/1 000 m² |
| Étages | 2 | ||
| Zonage | I-G - I-G Industrial General | ||
| Surface totale de l’immeuble | 4 099 m² |
| Type de bien | Industriel/Logistique (Lot en copropriété) |
| Sous-type de bien | Entrepôt |
| Classe d’immeuble | C |
| Étages | 2 |
| Surface type par étage | 2 050 m² |
| Année de construction | 2004 |
| Surface du lot | 0,71 ha |
| Ratio de stationnement | 0,25/1 000 m² |
| Zonage | I-G - I-G Industrial General |
Caractéristiques
- Espace d’entreposage
- Climatisation
1 1
Moyennement praticable à pied
70/100
Très bien adapté aux voitures
80/100
Bons transports en commun
60/100
Moyennement praticable en vélo
60/100

1 sur 44
Vidéos
Visite extérieure 3D Matterport
Visite 3D
Photos
Street view
Rue
Carte
1 sur 1


Présenté par
5700 1st St SW
Vous êtes déjà membre ? Connectez-vous
Hum, une erreur s’est produite lors de l’envoi de votre message. Veuillez réessayer.
Merci ! Votre message a été envoyé.