Votre e-mail a été envoyé.

Clay Bldg 570 10th St Bureau | 184–789 m² | À louer | Oakland, CA 94607
Certaines informations ont été traduites automatiquement.
Informations principales

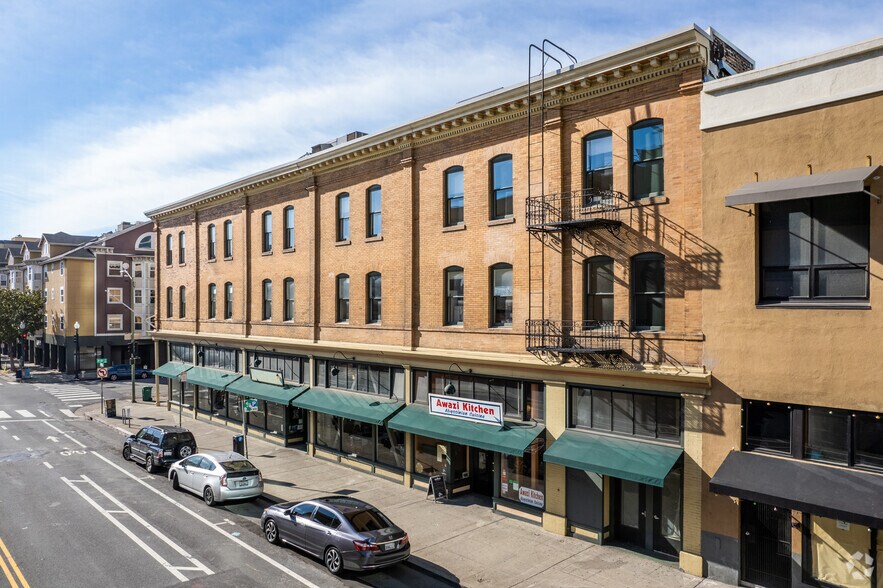

- Historic office building constructed in 1910 with preserved architectural character.
- Exposed brick, timber, and open ceilings create a creative office environment.
- Dedicated office lobby and elevator core support professional occupancy.
- Flexible leasing options include individual suites or a full-floor opportunity.
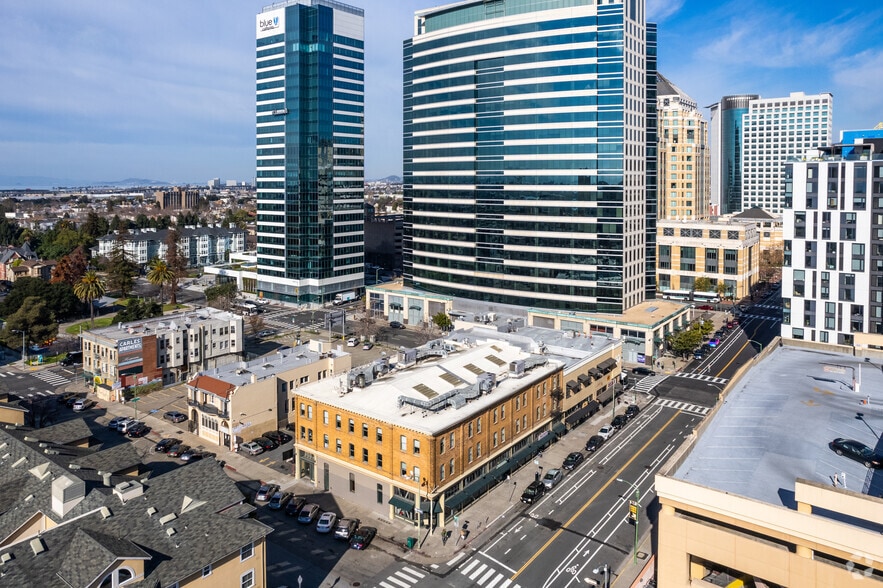
- Located three blocks from the 12th Street BART station and multiple transit options.
- Surrounded by downtown Oakland dining, hospitality, retail, and office amenities.
Tous les espaces disponibles(3)
Afficher les loyers en
- Espace
- Surface
- Durée
- Loyer
- Type de bien
- Aménagement
- Disponible
Suite 200 features an open-plan layout with exposed brick, timber accents, and exposed ceilings that preserve the building’s historic character. The space includes a conference room, an open kitchen, abundant natural light from extensive window lines, and a flexible configuration suitable for collaborative or private work environments.
- Entièrement aménagé comme Bureau standard
- 1 salle de conférence
- Disposition open space
The property features an open office layout ideal for a tech or creative firm, featuring exposed ceilings and abundant natural light from a gorgeous window line.
- Entièrement aménagé comme Bureau standard
- 3 bureaux privés
- 3 postes de travail
- Toilettes privées
- Disposition open space
- 1 salle de conférence
- Plafonds finis: 3,66 mètres
- Natural Lighting
The property features an open office layout ideal for a tech or creative firm, featuring exposed ceilings and abundant natural light from a gorgeous window line.
- Entièrement aménagé comme Bureau standard
- 3 bureaux privés
- 3 postes de travail
- Toilettes privées
- Disposition open space
- 1 salle de conférence
- Plafonds finis: 3,66 mètres
- Surrounded by Downtown Restaurants and Amenities
| Espace | Surface | Durée | Loyer | Type de bien | Aménagement | Disponible |
| 2e étage, bureau 200 | 338 m² | Négociable | Sur demande Sur demande Sur demande Sur demande | Bureau | Construction achevée | Maintenant |
| 2e étage, bureau 202 | 184 m² | Négociable | Sur demande Sur demande Sur demande Sur demande | Bureau | Construction achevée | Maintenant |
| 2e étage, bureau 203 | 267 m² | Négociable | Sur demande Sur demande Sur demande Sur demande | Bureau | Construction achevée | Maintenant |
2e étage, bureau 200
| Surface |
| 338 m² |
| Durée |
| Négociable |
| Loyer |
| Sur demande Sur demande Sur demande Sur demande |
| Type de bien |
| Bureau |
| Aménagement |
| Construction achevée |
| Disponible |
| Maintenant |
2e étage, bureau 202
| Surface |
| 184 m² |
| Durée |
| Négociable |
| Loyer |
| Sur demande Sur demande Sur demande Sur demande |
| Type de bien |
| Bureau |
| Aménagement |
| Construction achevée |
| Disponible |
| Maintenant |
2e étage, bureau 203
| Surface |
| 267 m² |
| Durée |
| Négociable |
| Loyer |
| Sur demande Sur demande Sur demande Sur demande |
| Type de bien |
| Bureau |
| Aménagement |
| Construction achevée |
| Disponible |
| Maintenant |
2e étage, bureau 200
| Surface | 338 m² |
| Durée | Négociable |
| Loyer | Sur demande |
| Type de bien | Bureau |
| Aménagement | Construction achevée |
| Disponible | Maintenant |
Suite 200 features an open-plan layout with exposed brick, timber accents, and exposed ceilings that preserve the building’s historic character. The space includes a conference room, an open kitchen, abundant natural light from extensive window lines, and a flexible configuration suitable for collaborative or private work environments.
- Entièrement aménagé comme Bureau standard
- Disposition open space
- 1 salle de conférence
2e étage, bureau 202
| Surface | 184 m² |
| Durée | Négociable |
| Loyer | Sur demande |
| Type de bien | Bureau |
| Aménagement | Construction achevée |
| Disponible | Maintenant |
The property features an open office layout ideal for a tech or creative firm, featuring exposed ceilings and abundant natural light from a gorgeous window line.
- Entièrement aménagé comme Bureau standard
- Disposition open space
- 3 bureaux privés
- 1 salle de conférence
- 3 postes de travail
- Plafonds finis: 3,66 mètres
- Toilettes privées
- Natural Lighting
2e étage, bureau 203
| Surface | 267 m² |
| Durée | Négociable |
| Loyer | Sur demande |
| Type de bien | Bureau |
| Aménagement | Construction achevée |
| Disponible | Maintenant |
The property features an open office layout ideal for a tech or creative firm, featuring exposed ceilings and abundant natural light from a gorgeous window line.
- Entièrement aménagé comme Bureau standard
- Disposition open space
- 3 bureaux privés
- 1 salle de conférence
- 3 postes de travail
- Plafonds finis: 3,66 mètres
- Toilettes privées
- Surrounded by Downtown Restaurants and Amenities
Aperçu du bien
1007 Clay Street is a three-story office and retail building constructed in 1910. The property includes updated HVAC, plumbing, and lighting systems, elevator service, a dedicated office lobby, operable windows, and available office suites on the second floor. The building is located in Downtown Oakland near the 12th Street BART station, City Center, hotels, restaurants, and other transit services.
Informations sur l’immeuble
Occupants
- Étage
- Nom de l’occupant
- Secteur d’activité
- 1er
- Awazi Kitchen Llc
- Hébergement et restauration
- 1er
- E.l.f. Beauty, Inc
- Enseigne
- Inconnu
- Kodama Diseno Inc
- Services professionnels, scientifiques et techniques
- 1er
- Lcx
- Hébergement et restauration
- 3e
- Metro Services Group
- Santé et assistance sociale
- 1er
- Repair Service Twenty Four Hour Oakland
- Administration publique
- 2e
- Shah Kawasaki Architects LLC
- Services professionnels, scientifiques et techniques
- 1er
- Siam Bay Authentic Thai Cuisine
- Enseigne




Présenté par
Clay Bldg | 570 10th St
Hum, une erreur s’est produite lors de l’envoi de votre message. Veuillez réessayer.
Merci ! Votre message a été envoyé.