Votre e-mail a été envoyé.
57-58 Ennerdale Rd Industriel/Logistique | 525 m² | À louer | Shrewsbury SY1 3LD
Certaines informations ont été traduites automatiquement.
Informations principales
- Established industrial estate location
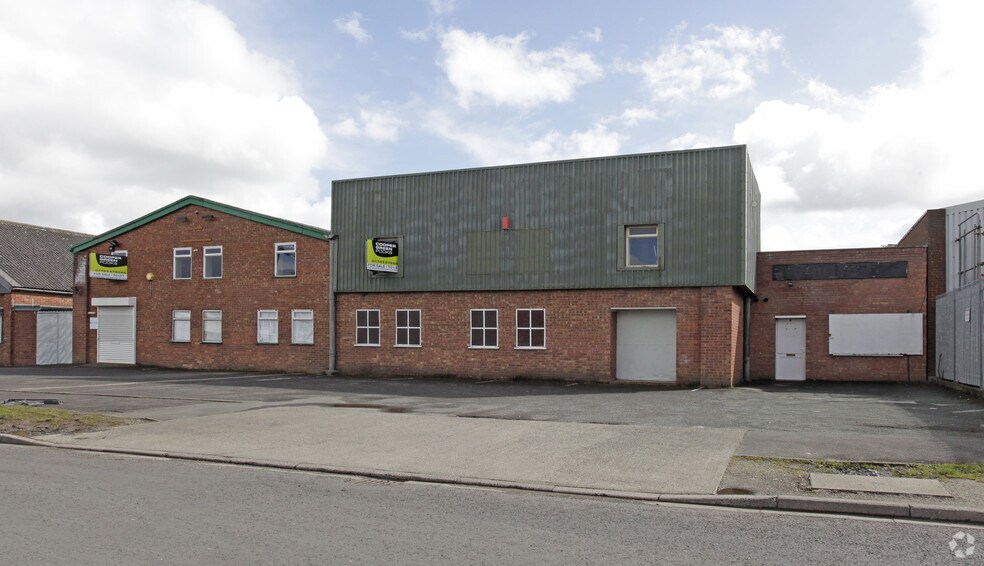
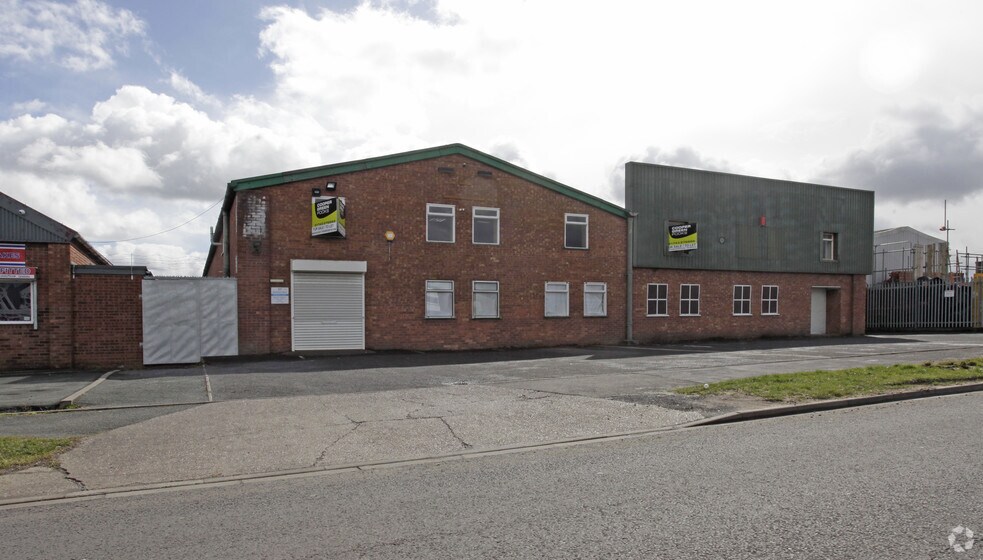
- Parking to front of the unit
- Shared service yard with rear access
Caractéristiques
Tous les espace disponibles(1)
Afficher les loyers en
- Espace
- Surface
- Durée
- Loyer
- Type de bien
- Aménagement
- Disponible
Les espaces 2 de cet immeuble doivent être loués ensemble, pour un total de 525 m² (Surface contiguë):
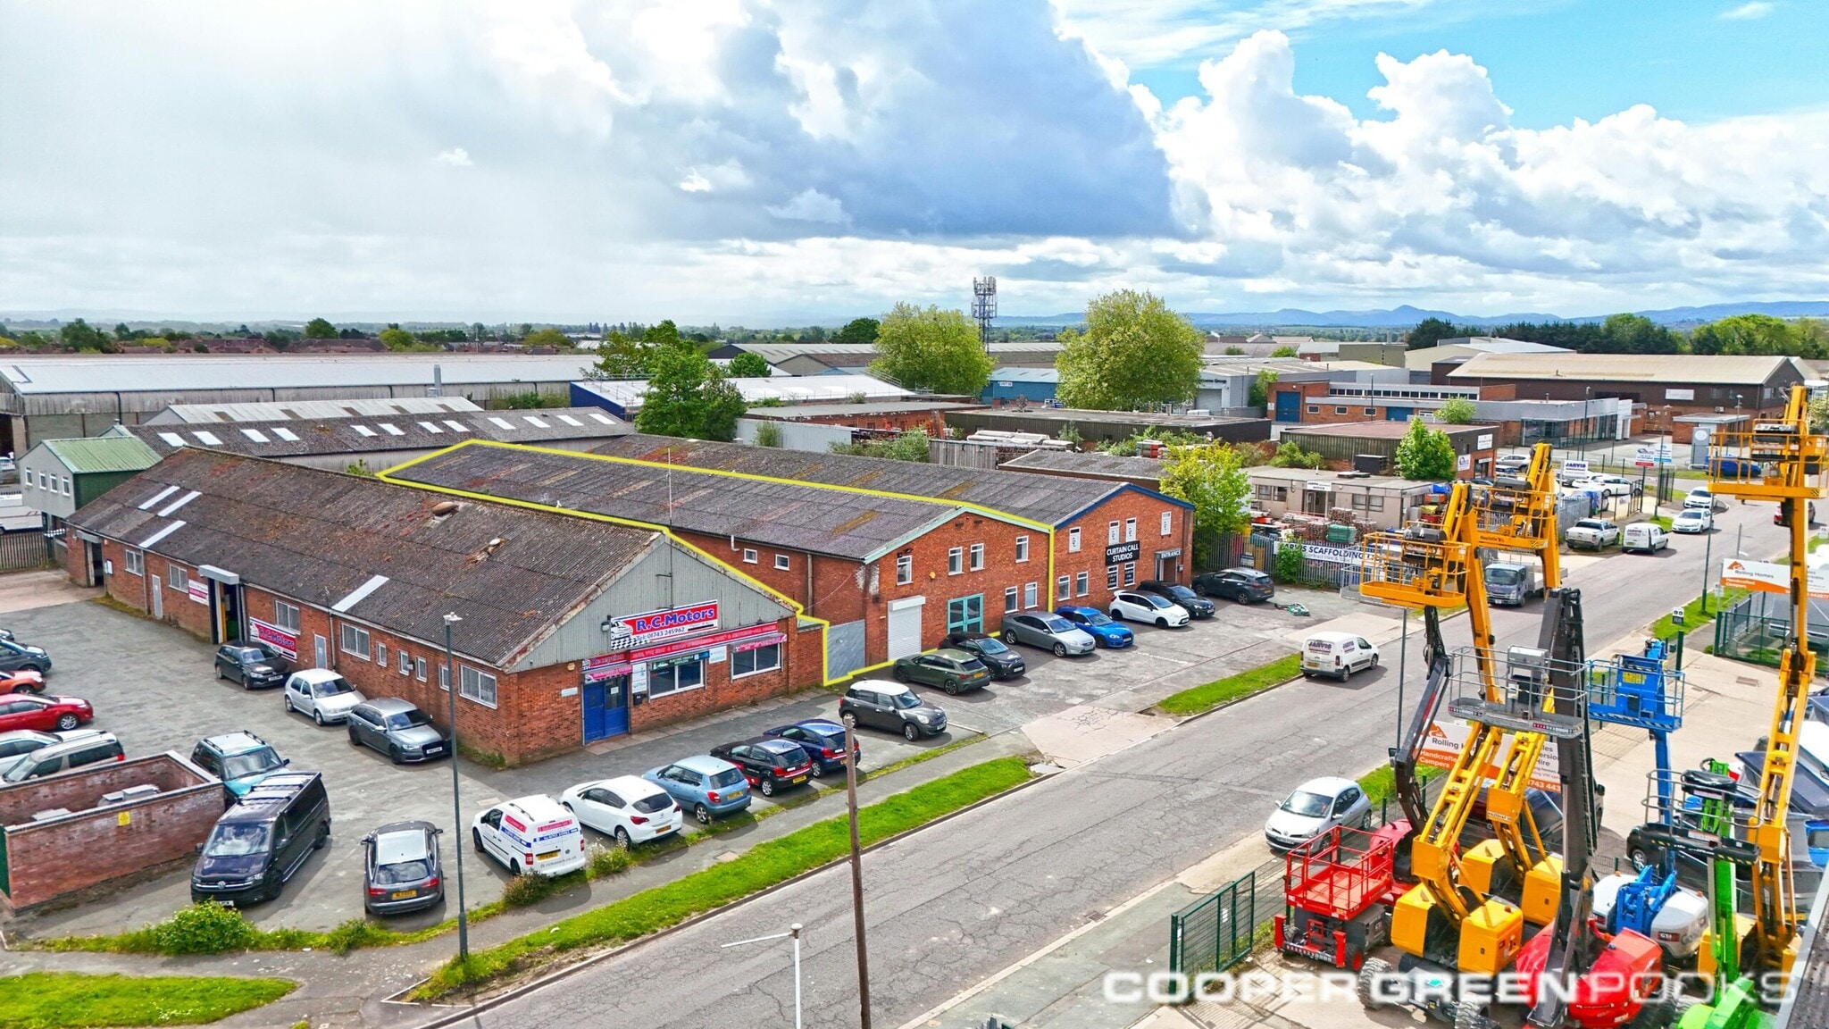


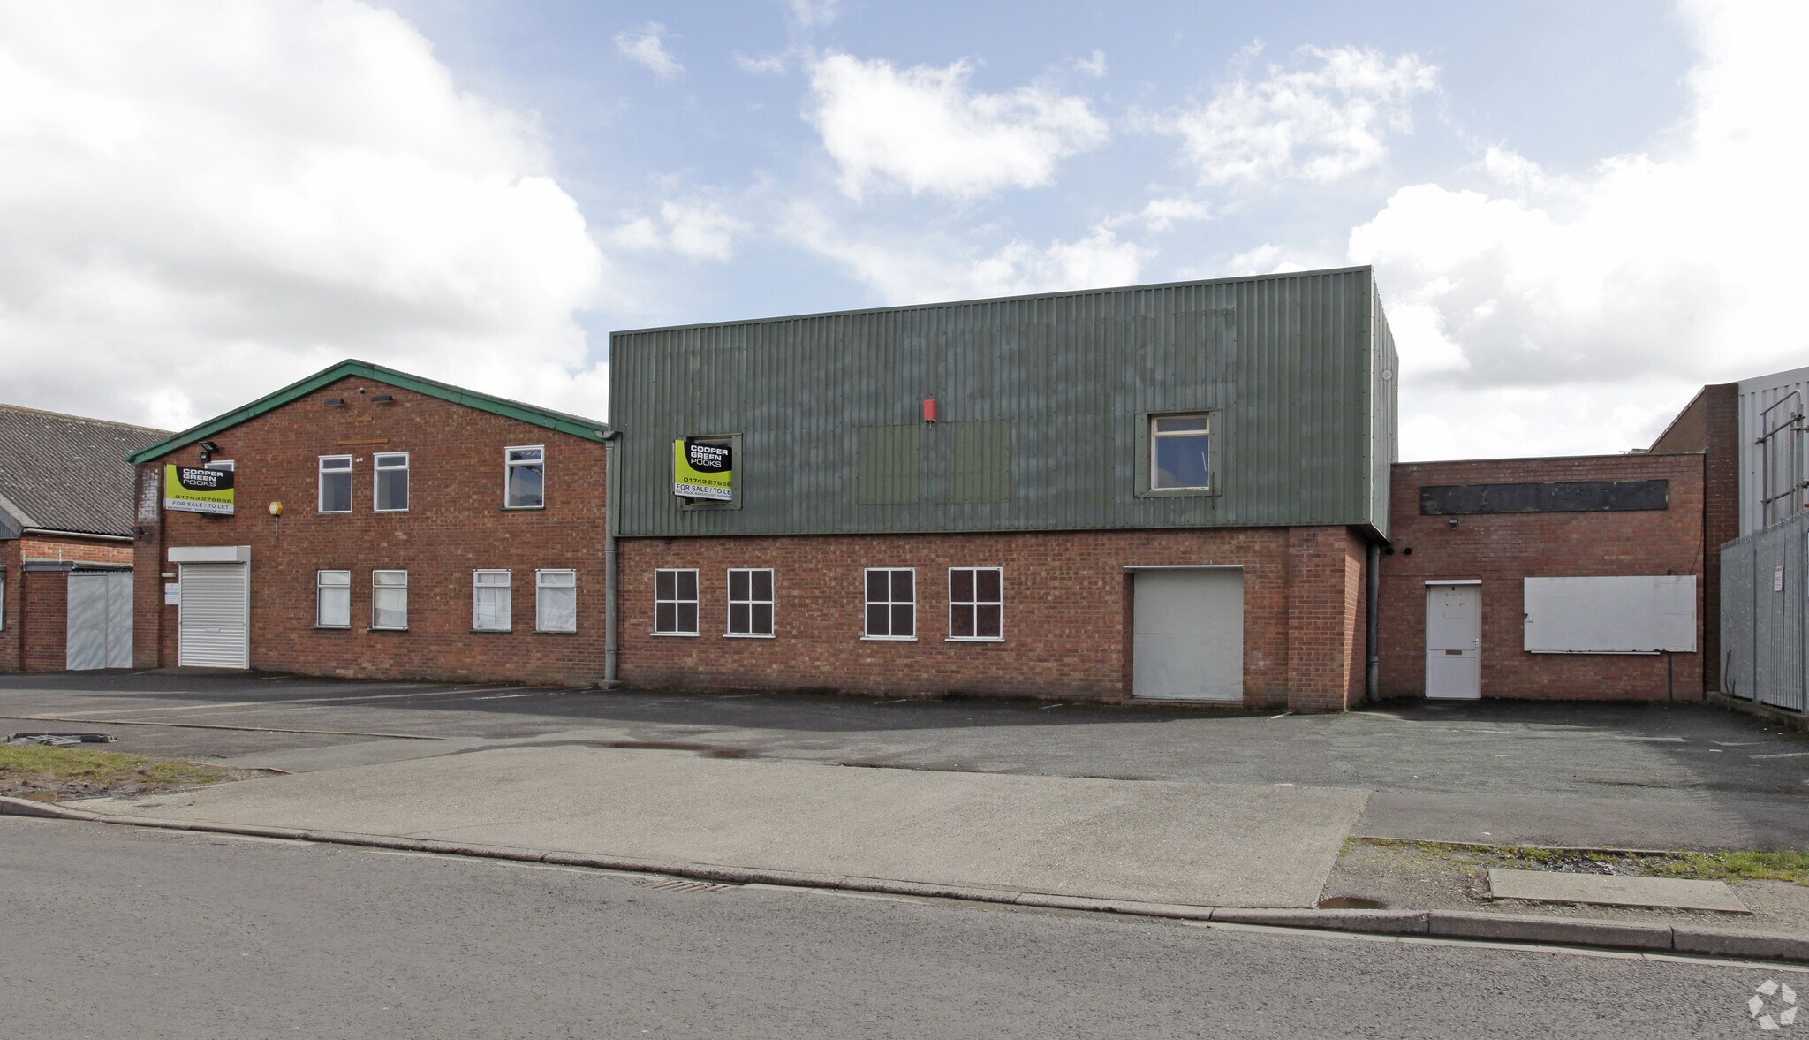
The premises comprise an industrial/warehouse unit of portal frame construction with part brick/ part block elevations set beneath a pitched corrugated sheet roof with a painted concrete floor. The unit benefits from good natural light together with supplementary ceiling lights and has an internal eaves height of about 4m. The unit has recently been redecorated throughout following the expiry of the previous Tenant’s lease. There is car parking at the front of the property for 5 vehicles with a personnel door leading to the main entrance lobby of the warehouse/showroom. There are double doors (3.35m x 3m) at the rear of the unit leading to the loading bay with an electric roller shutter door (3.78m x 3.17m) to the rear delivery area, which is accessed of Cartmel Drive. The Landlord intends to resurface the car park area to the front of the units. Internally the ground floor is divided into a retail area at the rear with office accommodation and toilets at the front . The mezzanine floor is accessed via stairs from the main entrance lobby which briefly comprises kitchenette/staff accommodation, boardroom / office and toilets.
- Classe d’utilisation : B2
- Lumière naturelle
- Toilettes incluses dans le bail
- Electric roller shutter
- Kitchentte
- Entreposage sécurisé
- Stores automatiques
- Cour
- Office accommodation
- WC facilities
| Espace | Surface | Durée | Loyer | Type de bien | Aménagement | Disponible |
| RDC – 57, Mezzanine – 57 | 525 m² | Négociable | 72,04 € /m²/an 6,00 € /m²/mois 37 823 € /an 3 152 € /mois | Industriel/Logistique | Espace brut | Maintenant |
RDC – 57, Mezzanine – 57
Les espaces 2 de cet immeuble doivent être loués ensemble, pour un total de 525 m² (Surface contiguë):
| Surface |
|
RDC – 57 - 452 m²
Mezzanine – 57 - 73 m²
|
| Durée |
| Négociable |
| Loyer |
| 72,04 € /m²/an 6,00 € /m²/mois 37 823 € /an 3 152 € /mois |
| Type de bien |
| Industriel/Logistique |
| Aménagement |
| Espace brut |
| Disponible |
| Maintenant |
RDC – 57, Mezzanine – 57
| Surface |
RDC – 57 - 452 m²
Mezzanine – 57 - 73 m²
|
| Durée | Négociable |
| Loyer | 72,04 € /m²/an |
| Type de bien | Industriel/Logistique |
| Aménagement | Espace brut |
| Disponible | Maintenant |
The premises comprise an industrial/warehouse unit of portal frame construction with part brick/ part block elevations set beneath a pitched corrugated sheet roof with a painted concrete floor. The unit benefits from good natural light together with supplementary ceiling lights and has an internal eaves height of about 4m. The unit has recently been redecorated throughout following the expiry of the previous Tenant’s lease. There is car parking at the front of the property for 5 vehicles with a personnel door leading to the main entrance lobby of the warehouse/showroom. There are double doors (3.35m x 3m) at the rear of the unit leading to the loading bay with an electric roller shutter door (3.78m x 3.17m) to the rear delivery area, which is accessed of Cartmel Drive. The Landlord intends to resurface the car park area to the front of the units. Internally the ground floor is divided into a retail area at the rear with office accommodation and toilets at the front . The mezzanine floor is accessed via stairs from the main entrance lobby which briefly comprises kitchenette/staff accommodation, boardroom / office and toilets.
- Classe d’utilisation : B2
- Entreposage sécurisé
- Lumière naturelle
- Stores automatiques
- Toilettes incluses dans le bail
- Cour
- Electric roller shutter
- Office accommodation
- Kitchentte
- WC facilities
Aperçu du bien
The property comprises a mid-terrace industrial/warehouse unit of portal frame construction with part brick and part block elevations beneath a pitched corrugated sheet roof. Externally, the unit benefits from allocated parking to the front and a shared rear service yard with loading access via an electric roller shutter door. The building is located within the established Harlescott industrial area of Shrewsbury.
Faits sur l’installation entrepôt



Présenté par

57-58 Ennerdale Rd
Hum, une erreur s’est produite lors de l’envoi de votre message. Veuillez réessayer.
Merci ! Votre message a été envoyé.