Votre e-mail a été envoyé.
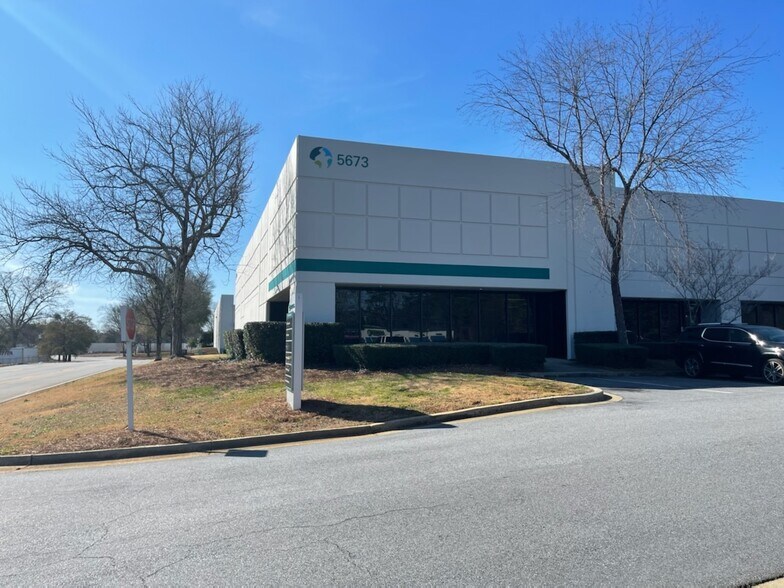
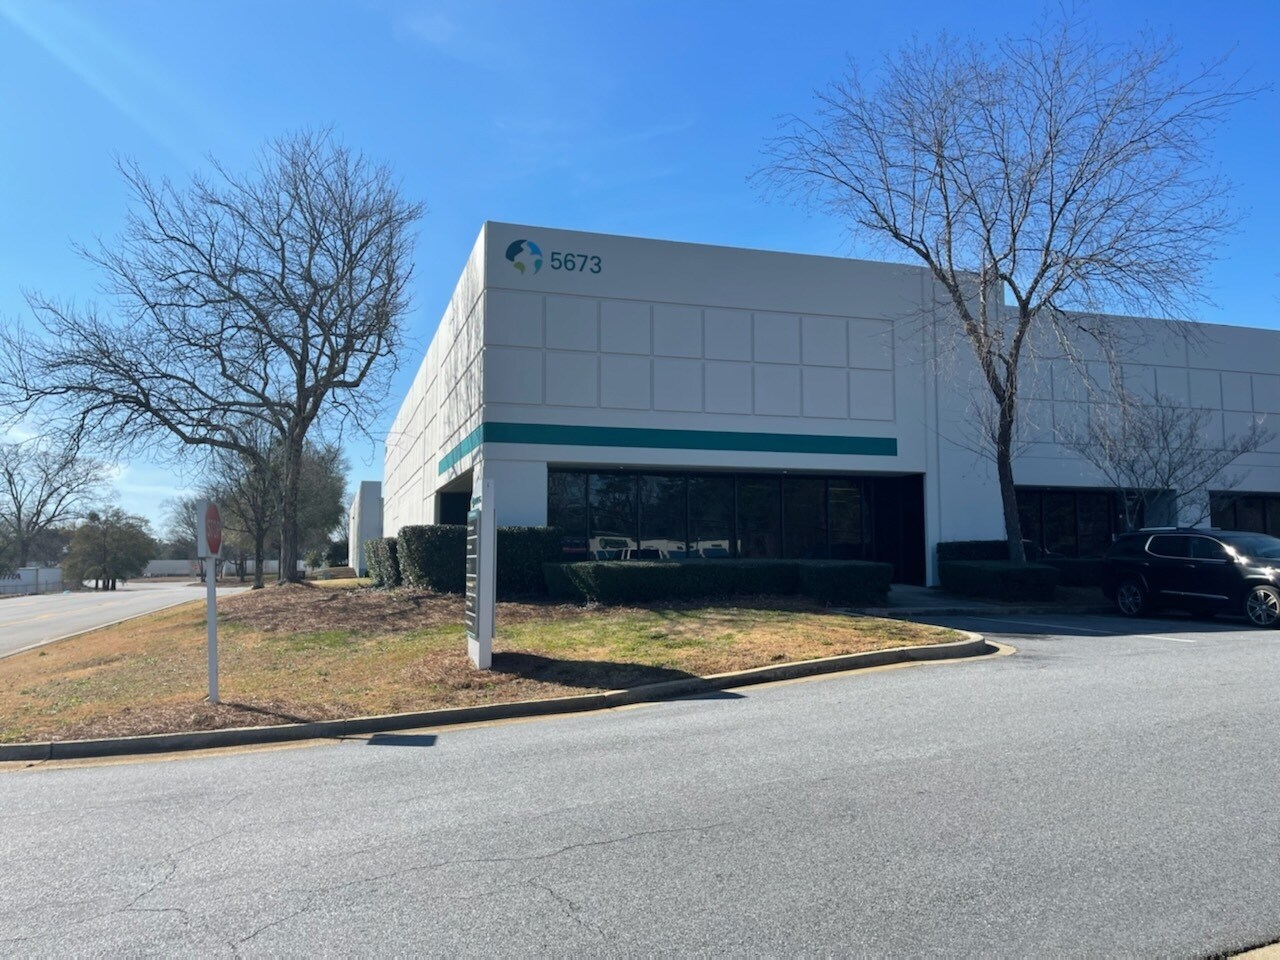
5673 Old Dixie Hwy Industriel/Logistique | 390–1 158 m² | À louer | Forest Park, GA 30297
Certaines informations ont été traduites automatiquement.
Informations principales
- Lampes LED pour bureaux et entrepôts avec détecteurs de mouvement
- Incitatifs fiscaux : le comté de Clayton est un comté désigné de niveau 1, crédit d'impôt de 3 500$ par emploi qualifié pendant une période maximale de 5 ans
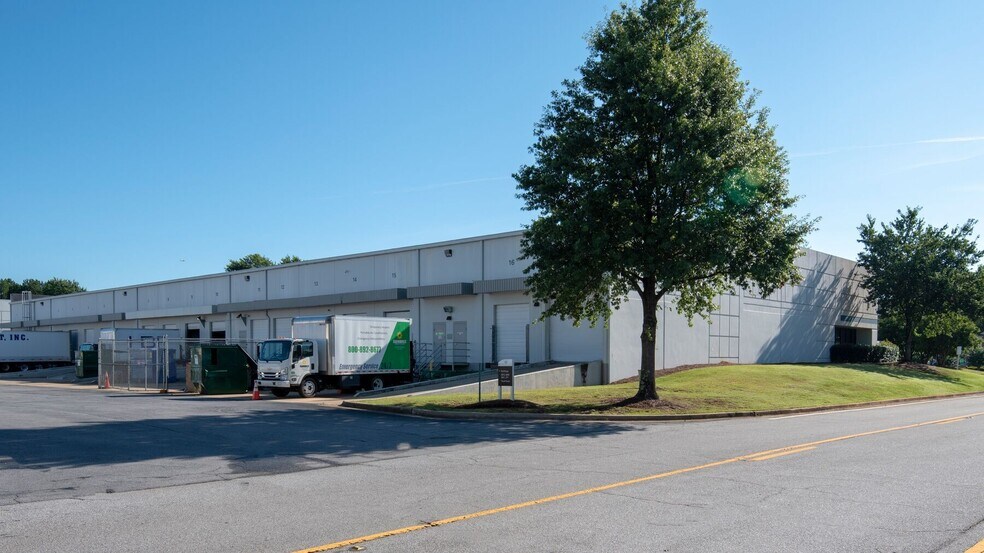
- Configuration du chargement arrière
Caractéristiques
Tous les espaces disponibles(2)
Afficher les loyers en
- Espace
- Surface
- Durée
- Loyer
- Type de bien
- Aménagement
- Disponible
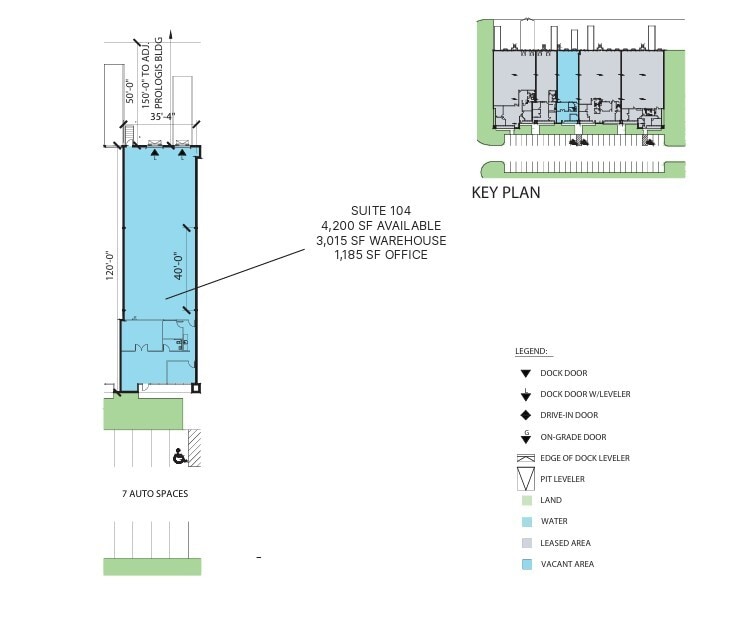

Suite 104 at Prologis Southfield offers a functional industrial layout designed to support a variety of warehouse, distribution, and light operational users. The available space includes a balanced combination of warehouse and office components, providing efficient separation between administrative and operational functions. Warehouse features include a ±19-foot clear height, two dock-high loading positions equipped with edge-of-dock levelers, LED motion-sensor lighting, and a deep truck court that supports loading and circulation requirements. The property is positioned within Forest Park's established industrial corridor, providing convenient access to major transportation infrastructure throughout the Atlanta metropolitan area. The location is approximately 0.8 miles from Interstate 75, 2.6 miles from Interstate 285, and approximately 4.9 miles from Hartsfield-Jackson Atlanta International Airport, supporting regional and national distribution operations. Clayton County's Tier 1 designation also offers qualifying businesses potential job tax credit incentives, adding further value for occupiers evaluating long-term operating costs. With dedicated parking, efficient loading capabilities, and proximity to Atlanta's primary transportation network, Suite 104 presents an opportunity for companies seeking a well-located industrial facility within one of metro Atlanta's most active logistics markets.
- Comprend 110 m² d’espace de bureau dédié
- Two Dock Doors
- 2 quais de chargement
- LED motion Sensor Lighting
2 Pit levelers and 1 edge of dock leveler.
- Le loyer ne comprend pas les services publics, les frais immobiliers ou les services de l’immeuble.
- 3 quais de chargement
- Toilettes privées
- Puissance : 120/240 V, 300 A
- Comprend 237 m² d’espace de bureau dédié
- Climatisation centrale
- Configuration du chargement arrière
| Espace | Surface | Durée | Loyer | Type de bien | Aménagement | Disponible |
| 1er étage – 104 | 390 m² | Négociable | Sur demande Sur demande Sur demande Sur demande | Industriel/Logistique | Construction achevée | Maintenant |
| 1er étage – 106 | 768 m² | Négociable | Sur demande Sur demande Sur demande Sur demande | Industriel/Logistique | Construction achevée | 60 jours |
1er étage – 104
| Surface |
| 390 m² |
| Durée |
| Négociable |
| Loyer |
| Sur demande Sur demande Sur demande Sur demande |
| Type de bien |
| Industriel/Logistique |
| Aménagement |
| Construction achevée |
| Disponible |
| Maintenant |
1er étage – 106
| Surface |
| 768 m² |
| Durée |
| Négociable |
| Loyer |
| Sur demande Sur demande Sur demande Sur demande |
| Type de bien |
| Industriel/Logistique |
| Aménagement |
| Construction achevée |
| Disponible |
| 60 jours |
1er étage – 104
| Surface | 390 m² |
| Durée | Négociable |
| Loyer | Sur demande |
| Type de bien | Industriel/Logistique |
| Aménagement | Construction achevée |
| Disponible | Maintenant |
Suite 104 at Prologis Southfield offers a functional industrial layout designed to support a variety of warehouse, distribution, and light operational users. The available space includes a balanced combination of warehouse and office components, providing efficient separation between administrative and operational functions. Warehouse features include a ±19-foot clear height, two dock-high loading positions equipped with edge-of-dock levelers, LED motion-sensor lighting, and a deep truck court that supports loading and circulation requirements. The property is positioned within Forest Park's established industrial corridor, providing convenient access to major transportation infrastructure throughout the Atlanta metropolitan area. The location is approximately 0.8 miles from Interstate 75, 2.6 miles from Interstate 285, and approximately 4.9 miles from Hartsfield-Jackson Atlanta International Airport, supporting regional and national distribution operations. Clayton County's Tier 1 designation also offers qualifying businesses potential job tax credit incentives, adding further value for occupiers evaluating long-term operating costs. With dedicated parking, efficient loading capabilities, and proximity to Atlanta's primary transportation network, Suite 104 presents an opportunity for companies seeking a well-located industrial facility within one of metro Atlanta's most active logistics markets.
- Comprend 110 m² d’espace de bureau dédié
- 2 quais de chargement
- Two Dock Doors
- LED motion Sensor Lighting
1er étage – 106
| Surface | 768 m² |
| Durée | Négociable |
| Loyer | Sur demande |
| Type de bien | Industriel/Logistique |
| Aménagement | Construction achevée |
| Disponible | 60 jours |
2 Pit levelers and 1 edge of dock leveler.
- Le loyer ne comprend pas les services publics, les frais immobiliers ou les services de l’immeuble.
- Comprend 237 m² d’espace de bureau dédié
- 3 quais de chargement
- Climatisation centrale
- Toilettes privées
- Configuration du chargement arrière
- Puissance : 120/240 V, 300 A
Aperçu du bien
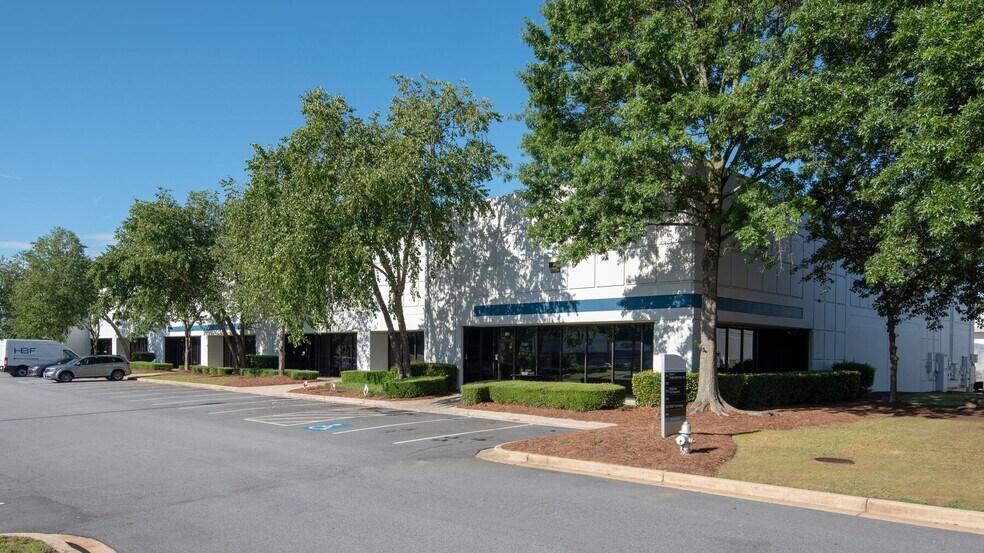
Bâtiment industriel Prologis Southfield
Informations sur l’immeuble







Présenté par
Société non fournie
5673 Old Dixie Hwy
Hum, une erreur s’est produite lors de l’envoi de votre message. Veuillez réessayer.
Merci ! Votre message a été envoyé.