Connectez-vous/S’inscrire
Votre e-mail a été envoyé.
5661 Airport Blvd
Boulder, CO 80301
Blgd A · Local d'activités Bien À vendre
Certaines informations ont été traduites automatiquement.
Informations principales sur l'investissement
- Buildings can be leased or acquired individually or as a combined campus
- Grade-level loading supports efficient operational access
- Additional exterior storage building expands operational flexibility
- Features a mix of office, laboratory, assembly, and warehouse functionality
- Full HVAC service is provided throughout both buildings
- Convenient access to Foothills Parkway enhances regional connectivity
Résumé analytique
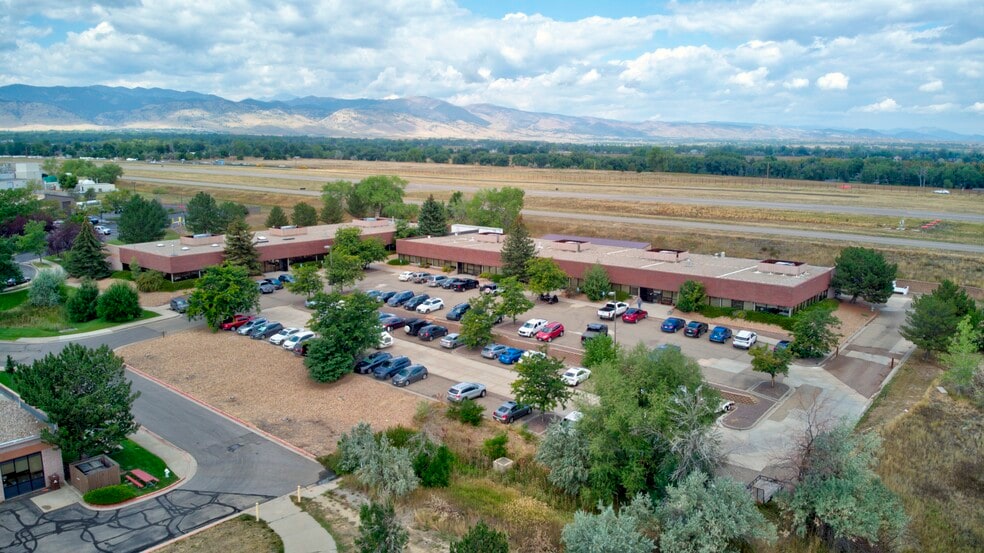
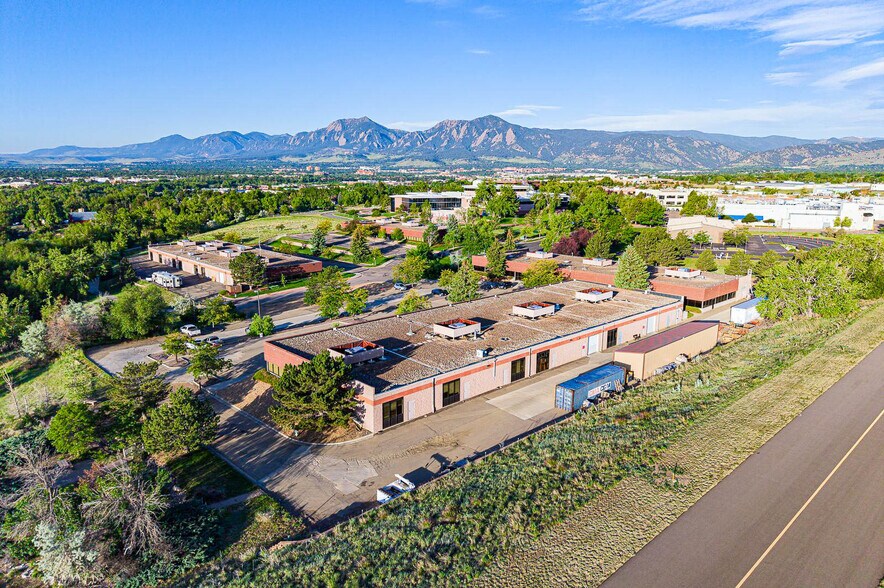
5661-5665 Airport Blvd presents an opportunity to acquire a two-building flex/industrial campus in Boulder, Colorado. The property consists of two buildings that can be purchased individually or together, providing flexibility for owner-users, investors, or businesses seeking a combination of office, laboratory, assembly, and warehouse functionality. Building 5661 features a mix of private offices, open work areas, lab space, and warehouse components, while Building 5665 offers office and light assembly/warehouse accommodations that support a variety of operational needs.
The campus is designed to accommodate diverse business uses with grade-level loading access, full HVAC service throughout both buildings, and approximately 14-foot clear heights. An additional exterior storage building expands operational flexibility and supports equipment, inventory, or material storage requirements. Abundant on-site parking further enhances usability for employees, visitors, and fleet operations.
Located along Airport Boulevard with convenient access to Foothills Parkway, the property benefits from connectivity to Boulder’s business community, research institutions, technology employers, and regional transportation routes. The combination of office, laboratory, assembly, and warehouse capabilities allows users to consolidate multiple functions within a single campus environment while maintaining operational efficiency.
The ability to acquire one building or the entire campus creates multiple ownership strategies, including owner-occupancy, phased expansion, multi-tenant positioning, or long-term investment hold opportunities.
The campus is designed to accommodate diverse business uses with grade-level loading access, full HVAC service throughout both buildings, and approximately 14-foot clear heights. An additional exterior storage building expands operational flexibility and supports equipment, inventory, or material storage requirements. Abundant on-site parking further enhances usability for employees, visitors, and fleet operations.
Located along Airport Boulevard with convenient access to Foothills Parkway, the property benefits from connectivity to Boulder’s business community, research institutions, technology employers, and regional transportation routes. The combination of office, laboratory, assembly, and warehouse capabilities allows users to consolidate multiple functions within a single campus environment while maintaining operational efficiency.
The ability to acquire one building or the entire campus creates multiple ownership strategies, including owner-occupancy, phased expansion, multi-tenant positioning, or long-term investment hold opportunities.
Informations sur l’immeuble
| Prix par m² | 2 548,79 € | Surface utile brute | 1 588 m² |
| Type de vente | Investissement ou propriétaire occupant | Nb d’étages | 1 |
| Type de bien | Local d'activités | Année de construction | 1995 |
| Sous-type de bien | Manufacture légère | Occupation | Mono |
| Classe d’immeuble | B | Hauteur libre du plafond | 4,27 m |
| Surface du lot | 3,04 ha | Nb d’accès plain-pied/portes niveau du sol | 2 |
| Zonage | IM-D, Boulder | ||
| Prix par m² | 2 548,79 € |
| Type de vente | Investissement ou propriétaire occupant |
| Type de bien | Local d'activités |
| Sous-type de bien | Manufacture légère |
| Classe d’immeuble | B |
| Surface du lot | 3,04 ha |
| Surface utile brute | 1 588 m² |
| Nb d’étages | 1 |
| Année de construction | 1995 |
| Occupation | Mono |
| Hauteur libre du plafond | 4,27 m |
| Nb d’accès plain-pied/portes niveau du sol | 2 |
| Zonage | IM-D, Boulder |
Caractéristiques
- Installations de conférences
- Réception
- Espace d’entreposage
- Climatisation
- Salle de repos
- Shower Facilities
Services publics
- Éclairage
- Gaz
- Eau
- Égout
- Chauffage
Taxes foncières
| Numéro de parcelle | 1463222-05-001 | Évaluation des aménagements | 860 802 € |
| Évaluation du terrain | 0 € | Évaluation totale | 860 802 € |
Taxes foncières
Numéro de parcelle
1463222-05-001
Évaluation du terrain
0 €
Évaluation des aménagements
860 802 €
Évaluation totale
860 802 €
1 sur 5
Vidéos
Visite extérieure 3D Matterport
Visite 3D
Photos
Street view
Rue
Carte