Connectez-vous/S’inscrire
Votre e-mail a été envoyé.

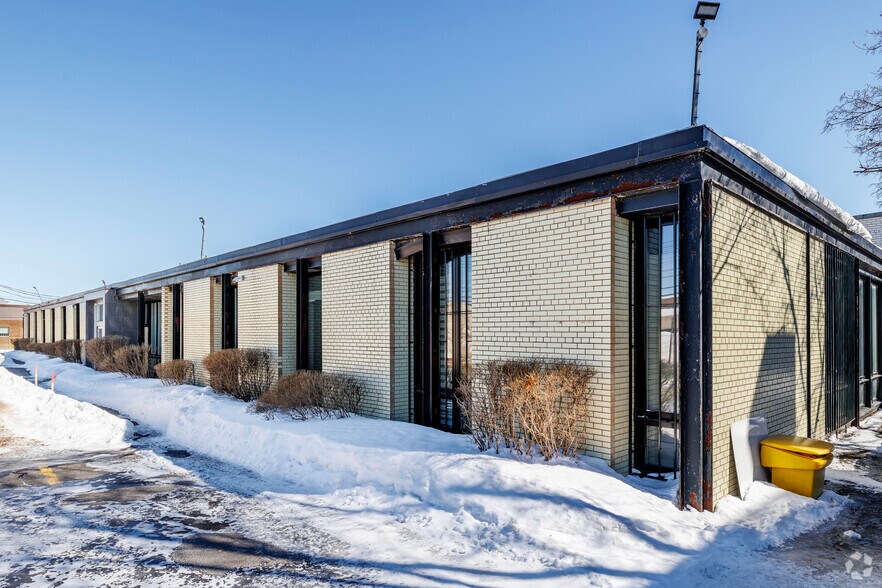
5660 Rue Ferrier Industriel/Logistique 8 259 m² À vendre Mont-Royal, QC H4P 1M7 10 512 664 € (1 272,86 €/m²)
Certaines informations ont été traduites automatiquement.
Informations principales sur l'investissement
- 88,900-square-foot industrial property with dedicated office space.
- Seven drive-in doors and two internal loading docks for streamlined operations.
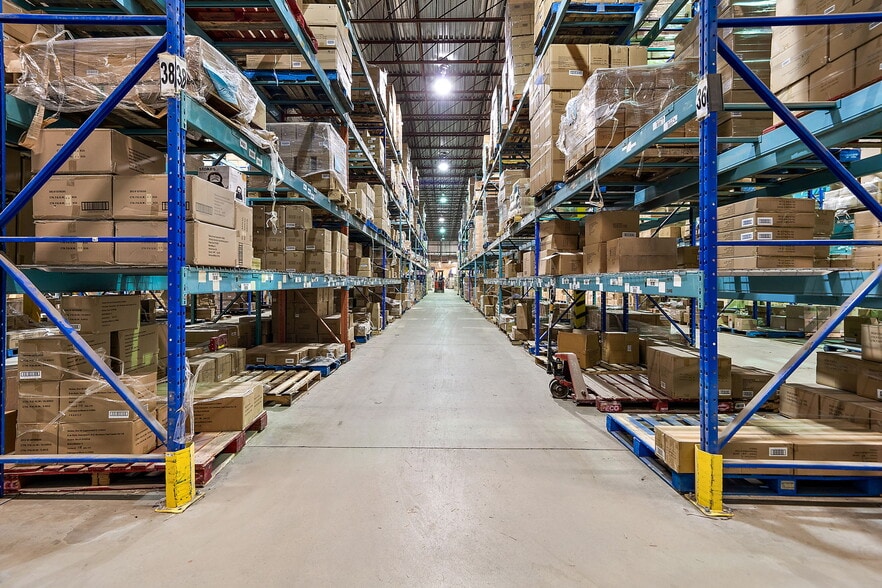
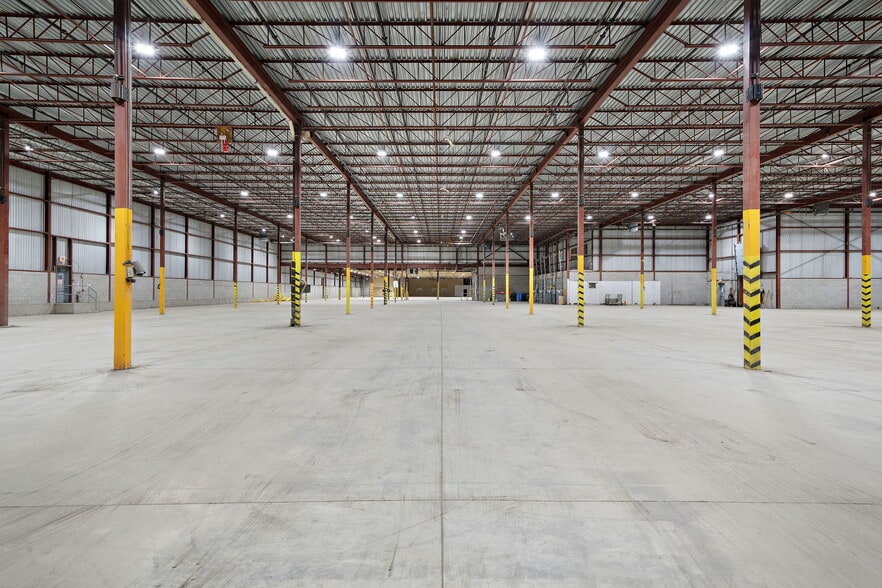
- Clear heights ranging from 17 to 24 feet 8 inches, optimal for modern industrial activity.
- Strategic location near Autoroutes 15 and 40 for efficient regional connectivity.
Résumé analytique
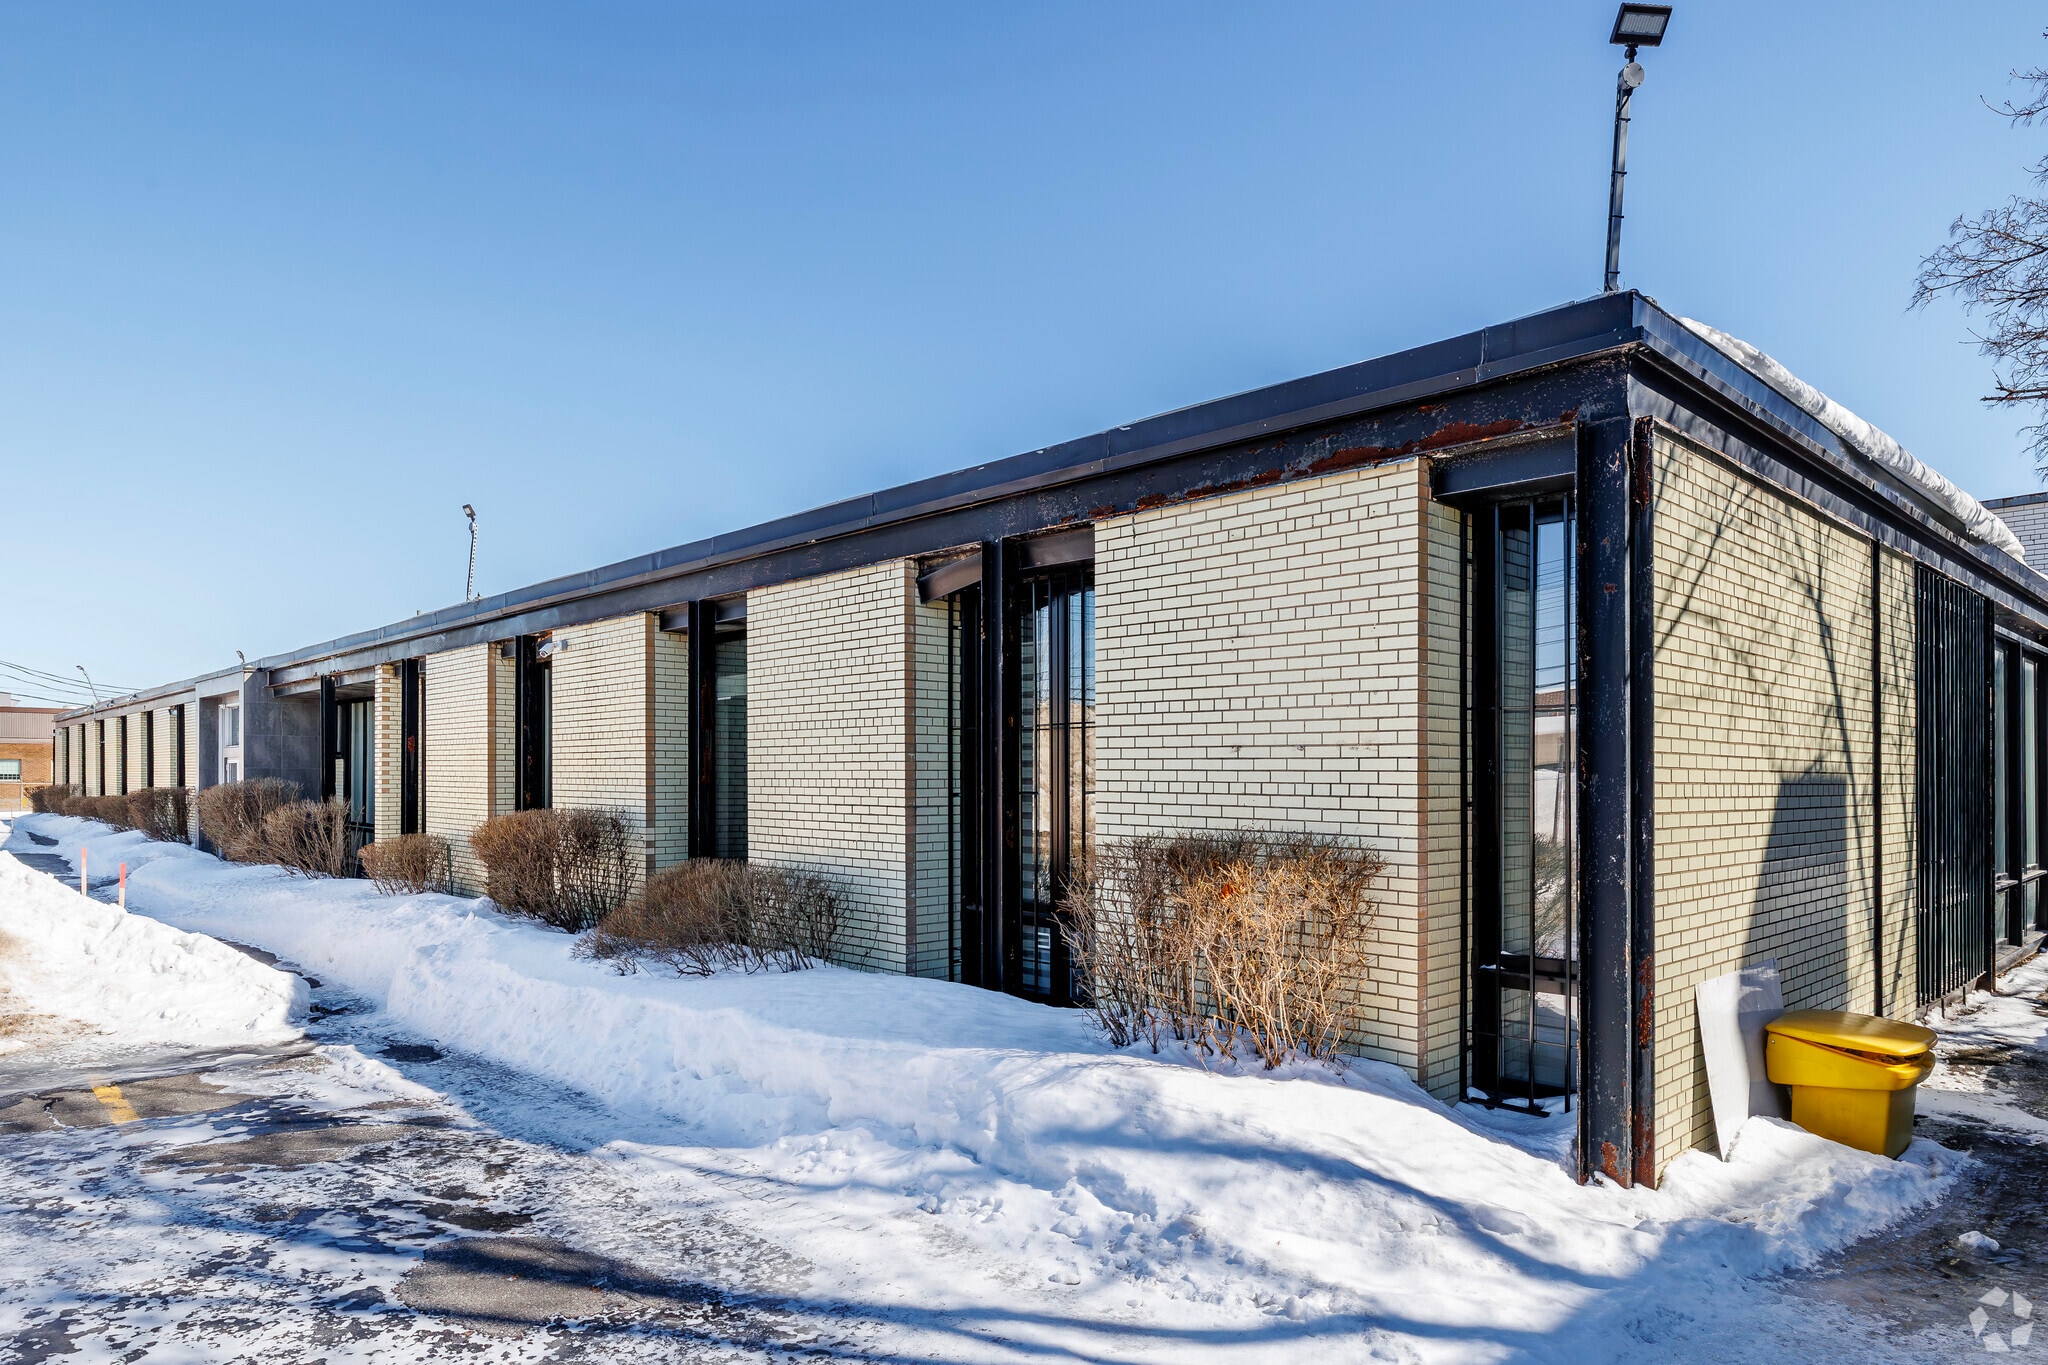
5660 Ferrier provides an exclusive opportunity to acquire a fully functional industrial property in one of Mont-Royal’s most strategic logistics corridors. Totaling approximately 88,900 square feet, this asset offers an expansive warehouse footprint paired with 9,000 square feet of integrated office space. High clear heights ranging from 17 to 24 feet 8 inches create exceptional flexibility for racking, storage, and specialized industrial processes rarely found in this sector.
Positioned at the junction of Autoroutes 15 and 40, the property delivers superior connectivity across the Greater Montréal region, optimizing supply chain and distribution operations. The building is equipped with seven ground-level loading doors and two interior loading bays, enhancing operational efficiency and flow. Ample exterior space supports truck maneuverability and staging, while the installation’s sprinkler system adds essential risk management standards.
With immediate occupancy availability and proximity to Royalmount—a new retail and entertainment hub—the property represents an exceptional opportunity for owner-users seeking a Montréal headquarters or an operational hub. This acquisition also offers compelling long-term value with superior accessibility and the ability to accommodate high-density industrial utilization.
Positioned at the junction of Autoroutes 15 and 40, the property delivers superior connectivity across the Greater Montréal region, optimizing supply chain and distribution operations. The building is equipped with seven ground-level loading doors and two interior loading bays, enhancing operational efficiency and flow. Ample exterior space supports truck maneuverability and staging, while the installation’s sprinkler system adds essential risk management standards.
With immediate occupancy availability and proximity to Royalmount—a new retail and entertainment hub—the property represents an exceptional opportunity for owner-users seeking a Montréal headquarters or an operational hub. This acquisition also offers compelling long-term value with superior accessibility and the ability to accommodate high-density industrial utilization.
Informations sur l’immeuble
| Prix | 10 512 664 € | Nb d’étages | 1 |
| Prix par m² | 1 272,86 € | Année de construction | 1962 |
| Type de vente | Investissement | Occupation | Mono |
| Type de bien | Industriel/Logistique | Ratio de stationnement | 0,03/1 000 m² |
| Sous-type de bien | Centre de distribution | Hauteur libre du plafond | 7,32 m |
| Classe d’immeuble | B | Nb de portes élevées/de chargement | 7 |
| Surface du lot | 1,78 ha | Nb d’accès plain-pied/portes niveau du sol | 1 |
| Surface utile brute | 8 259 m² |
| Prix | 10 512 664 € |
| Prix par m² | 1 272,86 € |
| Type de vente | Investissement |
| Type de bien | Industriel/Logistique |
| Sous-type de bien | Centre de distribution |
| Classe d’immeuble | B |
| Surface du lot | 1,78 ha |
| Surface utile brute | 8 259 m² |
| Nb d’étages | 1 |
| Année de construction | 1962 |
| Occupation | Mono |
| Ratio de stationnement | 0,03/1 000 m² |
| Hauteur libre du plafond | 7,32 m |
| Nb de portes élevées/de chargement | 7 |
| Nb d’accès plain-pied/portes niveau du sol | 1 |
Caractéristiques
- Ligne d’autobus
- Système de sécurité
- Signalisation
- Cour
- Climatisation
- Détecteur de fumée
Disponibilité de l’espace
- Espace
- Surface
- Type de bien
- Aménagement
- Disponible
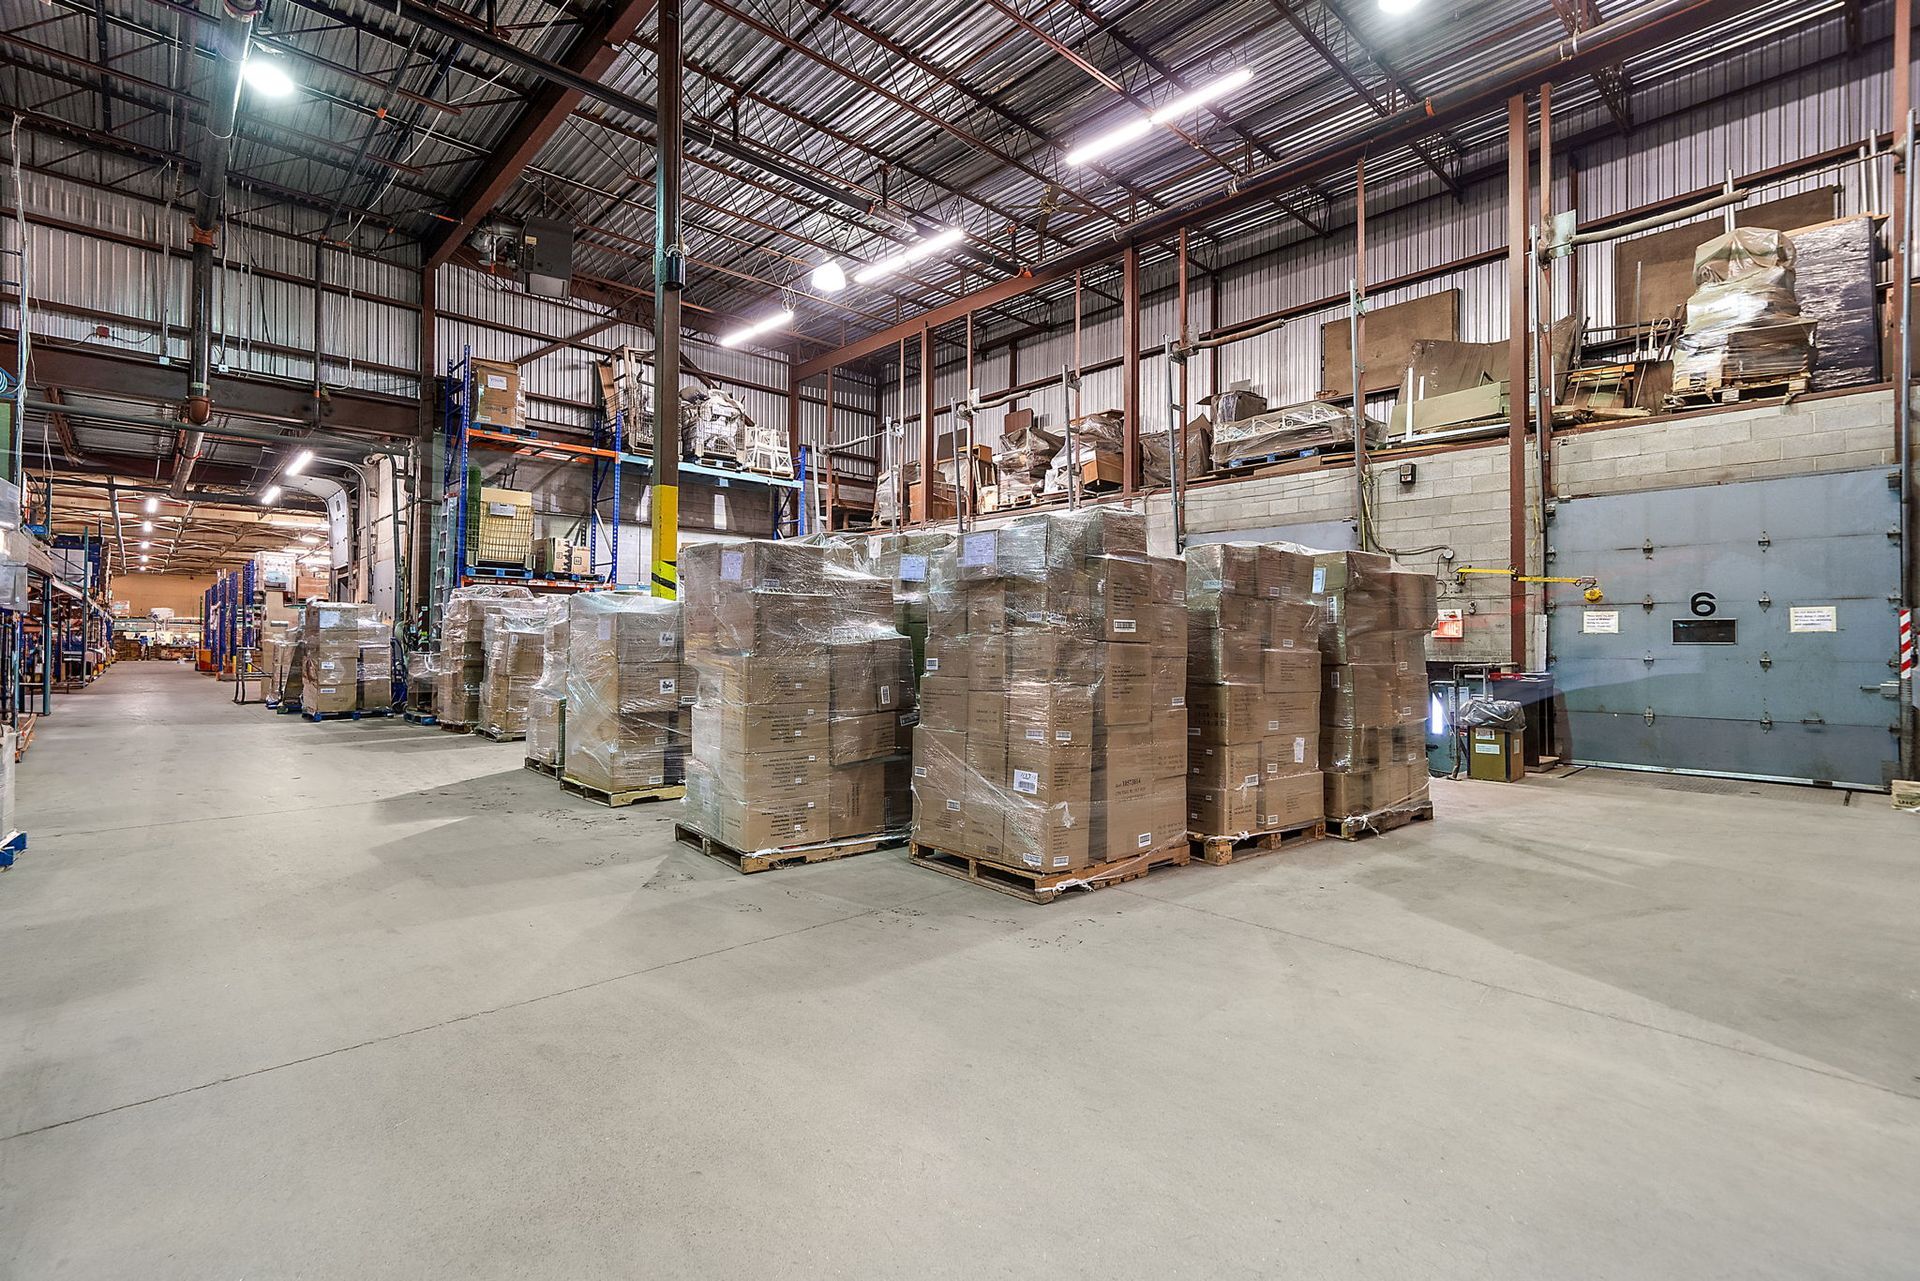


Propriété industrielle à louer.
| Espace | Surface | Type de bien | Aménagement | Disponible |
| 1er étage | 3 716 – 8 259 m² | Industriel/Logistique | Construction partielle | 60 jours |
1er étage
| Surface |
| 3 716 – 8 259 m² |
| Type de bien |
| Industriel/Logistique |
| Aménagement |
| Construction partielle |
| Disponible |
| 60 jours |
1 sur 5
Vidéos
Visite extérieure 3D Matterport
Visite 3D
Photos
Street view
Rue
Carte
1er étage
| Surface | 3 716 – 8 259 m² |
| Type de bien | Industriel/Logistique |
| Aménagement | Construction partielle |
| Disponible | 60 jours |
Propriété industrielle à louer.
1 1
Assez praticable à pied
50/100
Exceptionnellement adapté aux voitures
100/100
Bons transports en commun
70/100
Plutôt praticable en vélo
50/100


1 sur 16
Vidéos
Visite extérieure 3D Matterport
Visite 3D
Photos
Street view
Rue
Carte
1 sur 1


Présenté par
5660 Rue Ferrier
Vous êtes déjà membre ? Connectez-vous
Hum, une erreur s’est produite lors de l’envoi de votre message. Veuillez réessayer.
Merci ! Votre message a été envoyé.