Votre e-mail a été envoyé.

Summit Medical Center II 5653 Frist Blvd Médical | 133–3 984 m² | À louer | Hermitage, TN 37076
Certaines informations ont été traduites automatiquement.
Informations principales
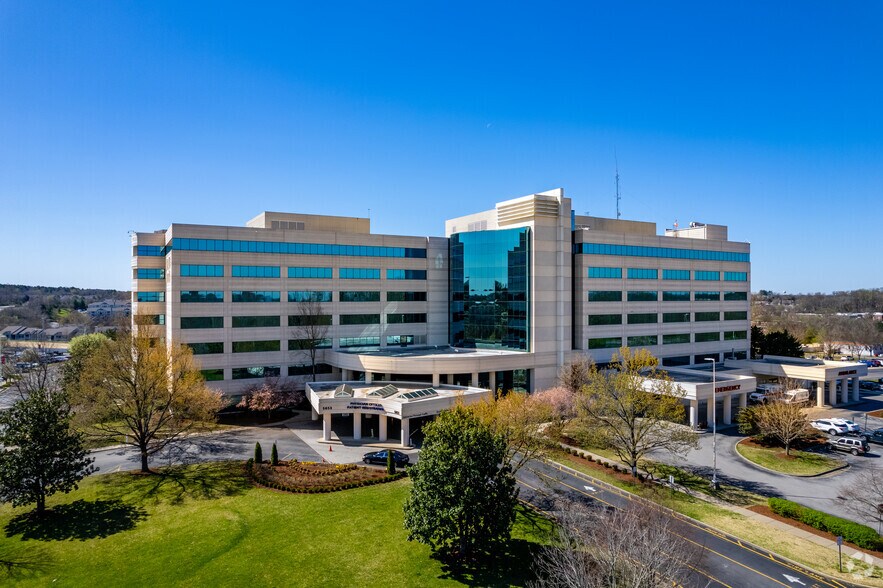
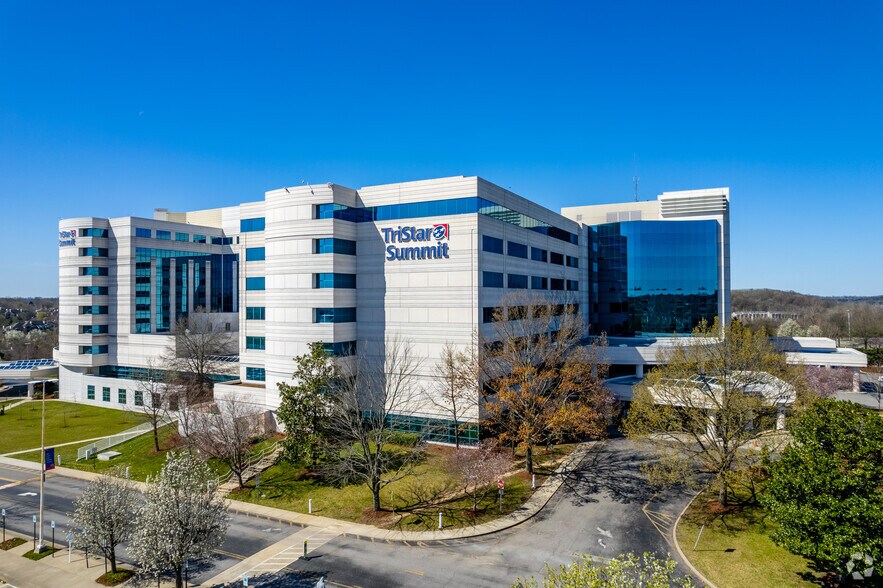
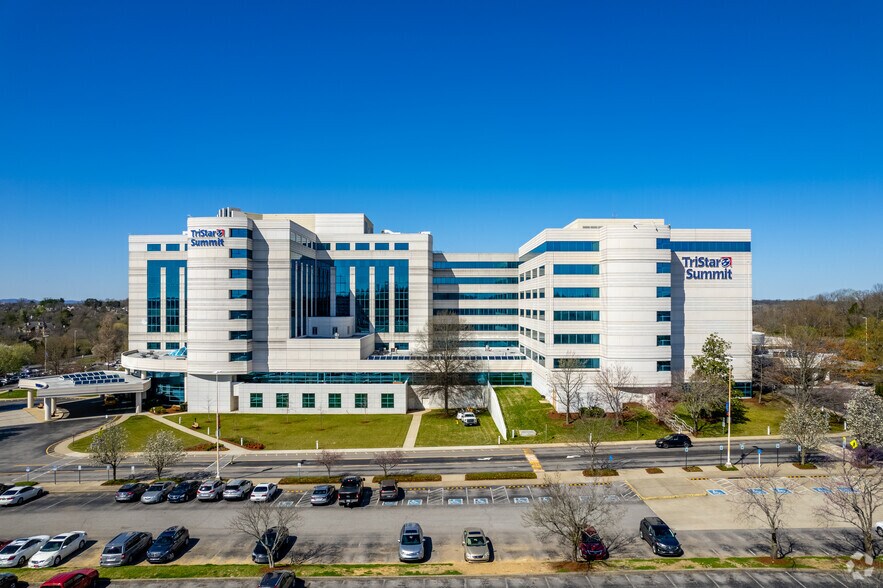
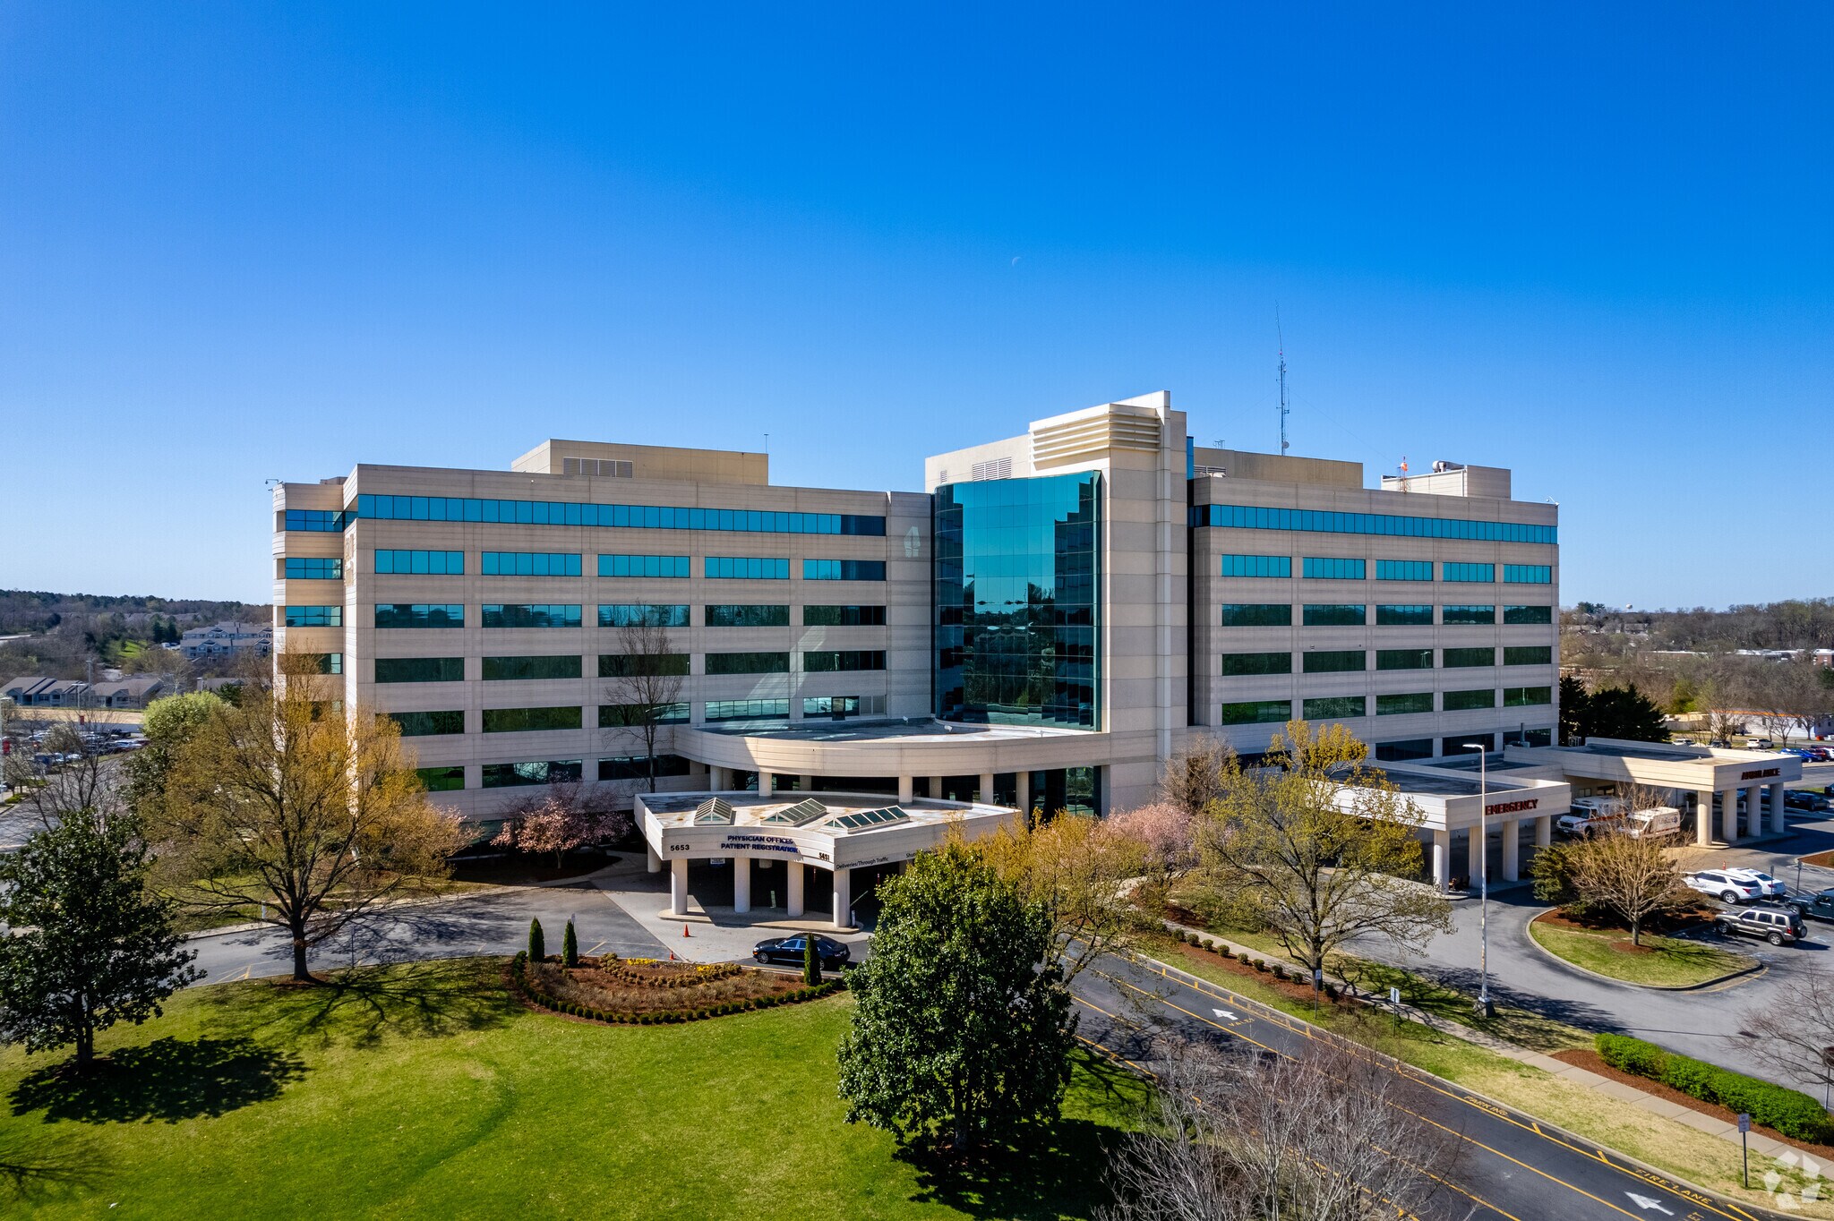
- Summit Medical Center offers Class A medical office space with a variety of turnkey options, all centered in a lush office campus.
- Desirable location with convenient access, covered patient drop-off and valet parking, on-site management, maintenance, and security.
- Several referring physicians are located on the campus, which boasts hospital access from the MOB common area.
- Tenants can access a generous tenant improvement allowance, which they can use to customize suites as desired.
Tous les espaces disponibles(7)
Afficher les loyers en
- Espace
- Surface
- Durée
- Loyer
- Type de bien
- Aménagement
- Disponible
- 2e étage, bureau 237
- 185 m²
- Négociable
- Sur demande Sur demande Sur demande Sur demande
- Médical
- -
- Maintenant
- 3e étage, bureau 339
- 174 m²
- Négociable
- Sur demande Sur demande Sur demande Sur demande
- Médical
- -
- Maintenant
- 4e étage, bureau 434
- 1 081 m²
- Négociable
- Sur demande Sur demande Sur demande Sur demande
- Médical
- -
- Maintenant
Great medical suite ready for your finish selections.
- Entièrement aménagé comme Cabinet médical standard
- Plan d’étage avec bureaux fermés
Rare, large full floor suite with the ability to choose new finishes and according to specific business needs. Tenant's pay their own electricity and janitorial expense.
- Entièrement aménagé comme Cabinet médical standard
- Plan d’étage avec bureaux fermés
Great move-in ready spec suite . Brand new EVERYTHING! Start practicing on day 1. Video tour of this suite is located under 'links' at the bottom of this listing.
- Entièrement aménagé comme Espace pour physiothérapie
- Laboratoire
- Toilettes privées
- Plan d’étage avec bureaux fermés
- Aire de réception
- 7e étage, bureau 731
- 514 m²
- Négociable
- Sur demande Sur demande Sur demande Sur demande
- Médical
- -
- Maintenant
| Espace | Surface | Durée | Loyer | Type de bien | Aménagement | Disponible |
| 2e étage, bureau 237 | 185 m² | Négociable | Sur demande Sur demande Sur demande Sur demande | Médical | - | Maintenant |
| 3e étage, bureau 339 | 174 m² | Négociable | Sur demande Sur demande Sur demande Sur demande | Médical | - | Maintenant |
| 4e étage, bureau 434 | 1 081 m² | Négociable | Sur demande Sur demande Sur demande Sur demande | Médical | - | Maintenant |
| 4e étage, bureau 441 | 333 m² | Négociable | Sur demande Sur demande Sur demande Sur demande | Médical | Construction achevée | Maintenant |
| 6e étage, bureau 630 | 133 – 1 522 m² | Négociable | Sur demande Sur demande Sur demande Sur demande | Médical | Construction achevée | Maintenant |
| 7e étage, bureau 730 Spec | 175 m² | Négociable | Sur demande Sur demande Sur demande Sur demande | Médical | Construction achevée | Maintenant |
| 7e étage, bureau 731 | 514 m² | Négociable | Sur demande Sur demande Sur demande Sur demande | Médical | - | Maintenant |
2e étage, bureau 237
| Surface |
| 185 m² |
| Durée |
| Négociable |
| Loyer |
| Sur demande Sur demande Sur demande Sur demande |
| Type de bien |
| Médical |
| Aménagement |
| - |
| Disponible |
| Maintenant |
3e étage, bureau 339
| Surface |
| 174 m² |
| Durée |
| Négociable |
| Loyer |
| Sur demande Sur demande Sur demande Sur demande |
| Type de bien |
| Médical |
| Aménagement |
| - |
| Disponible |
| Maintenant |
4e étage, bureau 434
| Surface |
| 1 081 m² |
| Durée |
| Négociable |
| Loyer |
| Sur demande Sur demande Sur demande Sur demande |
| Type de bien |
| Médical |
| Aménagement |
| - |
| Disponible |
| Maintenant |
4e étage, bureau 441
| Surface |
| 333 m² |
| Durée |
| Négociable |
| Loyer |
| Sur demande Sur demande Sur demande Sur demande |
| Type de bien |
| Médical |
| Aménagement |
| Construction achevée |
| Disponible |
| Maintenant |
6e étage, bureau 630
| Surface |
| 133 – 1 522 m² |
| Durée |
| Négociable |
| Loyer |
| Sur demande Sur demande Sur demande Sur demande |
| Type de bien |
| Médical |
| Aménagement |
| Construction achevée |
| Disponible |
| Maintenant |
7e étage, bureau 730 Spec
| Surface |
| 175 m² |
| Durée |
| Négociable |
| Loyer |
| Sur demande Sur demande Sur demande Sur demande |
| Type de bien |
| Médical |
| Aménagement |
| Construction achevée |
| Disponible |
| Maintenant |
7e étage, bureau 731
| Surface |
| 514 m² |
| Durée |
| Négociable |
| Loyer |
| Sur demande Sur demande Sur demande Sur demande |
| Type de bien |
| Médical |
| Aménagement |
| - |
| Disponible |
| Maintenant |
4e étage, bureau 441
| Surface | 333 m² |
| Durée | Négociable |
| Loyer | Sur demande |
| Type de bien | Médical |
| Aménagement | Construction achevée |
| Disponible | Maintenant |
Great medical suite ready for your finish selections.
- Entièrement aménagé comme Cabinet médical standard
- Plan d’étage avec bureaux fermés
6e étage, bureau 630
| Surface | 133 – 1 522 m² |
| Durée | Négociable |
| Loyer | Sur demande |
| Type de bien | Médical |
| Aménagement | Construction achevée |
| Disponible | Maintenant |
Rare, large full floor suite with the ability to choose new finishes and according to specific business needs. Tenant's pay their own electricity and janitorial expense.
- Entièrement aménagé comme Cabinet médical standard
- Plan d’étage avec bureaux fermés
7e étage, bureau 730 Spec
| Surface | 175 m² |
| Durée | Négociable |
| Loyer | Sur demande |
| Type de bien | Médical |
| Aménagement | Construction achevée |
| Disponible | Maintenant |
Great move-in ready spec suite . Brand new EVERYTHING! Start practicing on day 1. Video tour of this suite is located under 'links' at the bottom of this listing.
- Entièrement aménagé comme Espace pour physiothérapie
- Plan d’étage avec bureaux fermés
- Laboratoire
- Aire de réception
- Toilettes privées
Aperçu du bien
Leasing Incentives Available with long term lease! Summit Medical Center at 5651 Frist Boulevard offers Class A, turnkey suites in a modernized medical campus that’s minutes to Downtown Nashville. Completely renovated in 2018, the building now features high-end finishes and move-in ready suites that can be further customized as desired with the aid of a generous tenant improvement allowance. Tenants pay for electric and janitorial for their suite. Summit Medical Center is conveniently located within a 21-minute drive to Nashville International Airport and 15 minutes to the train station. Additionally, guests are a stone’s throw from all the attractions in Nashville, with a 21-minute drive to the central business district and entertainment destinations like Nissan Stadium, home of the Tennessee Titans, and Music Row, the site of record label offices, radio stations, and recording studios acting as the bloodline of the city’s country music industry. 5651 Frist Boulevard also offers direct access to I-40, which helps connect drivers to these destinations, as well as an abundance of nearby retail and dining options like Kroger, Panera, Walgreens, and Outback Steakhouse.
- Signalisation
Informations sur l’immeuble
Occupants
- Étage
- Nom de l’occupant
- Secteur d’activité
- 5e
- AMSURG
- Santé et assistance sociale
- 4e
- Ankle & Foot Centers of America Tennessee
- Santé et assistance sociale
- 5e
- Associates in Gastroenterology
- Santé et assistance sociale
- 6e
- Christi Witherspoon, Md
- Santé et assistance sociale
- 3e
- Dialysis Clinic, Inc.
- Santé et assistance sociale
- 2e
- Hermitage Primary Care
- Santé et assistance sociale
- 3e
- Nephrology Associates
- Santé et assistance sociale
- 7e
- Pinnacle Surgical Orthopedics
- Santé et assistance sociale
- 7e
- Southern Kidney Specialists
- Santé et assistance sociale
- 6e
- Summit Medical Center
- Santé et assistance sociale




Présenté par
Summit Medical Center II | 5653 Frist Blvd
Hum, une erreur s’est produite lors de l’envoi de votre message. Veuillez réessayer.
Merci ! Votre message a été envoyé.