Votre e-mail a été envoyé.
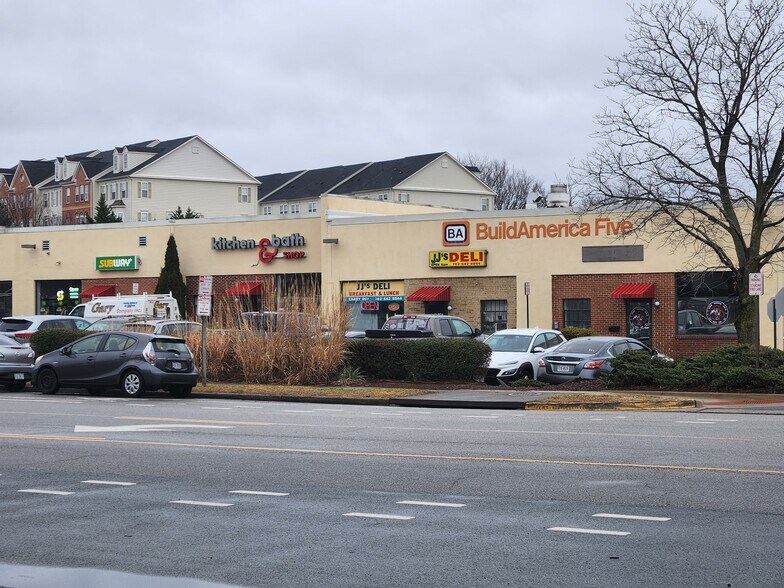
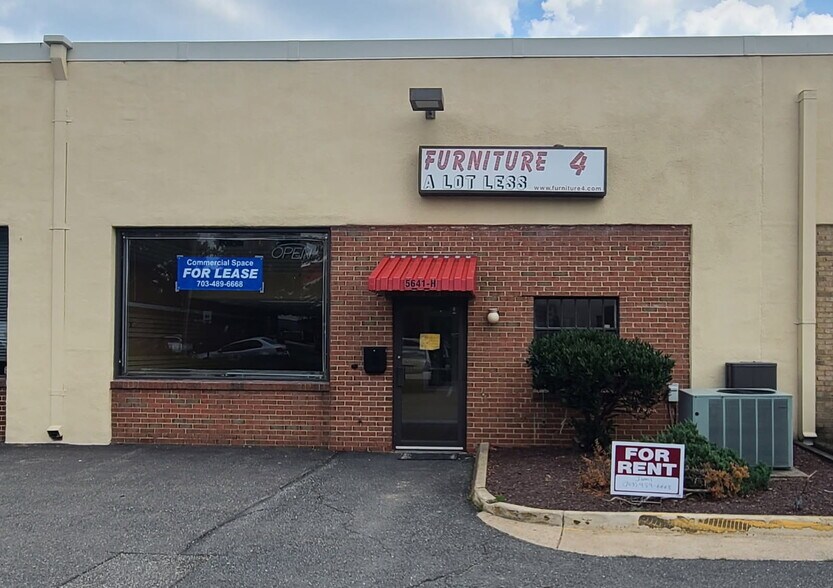
Build America 5 5641 General Washington Dr 557 m² | À louer | Alexandria, VA 22312
Certaines informations ont été traduites automatiquement.
Informations principales
- Convenient location less than 10 miles from Washington, D.C., with direct access to regional transportation corridors.
- Functional layout suitable for a variety of service-based and light industrial operations.
- Surrounded by multiple commuter options, including Virginia Railway Express stations within a short drive.
- Established industrial and business corridor near Bren Mar Park and the Springfield submarket.
- Close to Ronald Reagan Washington National Airport (16 minutes) and within an hour’s access to Dulles International Airport.
Caractéristiques
Tous les espace disponibles(1)
Afficher les loyers en
- Espace
- Surface
- Durée
- Loyer
- Type de bien
- Aménagement
- Disponible
Les espaces 2 de cet immeuble doivent être loués ensemble, pour un total de 557 m² (Surface contiguë):
- Loyer annoncé plus part proportionnelle des services publics
- Convient pour 6 à 20 personnes
- Principalement open space
- 3 bureaux privés
| Espace | Surface | Durée | Loyer | Type de bien | Aménagement | Disponible |
| 1er étage – H & Q, Mezzanine – Bureau H & Q | 557 m² | 5-10 Ans | 120,49 € /m²/an 10,04 € /m²/mois 67 163 € /an 5 597 € /mois | Local d’activités | - | Maintenant |
1er étage – H & Q, Mezzanine – Bureau H & Q
Les espaces 2 de cet immeuble doivent être loués ensemble, pour un total de 557 m² (Surface contiguë):
| Surface |
|
1er étage – H & Q - 334 m²
Mezzanine – Bureau H & Q - 223 m²
|
| Durée |
| 5-10 Ans |
| Loyer |
| 120,49 € /m²/an 10,04 € /m²/mois 67 163 € /an 5 597 € /mois |
| Type de bien |
| Local d’activités |
| Aménagement |
| - |
| Disponible |
| Maintenant |
1er étage – H & Q, Mezzanine – Bureau H & Q
| Surface |
1er étage – H & Q - 334 m²
Mezzanine – Bureau H & Q - 223 m²
|
| Durée | 5-10 Ans |
| Loyer | 120,49 € /m²/an |
| Type de bien | Local d’activités |
| Aménagement | - |
| Disponible | Maintenant |
- Loyer annoncé plus part proportionnelle des services publics
- Principalement open space
- Convient pour 6 à 20 personnes
- 3 bureaux privés
Aperçu du bien
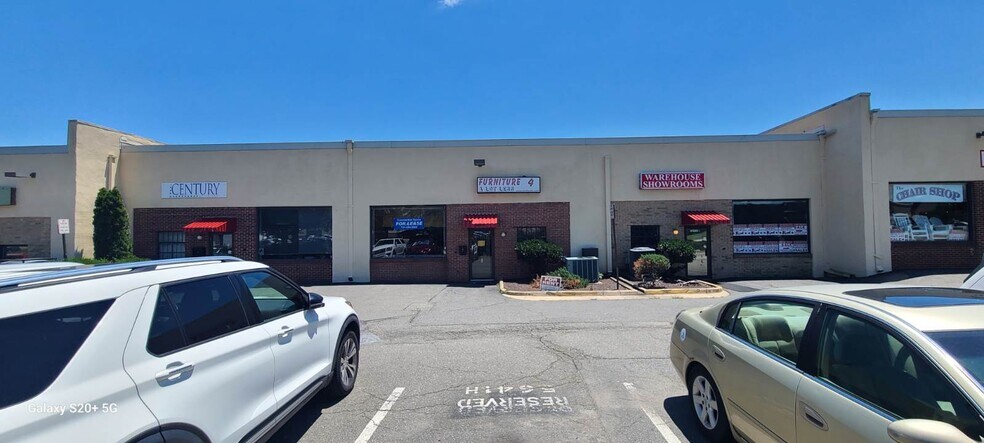
Situated near I-395 in Alexandria, this flex industrial property at 5641 General Washington Drive offers a versatile layout designed to accommodate a range of business operations requiring office and warehouse functionality. The property consists of two combined units configured front-to-back, creating an open warehouse environment with one restroom and large showroom/flex space on the main level and an efficient mezzanine area above with a large showroom flex space, three private offices, three restrooms, and a kitchenette. With double door loading access, fluorescent lighting, and utility access including city water, sewer, and electric heating, the building provides optimal functionality for manufacturing, light assembly, or distribution uses. The location provides easy access to major transportation routes, including immediate proximity to I-395 and rapid connections to the Capital Beltway (I-495), accommodating logistical needs throughout the Washington, D.C. metro region. This submarket is a core industrial hub that supports corporate offices, last-mile distribution, and specialized trade users. With ample parking and signage options available, the property stands out as a flexible solution for companies seeking functionality and connectivity in Northern Virginia.
Informations sur l’immeuble
Occupants
- Étage
- Nom de l’occupant
- Secteur d’activité
- 1er
- Agape Embassy Ministries
- -
- 1er
- Broadway Gallery
- -
- 1er
- Century Tile Inc
- Construction
- 1er
- DW Solutions, Inc.
- -
- 1er
- Llorente Enterprises
- -
- 1er
- Monogram Logistics
- -
- 1er
- R Home Furniture
- Enseigne
- 1er
- The Chair Shop
- -
- 1er
- Warehouse Showrooms
- Enseigne


Présenté par
Jamil Khraibani
Build America 5 | 5641 General Washington Dr
Hum, une erreur s’est produite lors de l’envoi de votre message. Veuillez réessayer.
Merci ! Votre message a été envoyé.