Votre e-mail a été envoyé.

26 North Business Park II 5640 NE Wagon Dr Industriel/Logistique | 302 m² | À louer | Hillsboro, OR 97124
Certaines informations ont été traduites automatiquement.
Informations principales sur la sous-location
- Newly constructed in 2024 with modern features.
- Surrounded by major employers and industrial hubs.
- Positioned near Hillsboro Stadium and key amenities.
- Convenient access to Highway 26 for efficient distribution.
- Contemporary office improvements within warehouse setting.
- Located in a high-growth business corridor.
Caractéristiques
Tous les espace disponibles(1)
Afficher les loyers en
- Espace
- Surface
- Durée
- Loyer
- Type de bien
- Aménagement
- Disponible
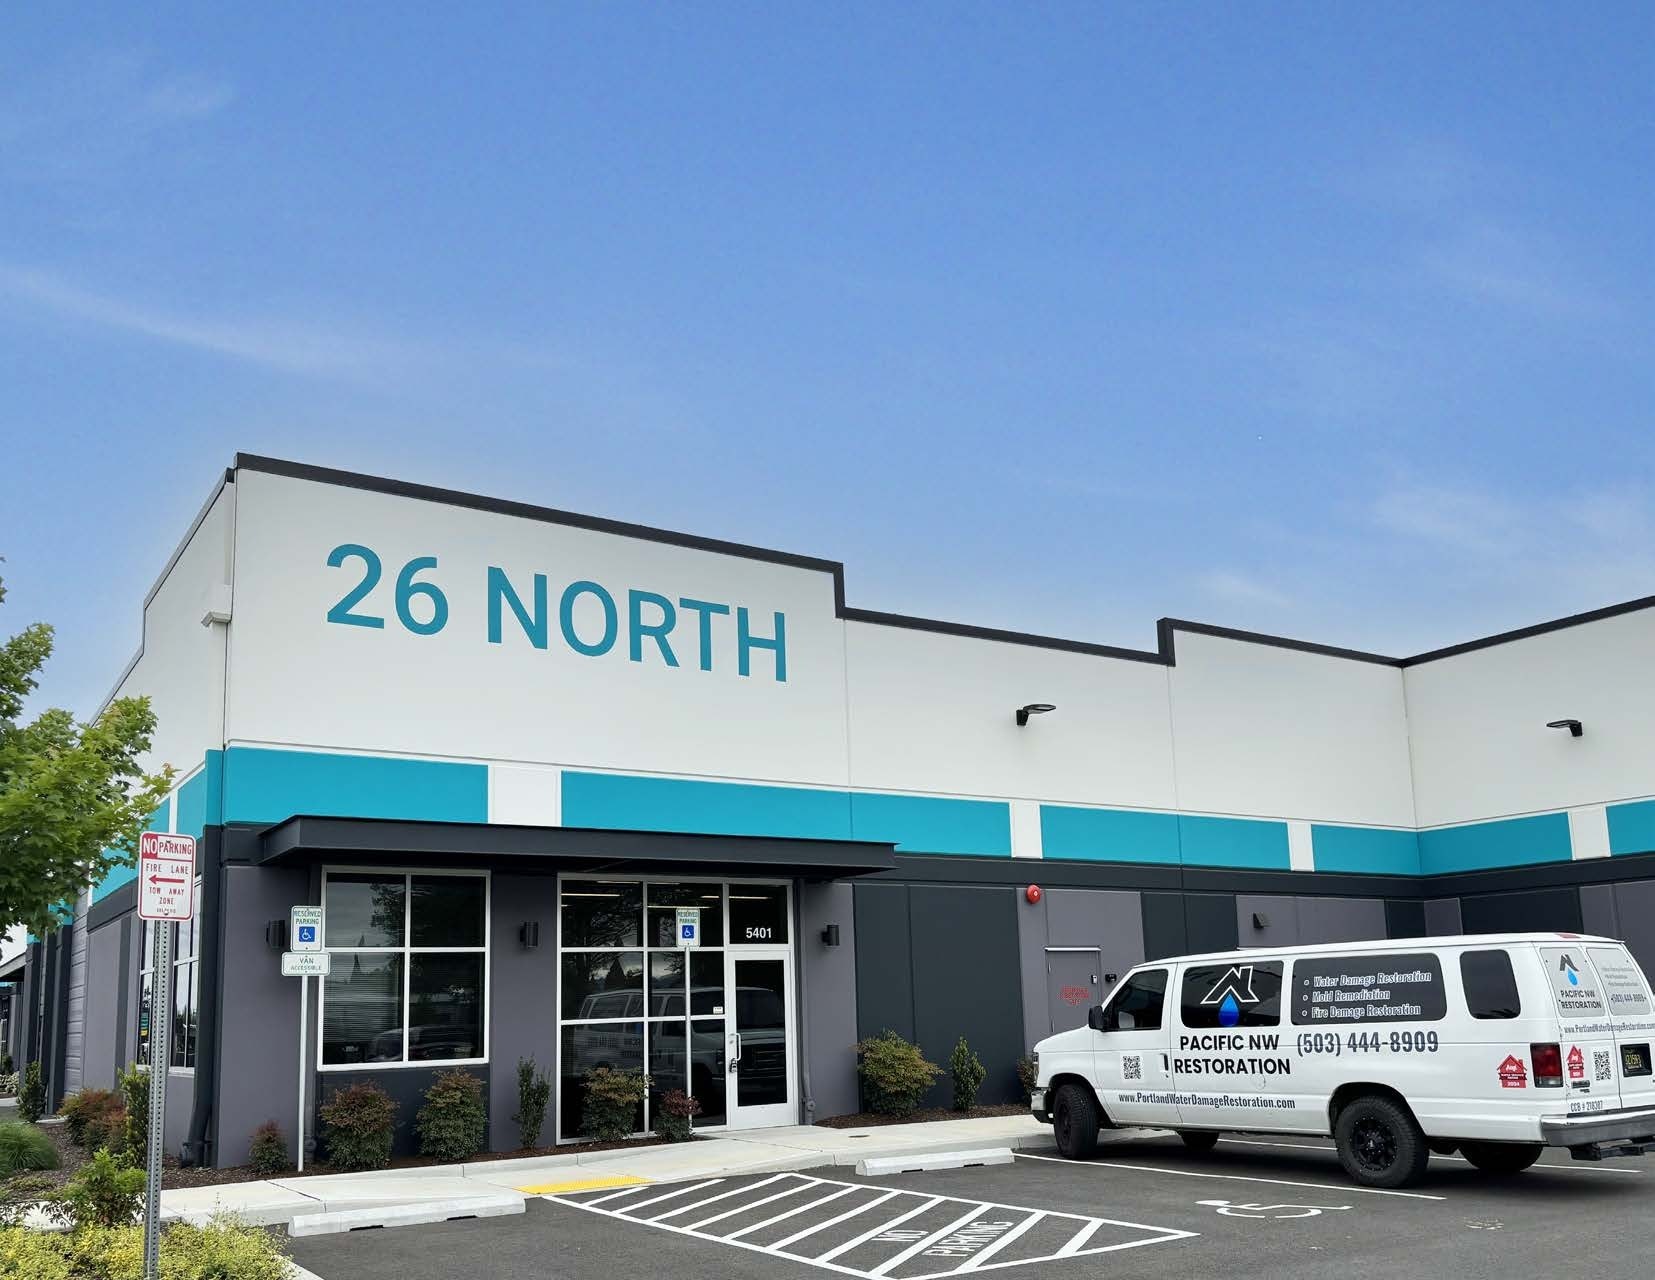


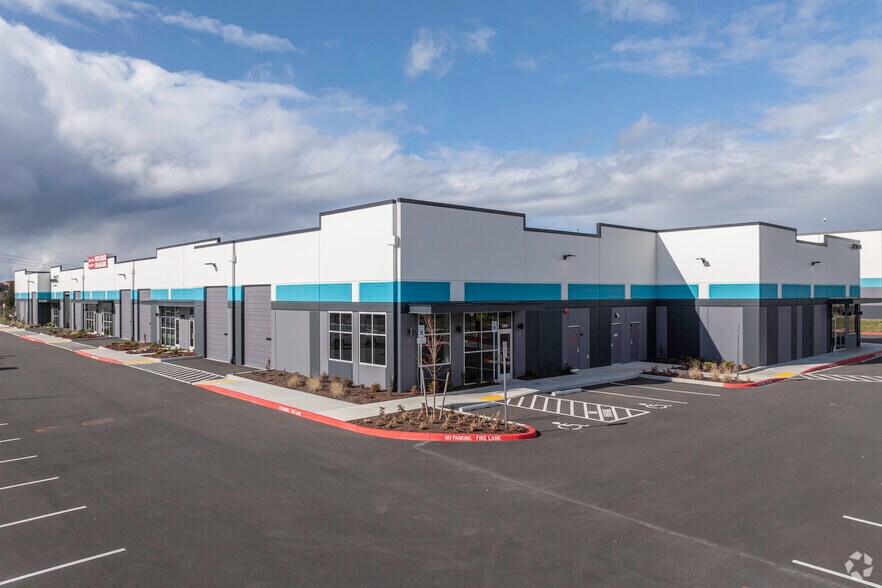
This ±3,248 SF endcap unit offers a functional layout with a spacious warehouse and integrated office area. The warehouse includes a 16-foot clear height and one grade-level door for efficient loading, while the office space provides two private offices plus open workspace. Additional amenities include excellent visibility from Highway 26 and quick freeway access, ensuring convenience for operations and clients alike. Sublease available through July 2030, with the option for a direct deal with the landlord.
- Espace en sous-location disponible auprès de l’occupant actuel
- Comprend 57 m² d’espace de bureau dédié
- Endcap unit with visibility
- Two private offices included
- Le loyer ne comprend pas les services publics, les frais immobiliers ou les services de l’immeuble.
- 1 accès plain-pied
- 16-foot clear height warehouse
| Espace | Surface | Durée | Loyer | Type de bien | Aménagement | Disponible |
| 1er étage – 5401 | 302 m² | Juil. 2030 | 206,62 € /m²/an 17,22 € /m²/mois 62 346 € /an 5 195 € /mois | Industriel/Logistique | Construction achevée | 30 jours |
1er étage – 5401
| Surface |
| 302 m² |
| Durée |
| Juil. 2030 |
| Loyer |
| 206,62 € /m²/an 17,22 € /m²/mois 62 346 € /an 5 195 € /mois |
| Type de bien |
| Industriel/Logistique |
| Aménagement |
| Construction achevée |
| Disponible |
| 30 jours |
1er étage – 5401
| Surface | 302 m² |
| Durée | Juil. 2030 |
| Loyer | 206,62 € /m²/an |
| Type de bien | Industriel/Logistique |
| Aménagement | Construction achevée |
| Disponible | 30 jours |
This ±3,248 SF endcap unit offers a functional layout with a spacious warehouse and integrated office area. The warehouse includes a 16-foot clear height and one grade-level door for efficient loading, while the office space provides two private offices plus open workspace. Additional amenities include excellent visibility from Highway 26 and quick freeway access, ensuring convenience for operations and clients alike. Sublease available through July 2030, with the option for a direct deal with the landlord.
- Espace en sous-location disponible auprès de l’occupant actuel
- Le loyer ne comprend pas les services publics, les frais immobiliers ou les services de l’immeuble.
- Comprend 57 m² d’espace de bureau dédié
- 1 accès plain-pied
- Endcap unit with visibility
- 16-foot clear height warehouse
- Two private offices included
Aperçu du bien
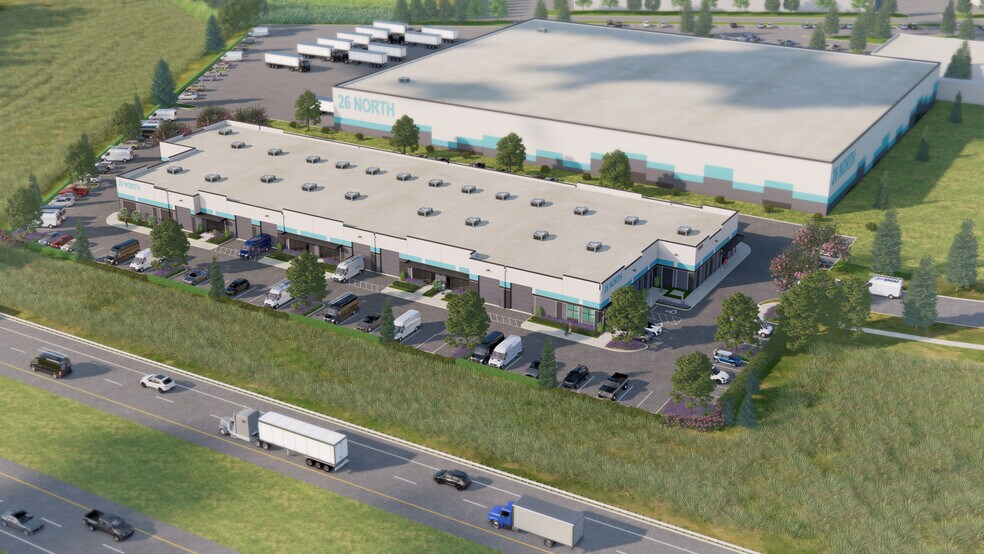
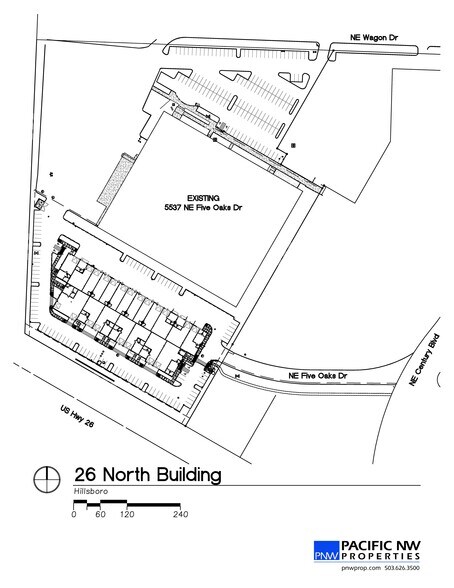
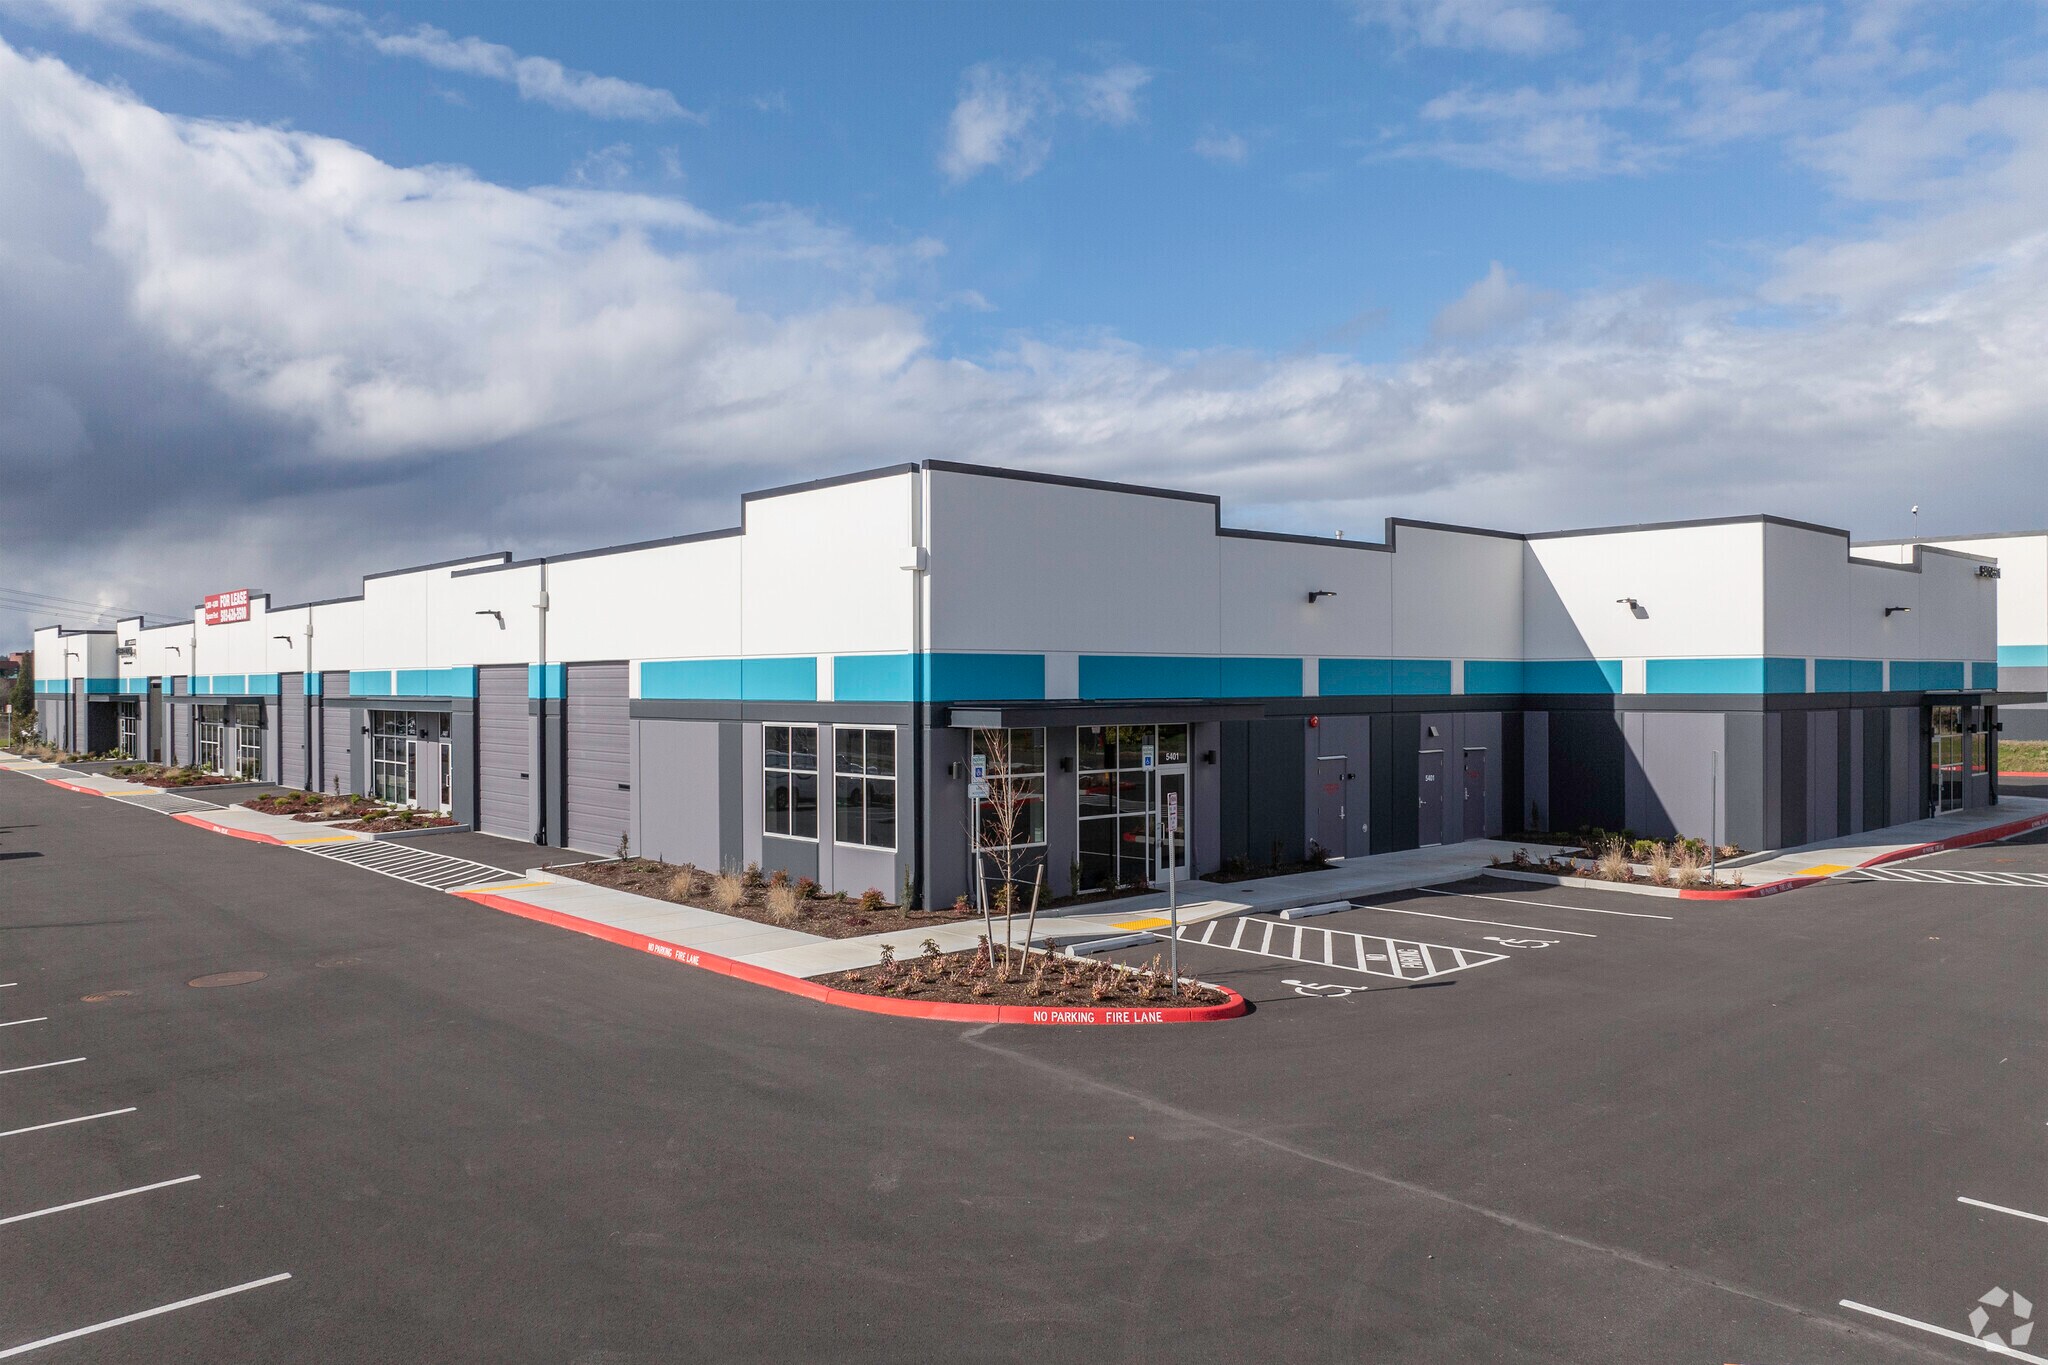
Located in Hillsboro’s thriving industrial corridor, this modern warehouse building provides exceptional functionality and visibility along Highway 26. Constructed in 2024, the property offers efficient design with contemporary finishes and convenient access to major regional transportation routes, facilitating seamless distribution and operational flow. The single-story structure incorporates industrial flexibility with updated office accommodations, creating an ideal environment for businesses requiring both administrative and operational space. With a high-clear-height warehouse configuration and grade-level loading, the building is designed to support a variety of light industrial, logistics, and service-based users. Its location is surrounded by major corporate campuses, advanced manufacturing facilities, and a robust network of suppliers, enhancing business connectivity and workforce accessibility. Positioned in a dynamic economic hub, this property delivers modern infrastructure within close reach of Hillsboro Stadium, retail amenities, and proximity to Portland’s metropolitan marketplace.
Informations sur l’immeuble
Occupants
- Étage
- Nom de l’occupant
- Secteur d’activité
- 1er
- Glass Doctor of Hillsboro & North Portland
- Services
- 1er
- Grillworks Supply Co., LLC
- Services





Présenté par
26 North Business Park II | 5640 NE Wagon Dr
Hum, une erreur s’est produite lors de l’envoi de votre message. Veuillez réessayer.
Merci ! Votre message a été envoyé.