Votre e-mail a été envoyé.

5640 Mackenzie Ave Industriel/Logistique 743 m² À vendre Albertville, MN 55301 1 373 391 € (1 847,88 €/m²)
Certaines informations ont été traduites automatiquement.
Informations principales sur l'investissement
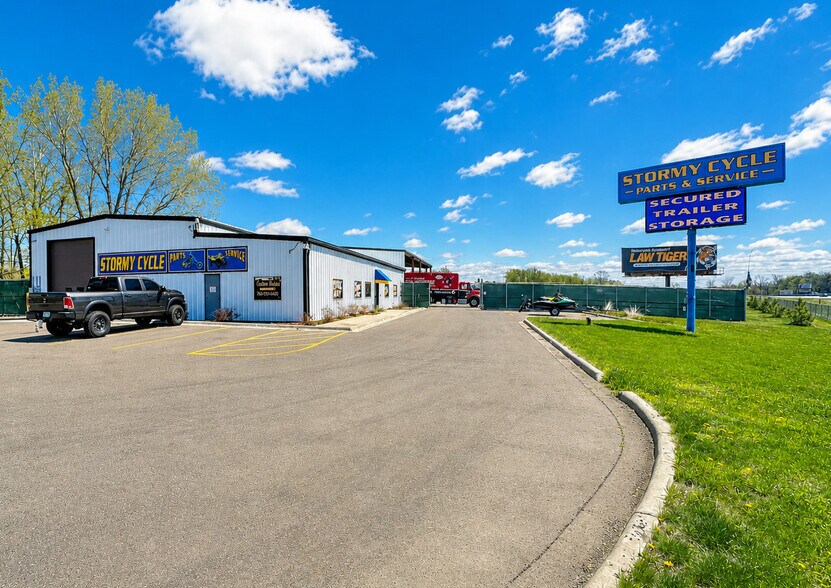
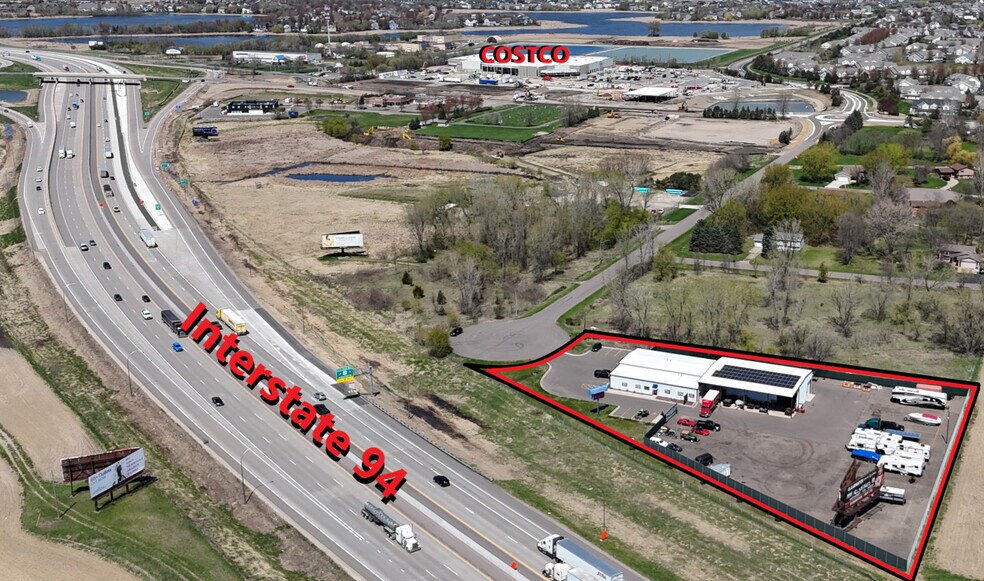
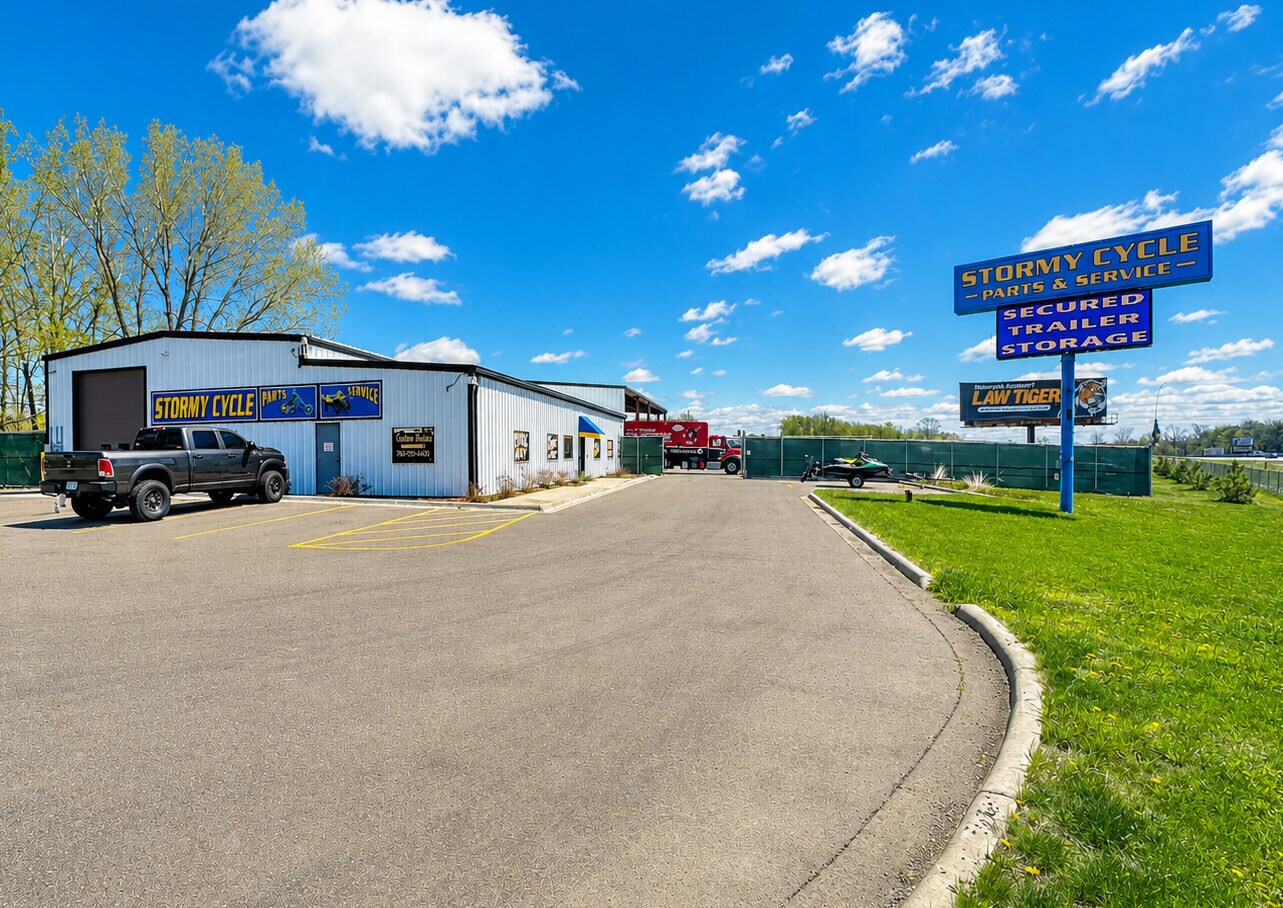
- Exceptional visibility along Interstate 94 with traffic counts exceeding 73,000 vehicles per day.
- Building equipped with 200-amp, 3-phase power, forced air heating, and air plumbing throughout.
- Over one acre of fenced outdoor storage with secure, automatic gated access.
- Prominent LED signage facing I-94 for maximum exposure.
Résumé analytique
The site is fully equipped with modern infrastructure, including 200-amp, 3-phase power, forced air and unit heaters, and plumbing for air throughout. Recent upgrades include new asphalt and a recycled asphalt yard, ensuring durability and low maintenance. A large LED sign facing I-94 enhances visibility, while automatic security gates and a robust security system provide peace of mind.
Located near Costco and other major retailers, this property benefits from a thriving commercial corridor and easy access to regional transportation routes. With flexible zoning that accommodates retail, industrial, and service uses, this asset is well-suited for owner-users or investors seeking a high-exposure location with strong market fundamentals.
Informations sur l’immeuble
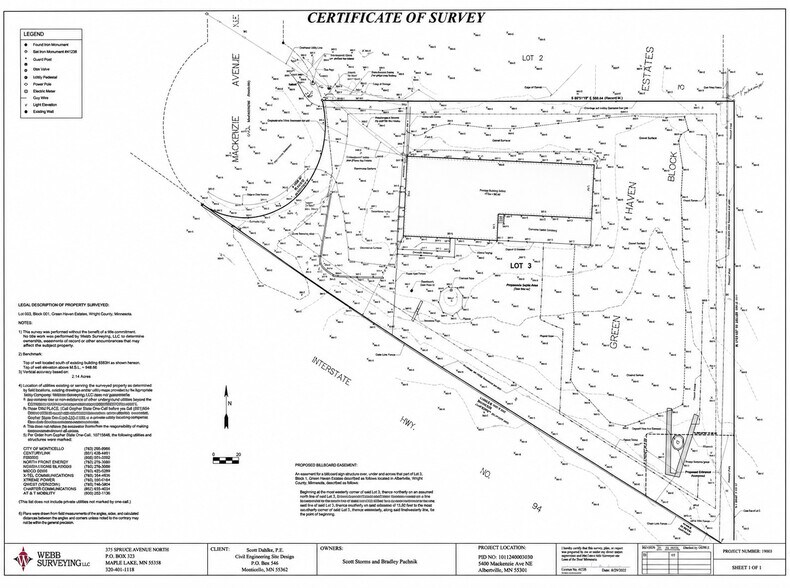
| Prix | 1 373 391 € | Surface du lot | 0,93 ha |
| Prix par m² | 1 847,88 € | Surface utile brute | 743 m² |
| Type de vente | Propriétaire occupant | Nb d’étages | 1 |
| Type de bien | Industriel/Logistique | Année de construction | 1990 |
| Sous-type de bien | Entrepôt | Ratio de stationnement | 0,29/1 000 m² |
| Classe d’immeuble | C | Nb d’accès plain-pied/portes niveau du sol | 2 |
| Zonage | B3 | ||
| Prix | 1 373 391 € |
| Prix par m² | 1 847,88 € |
| Type de vente | Propriétaire occupant |
| Type de bien | Industriel/Logistique |
| Sous-type de bien | Entrepôt |
| Classe d’immeuble | C |
| Surface du lot | 0,93 ha |
| Surface utile brute | 743 m² |
| Nb d’étages | 1 |
| Année de construction | 1990 |
| Ratio de stationnement | 0,29/1 000 m² |
| Nb d’accès plain-pied/portes niveau du sol | 2 |
| Zonage | B3 |
Caractéristiques
- Terrain clôturé
- Siphons de sol
- Signalisation
Disponibilité de l’espace
- Espace
- Surface
- Type de bien
- Aménagement
- Disponible
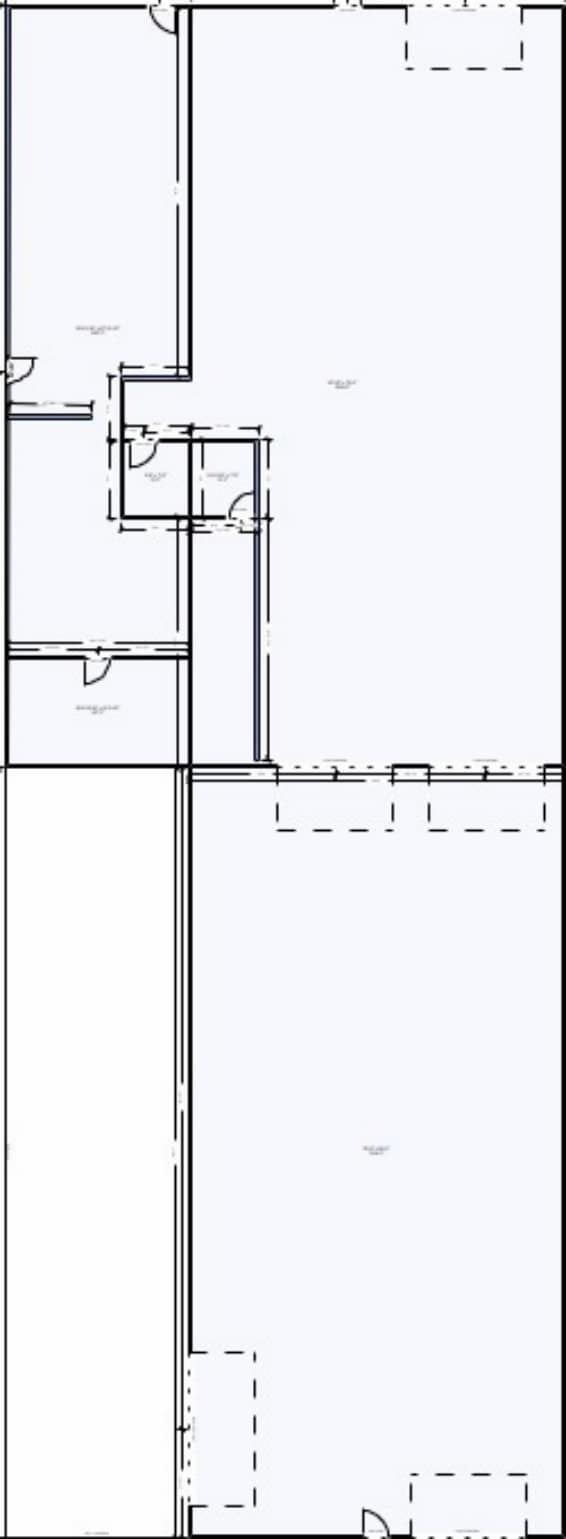


This single-tenant facility offers 8,000 SF of functional space with an additional mezzanine, designed for operational efficiency and flexibility. The building features three overhead doors, clear heights of 15 feet in the front shop and 18 feet 9 inches in the back shop, and floor drains for enhanced usability.
| Espace | Surface | Type de bien | Aménagement | Disponible |
| 1er étage | 743 m² | Industriel/Logistique | Construction achevée | 30 jours |
1er étage
| Surface |
| 743 m² |
| Type de bien |
| Industriel/Logistique |
| Aménagement |
| Construction achevée |
| Disponible |
| 30 jours |
1er étage
| Surface | 743 m² |
| Type de bien | Industriel/Logistique |
| Aménagement | Construction achevée |
| Disponible | 30 jours |
This single-tenant facility offers 8,000 SF of functional space with an additional mezzanine, designed for operational efficiency and flexibility. The building features three overhead doors, clear heights of 15 feet in the front shop and 18 feet 9 inches in the back shop, and floor drains for enhanced usability.
Taxes foncières
| Numéro de parcelle | 101-124-003030 | Évaluation des aménagements | 331 766 € |
| Évaluation du terrain | 481 763 € | Évaluation totale | 813 530 € |
Taxes foncières


Présenté par
5640 Mackenzie Ave
Hum, une erreur s’est produite lors de l’envoi de votre message. Veuillez réessayer.
Merci ! Votre message a été envoyé.