Connectez-vous/S’inscrire
Votre e-mail a été envoyé.
5622 NW 43rd St
Gainesville, FL 32653
Medical/Professional Office · Bureau Bien À vendre
Certaines informations ont été traduites automatiquement.
Informations principales sur l'investissement
- Price improvement, turnkey clinical setup provides immediate functionality
- Attractive, established office park location surrounded by professional and medical neighbors
- Flexible configuration suitable for medical, dental, administrative, or professional office users
- Close proximity to major NW Gainesville residential communities and key commercial corridors
Résumé analytique
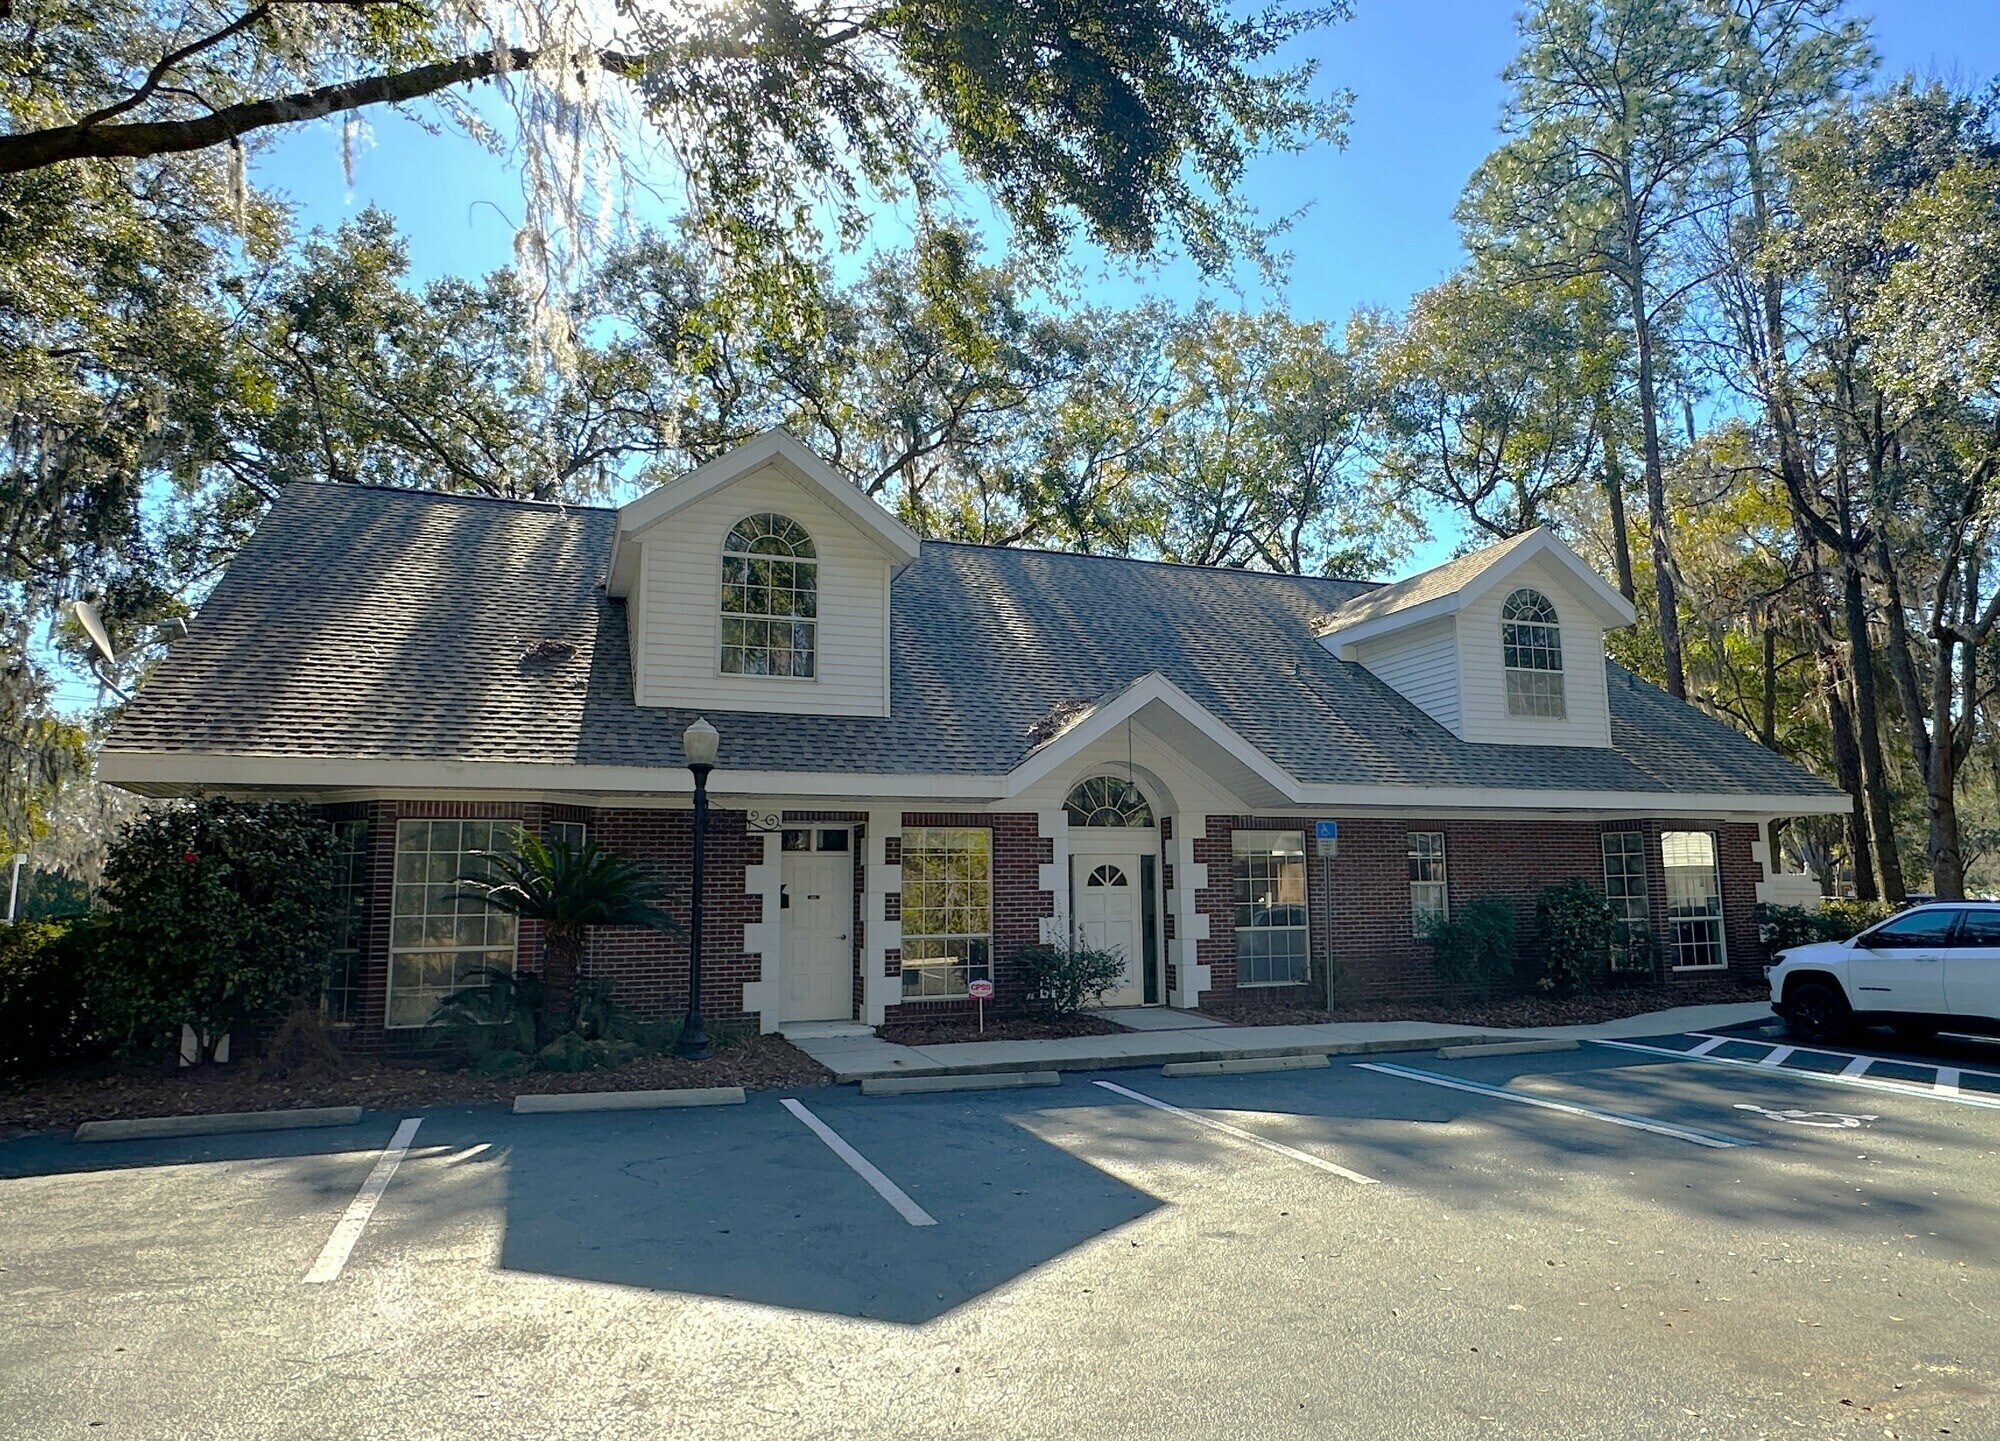
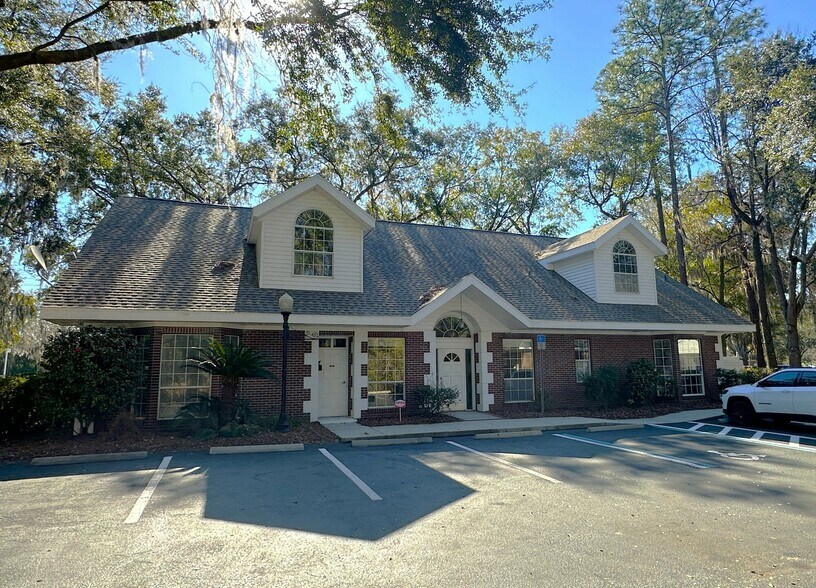
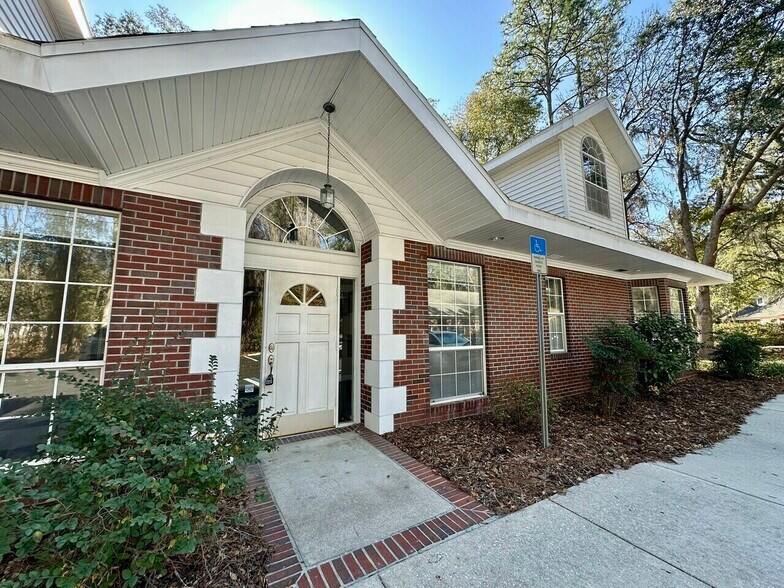
Price improvement. 4,833 SF two-story free-standing Professional/Medical Office building located in the well-established Waterford Park office complex on NW 43rd Street, just north of NW 53rd Avenue in NW Gainesville’s highly desirable business corridor.
This turnkey clinical setup provides immediate functionality for dental or medical users, with the option to adapt the floor plan to other professional uses.
Most recently operated as a dental practice, this property offers a functional and well-appointed clinical layout ideal for a wide range of medical, dental, or professional office users.
First Floor – 3,232 SF (Clinical Level)
The main level is designed for efficient patient flow and includes:
• 10 dental operatories
• 2 clinical support stations (nurse/assistant areas)
• Dental laboratory/sterilization room
• Foyer & patient waiting room
• Reception & accounting office
• Doctor’s private office
• Employee lounge with kitchen
• 4 restrooms, including one with a shower
Second Floor – 1,601 SF (Mixed-Use Level)
The upper-level features:
• A private 1-bed/1-bath apartment with living room, kitchen, and walk-in closet—ideal for overnight staff use, visiting providers, or conversion into administrative space
• Office/meeting area
• Unfinished storage, plus attic access
This turnkey clinical setup provides immediate functionality for dental or medical users, with the option to adapt the floor plan to other professional uses.
Most recently operated as a dental practice, this property offers a functional and well-appointed clinical layout ideal for a wide range of medical, dental, or professional office users.
First Floor – 3,232 SF (Clinical Level)
The main level is designed for efficient patient flow and includes:
• 10 dental operatories
• 2 clinical support stations (nurse/assistant areas)
• Dental laboratory/sterilization room
• Foyer & patient waiting room
• Reception & accounting office
• Doctor’s private office
• Employee lounge with kitchen
• 4 restrooms, including one with a shower
Second Floor – 1,601 SF (Mixed-Use Level)
The upper-level features:
• A private 1-bed/1-bath apartment with living room, kitchen, and walk-in closet—ideal for overnight staff use, visiting providers, or conversion into administrative space
• Office/meeting area
• Unfinished storage, plus attic access
Informations sur l’immeuble
Type de vente
Investissement ou propriétaire occupant
Type de bien
Bureau
Sous-type de bien
Médical
Surface de l’immeuble
465 m²
Classe d’immeuble
B
Année de construction
1993
Prix
601 944 €
Prix par m²
1 295,85 €
Pourcentage loué
3 %
Occupation
Multi
Hauteur du bâtiment
2 étages
Surface type par étage
232 m²
Coefficient d’occupation des sols de l’immeuble
1,28
Surface du lot
0,04 ha
Zonage
OF - Quartier des bureaux
Stationnement
16 places (34,44 places par 1 000 m² loué)
Caractéristiques
- Signalisation
- Cuisine
- Réception
- Espace d’entreposage
- Chauffage central
- Climatisation
Taxes foncières
| Numéro de parcelle | 06023-100-002 | Évaluation des aménagements | 374 025 € |
| Évaluation du terrain | 124 694 € | Évaluation totale | 498 719 € |
Taxes foncières
Numéro de parcelle
06023-100-002
Évaluation du terrain
124 694 €
Évaluation des aménagements
374 025 €
Évaluation totale
498 719 €
1 sur 27
Vidéos
Visite extérieure 3D Matterport
Visite 3D
Photos
Street view
Rue
Carte