Votre e-mail a été envoyé.
New Office/ Industrial Building - For Lease 5620 Production Ct Industriel/Logistique | 2 515 m² | À louer | Greensboro, NC 27409
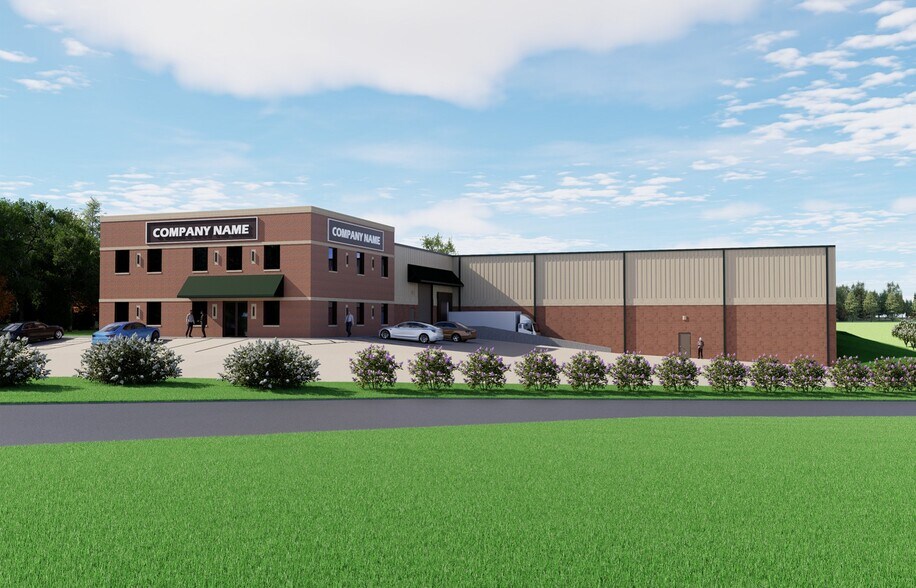
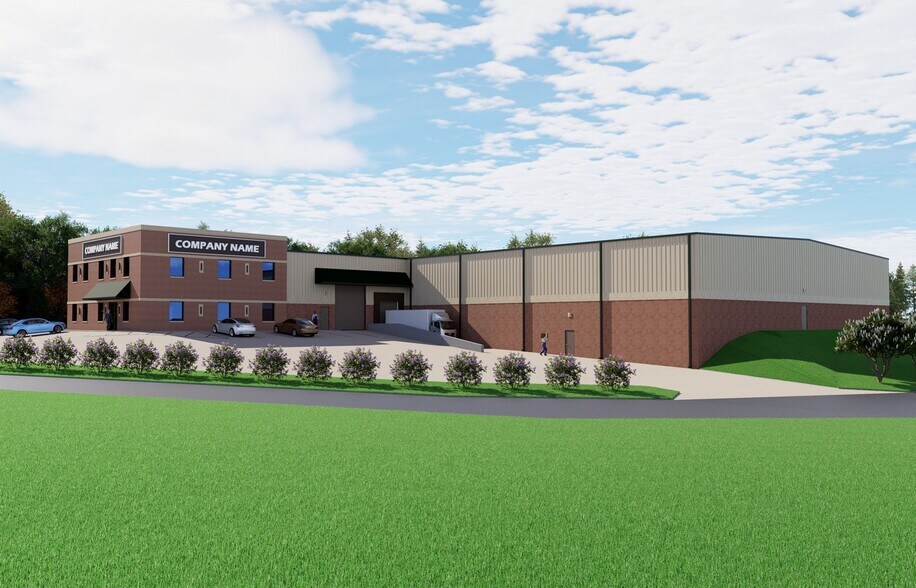
Certaines informations ont été traduites automatiquement.
Informations principales
- Excellent location that is only minutes from Interstate 40 and Highway 68; 12 min to Airport; Near I-85, I-73, and I-840; and 3 min to hotels.
- 4,740 sf of heated/cooled office space w/ break room, conference room, reception, multiple offices, mezzanine overlooking warehouse, and more.
- Favorable lease rates and CAM. Available now to lease. Construction completion in April 2027.
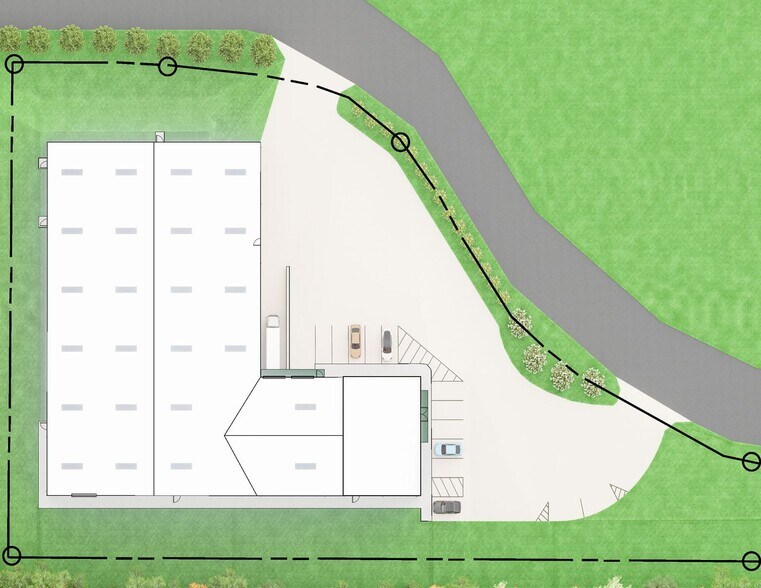
- New, stand-alone 27,070 sf light industrial facility with your own building and land parcel to cater to your operations. Quality Facility.
- 22,330 sf of heated space with 28' ceilings, dock w/ leveler, o/h doors, heavy power, 3 o/h fans, skylights, ESFR sprinkler, and outdoor storage.
- 37’ wide heavy duty industrial truck access drive named Production Court. Road maintenance and garbage pickup is by the City.
Caractéristiques
Tous les espace disponibles(1)
Afficher les loyers en
- Espace
- Surface
- Durée
- Loyer
- Type de bien
- Aménagement
- Disponible
Spec building zoned LI - Light Industrial on Lot #7 of the Airport 1 Business Park. The building will feature about 22,330 square feet of warehouse/manufacturing space and 4,740 square feet of office space. It is prepped to accommodate dock-high and grade-level loading, as well as ample vertical storage with 24-foot ceilings.
- Comprend 440 m² d’espace de bureau dédié
- 1 quai de chargement
- Toilettes privées
- Système de sécurité
- Douches
- Espace en excellent état
- Ventilation et chauffage centraux
- Connectivité Wi-Fi
- Entreposage sécurisé
- Low CAM expenses
| Espace | Surface | Durée | Loyer | Type de bien | Aménagement | Disponible |
| 1er étage | 2 515 m² | 8-25 Ans | Sur demande Sur demande Sur demande Sur demande | Industriel/Logistique | Meublé et équipé | À déterminer |
1er étage
| Surface |
| 2 515 m² |
| Durée |
| 8-25 Ans |
| Loyer |
| Sur demande Sur demande Sur demande Sur demande |
| Type de bien |
| Industriel/Logistique |
| Aménagement |
| Meublé et équipé |
| Disponible |
| À déterminer |
1er étage
| Surface | 2 515 m² |
| Durée | 8-25 Ans |
| Loyer | Sur demande |
| Type de bien | Industriel/Logistique |
| Aménagement | Meublé et équipé |
| Disponible | À déterminer |
Spec building zoned LI - Light Industrial on Lot #7 of the Airport 1 Business Park. The building will feature about 22,330 square feet of warehouse/manufacturing space and 4,740 square feet of office space. It is prepped to accommodate dock-high and grade-level loading, as well as ample vertical storage with 24-foot ceilings.
- Comprend 440 m² d’espace de bureau dédié
- Espace en excellent état
- 1 quai de chargement
- Ventilation et chauffage centraux
- Toilettes privées
- Connectivité Wi-Fi
- Système de sécurité
- Entreposage sécurisé
- Douches
- Low CAM expenses
Aperçu du bien
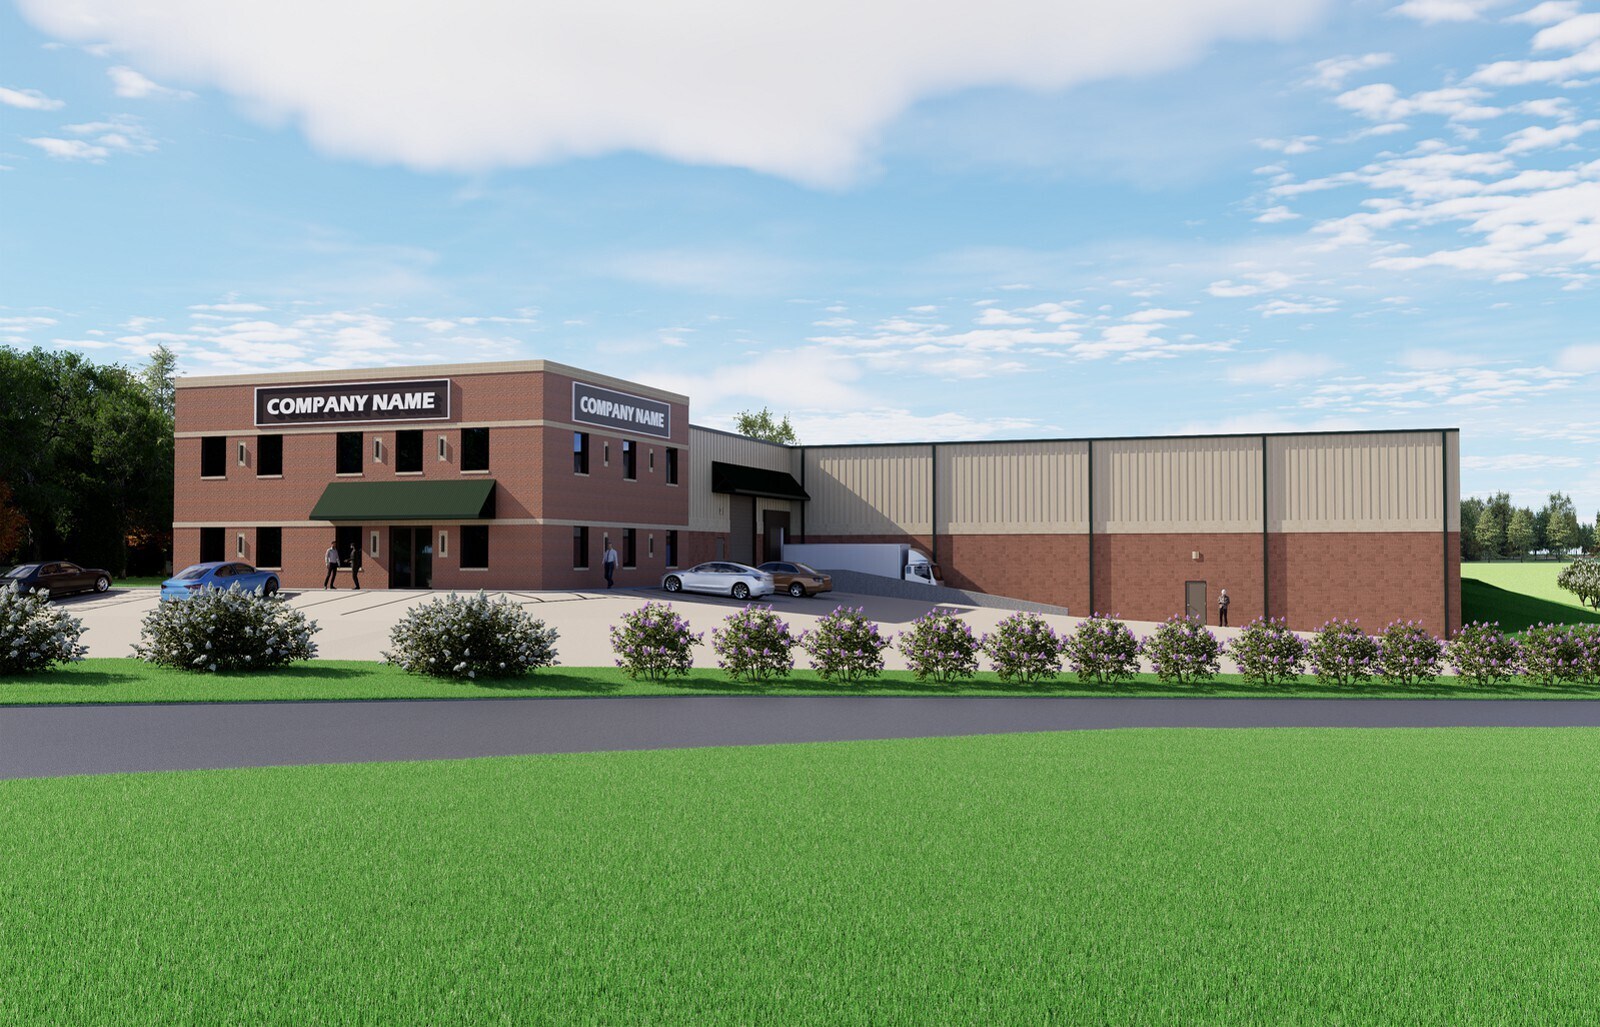
New light industrial building under construction which is 27,070-square-foot. Available now to lease with construction complete in March 2027. Excellent location in the heart of the triad with major transport corridors and airport nearby, while surrounded by high quality developments and hotels. Only minutes from Interstate 40 and Highway 68; 12 min to Airport; Near I-85, I-73, and I-840; and 3 min to hotels. A stand-alone quality facility with your own building and land parcel to cater to your operations. There is 4,740 square feet of heated/cooled office space with brick exterior that includes an upstairs mezzanine with windows to view the warehouse/manufacturing area, a break room, conference room, reception area, multiple bathrooms, and multiple offices. There is 22,330 sf of heated warehouse/manufacturing space that includes exterior block walls, loading dock with leveler, multiple overhead doors, 6" concrete floor, ESFR sprinkler system, 28-foot ceilings, 1200 amp and 3-phase power supply, 3 large overhead fans, diffusing skylights, outdoor storage, and more. The new building is located within Airport 1 Business Park and allows for office, warehouse, distribution, manufacturing, welding, machining, and retail sales. Production Court is a 37-foot-wide heavy duty industrial street providing commercial truck access to the new building. There are 2 entrance/exit drives into the new building. An experienced team of local architects, engineers, and general contractor are constructing the new building. We are offering favorable lease rates and low common area expenses. Street maintenance, infrastructure, and garbage collection are by the City. Landscaping is in place. Street lighting is solar-powered. Airport 1 Business Park is centrally located in the heart of the Piedmont Triad. Interstate 40 and Highway 68 are both a mile away, and Piedmont Triad International Airport (PTI) is 12 minutes from the site. Airport 1 Business Park has 3 existing stand alone light industrial buildings that are 41,100 sf, 36,200 sf, and 15,000 sf that provide distribution, warehouse, manufacturing, assembly, and other services. The immediate area includes numerous hotels, restaurants, casual dining options, and stores. Corridor driving to Airport 1 Business Park has exceptional landscaping, and is surrounded by high quality facilities. 4.5% Selling Broker's Commission on New Building Lease Agreement. Commission is applied to the base lease over the base term (minimum eight-year base lease term).
Faits sur l’installation entrepôt
Données démographiques
Accessibilité régionale



Présenté par
New Office/ Industrial Building - For Lease | 5620 Production Ct
Hum, une erreur s’est produite lors de l’envoi de votre message. Veuillez réessayer.
Merci ! Votre message a été envoyé.