Votre e-mail a été envoyé.

5614 NE 12th Ave Industriel/Logistique | 301–1 204 m² | À louer | Pleasant Hill, IA 50327
Certaines informations ont été traduites automatiquement.
Informations principales
- Four multi-tenant bays offering flexibility for contractor and storage users.
- 14’ overhead doors and 18’ clear height accommodate diverse industrial needs.
- Quick access to HWY 65 and E University Ave ensures strong regional connectivity.
- Built-out offices and restrooms within each bay enhance operational efficiency.
- Outdoor storage options available for specialized requirements.
- Surrounded by amenities including Hy-Vee, McDonald’s, and a range of services.
Caractéristiques
Tous les espaces disponibles(4)
Afficher les loyers en
- Espace
- Surface
- Durée
- Loyer
- Type de bien
- Aménagement
- Disponible
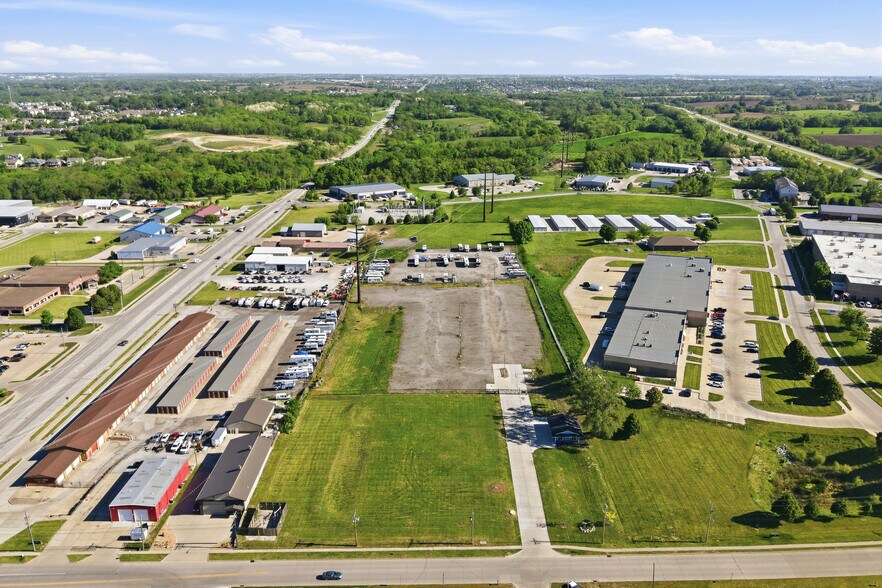
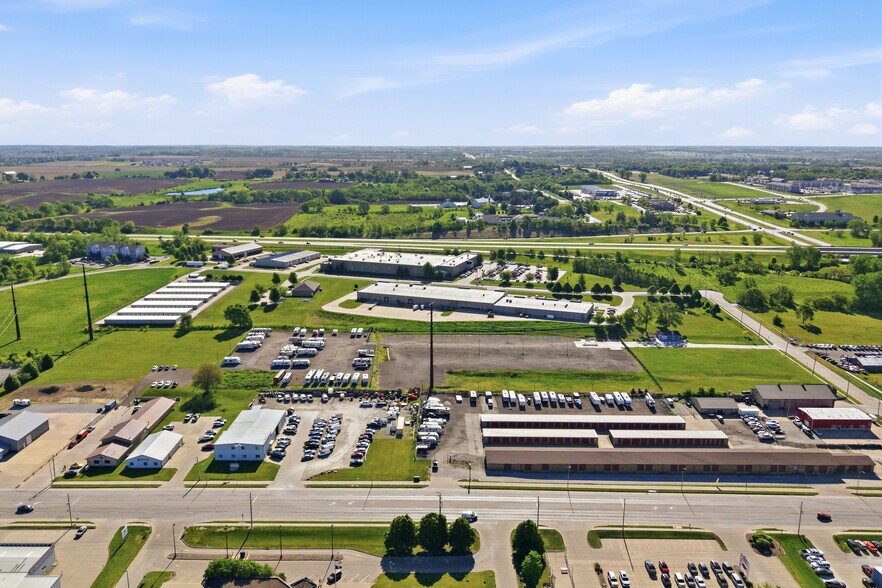
Four Mile Collective in Pleasant Hill introduces a new industrial development designed for modern contractor and storage users. Spanning 12,960 square feet across four bays, each unit offers 3,240 square feet complete with office build-out and restrooms. Bays feature 14-foot overhead doors with service doors, 18-foot clear height, and heating systems for year-round functionality. Outdoor storage adds additional operational flexibility, along with zoning in the Limited Industrial District (I-1). Located just off East University Avenue, this property offers seamless access to Highway 65, providing direct connectivity to the Des Moines metro and regional transportation routes. Nearby amenities include grocery, dining, and hospitality services, ensuring both convenience and accessibility for teams and clients. Available Fall 2026, this property offers an efficient, highly functional base for businesses seeking well-equipped industrial space in a growing market.
- 1 accès plain-pied
- Toilettes privées
- Ventilation et chauffage centraux
- Entreposage sécurisé
Four Mile Collective in Pleasant Hill introduces a new industrial development designed for modern contractor and storage users. Spanning 12,960 square feet across four bays, each unit offers 3,240 square feet complete with office build-out and restrooms. Bays feature 14-foot overhead doors with service doors, 18-foot clear height, and heating systems for year-round functionality. Outdoor storage adds additional operational flexibility, along with zoning in the Limited Industrial District (I-1). Located just off East University Avenue, this property offers seamless access to Highway 65, providing direct connectivity to the Des Moines metro and regional transportation routes. Nearby amenities include grocery, dining, and hospitality services, ensuring both convenience and accessibility for teams and clients. Available Fall 2026, this property offers an efficient, highly functional base for businesses seeking well-equipped industrial space in a growing market.
- 1 accès plain-pied
- Toilettes privées
- Ventilation et chauffage centraux
- Entreposage sécurisé
Four Mile Collective in Pleasant Hill introduces a new industrial development designed for modern contractor and storage users. Spanning 12,960 square feet across four bays, each unit offers 3,240 square feet complete with office build-out and restrooms. Bays feature 14-foot overhead doors with service doors, 18-foot clear height, and heating systems for year-round functionality. Outdoor storage adds additional operational flexibility, along with zoning in the Limited Industrial District (I-1). Located just off East University Avenue, this property offers seamless access to Highway 65, providing direct connectivity to the Des Moines metro and regional transportation routes. Nearby amenities include grocery, dining, and hospitality services, ensuring both convenience and accessibility for teams and clients. Available Fall 2026, this property offers an efficient, highly functional base for businesses seeking well-equipped industrial space in a growing market.
- 1 accès plain-pied
- Toilettes privées
- Ventilation et chauffage centraux
- Entreposage sécurisé
Four Mile Collective in Pleasant Hill introduces a new industrial development designed for modern contractor and storage users. Spanning 12,960 square feet across four bays, each unit offers 3,240 square feet complete with office build-out and restrooms. Bays feature 14-foot overhead doors with service doors, 18-foot clear height, and heating systems for year-round functionality. Outdoor storage adds additional operational flexibility, along with zoning in the Limited Industrial District (I-1). Located just off East University Avenue, this property offers seamless access to Highway 65, providing direct connectivity to the Des Moines metro and regional transportation routes. Nearby amenities include grocery, dining, and hospitality services, ensuring both convenience and accessibility for teams and clients. Available Fall 2026, this property offers an efficient, highly functional base for businesses seeking well-equipped industrial space in a growing market.
- 1 accès plain-pied
- Toilettes privées
- Ventilation et chauffage centraux
- Entreposage sécurisé
| Espace | Surface | Durée | Loyer | Type de bien | Aménagement | Disponible |
| 1er étage | 301 m² | Négociable | Sur demande Sur demande Sur demande Sur demande | Industriel/Logistique | - | 01/10/2026 |
| 1er étage | 301 m² | Négociable | Sur demande Sur demande Sur demande Sur demande | Industriel/Logistique | - | 01/10/2026 |
| 1er étage | 301 m² | Négociable | Sur demande Sur demande Sur demande Sur demande | Industriel/Logistique | - | 01/10/2026 |
| 1er étage | 301 m² | Négociable | Sur demande Sur demande Sur demande Sur demande | Industriel/Logistique | - | 01/10/2026 |
1er étage
| Surface |
| 301 m² |
| Durée |
| Négociable |
| Loyer |
| Sur demande Sur demande Sur demande Sur demande |
| Type de bien |
| Industriel/Logistique |
| Aménagement |
| - |
| Disponible |
| 01/10/2026 |
1er étage
| Surface |
| 301 m² |
| Durée |
| Négociable |
| Loyer |
| Sur demande Sur demande Sur demande Sur demande |
| Type de bien |
| Industriel/Logistique |
| Aménagement |
| - |
| Disponible |
| 01/10/2026 |
1er étage
| Surface |
| 301 m² |
| Durée |
| Négociable |
| Loyer |
| Sur demande Sur demande Sur demande Sur demande |
| Type de bien |
| Industriel/Logistique |
| Aménagement |
| - |
| Disponible |
| 01/10/2026 |
1er étage
| Surface |
| 301 m² |
| Durée |
| Négociable |
| Loyer |
| Sur demande Sur demande Sur demande Sur demande |
| Type de bien |
| Industriel/Logistique |
| Aménagement |
| - |
| Disponible |
| 01/10/2026 |
1er étage
| Surface | 301 m² |
| Durée | Négociable |
| Loyer | Sur demande |
| Type de bien | Industriel/Logistique |
| Aménagement | - |
| Disponible | 01/10/2026 |
Four Mile Collective in Pleasant Hill introduces a new industrial development designed for modern contractor and storage users. Spanning 12,960 square feet across four bays, each unit offers 3,240 square feet complete with office build-out and restrooms. Bays feature 14-foot overhead doors with service doors, 18-foot clear height, and heating systems for year-round functionality. Outdoor storage adds additional operational flexibility, along with zoning in the Limited Industrial District (I-1). Located just off East University Avenue, this property offers seamless access to Highway 65, providing direct connectivity to the Des Moines metro and regional transportation routes. Nearby amenities include grocery, dining, and hospitality services, ensuring both convenience and accessibility for teams and clients. Available Fall 2026, this property offers an efficient, highly functional base for businesses seeking well-equipped industrial space in a growing market.
- 1 accès plain-pied
- Ventilation et chauffage centraux
- Toilettes privées
- Entreposage sécurisé
1er étage
| Surface | 301 m² |
| Durée | Négociable |
| Loyer | Sur demande |
| Type de bien | Industriel/Logistique |
| Aménagement | - |
| Disponible | 01/10/2026 |
Four Mile Collective in Pleasant Hill introduces a new industrial development designed for modern contractor and storage users. Spanning 12,960 square feet across four bays, each unit offers 3,240 square feet complete with office build-out and restrooms. Bays feature 14-foot overhead doors with service doors, 18-foot clear height, and heating systems for year-round functionality. Outdoor storage adds additional operational flexibility, along with zoning in the Limited Industrial District (I-1). Located just off East University Avenue, this property offers seamless access to Highway 65, providing direct connectivity to the Des Moines metro and regional transportation routes. Nearby amenities include grocery, dining, and hospitality services, ensuring both convenience and accessibility for teams and clients. Available Fall 2026, this property offers an efficient, highly functional base for businesses seeking well-equipped industrial space in a growing market.
- 1 accès plain-pied
- Ventilation et chauffage centraux
- Toilettes privées
- Entreposage sécurisé
1er étage
| Surface | 301 m² |
| Durée | Négociable |
| Loyer | Sur demande |
| Type de bien | Industriel/Logistique |
| Aménagement | - |
| Disponible | 01/10/2026 |
Four Mile Collective in Pleasant Hill introduces a new industrial development designed for modern contractor and storage users. Spanning 12,960 square feet across four bays, each unit offers 3,240 square feet complete with office build-out and restrooms. Bays feature 14-foot overhead doors with service doors, 18-foot clear height, and heating systems for year-round functionality. Outdoor storage adds additional operational flexibility, along with zoning in the Limited Industrial District (I-1). Located just off East University Avenue, this property offers seamless access to Highway 65, providing direct connectivity to the Des Moines metro and regional transportation routes. Nearby amenities include grocery, dining, and hospitality services, ensuring both convenience and accessibility for teams and clients. Available Fall 2026, this property offers an efficient, highly functional base for businesses seeking well-equipped industrial space in a growing market.
- 1 accès plain-pied
- Ventilation et chauffage centraux
- Toilettes privées
- Entreposage sécurisé
1er étage
| Surface | 301 m² |
| Durée | Négociable |
| Loyer | Sur demande |
| Type de bien | Industriel/Logistique |
| Aménagement | - |
| Disponible | 01/10/2026 |
Four Mile Collective in Pleasant Hill introduces a new industrial development designed for modern contractor and storage users. Spanning 12,960 square feet across four bays, each unit offers 3,240 square feet complete with office build-out and restrooms. Bays feature 14-foot overhead doors with service doors, 18-foot clear height, and heating systems for year-round functionality. Outdoor storage adds additional operational flexibility, along with zoning in the Limited Industrial District (I-1). Located just off East University Avenue, this property offers seamless access to Highway 65, providing direct connectivity to the Des Moines metro and regional transportation routes. Nearby amenities include grocery, dining, and hospitality services, ensuring both convenience and accessibility for teams and clients. Available Fall 2026, this property offers an efficient, highly functional base for businesses seeking well-equipped industrial space in a growing market.
- 1 accès plain-pied
- Ventilation et chauffage centraux
- Toilettes privées
- Entreposage sécurisé
Aperçu du bien
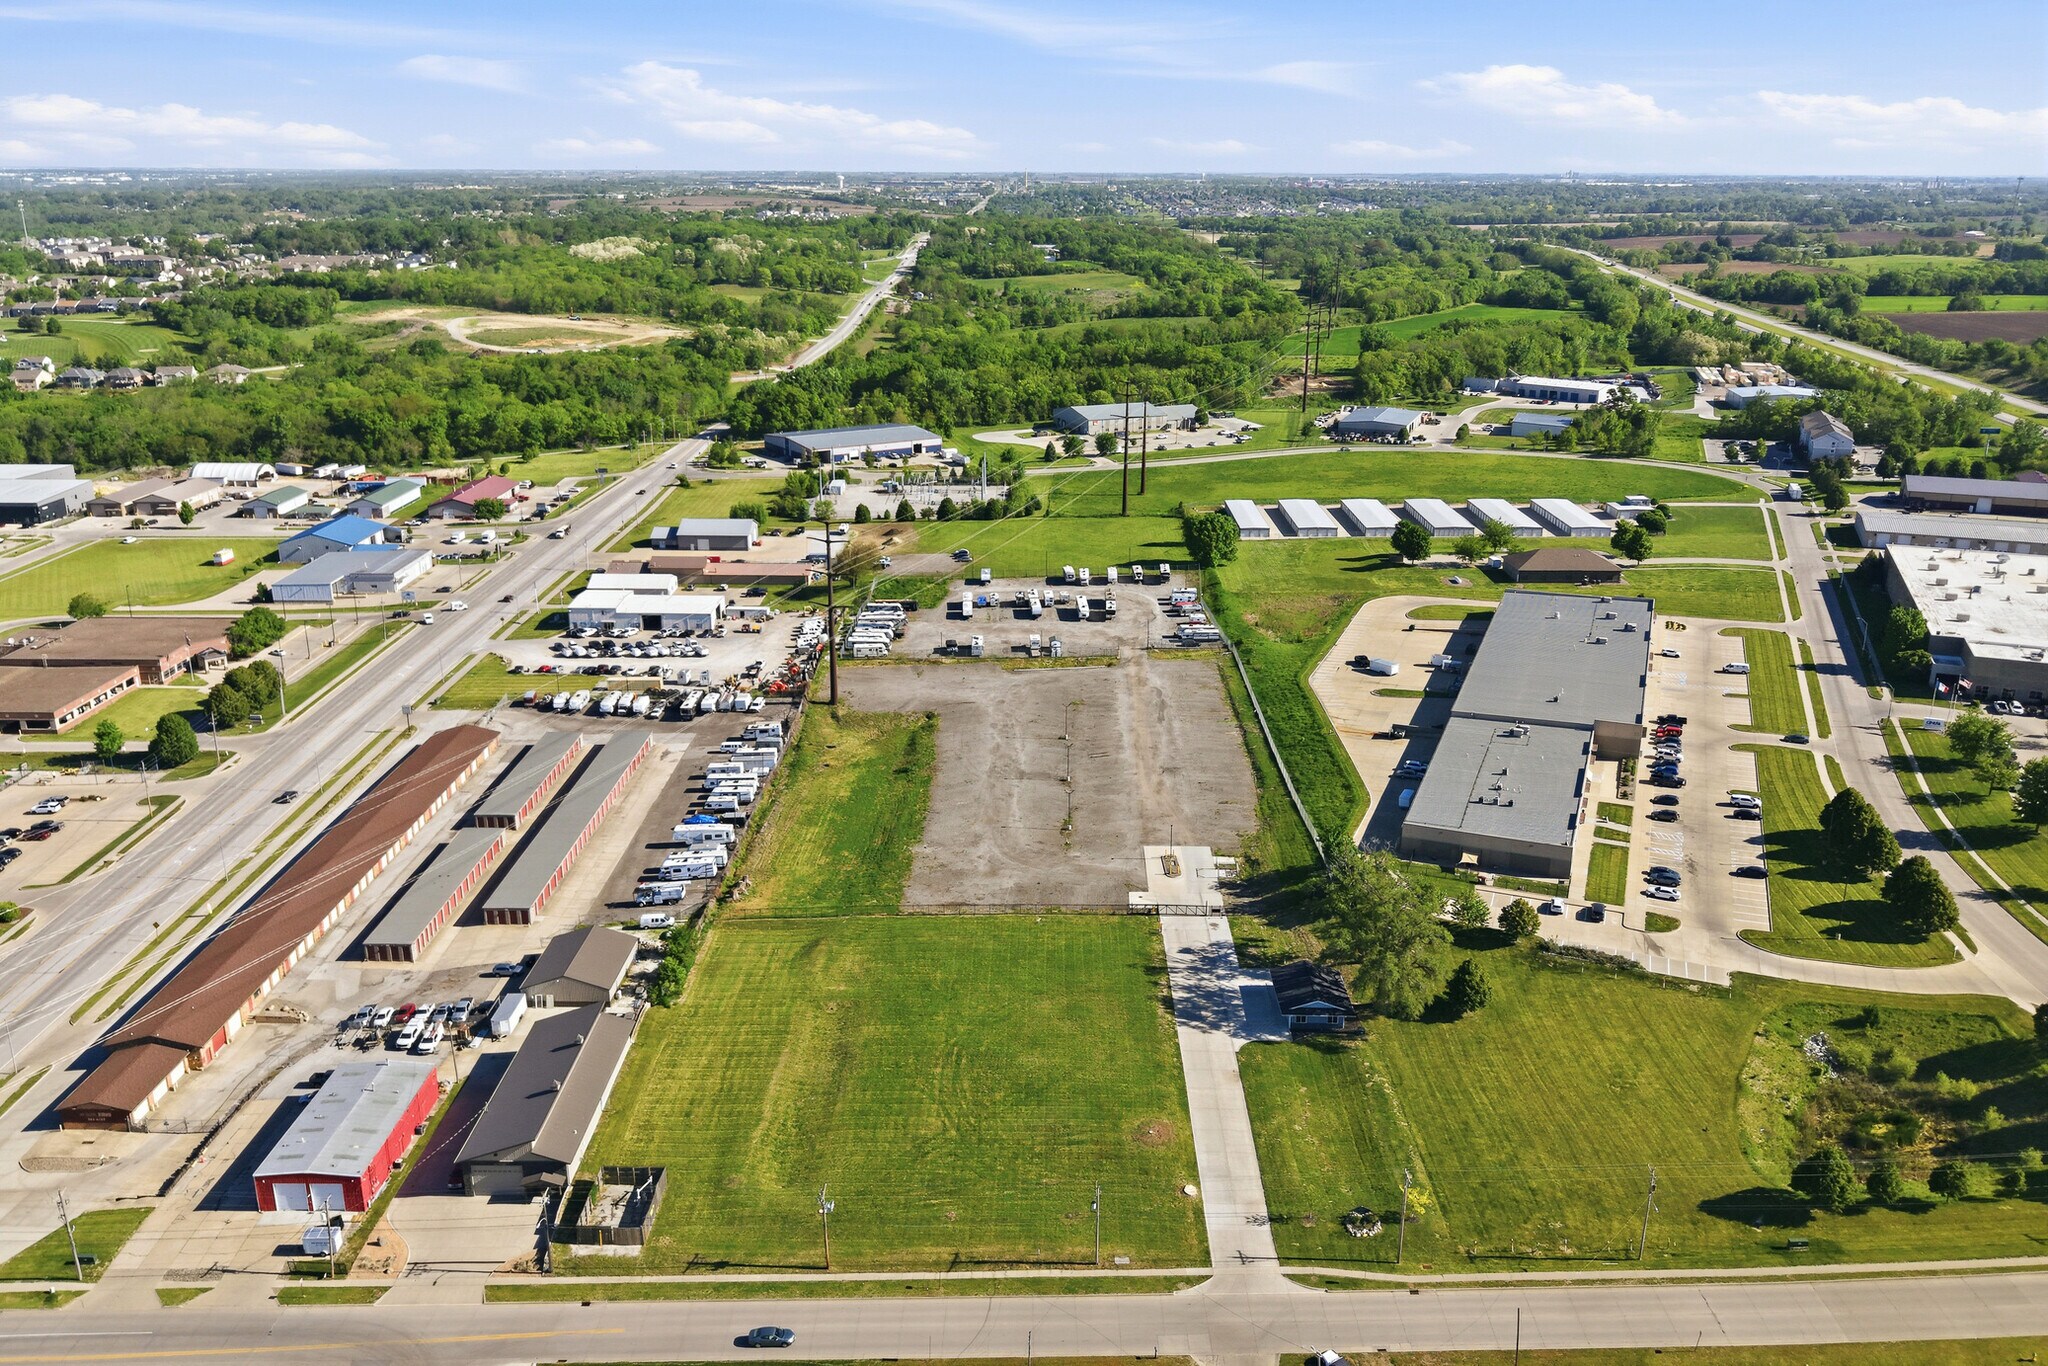
5614 NE 12th Avenue in Pleasant Hill, Iowa will consist of 12,960 square feet across four bays, each approximately 3,240 square feet. The building will include offices, restrooms, and overhead doors. Outdoor storage will be available, and the site is zoned for limited industrial use (I-1). The location provides direct access to Highway 65 and is situated near East University Avenue. Nearby businesses include grocery, dining, and hospitality options.
Faits sur l’installation Industriel/Logistique



Présenté par
5614 NE 12th Ave
Hum, une erreur s’est produite lors de l’envoi de votre message. Veuillez réessayer.
Merci ! Votre message a été envoyé.