Votre e-mail a été envoyé.

5602 Bob Bullock Lp Local d’activités | 318 m² | 4 étoiles | À louer | Laredo, TX 78045
Certaines informations ont été traduites automatiquement.
Informations principales
- Climate Controlled Suites Flex Suites with Free Zone Industrial Zoning
- Great for distribution, light manufacturing, logistics, service operations, or office/warehouse users.
- Great accessibility, visibility and flexibility
Caractéristiques
Tous les espace disponibles(1)
Afficher les loyers en
- Espace
- Surface
- Durée
- Loyer
- Type de bien
- Aménagement
- Disponible
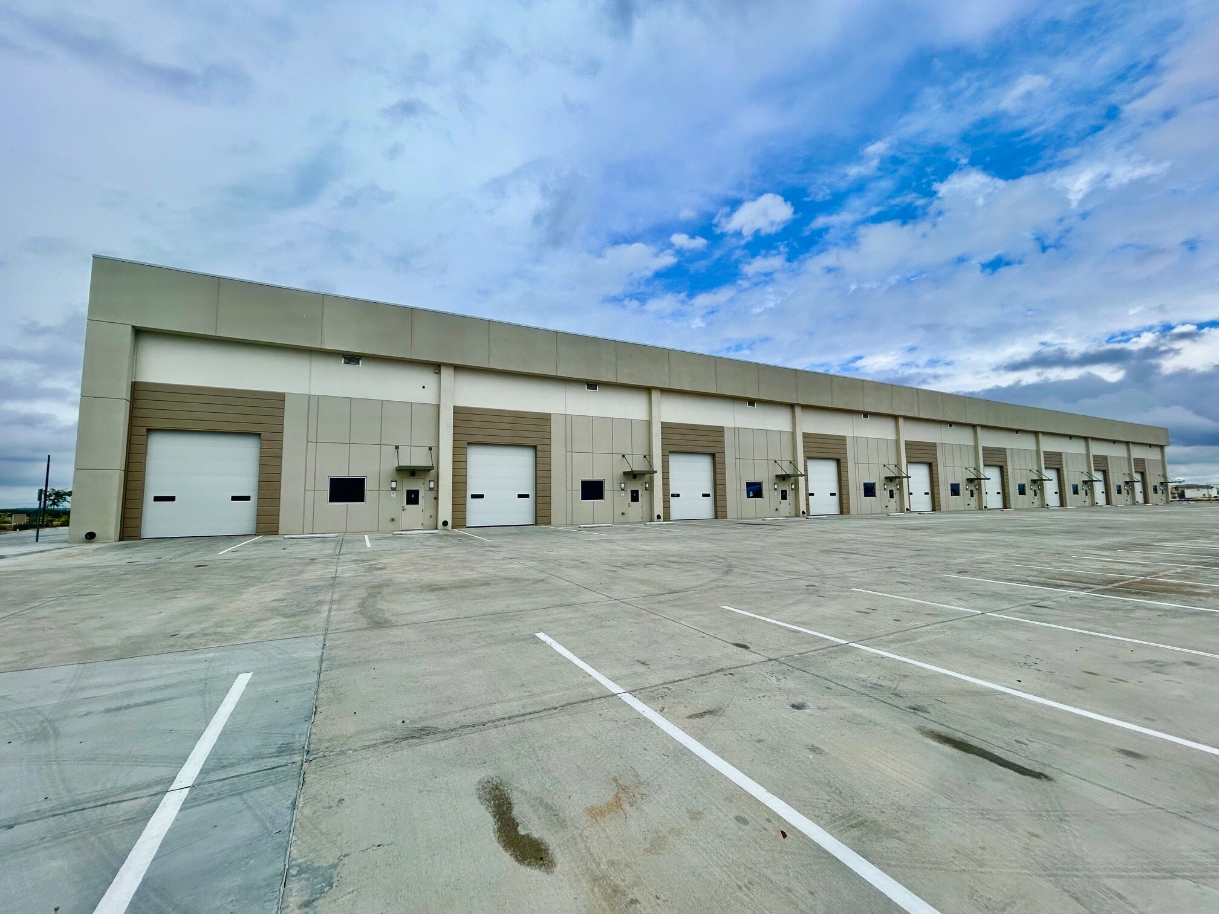


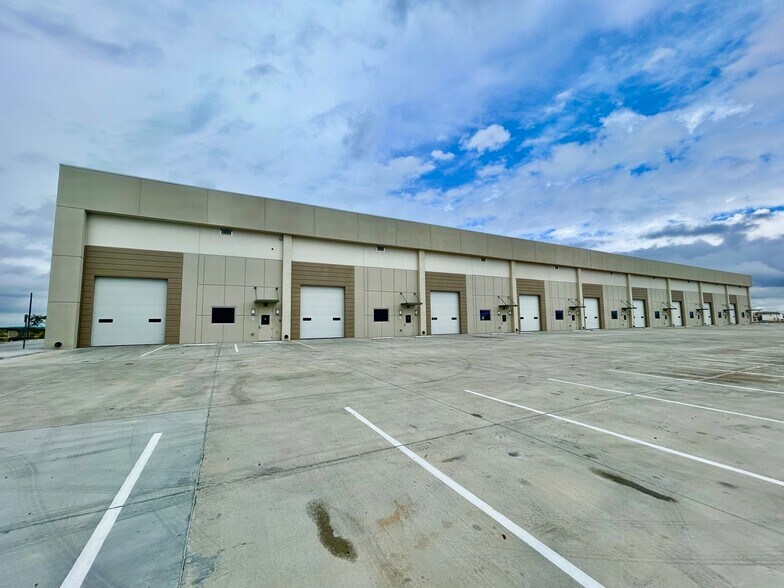
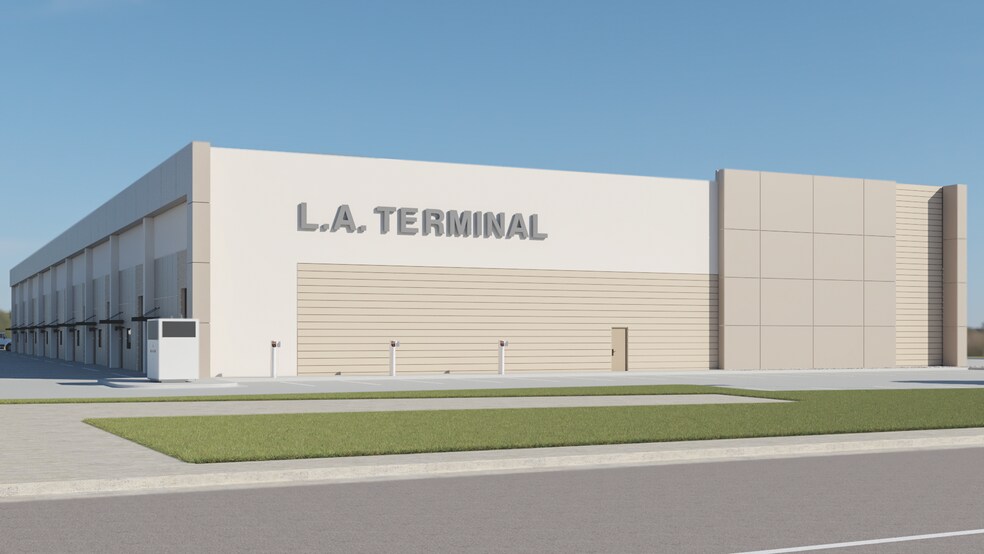
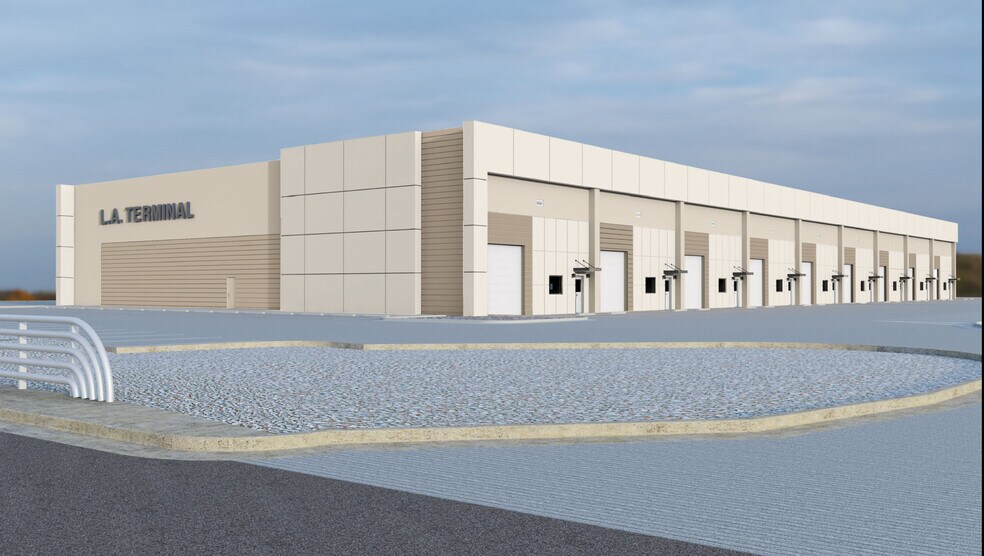
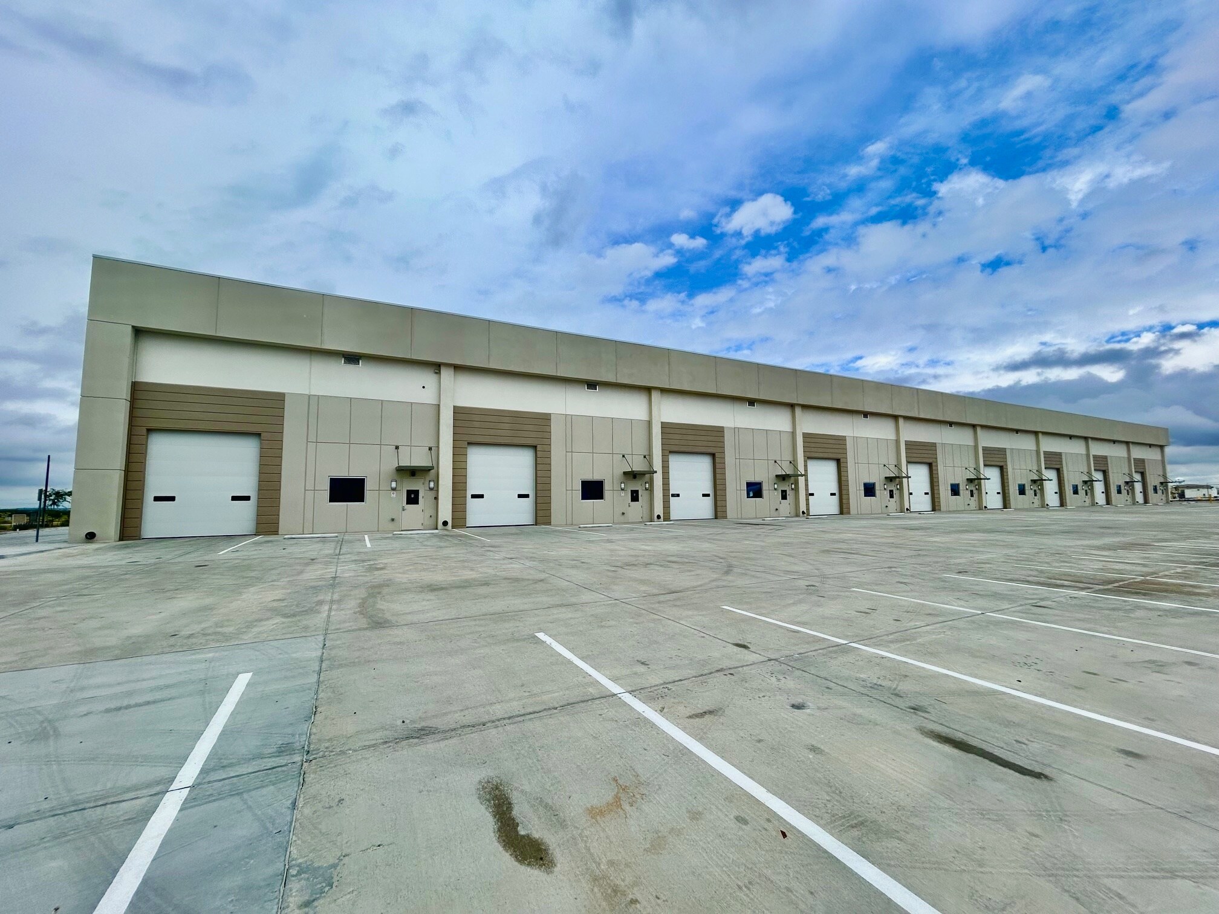
L. A. Terminal Suites. A versatile commercial facility designed to accommodate a wide variety of business operations. The climate controlled suites can be customized to meet your specific requirements. Property features 18 flex suites. Each suite is 2,920 sq ft some suites have a mezzanine of 500 sq ft for a total of 3,420 sq ft. Total building area is 52,560 sq ft. Each suite has office space, warehouse area, loading facilities. Free Zone industrial Zoning. This strategically located facility offers exceptional accessibility, visibility and flexibility for distribution, light manufacturing, logistics, service operations, or office/warehouse users. Theses suites are ideal for companies seeking a modern, efficient and adaptable business environment in one of the area's most desirable commercial corridors. Mezzanine Plans are approximately 25' X 20'.
- Il est possible que le loyer annoncé ne comprenne pas certains services publics, services d’immeuble et frais immobiliers.
- Climate controlled.
- Climatisation centrale
| Espace | Surface | Durée | Loyer | Type de bien | Aménagement | Disponible |
| 1er étage – Various | 318 m² | 2 Ans | 162,66 € /m²/an 13,55 € /m²/mois 51 682 € /an 4 307 € /mois | Local d’activités | Espace brut | Maintenant |
1er étage – Various
| Surface |
| 318 m² |
| Durée |
| 2 Ans |
| Loyer |
| 162,66 € /m²/an 13,55 € /m²/mois 51 682 € /an 4 307 € /mois |
| Type de bien |
| Local d’activités |
| Aménagement |
| Espace brut |
| Disponible |
| Maintenant |
1er étage – Various
| Surface | 318 m² |
| Durée | 2 Ans |
| Loyer | 162,66 € /m²/an |
| Type de bien | Local d’activités |
| Aménagement | Espace brut |
| Disponible | Maintenant |
L. A. Terminal Suites. A versatile commercial facility designed to accommodate a wide variety of business operations. The climate controlled suites can be customized to meet your specific requirements. Property features 18 flex suites. Each suite is 2,920 sq ft some suites have a mezzanine of 500 sq ft for a total of 3,420 sq ft. Total building area is 52,560 sq ft. Each suite has office space, warehouse area, loading facilities. Free Zone industrial Zoning. This strategically located facility offers exceptional accessibility, visibility and flexibility for distribution, light manufacturing, logistics, service operations, or office/warehouse users. Theses suites are ideal for companies seeking a modern, efficient and adaptable business environment in one of the area's most desirable commercial corridors. Mezzanine Plans are approximately 25' X 20'.
- Il est possible que le loyer annoncé ne comprenne pas certains services publics, services d’immeuble et frais immobiliers.
- Climatisation centrale
- Climate controlled.
Aperçu du bien
L. A. Terminal Suites. A versatile commercial facility designed to accommodate a wide variety of business operations. The climate controlled suites can be customized to meet your specific requirements. Property features 18 flex suites. Each suite is 2,920 sq ft some suites have a mezzanine of 500 sq ft for a total of 3,420 sq ft. Total building area is 52,560 sq ft. Each suite has office space, warehouse area, loading facilities. Free Zone industrial Zoning. This strategically located facility offers exceptional accessibility, visibility and flexibility for distribution, light manufacturing, logistics, service operations, or office/warehouse users. Theses suites are ideal for companies seeking a modern, efficient and adaptable business environment in one of the area's most desirable commercial corridors. Mezzanine Plans are approximately 25' X 20'.
Faits sur l’installation entrepôt


Présenté par
5602 Bob Bullock Lp
Hum, une erreur s’est produite lors de l’envoi de votre message. Veuillez réessayer.
Merci ! Votre message a été envoyé.