Votre e-mail a été envoyé.

5600 Rue Ferrier Industriel/Logistique | 2 415–2 815 m² | À louer | Mont-Royal, QC H4P 1M7
Certaines informations ont été traduites automatiquement.
Informations principales
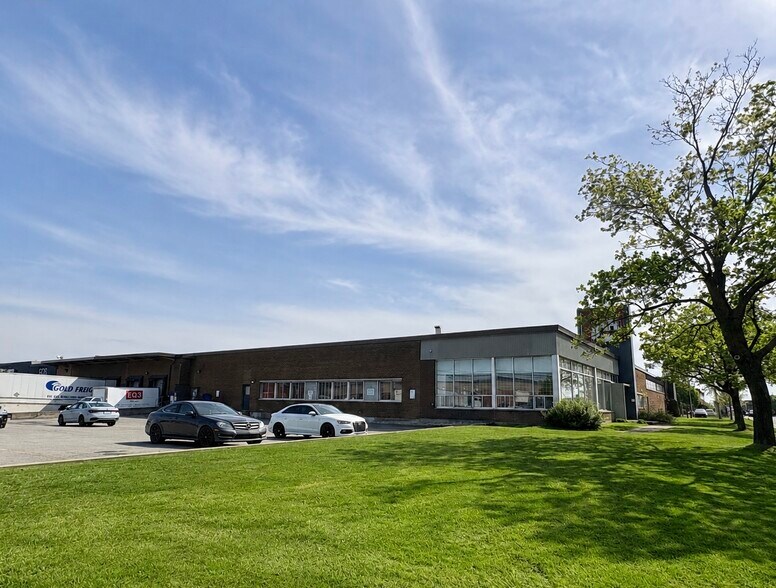
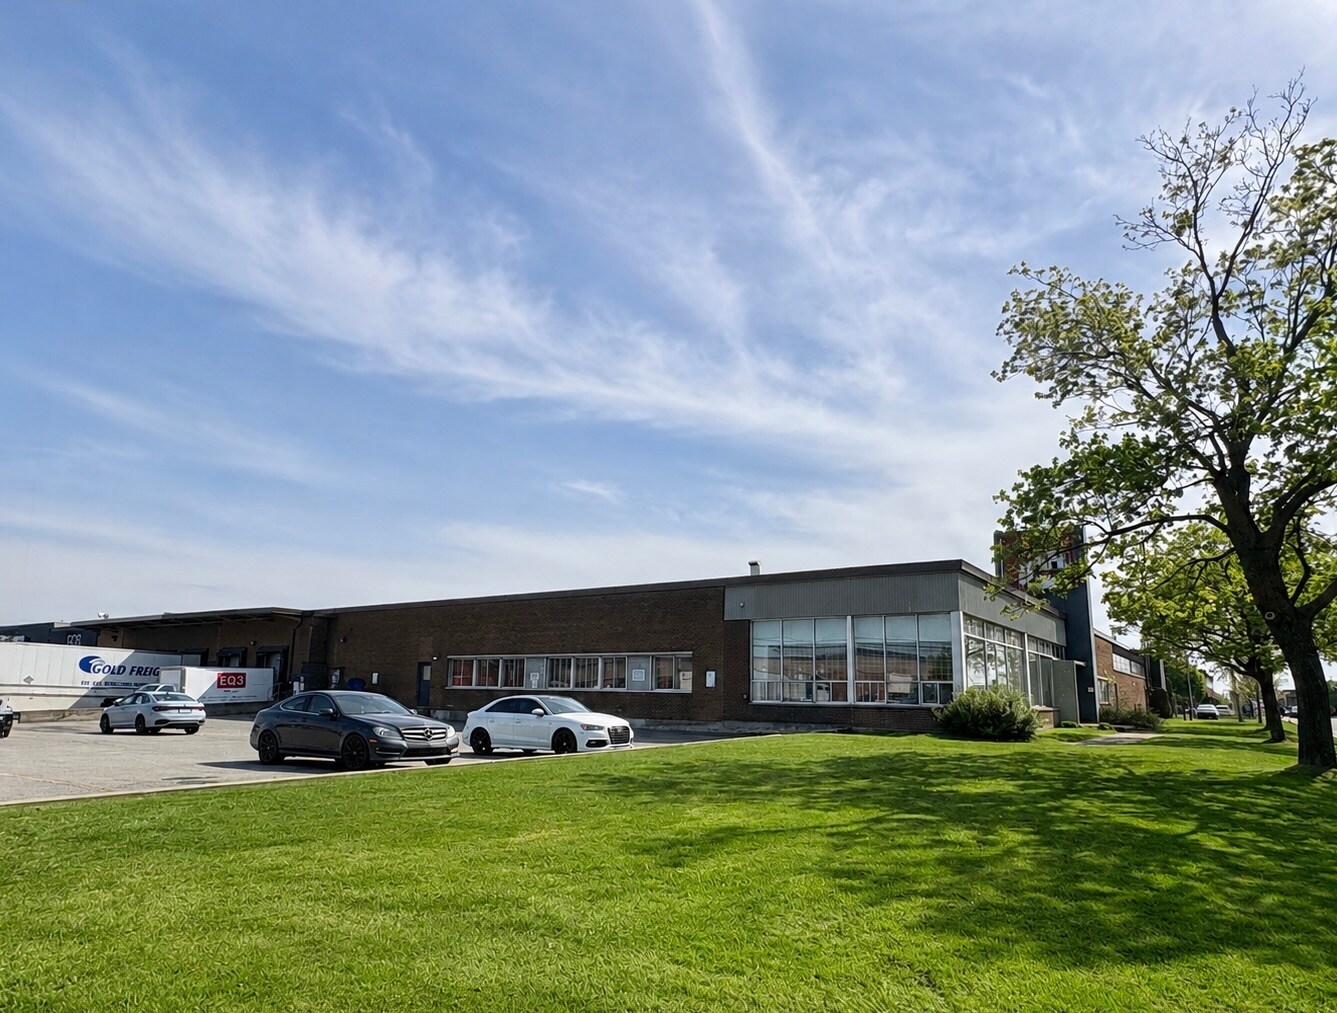
- Located in the heart of Quartier Design Ville Mont-Royal at the corner of Devonshire & Ferrier.
- Abundant dedicated parking spaces for staff and visitors with a bus stop directly at the corner of the building.
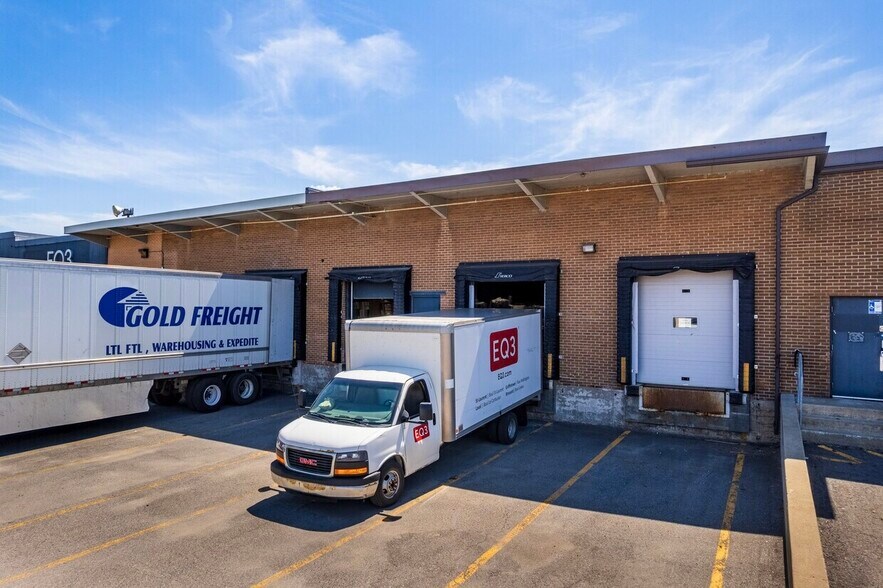
- The building features abundant parking and easily accessible loading docks, enabling efficient distribution and delivery.
- Ideal for showroom, office, retail, and warehouse use.
Caractéristiques
Tous les espace disponibles(1)
Afficher les loyers en
- Espace
- Surface
- Durée
- Loyer
- Type de bien
- Aménagement
- Disponible
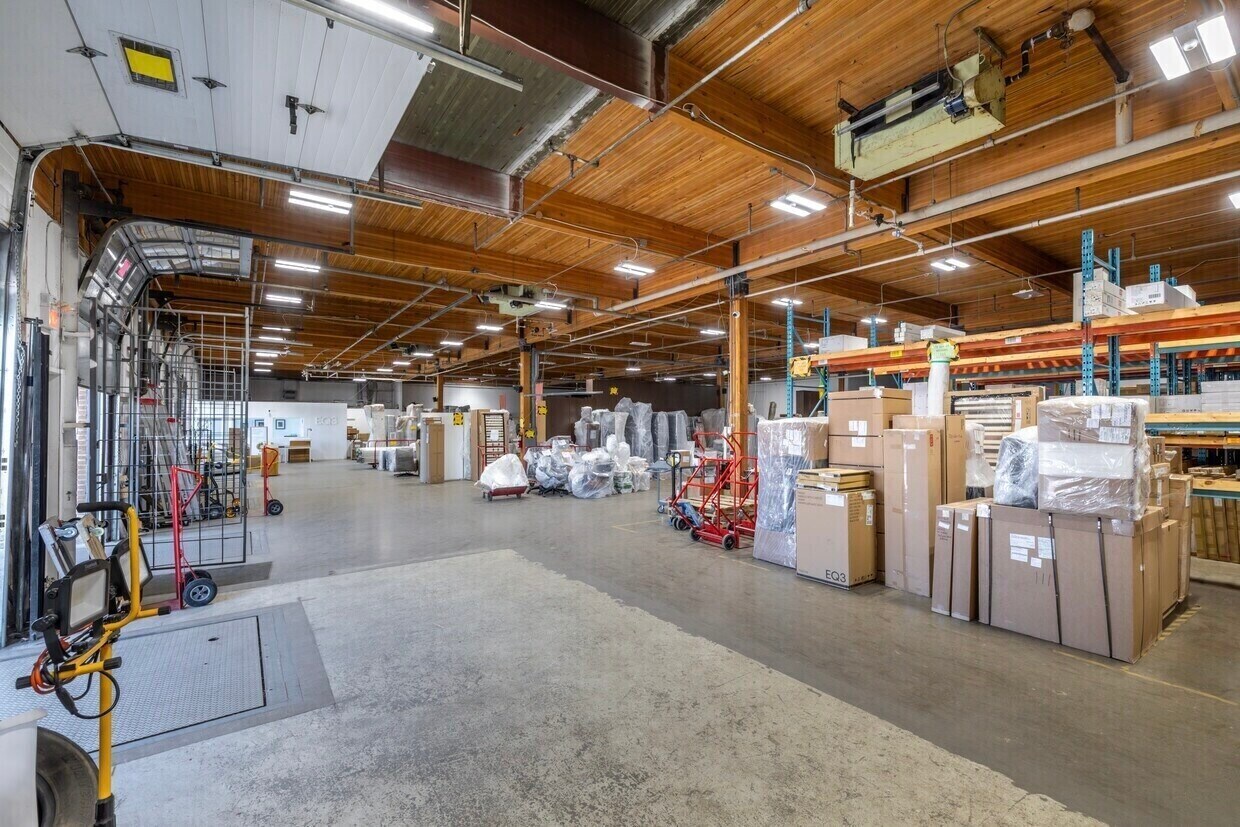


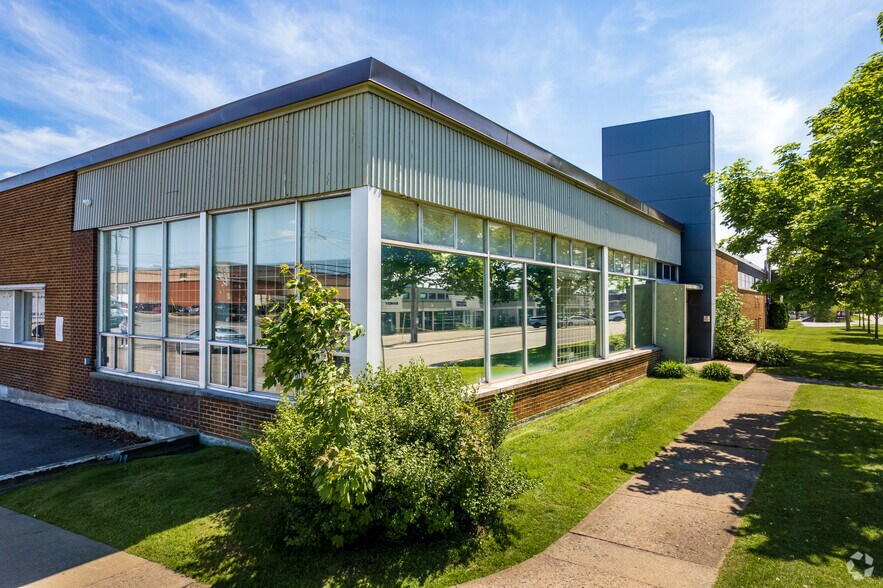
Exceptional, brand-new renovated showroom/office and warehouse space in the heart of Quartier Design Ville Mont-Royal. Features 3 truck-level loading docks, one drive-in, and 20 parking spaces. Prime location on the corner of Devonshire and Ferrier Streets, steps from the Royalmount shopping mall. Easy access to public transport, bus stop on the corner.
- Il est possible que le loyer annoncé ne comprenne pas certains services publics, services d’immeuble et frais immobiliers.
- 1 accès plain-pied
- 3 quais de chargement
- Bureaux cloisonnés
- Toilettes privées
- Éclairage d’urgence
- Lumière naturelle
- Toilettes incluses dans le bail
- Détecteur de fumée
- Renovated showroom, office, and warehouse space
- 3 truck-level, one drive-in dock, 20 parking spots
- Comprend 372 m² d’espace de bureau dédié
- Espace en excellent état
- Ventilation et chauffage centraux
- Aire de réception
- Salle d’impression/photocopie
- Éclairage encastré
- Douches
- Cour
- Prime corner location at Devonshire and Ferrier St
- Easy public transport access
| Espace | Surface | Durée | Loyer | Type de bien | Aménagement | Disponible |
| 1er étage | 2 415 – 2 815 m² | 5-10 Ans | 110,54 € /m²/an 9,21 € /m²/mois 311 160 € /an 25 930 € /mois | Industriel/Logistique | Construction achevée | Maintenant |
1er étage
| Surface |
| 2 415 – 2 815 m² |
| Durée |
| 5-10 Ans |
| Loyer |
| 110,54 € /m²/an 9,21 € /m²/mois 311 160 € /an 25 930 € /mois |
| Type de bien |
| Industriel/Logistique |
| Aménagement |
| Construction achevée |
| Disponible |
| Maintenant |
1er étage
| Surface | 2 415 – 2 815 m² |
| Durée | 5-10 Ans |
| Loyer | 110,54 € /m²/an |
| Type de bien | Industriel/Logistique |
| Aménagement | Construction achevée |
| Disponible | Maintenant |
Exceptional, brand-new renovated showroom/office and warehouse space in the heart of Quartier Design Ville Mont-Royal. Features 3 truck-level loading docks, one drive-in, and 20 parking spaces. Prime location on the corner of Devonshire and Ferrier Streets, steps from the Royalmount shopping mall. Easy access to public transport, bus stop on the corner.
- Il est possible que le loyer annoncé ne comprenne pas certains services publics, services d’immeuble et frais immobiliers.
- Comprend 372 m² d’espace de bureau dédié
- 1 accès plain-pied
- Espace en excellent état
- 3 quais de chargement
- Ventilation et chauffage centraux
- Bureaux cloisonnés
- Aire de réception
- Toilettes privées
- Salle d’impression/photocopie
- Éclairage d’urgence
- Éclairage encastré
- Lumière naturelle
- Douches
- Toilettes incluses dans le bail
- Cour
- Détecteur de fumée
- Prime corner location at Devonshire and Ferrier St
- Renovated showroom, office, and warehouse space
- Easy public transport access
- 3 truck-level, one drive-in dock, 20 parking spots
Aperçu du bien
Positioned in the vibrant Quartier Design of Ville Mont-Royal, 5600–5620 Rue Ferrier offers a rare blend of showroom, office, retail, and warehouse space in one of Montreal’s most design-forward commercial districts. This versatile property is ideal for tenants seeking a dynamic environment that supports both customer-facing operations and back-end logistics. The surrounding area is known for its creative energy, with nearby design studios, furniture showrooms, and boutique retailers contributing to a thriving commercial ecosystem. With easy access to major thoroughfares and proximity to central Montreal, this location supports both regional connectivity and local engagement.
Faits sur l’installation entrepôt



Présenté par
5600 Rue Ferrier
Hum, une erreur s’est produite lors de l’envoi de votre message. Veuillez réessayer.
Merci ! Votre message a été envoyé.