Votre e-mail a été envoyé.
5589-5661 Baillie St Lot | Résidentiel | 0,28 ha | À vendre | 11 738 068 € | Vancouver, BC V5Z 3M7
Certaines informations ont été traduites automatiquement.
Informations principales sur l'investissement
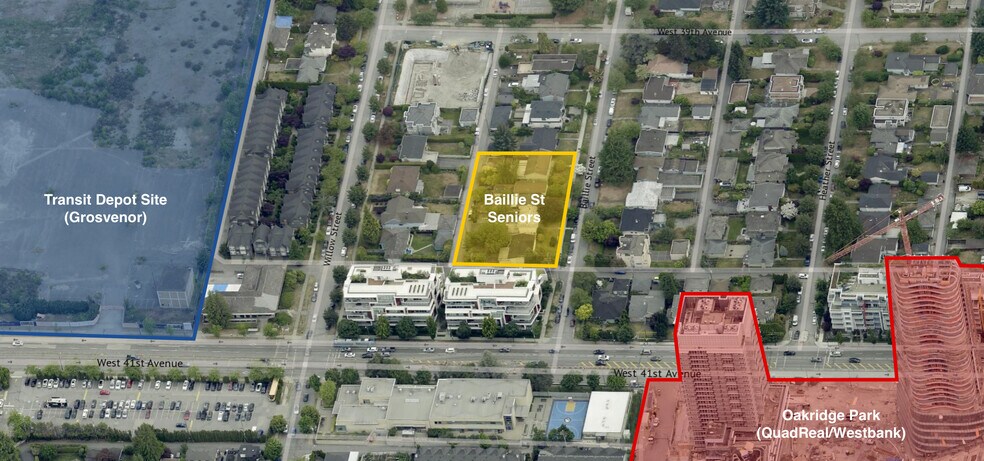
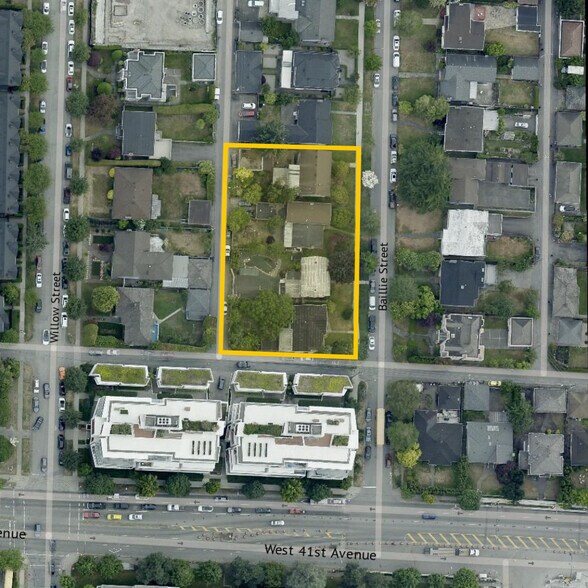
- Four-lot assembly, 29,894.7 sf, in the Cambie Corridor — half a block north of W 41st Ave
- R1-1 ? CD-1 rezoning under the City's Seniors Housing Rezoning Policy; RH Architects enquiry complies
- Structurally undersupplied market — modelled 2030 demand of 960–2,240 high-income AL units against just 820 existing citywide
- Directly across from Oakridge Centre; steps from the Oakridge–41st Ave Canada Line station
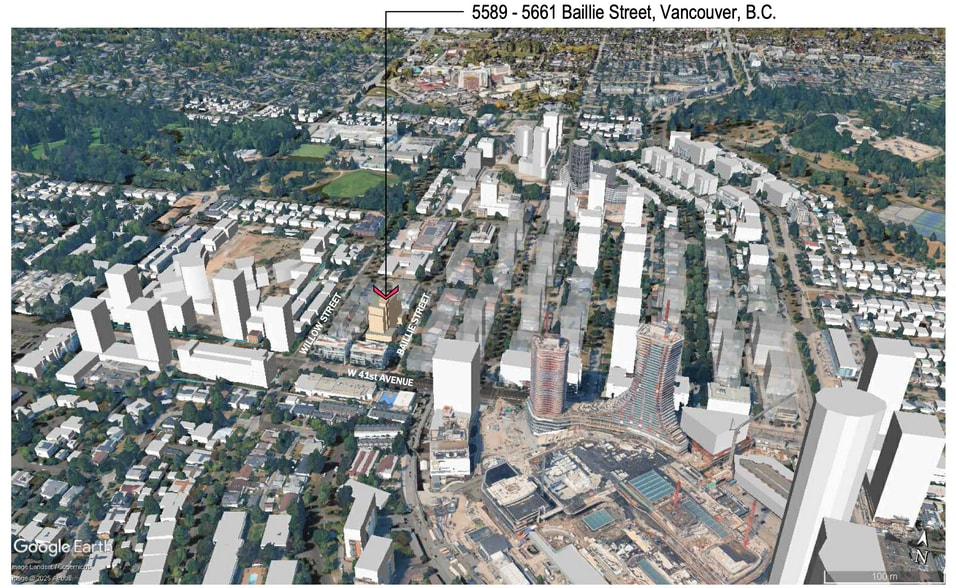
- 158-unit Class B assisted living concept — 14 storeys, 153,300 sf, 5.13 FSR, 103 parking stalls
- Wealthy, rapidly aging catchment — Vancouver's 75+ population up 9,400+ by 2030, with $2–6M+ in local single-family equity to fund the move
Résumé analytique
The site is positioned for rezoning from R1-1 to CD-1 under the City of Vancouver's Seniors Housing Rezoning Policy. The RH Architects rezoning enquiry contemplates a 14-storey, 158-unit Class B assisted living facility totalling 153,300 sf at a 5.13 FSR, with two underground parking levels (103 stalls), a 16-child public daycare, and a publicly-accessible community access space — a program designed to align with the policy's public-benefit framework.
The investment case rests on a structural demand-supply gap. Vancouver's 75+ population is projected to grow by more than 9,400 between 2025 and 2030, with net new senior households living alone — the single best leading indicator of assisted living conversion — rising by nearly 5,800. Against modelled 2030 demand of 960–2,240 high-income AL units, the city today holds just 16 registered facilities and 820 units, with only one competing project in the pipeline. Local single-family equity of $2–6M+ provides the down-the-street buyer base to fund the move.
A complete due-diligence package — including the architectural rezoning enquiry, demand and supply analyses, site survey, hydrogeological and geotechnical reports, Phase I ESA, and current title — is available to qualified purchasers on request.
Co listed with Sutton Group West-Coast Realty and Oakwyn Realty.
Data room Cliquez ici pour accéder à
- Property and Site Information
- Market Study
- Municipal Policy and Precedent
Informations sur l’immeuble
| Prix | 11 738 068 € | Sous-type de bien | Résidentiel |
| Type de vente | Investissement | Usage proposé | Appartements pour seniors |
| Nb de lots | 1 | Surface totale du lot | 0,28 ha |
| Type de bien | Terrain | ||
| Zonage | CD - Proposed Rezoning | ||
| Prix | 11 738 068 € |
| Type de vente | Investissement |
| Nb de lots | 1 |
| Type de bien | Terrain |
| Sous-type de bien | Résidentiel |
| Usage proposé | Appartements pour seniors |
| Surface totale du lot | 0,28 ha |
| Zonage | CD - Proposed Rezoning |
1 Lot disponible
Lot
| Prix | 11 738 068 € | Surface du lot | 0,28 ha |
| Prix par ha | 42 263 747,84 € |
| Prix | 11 738 068 € |
| Prix par ha | 42 263 747,84 € |
| Surface du lot | 0,28 ha |
.69 acre land parcel available for sale. Contact agent for additional information.
Description
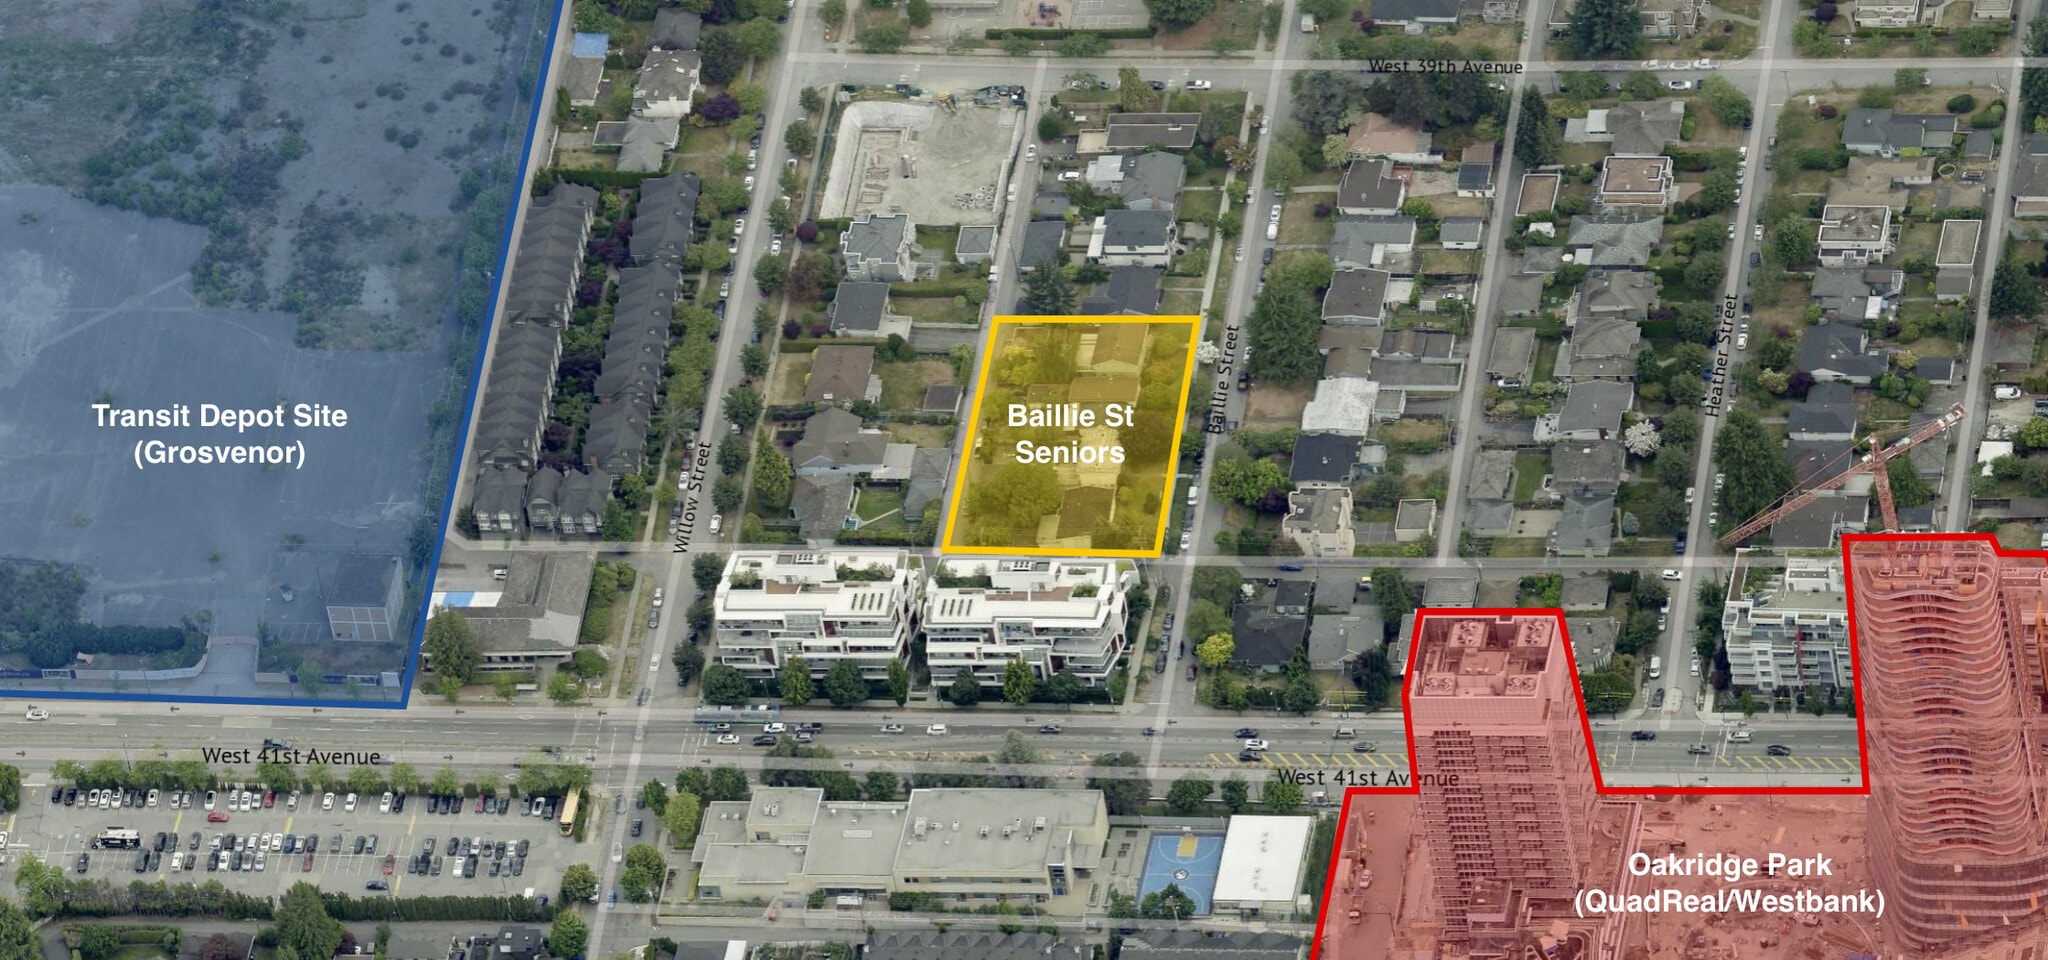
The Baillie Street property encompasses four contiguous parcels within Vancouver’s Cambie Corridor Plan, totaling approximately 0.69 acres. Current zoning is R1-1, with a proposed rezoning to CD-1 to support seniors housing development under city policy. The site is located across from Oakridge Centre and near Oakridge–41st Avenue Canada Line station, offering excellent transit connectivity. Planning concepts identify a potential high-rise assisted-living facility, reflecting Vancouver’s initiative to address growing seniors housing needs in an area characterized by significant redevelopment and infrastructure improvements.


Présenté par
5589-5661 Baillie St
Hum, une erreur s’est produite lors de l’envoi de votre message. Veuillez réessayer.
Merci ! Votre message a été envoyé.