Votre e-mail a été envoyé.

5575 Lake Park Way Bureau | 13–245 m² | À louer | La Mesa, CA 91942
Certaines informations ont été traduites automatiquement.
Informations principales
- Image professionnelle avec équipement de cour extérieur
- Les fenêtres actionnables et les unités CVC privées améliorent la qualité de l'air.
- Service Internet par câble et T1 disponibles.
- À distance de marche de nombreux restaurants, commodités et garderies
- À quelques minutes depuis/vers l'autoroute I-8 et l'autoroute 125
- Grand parking.
Tous les espaces disponibles(2)
Afficher les loyers en
- Espace
- Surface
- Durée
- Loyer
- Type de bien
- Aménagement
- Disponible
$450 / Month
- Partiellement aménagé comme Bureau standard
- 1 bureau privé
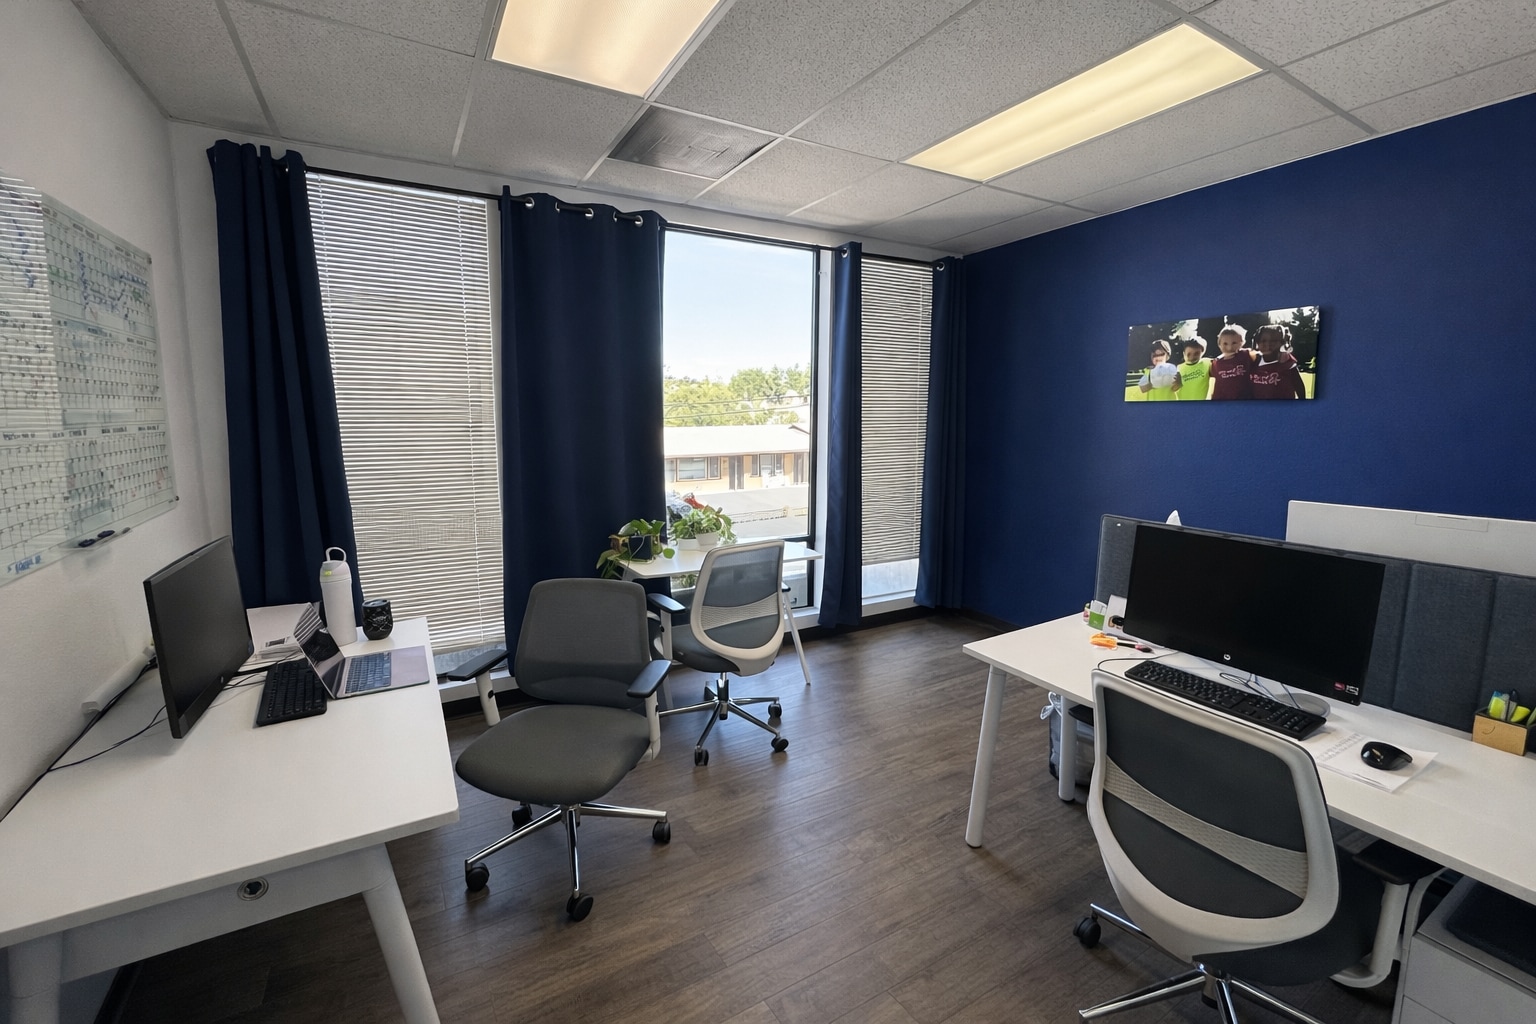


Arriving at the property, the setting feels more like a small campus than a typical office building, with a central courtyard and upgraded common areas that create a quieter, more professional environment. The suite is positioned on the second floor, offering separation from foot traffic and a more controlled setting for both staff and clients. Inside, the layout is straightforward and functional. A defined entry area leads into a central corridor that connects multiple private offices, allowing for a clear separation between client-facing rooms and internal workspace. This layout works well for teams that value privacy and structure, while still offering the ability to open up portions of the space if needed. The suite includes an in-suite kitchenette, providing a dedicated area for staff use and day-to-day convenience without relying on shared facilities. Windows are distributed throughout the space, bringing in consistent natural light, and operable windows combined with private HVAC give tenants direct control over airflow and temperature. Overall, the space presents as clean and ready for occupancy, with a layout that supports focused work, client interaction, and long-term usability.
- Il est possible que le loyer annoncé ne comprenne pas certains services publics, services d’immeuble et frais immobiliers.
- Plan d’étage avec bureaux fermés
- Second-floor location with added privacy and reduc
- Upgraded common areas and landscaped courtyard set
- Partiellement aménagé comme Bureau standard
- In-suite kitchenette for staff use and convenience
- Strong natural light with operable windows through
| Espace | Surface | Durée | Loyer | Type de bien | Aménagement | Disponible |
| 1er étage, bureau 100-16 | 13 m² | Négociable | Sur demande Sur demande Sur demande Sur demande | Bureau | Construction partielle | Maintenant |
| 2e étage, bureau 211 | 134 – 233 m² | Négociable | 244,69 € /m²/an 20,39 € /m²/mois 56 944 € /an 4 745 € /mois | Bureau | Construction partielle | Maintenant |
1er étage, bureau 100-16
| Surface |
| 13 m² |
| Durée |
| Négociable |
| Loyer |
| Sur demande Sur demande Sur demande Sur demande |
| Type de bien |
| Bureau |
| Aménagement |
| Construction partielle |
| Disponible |
| Maintenant |
2e étage, bureau 211
| Surface |
| 134 – 233 m² |
| Durée |
| Négociable |
| Loyer |
| 244,69 € /m²/an 20,39 € /m²/mois 56 944 € /an 4 745 € /mois |
| Type de bien |
| Bureau |
| Aménagement |
| Construction partielle |
| Disponible |
| Maintenant |
1er étage, bureau 100-16
| Surface | 13 m² |
| Durée | Négociable |
| Loyer | Sur demande |
| Type de bien | Bureau |
| Aménagement | Construction partielle |
| Disponible | Maintenant |
$450 / Month
- Partiellement aménagé comme Bureau standard
- 1 bureau privé
2e étage, bureau 211
| Surface | 134 – 233 m² |
| Durée | Négociable |
| Loyer | 244,69 € /m²/an |
| Type de bien | Bureau |
| Aménagement | Construction partielle |
| Disponible | Maintenant |
Arriving at the property, the setting feels more like a small campus than a typical office building, with a central courtyard and upgraded common areas that create a quieter, more professional environment. The suite is positioned on the second floor, offering separation from foot traffic and a more controlled setting for both staff and clients. Inside, the layout is straightforward and functional. A defined entry area leads into a central corridor that connects multiple private offices, allowing for a clear separation between client-facing rooms and internal workspace. This layout works well for teams that value privacy and structure, while still offering the ability to open up portions of the space if needed. The suite includes an in-suite kitchenette, providing a dedicated area for staff use and day-to-day convenience without relying on shared facilities. Windows are distributed throughout the space, bringing in consistent natural light, and operable windows combined with private HVAC give tenants direct control over airflow and temperature. Overall, the space presents as clean and ready for occupancy, with a layout that supports focused work, client interaction, and long-term usability.
- Il est possible que le loyer annoncé ne comprenne pas certains services publics, services d’immeuble et frais immobiliers.
- Partiellement aménagé comme Bureau standard
- Plan d’étage avec bureaux fermés
- In-suite kitchenette for staff use and convenience
- Second-floor location with added privacy and reduc
- Strong natural light with operable windows through
- Upgraded common areas and landscaped courtyard set
Aperçu du bien




Lake Park Plaza is a two-story, courtyard-style office property designed around usability and day-to-day comfort. The layout of the project centers around an outdoor courtyard, creating a more open, campus-like environment compared to traditional enclosed office buildings. The property has undergone a series of upgrades, including refreshed common areas, updated landscaping, modernized directories, and controlled access features. These improvements elevate the overall experience while maintaining a straightforward, professional setting that is easy for tenants to operate within. Many suites within the property feature operable windows and dedicated HVAC systems, allowing tenants greater control over airflow and temperature. Parking is readily available on-site, supporting both employees and client visits without the constraints often found in more dense office environments. A unique advantage of the property is its executive suite component, which provides the ability to accommodate additional private offices on an as-needed basis. For tenants anticipating growth or requiring occasional overflow space, this offers a flexible solution without the need to commit to excess square footage upfront. The location provides immediate access to I-8 and Highway 125, offering efficient regional connectivity, while nearby retail, dining, and service amenities are within walking distance. The result is a functional office environment that supports a range of professional users looking for accessibility, flexibility, and a comfortable place to operate.
- Signalisation
Informations sur l’immeuble




Présenté par
5575 Lake Park Way
Hum, une erreur s’est produite lors de l’envoi de votre message. Veuillez réessayer.
Merci ! Votre message a été envoyé.