Connectez-vous/S’inscrire
Votre e-mail a été envoyé.
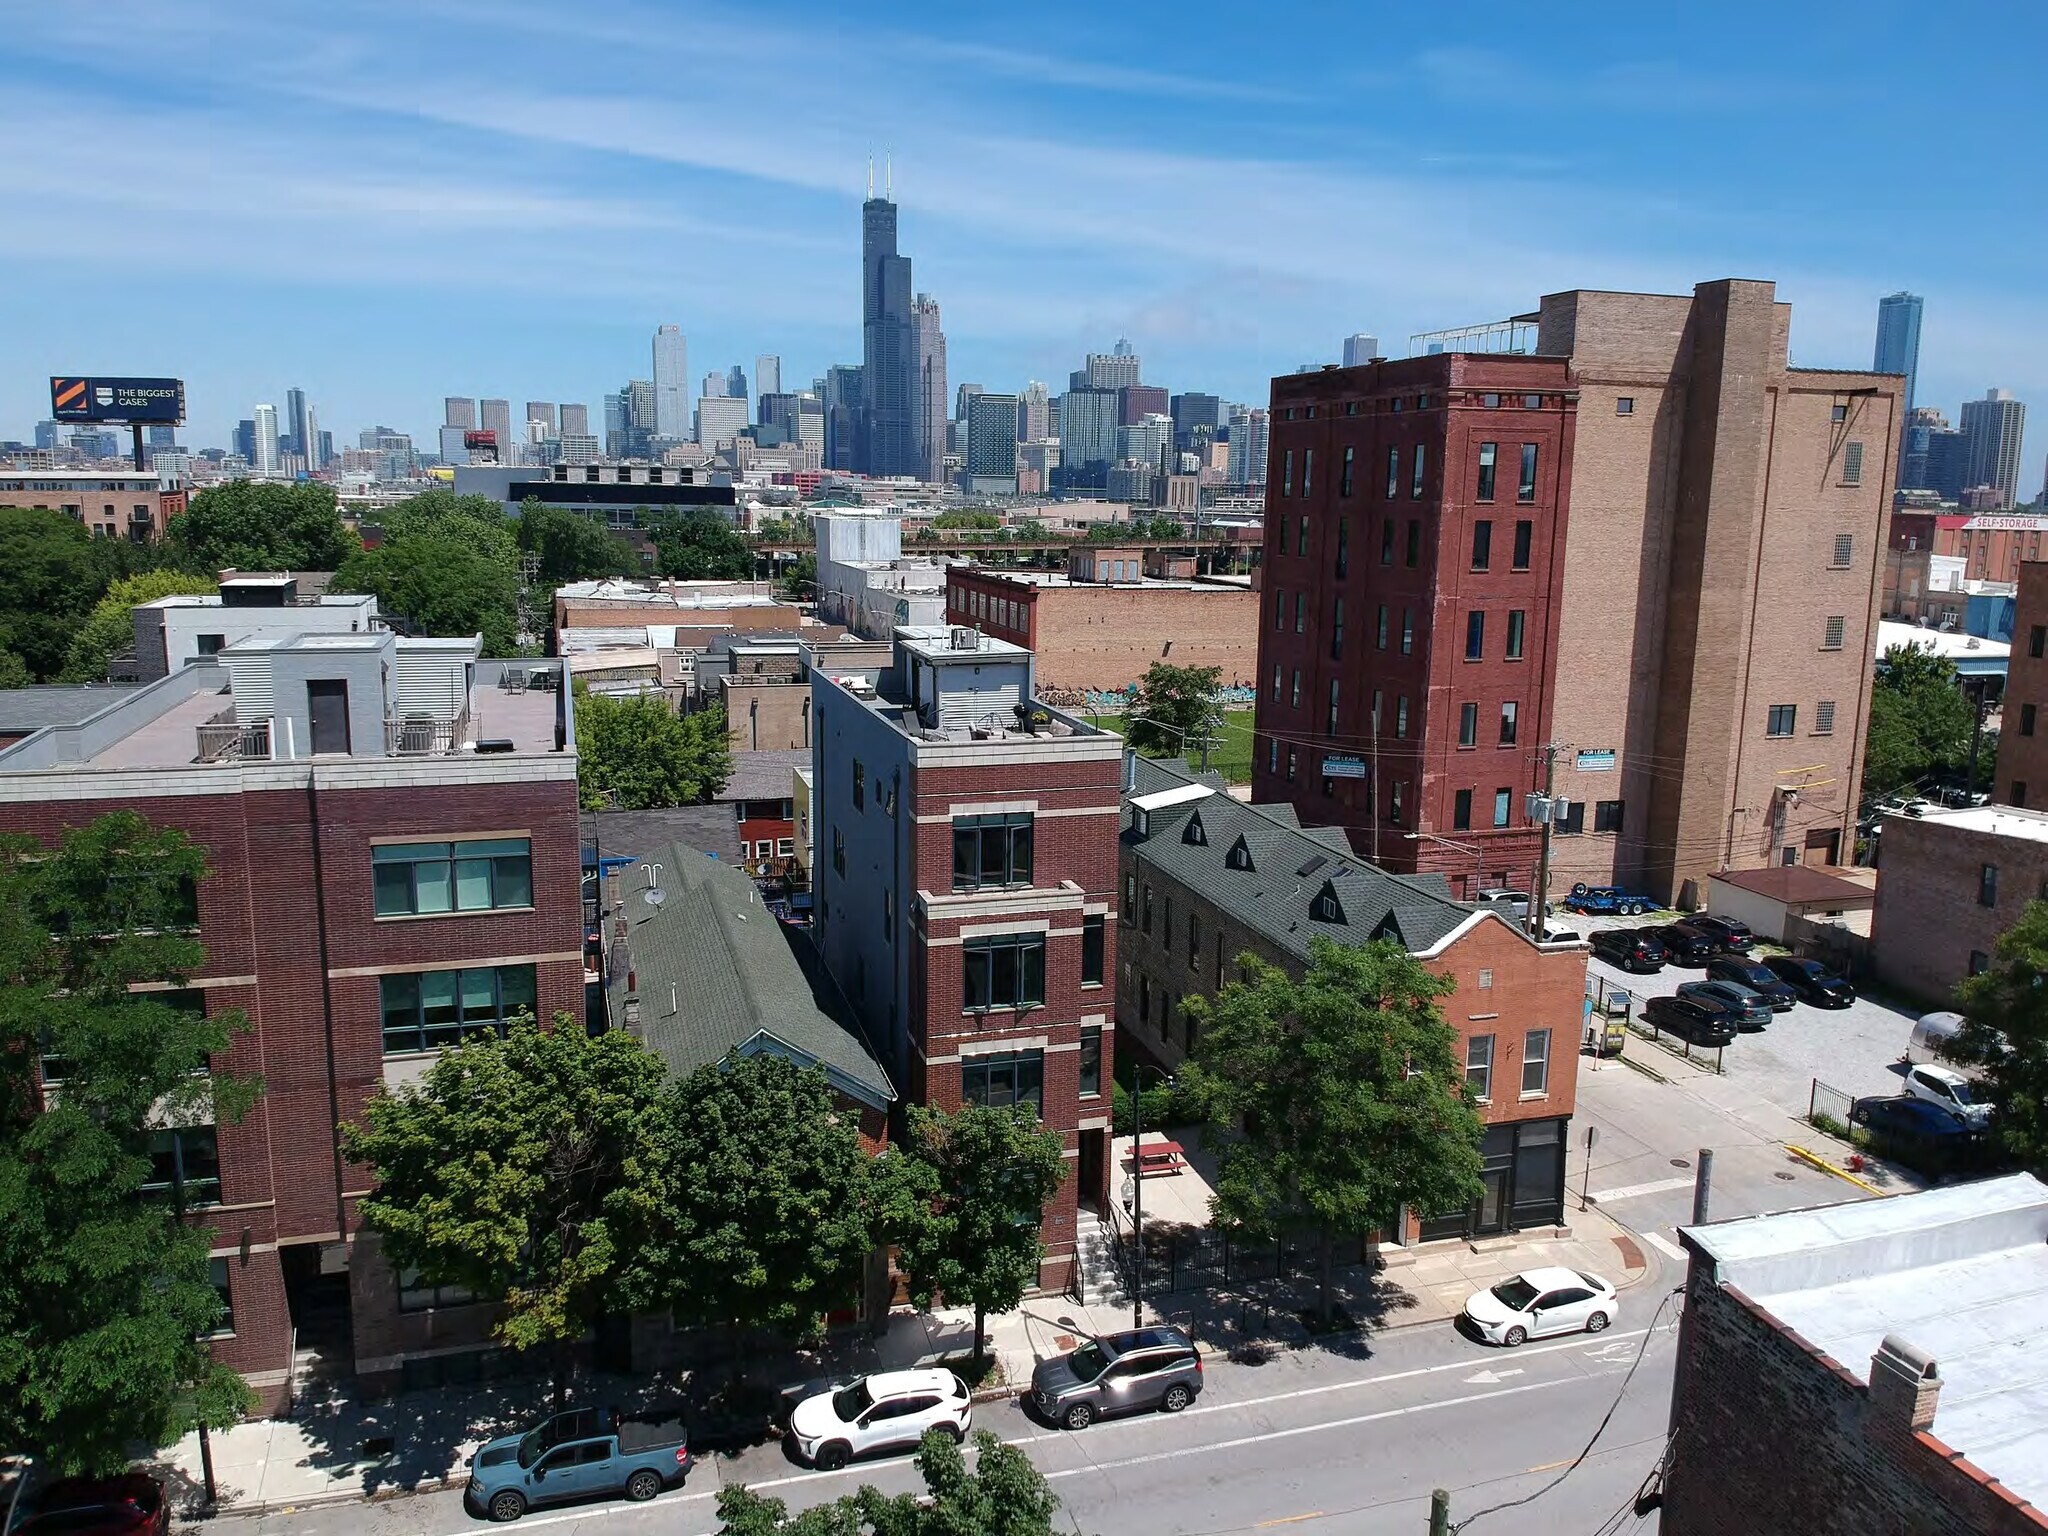
556 W 18th St
Chicago, IL 60616
Immeuble residentiel Bien À vendre
·
3 Lots
Certaines informations ont été traduites automatiquement.
Informations principales sur l'investissement
- Duplex PH Suite with Private Rooftop
- 2020 Construction | High-End Buildout & Finishes
- High Ceilings
- Private Outdoor Balconies | On-site Parking
- Spa-Inspired Baths with Rain Forest Showers
Résumé analytique
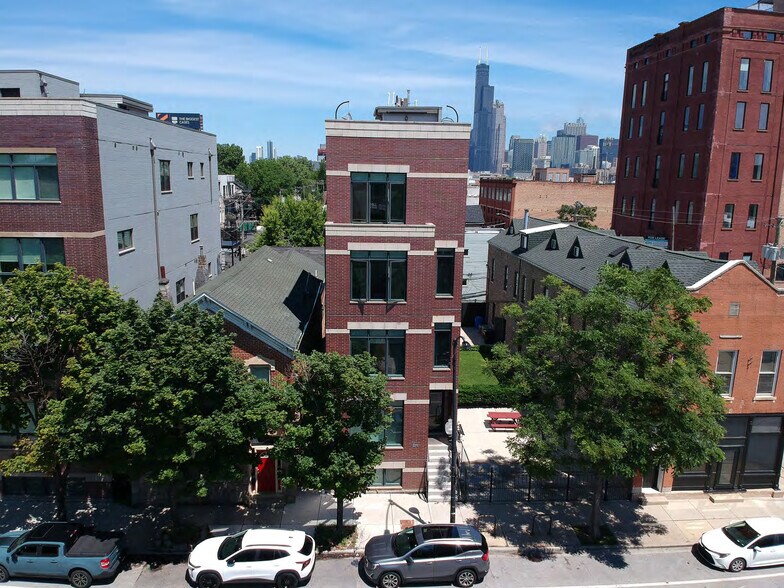
556 W. 18th Street presents a rare opportunity to acquire a luxury, all-brick boutique apartment building. Built with exceptional craftsmanship and contemporary design, the property consists of three expansive residential units, each finished with high-end materials, oversized floor plans, soaring ceilings, hardwood flooring throughout, and walls of windows that fill every residence with natural light. Every unit features in-unit laundry, premium stainless steel appliances, designer kitchens, and upscale finishes, offering a true condominium-quality living experience.
The building is anchored by an exceptional duplex penthouse featuring three spacious bedrooms, two-and-a-half bathrooms, vaulted ceilings, an oversized chef's kitchen with premium KitchenAid stainless steel appliances, an additional family room, spa-quality primary bath with a freestanding soaking tub and oversized waterfall shower, generous closet space, and direct access to a spectacular private rooftop deck showcasing panoramic Chicago skyline views. The first-floor residence offers three bedrooms and three-and-a-half bathrooms with two expansive living areas, a custom wet bar, oversized chef's kitchen with upgraded finishes, and abundant natural light throughout. The second-floor residence features two bedrooms and two bathrooms with large walk-in closets, hardwood floors, high ceilings, granite countertops, a breakfast bar, premium stainless steel appliances, and elegant spa-inspired bathrooms with rainfall showers.
Designed to appeal to luxury renters or owner-occupants alike, 556 W. 18th Street combines sophisticated architecture, premium interior finishes, and outstanding outdoor living spaces in one of Chicago's fastest-growing neighborhoods.
The building is anchored by an exceptional duplex penthouse featuring three spacious bedrooms, two-and-a-half bathrooms, vaulted ceilings, an oversized chef's kitchen with premium KitchenAid stainless steel appliances, an additional family room, spa-quality primary bath with a freestanding soaking tub and oversized waterfall shower, generous closet space, and direct access to a spectacular private rooftop deck showcasing panoramic Chicago skyline views. The first-floor residence offers three bedrooms and three-and-a-half bathrooms with two expansive living areas, a custom wet bar, oversized chef's kitchen with upgraded finishes, and abundant natural light throughout. The second-floor residence features two bedrooms and two bathrooms with large walk-in closets, hardwood floors, high ceilings, granite countertops, a breakfast bar, premium stainless steel appliances, and elegant spa-inspired bathrooms with rainfall showers.
Designed to appeal to luxury renters or owner-occupants alike, 556 W. 18th Street combines sophisticated architecture, premium interior finishes, and outstanding outdoor living spaces in one of Chicago's fastest-growing neighborhoods.
Informations sur l’immeuble Sous contrat
| Prix par lot | 365 951 € | Classe d’immeuble | B |
| Type de vente | Investissement | Surface du lot | 0,02 ha |
| Taux de capitalisation | 5,83 % | Surface de l’immeuble | 574 m² |
| Nb de lots | 3 | Occupation moyenne | 100% |
| Type de bien | Immeuble residentiel | Nb d’étages | 4 |
| Sous-type de bien | Appartement | Année de construction | 2020 |
| Style d’appartement | De hauteur moyenne | Ratio de stationnement | 0,05/1 000 m² |
| Zonage | B2-3 | ||
| Prix par lot | 365 951 € |
| Type de vente | Investissement |
| Taux de capitalisation | 5,83 % |
| Nb de lots | 3 |
| Type de bien | Immeuble residentiel |
| Sous-type de bien | Appartement |
| Style d’appartement | De hauteur moyenne |
| Classe d’immeuble | B |
| Surface du lot | 0,02 ha |
| Surface de l’immeuble | 574 m² |
| Occupation moyenne | 100% |
| Nb d’étages | 4 |
| Année de construction | 2020 |
| Ratio de stationnement | 0,05/1 000 m² |
| Zonage | B2-3 |
Lot informations sur la combinaison
| Description | Nb de lots | Moy. loyer/mois | m² |
|---|---|---|---|
| 3+3 | 1 | 3 100 € | 230 |
| 2+2 | 1 | 2 196 € | 117 |
| 3+2.5 | 1 | 3 014 € | 229 |
Taxes foncières
| Numéro de parcelle | 17-21-306-055-0000 | Évaluation des aménagements | 62 961 € |
| Évaluation du terrain | 7 646 € | Évaluation totale | 70 607 € |
Taxes foncières
Numéro de parcelle
17-21-306-055-0000
Évaluation du terrain
7 646 €
Évaluation des aménagements
62 961 €
Évaluation totale
70 607 €
1 sur 19
Vidéos
Visite extérieure 3D Matterport
Visite 3D
Photos
Street view
Rue
Carte