Connectez-vous/S’inscrire
Votre e-mail a été envoyé.

5558 Wadsworth Rd Industriel/Logistique 389 m² 100 % Loué À vendre Dayton, OH 45414 240 960 € (620,20 €/m²)
Certaines informations ont été traduites automatiquement.
Informations principales sur l'investissement
- Warehouse market rent: $1,800–$2,000/month?
- Conveniently located just off I-75 (Exit 57) with quick access to I-70, U.S. 40, Dayton International Airport, Wright-Patterson Air Force Base, and th
- Home market rent: $900/month
Résumé analytique
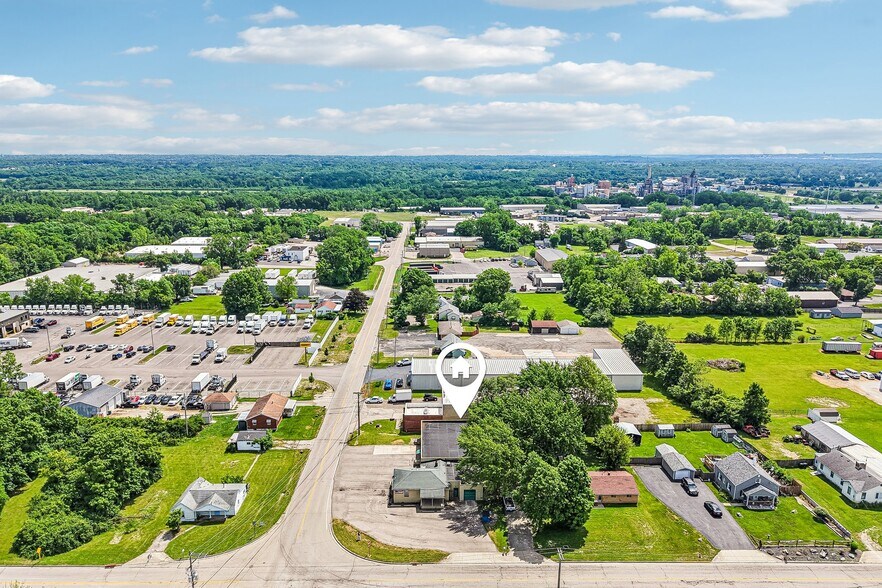
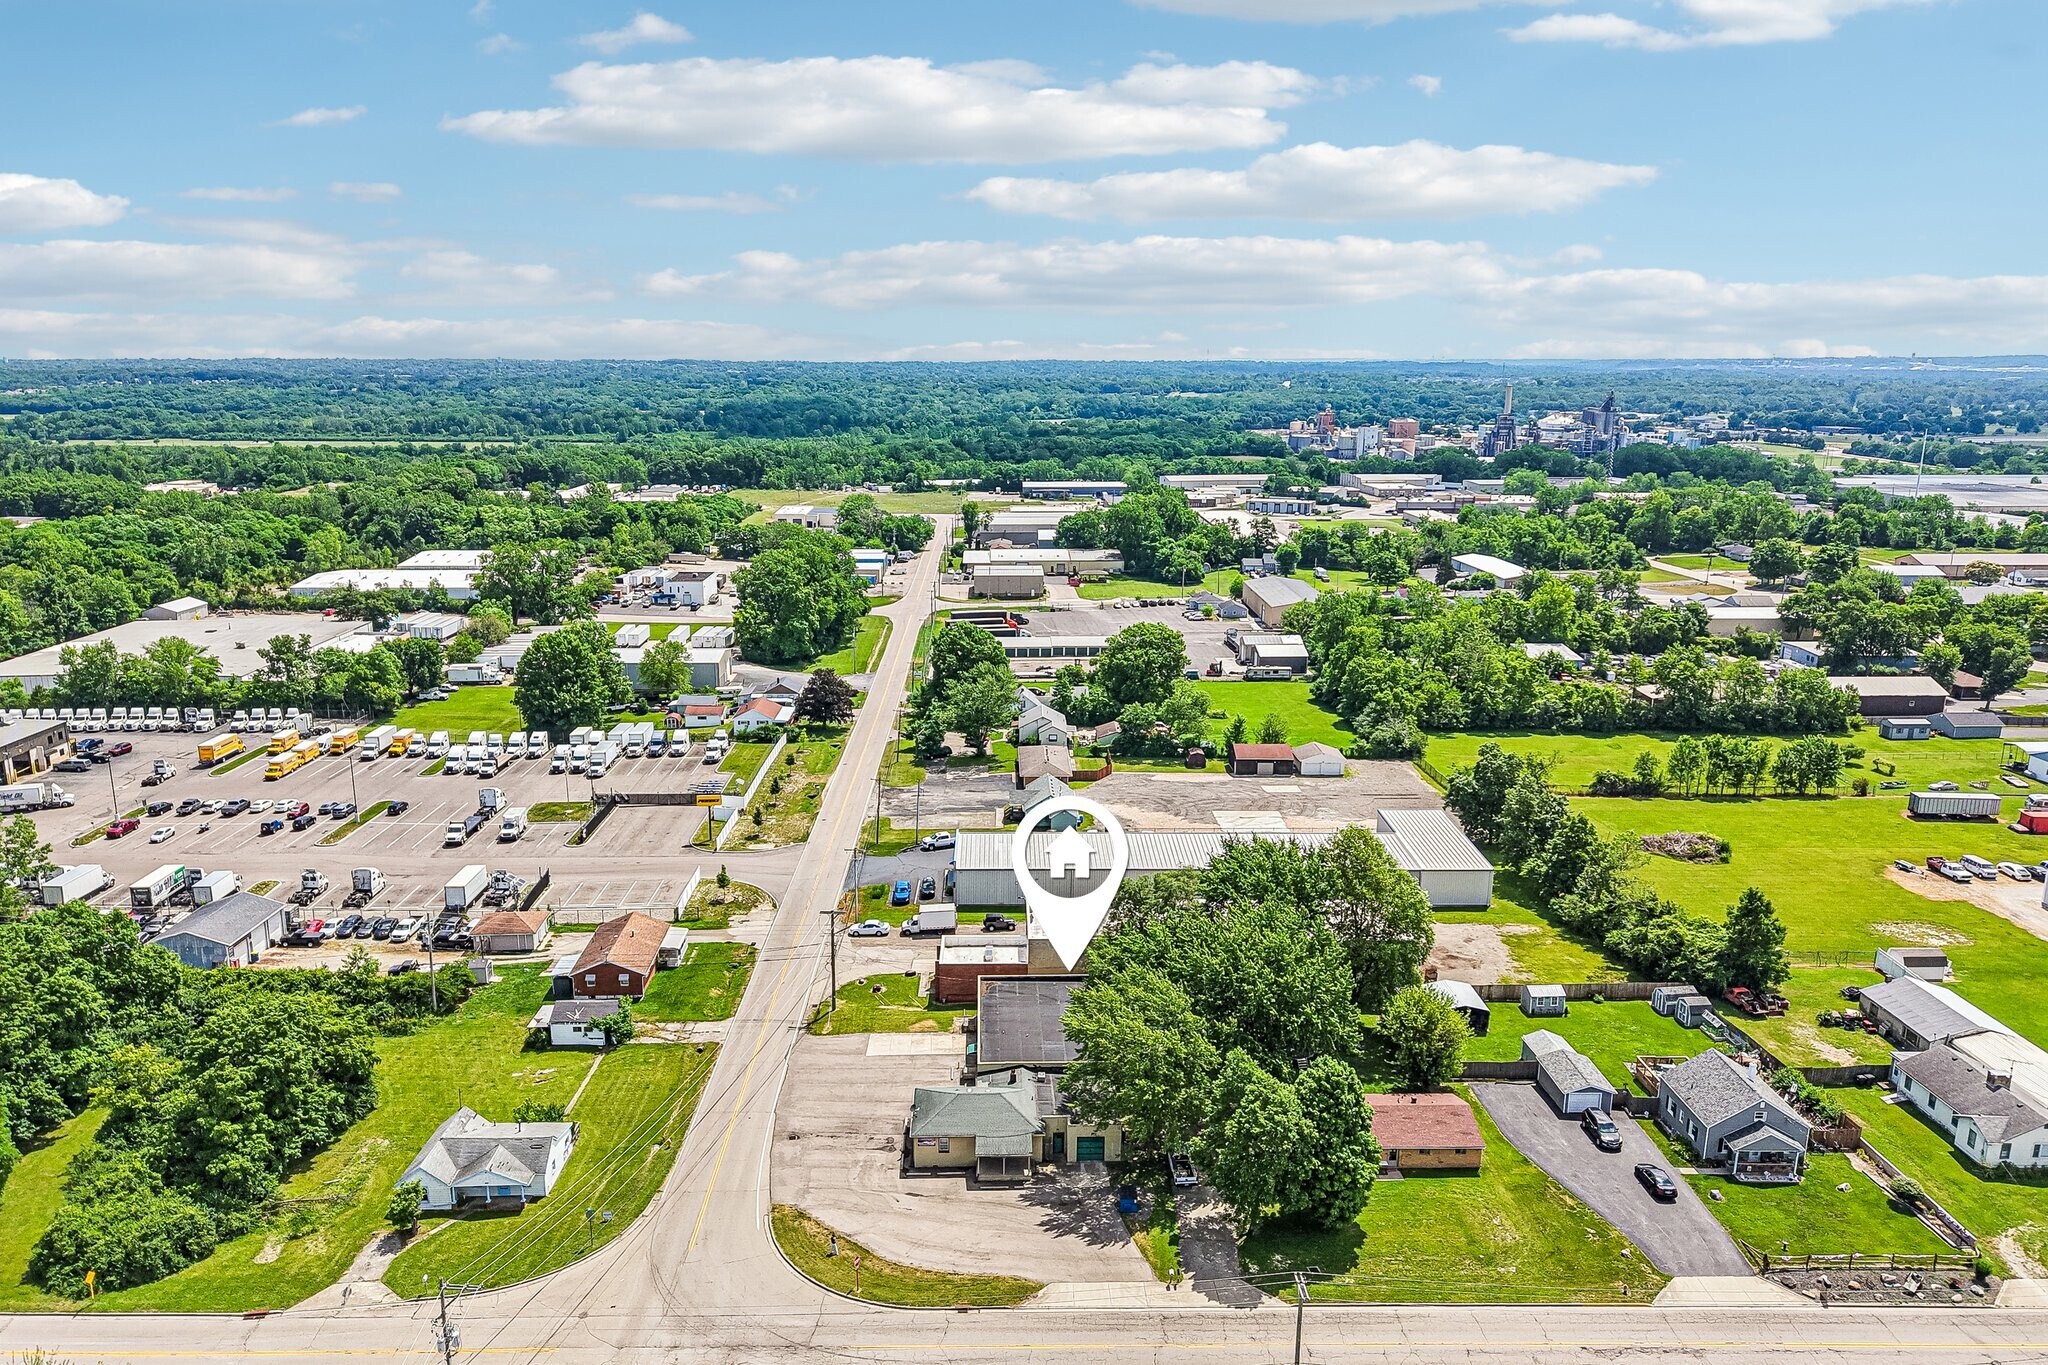
Discover an exceptional investment or owner-user opportunity in Dayton’s established north-side commercial corridor. Situated on a 0.32-acre corner lot (PARID: E21 17409 0016), this versatile property includes a 3,486 sq ft industrial warehouse and a 696 sq ft updated home.
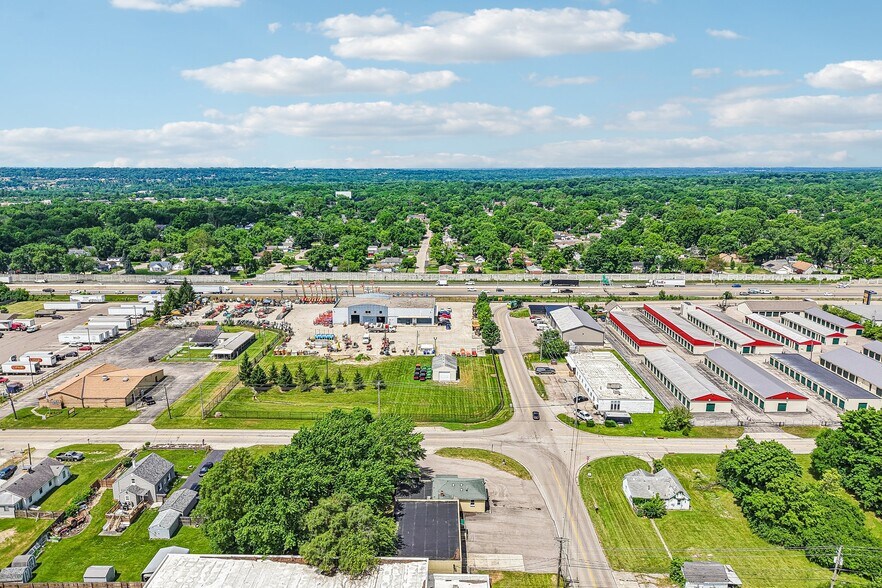
Located in Harrison Township (no local income tax) and just off I-75 (Exit 57), the property offers quick access to I-70, U.S. 40, Dayton International Airport, Wright-Patterson Air Force Base, and the greater Dayton metro area. Zoned I-1 Light Industrial District, the site is ideal for manufacturing, warehousing, distribution, contractor operations, storage, or light assembly. Warehouse market rent-$1800-2000/mo and House market rent-$900/mo.
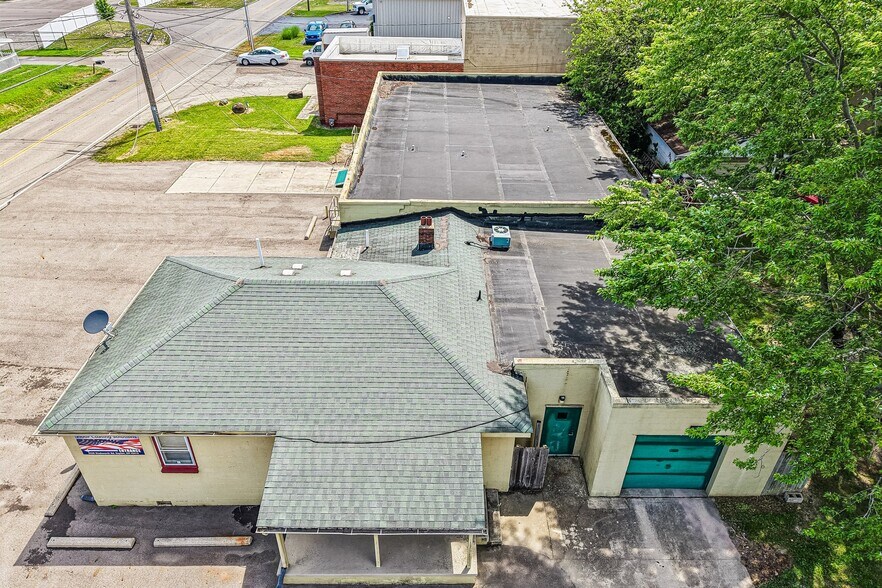
The block warehouse features epoxy floors throughout, abundant LED lighting, an 8.5' x 8.5' overhead bay door, 3-phase 240-amp electric, two half baths, and gas heat with central air (condenser approximately 5 years old). The property also offers a newer asphalt driveway, excellent truck access, and approximately 10 parking spaces, with room to expand to 15–20 spaces.
The updated home includes 2 bedrooms, 1 bath, and a 1-car garage. Interior improvements include hardwood floors, newer carpet, a spacious kitchen, and an updated bathroom. The home is serviced by a 200-amp electrical panel, gas furnace, central air, and gas water heater, making it ideal for rental income, office space, or employee housing.
With flexible zoning, strong regional connectivity, and multiple potential income streams, this property presents a rare opportunity in one of Dayton's most established industrial corridors.
Located in Harrison Township (no local income tax) and just off I-75 (Exit 57), the property offers quick access to I-70, U.S. 40, Dayton International Airport, Wright-Patterson Air Force Base, and the greater Dayton metro area. Zoned I-1 Light Industrial District, the site is ideal for manufacturing, warehousing, distribution, contractor operations, storage, or light assembly. Warehouse market rent-$1800-2000/mo and House market rent-$900/mo.
The block warehouse features epoxy floors throughout, abundant LED lighting, an 8.5' x 8.5' overhead bay door, 3-phase 240-amp electric, two half baths, and gas heat with central air (condenser approximately 5 years old). The property also offers a newer asphalt driveway, excellent truck access, and approximately 10 parking spaces, with room to expand to 15–20 spaces.
The updated home includes 2 bedrooms, 1 bath, and a 1-car garage. Interior improvements include hardwood floors, newer carpet, a spacious kitchen, and an updated bathroom. The home is serviced by a 200-amp electrical panel, gas furnace, central air, and gas water heater, making it ideal for rental income, office space, or employee housing.
With flexible zoning, strong regional connectivity, and multiple potential income streams, this property presents a rare opportunity in one of Dayton's most established industrial corridors.
Informations sur l’immeuble
| Prix | 240 960 € | Surface utile brute | 389 m² |
| Prix par m² | 620,20 € | Nb d’étages | 1 |
| Type de vente | Investissement ou propriétaire occupant | Année de construction | 1978 |
| Type de bien | Industriel/Logistique | Ratio de stationnement | 0,22/1 000 m² |
| Sous-type de bien | Entrepôt | Hauteur libre du plafond | 3,35 m |
| Classe d’immeuble | C | Nb d’accès plain-pied/portes niveau du sol | 2 |
| Surface du lot | 0,13 ha | ||
| Zonage | I-1 Light Industrial | ||
| Prix | 240 960 € |
| Prix par m² | 620,20 € |
| Type de vente | Investissement ou propriétaire occupant |
| Type de bien | Industriel/Logistique |
| Sous-type de bien | Entrepôt |
| Classe d’immeuble | C |
| Surface du lot | 0,13 ha |
| Surface utile brute | 389 m² |
| Nb d’étages | 1 |
| Année de construction | 1978 |
| Ratio de stationnement | 0,22/1 000 m² |
| Hauteur libre du plafond | 3,35 m |
| Nb d’accès plain-pied/portes niveau du sol | 2 |
| Zonage | I-1 Light Industrial |
Services publics
- Éclairage
- Gaz
- Eau
- Égout
- Chauffage
1 1
Plutôt praticable à pied
30/100
Exceptionnellement adapté aux voitures
100/100
Transports en commun limités
20/100
Plutôt praticable en vélo
40/100
Taxes foncières
| Numéro de parcelle | E21-17409-0016 | Évaluation des aménagements | 18 585 € |
| Évaluation du terrain | 7 045 € | Évaluation totale | 25 629 € |
Taxes foncières
Numéro de parcelle
E21-17409-0016
Évaluation du terrain
7 045 €
Évaluation des aménagements
18 585 €
Évaluation totale
25 629 €

1 sur 39
Vidéos
Visite extérieure 3D Matterport
Visite 3D
Photos
Street view
Rue
Carte
1 sur 1

Présenté par
5558 Wadsworth Rd
Vous êtes déjà membre ? Connectez-vous
Hum, une erreur s’est produite lors de l’envoi de votre message. Veuillez réessayer.
Merci ! Votre message a été envoyé.