Votre e-mail a été envoyé.

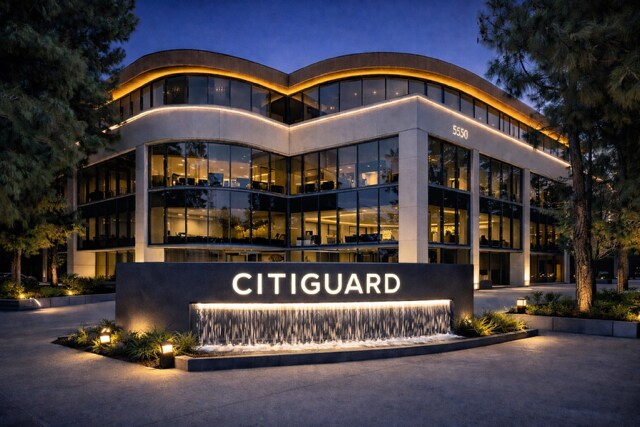
5550 Topanga Canyon Blvd. 5550 Topanga Canyon Blvd Bureaux/Médical | 149–1 698 m² | À louer | Woodland Hills, CA 91367
Certaines informations ont été traduites automatiquement.
Informations principales
- Full Building Renovations Completed Soon
- Conveniently Located in the Heart of the Amenity Rich Warner Center
- Abundant Subterranean Covered Parking Available
- Building Top Signage Opportunities- Visible from the Ventura (101) Freeway
- Unsurpassed Ventura (101) Freeway Vsibility and Access
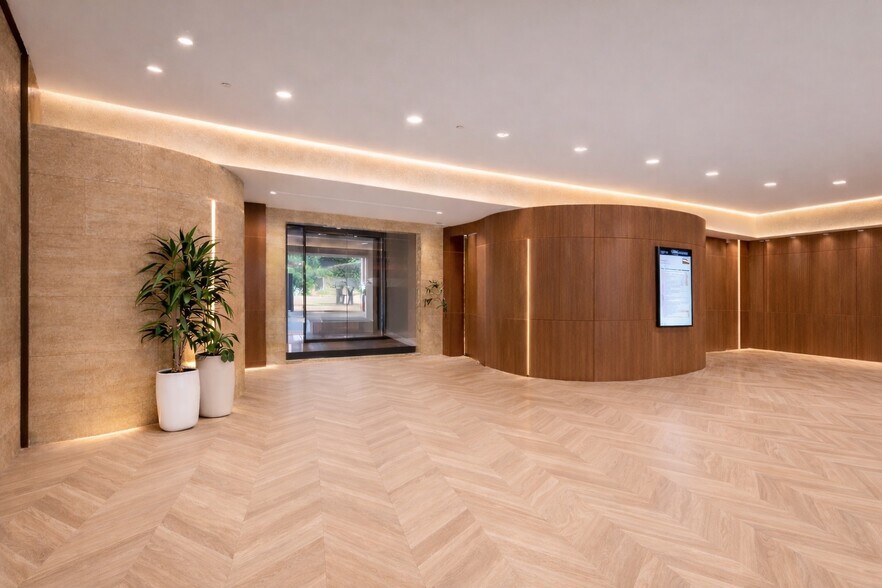
- Generous Surface Visitor Parking w/Direct Access to Building Lobby
Tous les espaces disponibles(5)
Afficher les loyers en
- Espace
- Surface
- Durée
- Loyer
- Type de bien
- Aménagement
- Disponible
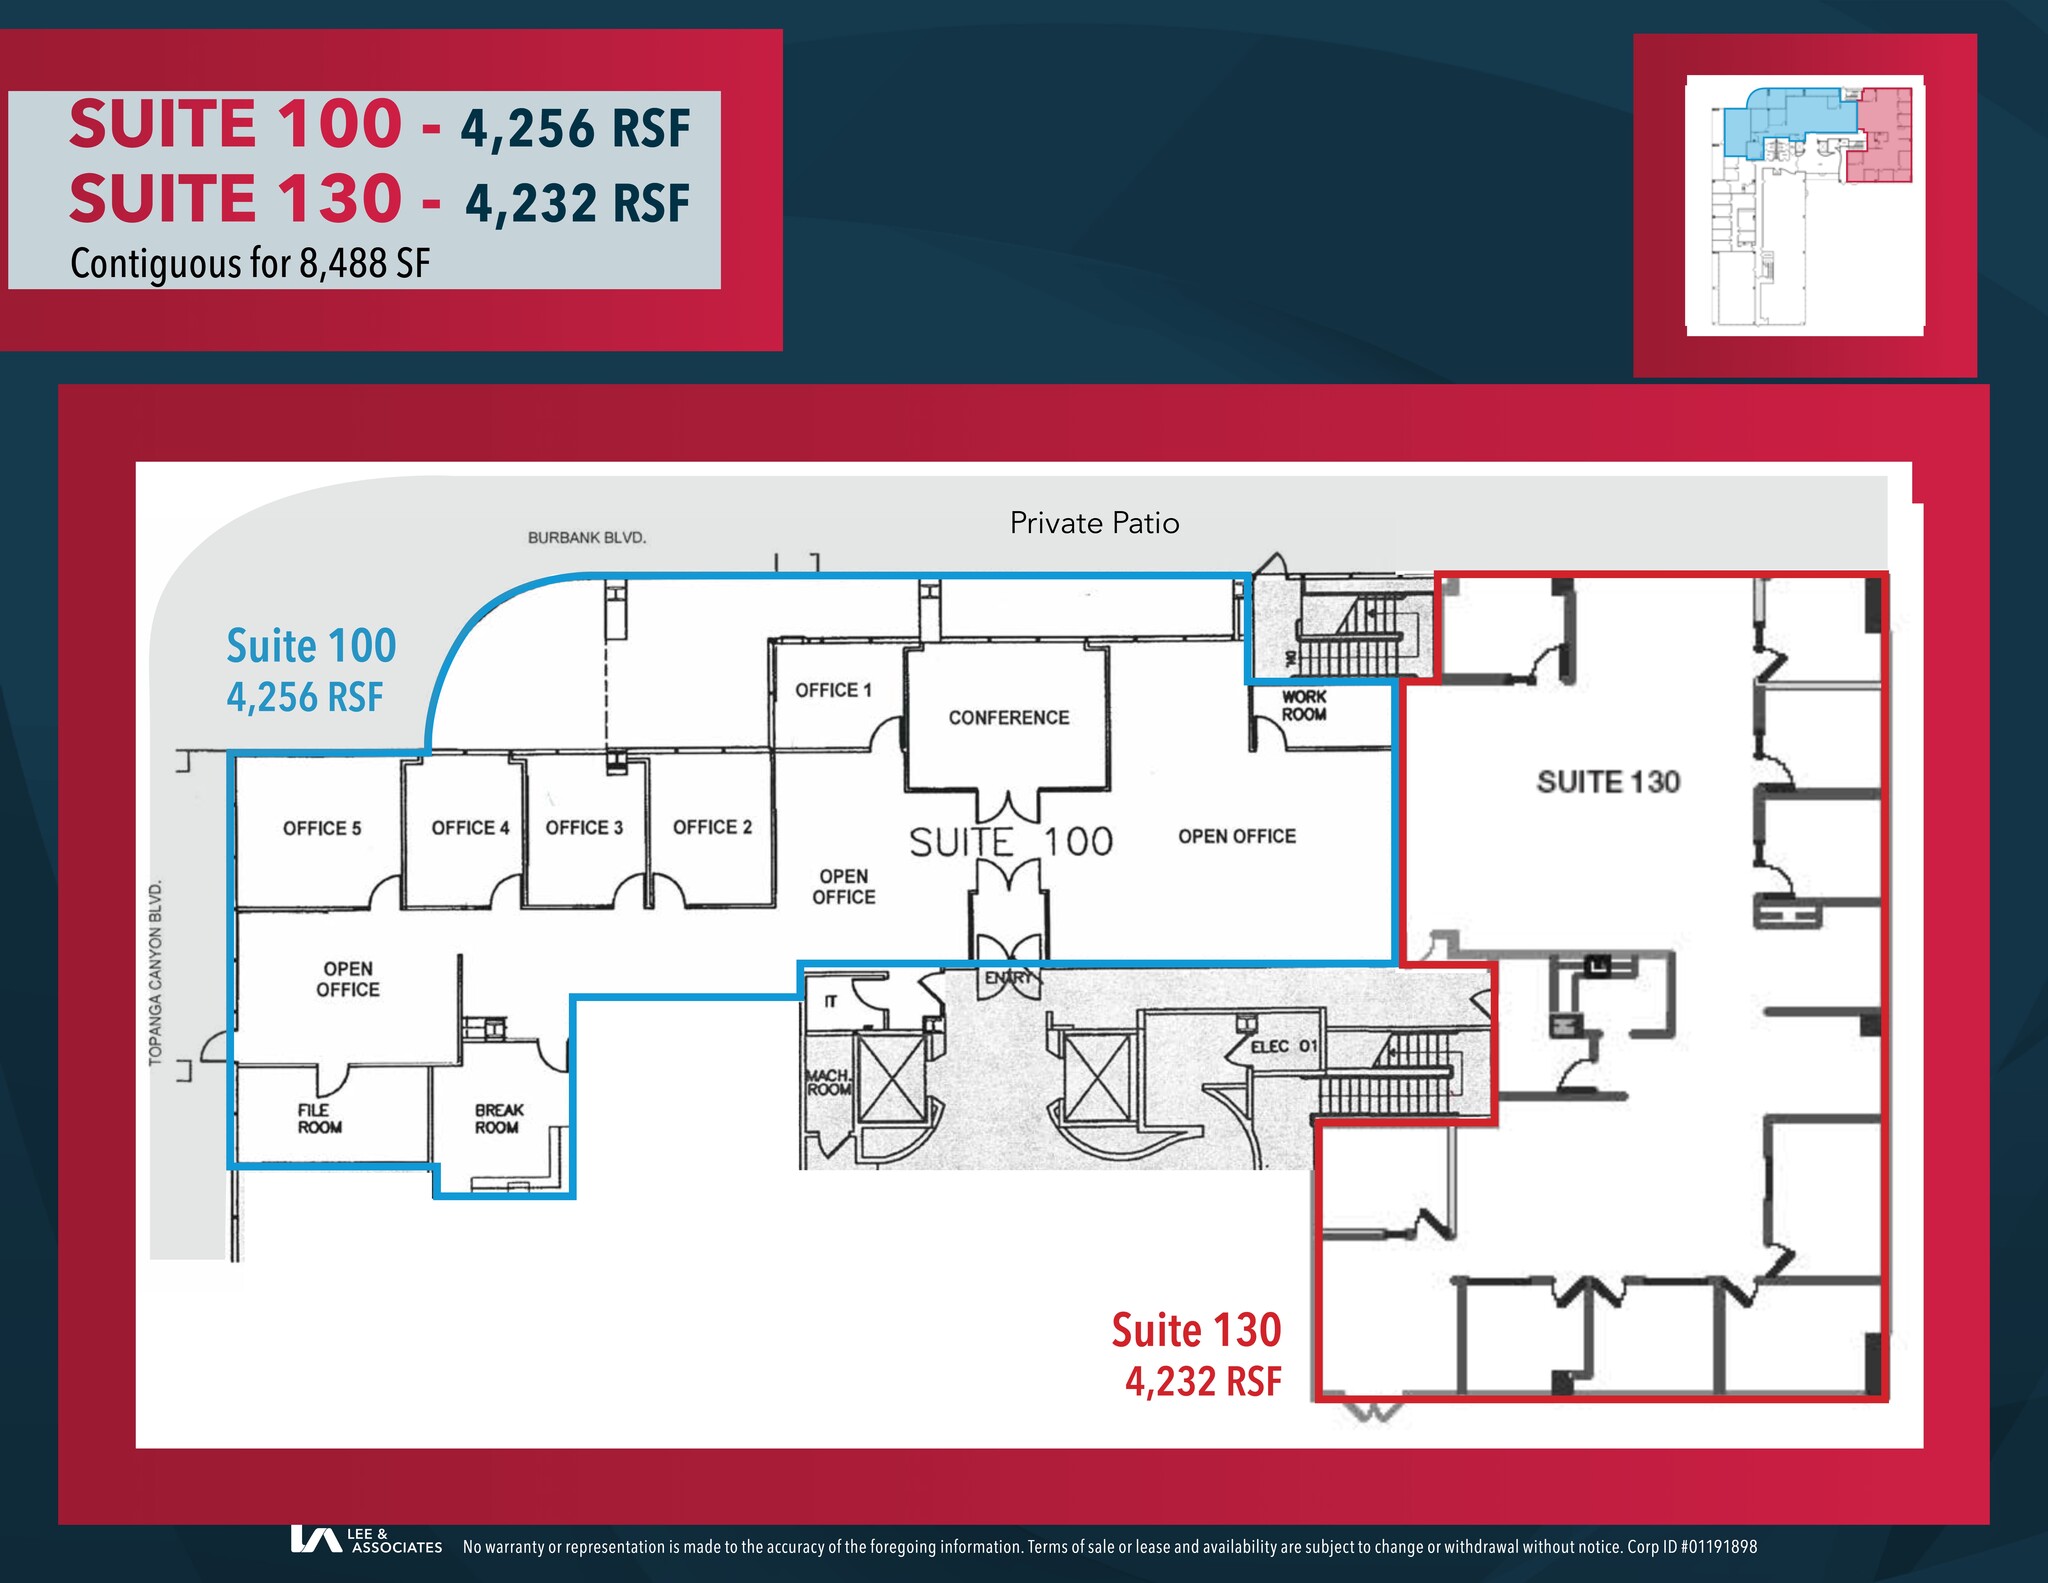
This suite highlights a large private outdoor patio, double door entrance off 1st FL lobby with above standard ceiling height, and floor to ceiling windows. The suite can be combined with adjacent suites for up to a total of 14,048 RSF. The current layout includes: **MEDICAL USE OPPORTUNITY FOR THE GROUND FLOOR - CALL FOR DETAILS** - 5 Offices - Conference Room Off Lobby - Large Open Area - Kitchen/Break Room - Server/IT Room - File/Storage Room - Work Room - Private Building Exits (The Landlord will Modify the Suite as Needed)
- Entièrement aménagé comme Bureau standard
- 5 bureaux privés
- Espace en excellent état
- Principalement open space
- 1 salle de conférence
- Peut être associé à un ou plusieurs espaces supplémentaires pour obtenir jusqu’à 834 m² d’espace adjacent.
This suite offers building signage, a large outdoor patio in front, double glass door entrance off the main building entry/visitor parking lot, above standard ceiling heights, and floor to ceiling windows. The suite can be demised to approx. 2,800 RSF or combined with adjacent suites for up to a total of 14,048 RSF. The current layout includes: **MEDICAL USE OPPORTUNITY FOR THE GROUND FLOOR - CALL FOR DETAILS** - Large Reception - 9 Offices - Kitchen - Large Open Area - Storage Area (Landlord will modify as needed)
- Principalement open space
- Peut être associé à un ou plusieurs espaces supplémentaires pour obtenir jusqu’à 834 m² d’espace adjacent.
- 9 bureaux privés
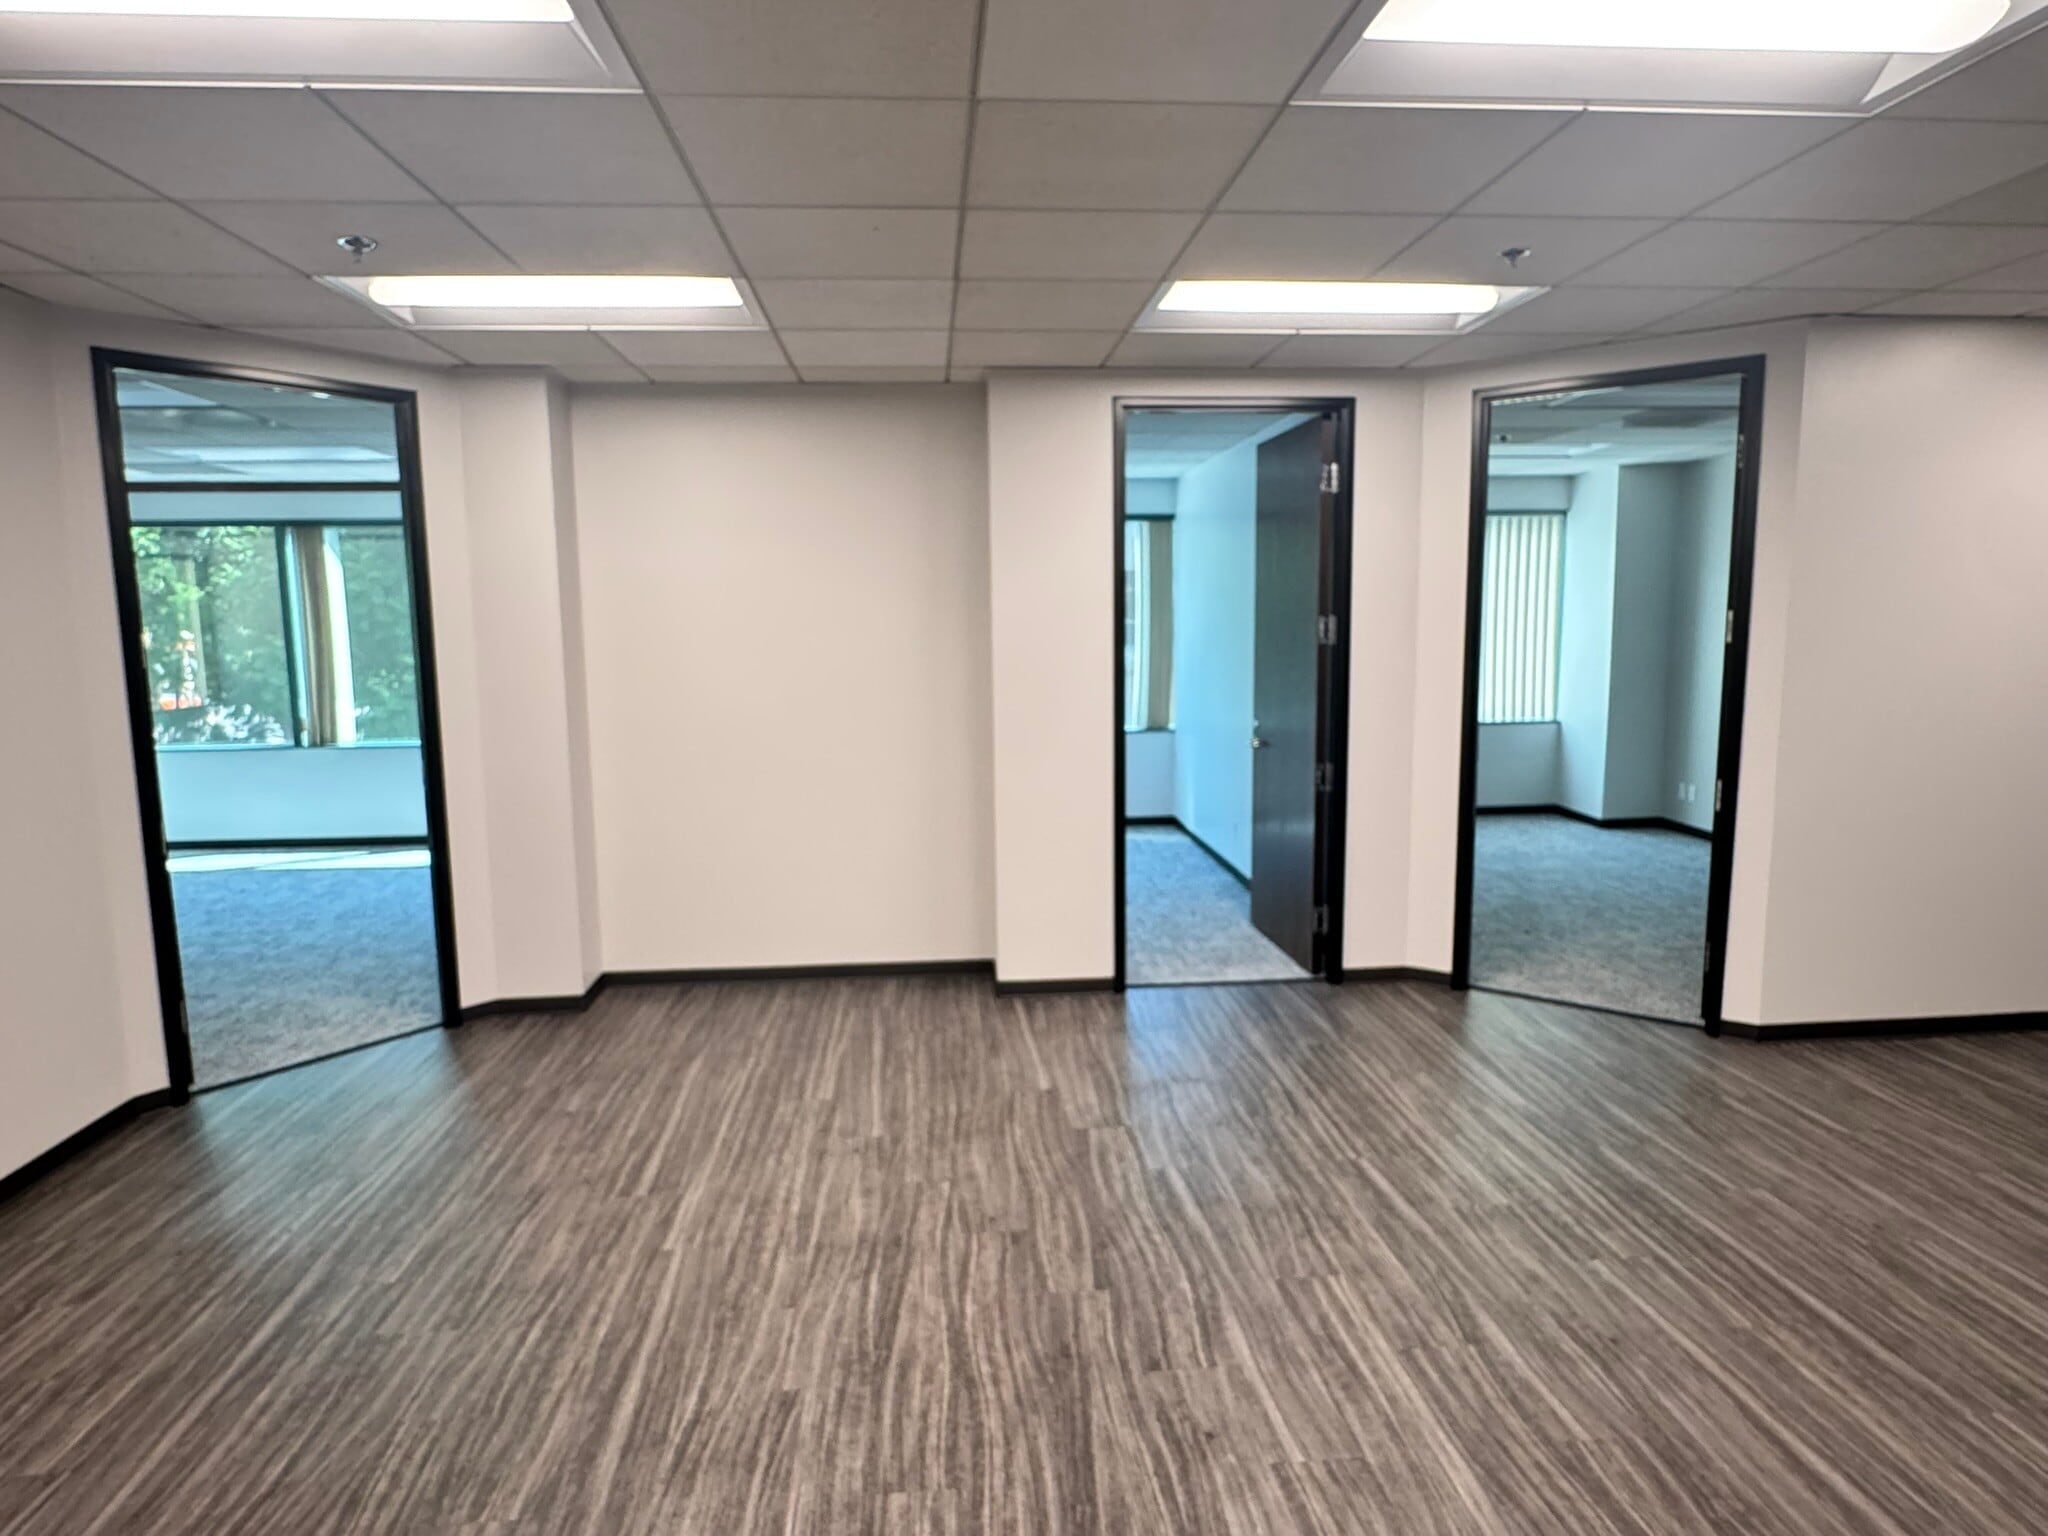


Brand New Spec Suite featuring a corner location with maximum window-line. The current layout includes: - Three (3) Private Window Offices - One (1) Executive Office / Conference Room - Open Area - Recently Upgraded LED Lighting - New paint with Accent Walls - New LVT Flooring & Carpet
- Le loyer comprend les services publics, les services de l’immeuble et les frais immobiliers.
- 3 bureaux privés
- Principalement open space
- 1 salle de conférence
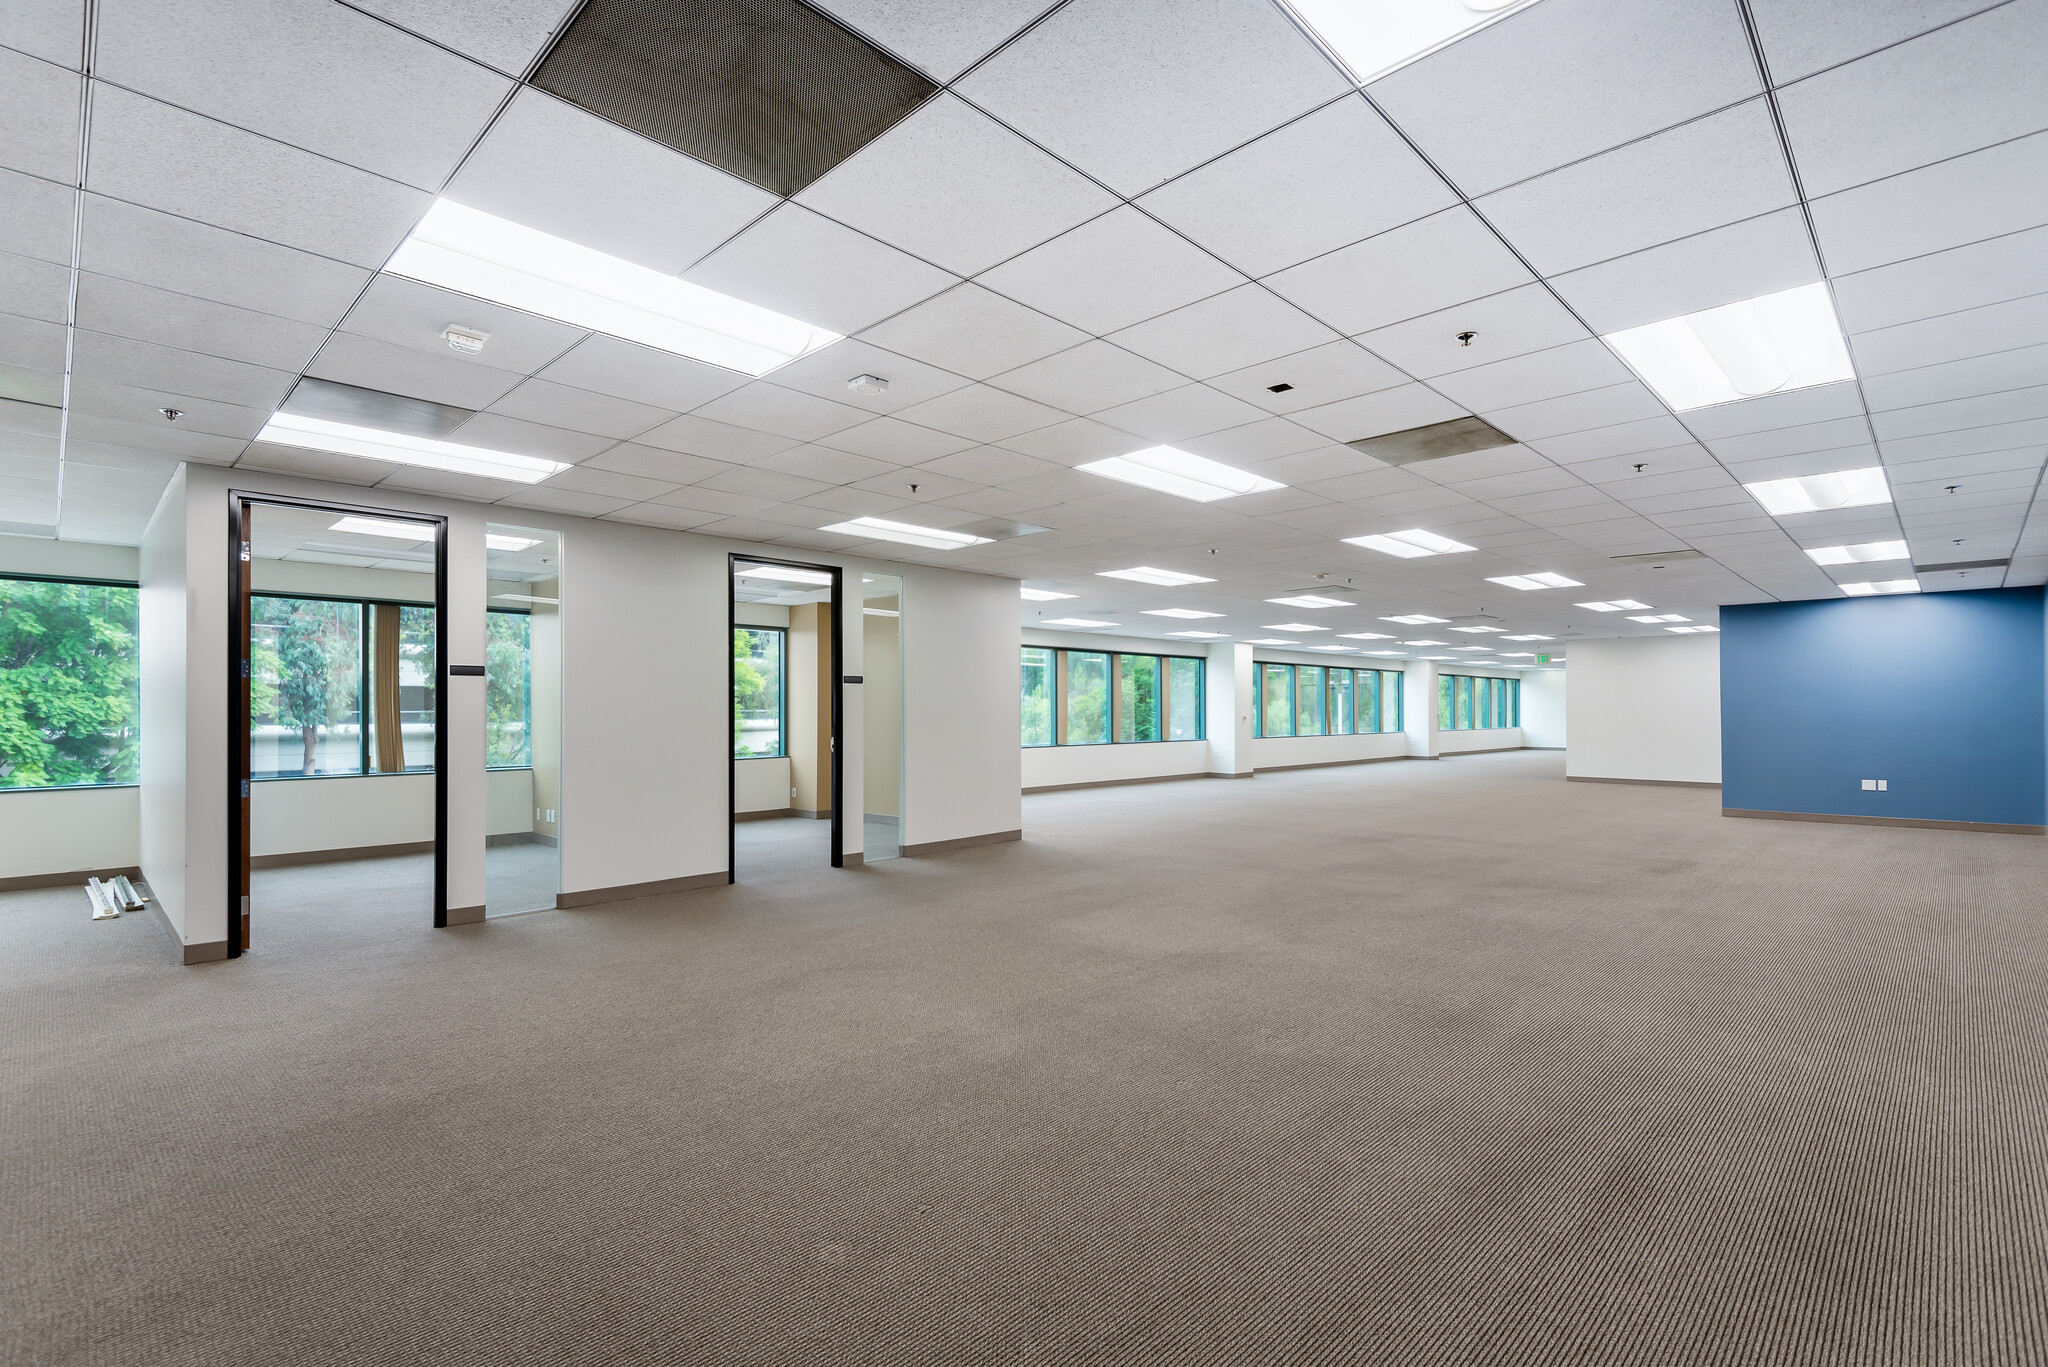


This corner suite is located directly off the 2nd FL elevator lobby with double doors. The space can be combined with adjacent suite for a total of 7,540 RSF. The current layout includes: - A Mix of Ten (10) Windowed & Seven (7) Interior Offices - Reception Area - Kitchen - Storage (Landlord will modify as needed)
- Le loyer comprend les services publics, les services de l’immeuble et les frais immobiliers.
- Aire de réception
- Peut être associé à un ou plusieurs espaces supplémentaires pour obtenir jusqu’à 713 m² d’espace adjacent.
- Entreposage sécurisé
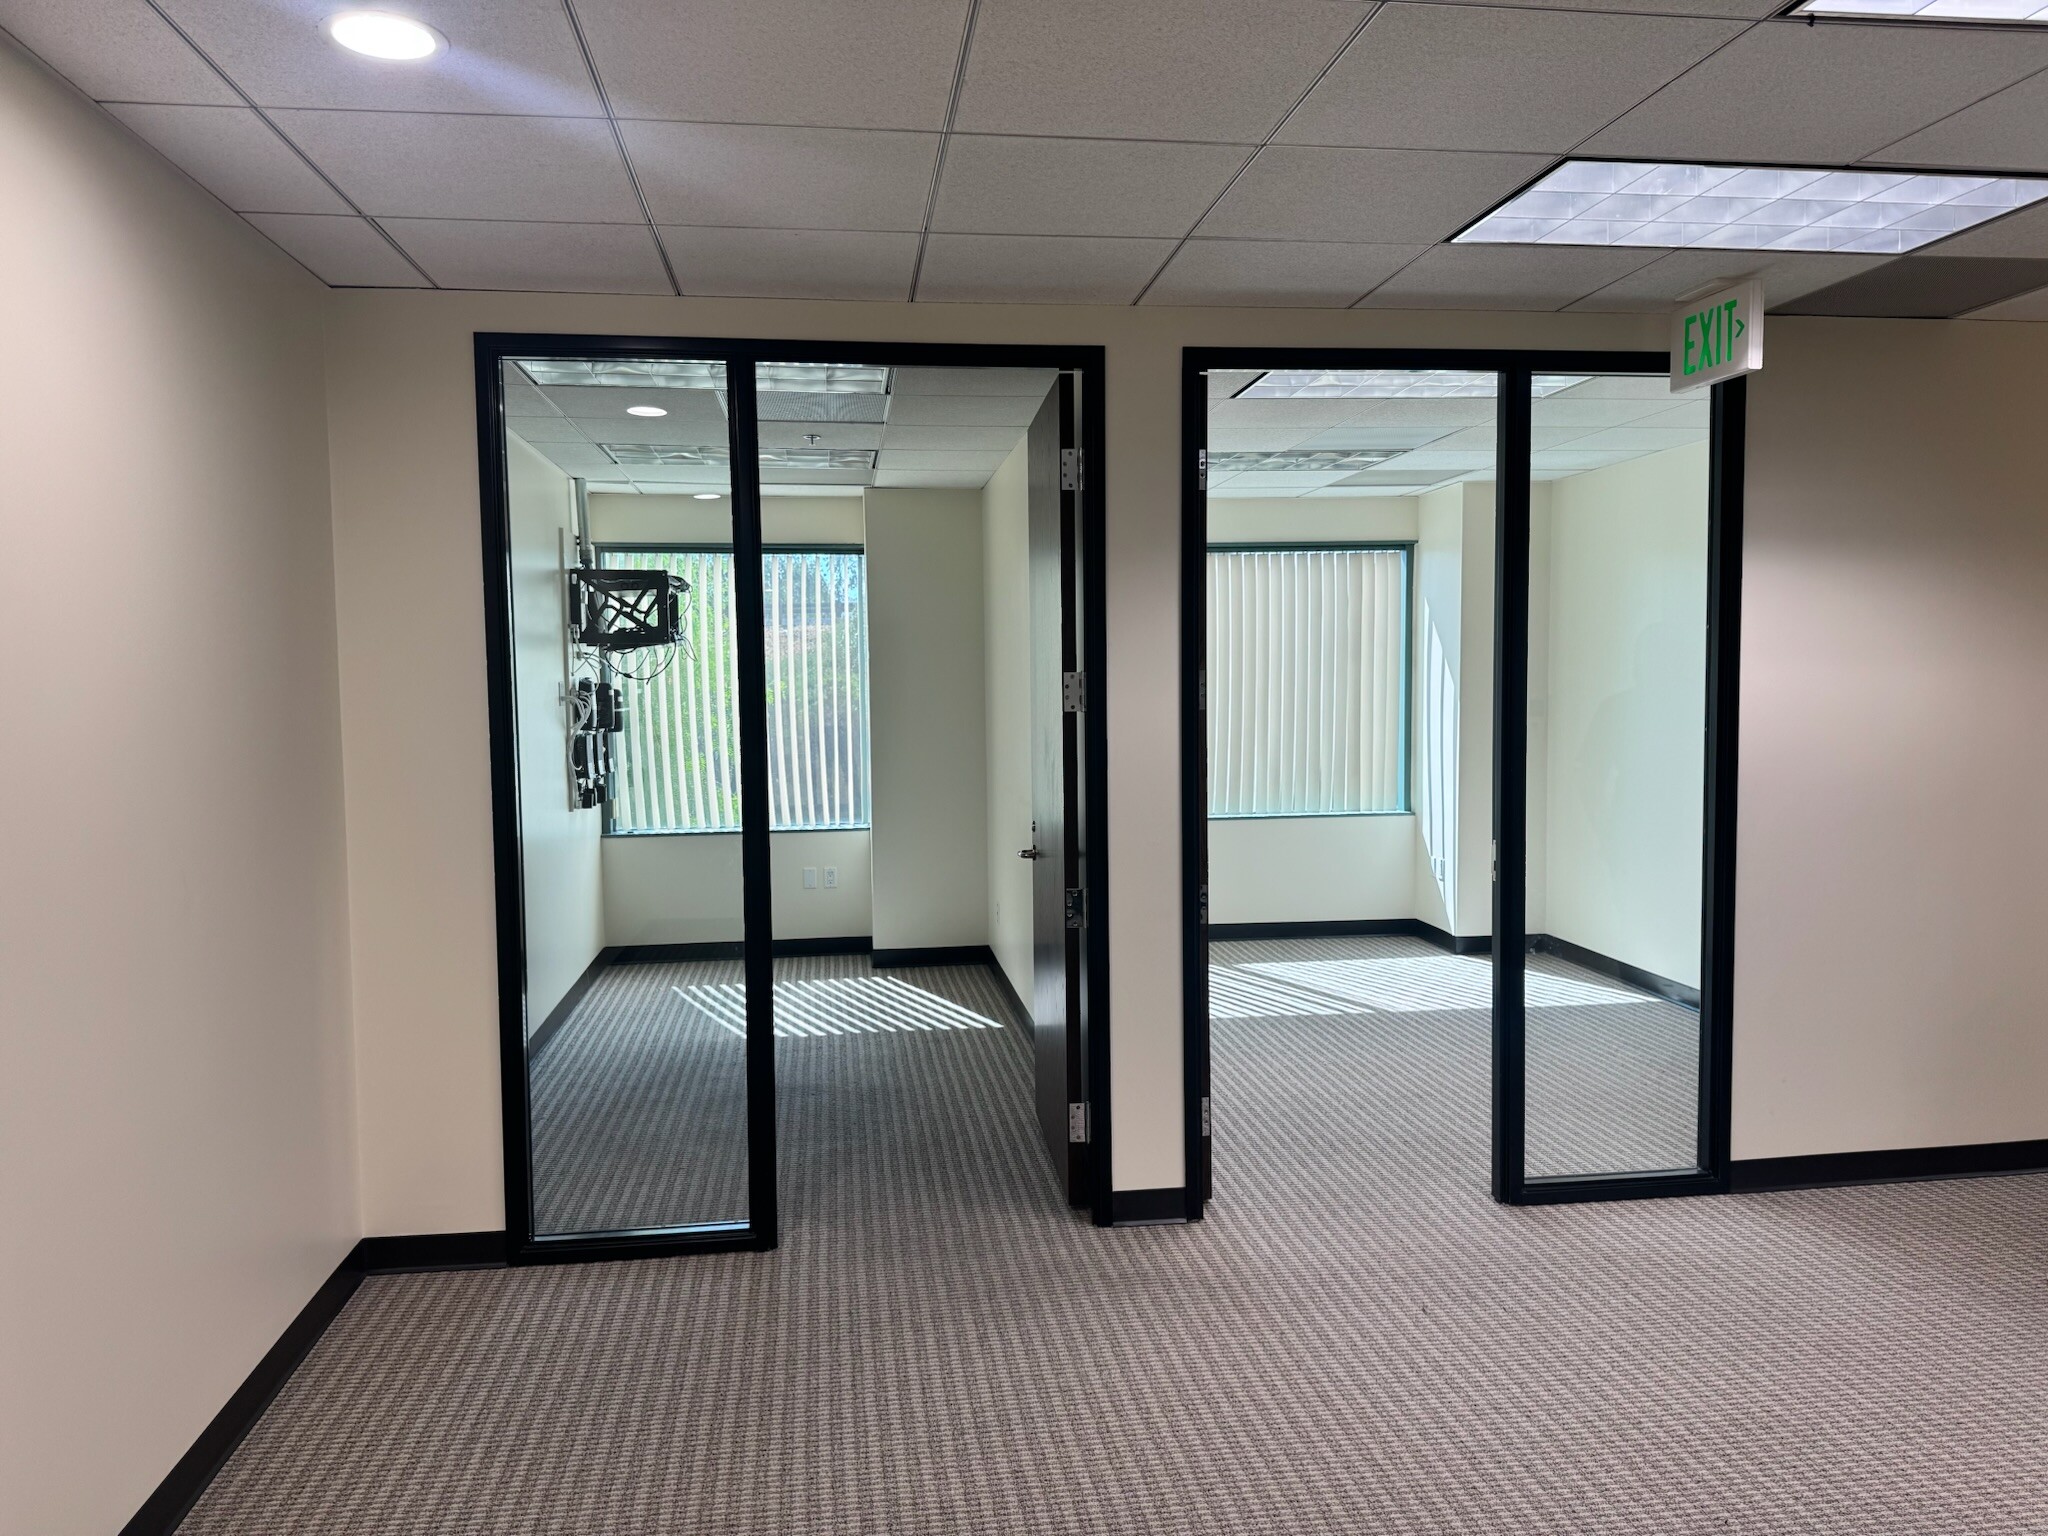

This is a corner suite offering maximum window-line and natural light. The space can be combined with adjacent suite for a total of 7,540 RSF. The current layout includes: - Four(4) Windowed Offices - Reception Area - Open Area - Kitchen - Storage - IT Room (Landlord will modify as needed)
- Le loyer comprend les services publics, les services de l’immeuble et les frais immobiliers.
- Peut être associé à un ou plusieurs espaces supplémentaires pour obtenir jusqu’à 713 m² d’espace adjacent.
- Disposition open space
- Aire de réception
| Espace | Surface | Durée | Loyer | Type de bien | Aménagement | Disponible |
| 1er étage, bureau 100 | 421 m² | Négociable | Sur demande Sur demande Sur demande Sur demande | Bureaux/Médical | Construction achevée | Maintenant |
| 1er étage, bureau 130 | 149 – 413 m² | Négociable | Sur demande Sur demande Sur demande Sur demande | Bureaux/Médical | - | Maintenant |
| 2e étage, bureau 205 | 151 m² | Négociable | 272,49 € /m²/an 22,71 € /m²/mois 41 011 € /an 3 418 € /mois | Bureaux/Médical | Meublé et équipé | Maintenant |
| 2e étage, bureau 250 | 533 m² | Négociable | 272,49 € /m²/an 22,71 € /m²/mois 145 233 € /an 12 103 € /mois | Bureaux/Médical | - | Maintenant |
| 2e étage, bureau 260 | 180 m² | Négociable | 272,49 € /m²/an 22,71 € /m²/mois 49 061 € /an 4 088 € /mois | Bureaux/Médical | - | Maintenant |
1er étage, bureau 100
| Surface |
| 421 m² |
| Durée |
| Négociable |
| Loyer |
| Sur demande Sur demande Sur demande Sur demande |
| Type de bien |
| Bureaux/Médical |
| Aménagement |
| Construction achevée |
| Disponible |
| Maintenant |
1er étage, bureau 130
| Surface |
| 149 – 413 m² |
| Durée |
| Négociable |
| Loyer |
| Sur demande Sur demande Sur demande Sur demande |
| Type de bien |
| Bureaux/Médical |
| Aménagement |
| - |
| Disponible |
| Maintenant |
2e étage, bureau 205
| Surface |
| 151 m² |
| Durée |
| Négociable |
| Loyer |
| 272,49 € /m²/an 22,71 € /m²/mois 41 011 € /an 3 418 € /mois |
| Type de bien |
| Bureaux/Médical |
| Aménagement |
| Meublé et équipé |
| Disponible |
| Maintenant |
2e étage, bureau 250
| Surface |
| 533 m² |
| Durée |
| Négociable |
| Loyer |
| 272,49 € /m²/an 22,71 € /m²/mois 145 233 € /an 12 103 € /mois |
| Type de bien |
| Bureaux/Médical |
| Aménagement |
| - |
| Disponible |
| Maintenant |
2e étage, bureau 260
| Surface |
| 180 m² |
| Durée |
| Négociable |
| Loyer |
| 272,49 € /m²/an 22,71 € /m²/mois 49 061 € /an 4 088 € /mois |
| Type de bien |
| Bureaux/Médical |
| Aménagement |
| - |
| Disponible |
| Maintenant |
1er étage, bureau 100
| Surface | 421 m² |
| Durée | Négociable |
| Loyer | Sur demande |
| Type de bien | Bureaux/Médical |
| Aménagement | Construction achevée |
| Disponible | Maintenant |
This suite highlights a large private outdoor patio, double door entrance off 1st FL lobby with above standard ceiling height, and floor to ceiling windows. The suite can be combined with adjacent suites for up to a total of 14,048 RSF. The current layout includes: **MEDICAL USE OPPORTUNITY FOR THE GROUND FLOOR - CALL FOR DETAILS** - 5 Offices - Conference Room Off Lobby - Large Open Area - Kitchen/Break Room - Server/IT Room - File/Storage Room - Work Room - Private Building Exits (The Landlord will Modify the Suite as Needed)
- Entièrement aménagé comme Bureau standard
- Principalement open space
- 5 bureaux privés
- 1 salle de conférence
- Espace en excellent état
- Peut être associé à un ou plusieurs espaces supplémentaires pour obtenir jusqu’à 834 m² d’espace adjacent.
1er étage, bureau 130
| Surface | 149 – 413 m² |
| Durée | Négociable |
| Loyer | Sur demande |
| Type de bien | Bureaux/Médical |
| Aménagement | - |
| Disponible | Maintenant |
This suite offers building signage, a large outdoor patio in front, double glass door entrance off the main building entry/visitor parking lot, above standard ceiling heights, and floor to ceiling windows. The suite can be demised to approx. 2,800 RSF or combined with adjacent suites for up to a total of 14,048 RSF. The current layout includes: **MEDICAL USE OPPORTUNITY FOR THE GROUND FLOOR - CALL FOR DETAILS** - Large Reception - 9 Offices - Kitchen - Large Open Area - Storage Area (Landlord will modify as needed)
- Principalement open space
- 9 bureaux privés
- Peut être associé à un ou plusieurs espaces supplémentaires pour obtenir jusqu’à 834 m² d’espace adjacent.
2e étage, bureau 205
| Surface | 151 m² |
| Durée | Négociable |
| Loyer | 272,49 € /m²/an |
| Type de bien | Bureaux/Médical |
| Aménagement | Meublé et équipé |
| Disponible | Maintenant |
Brand New Spec Suite featuring a corner location with maximum window-line. The current layout includes: - Three (3) Private Window Offices - One (1) Executive Office / Conference Room - Open Area - Recently Upgraded LED Lighting - New paint with Accent Walls - New LVT Flooring & Carpet
- Le loyer comprend les services publics, les services de l’immeuble et les frais immobiliers.
- Principalement open space
- 3 bureaux privés
- 1 salle de conférence
2e étage, bureau 250
| Surface | 533 m² |
| Durée | Négociable |
| Loyer | 272,49 € /m²/an |
| Type de bien | Bureaux/Médical |
| Aménagement | - |
| Disponible | Maintenant |
This corner suite is located directly off the 2nd FL elevator lobby with double doors. The space can be combined with adjacent suite for a total of 7,540 RSF. The current layout includes: - A Mix of Ten (10) Windowed & Seven (7) Interior Offices - Reception Area - Kitchen - Storage (Landlord will modify as needed)
- Le loyer comprend les services publics, les services de l’immeuble et les frais immobiliers.
- Peut être associé à un ou plusieurs espaces supplémentaires pour obtenir jusqu’à 713 m² d’espace adjacent.
- Aire de réception
- Entreposage sécurisé
2e étage, bureau 260
| Surface | 180 m² |
| Durée | Négociable |
| Loyer | 272,49 € /m²/an |
| Type de bien | Bureaux/Médical |
| Aménagement | - |
| Disponible | Maintenant |
This is a corner suite offering maximum window-line and natural light. The space can be combined with adjacent suite for a total of 7,540 RSF. The current layout includes: - Four(4) Windowed Offices - Reception Area - Open Area - Kitchen - Storage - IT Room (Landlord will modify as needed)
- Le loyer comprend les services publics, les services de l’immeuble et les frais immobiliers.
- Disposition open space
- Peut être associé à un ou plusieurs espaces supplémentaires pour obtenir jusqu’à 713 m² d’espace adjacent.
- Aire de réception
Aperçu du bien
Abundant window lines. Easy Access to Ventura (101) Freeway. Prestigious Warner Center Location. Above Standard Improvements. Covered Parking with Easy Access. Freeway Visible Building Signage Available. ***$2/SF BROKER BONUS (5 Year Lease) and $1/SF BROKER BONUS (3 Year Lease)***
- Accès 24 h/24
- Accès contrôlé
- Cour
- Système de sécurité
- Signalisation
- Accessible fauteuils roulants
- Sièges extérieurs
- Climatisation
- Balcon
- Détecteur de fumée
Informations sur l’immeuble
Contacts
-
 Darren Casamassima
 -
 Scott Romick
 -
 Jay Rubin
 -
Lee & Associates Commercial Real Estate


Présenté par
5550 Topanga Canyon Blvd. | 5550 Topanga Canyon Blvd
Hum, une erreur s’est produite lors de l’envoi de votre message. Veuillez réessayer.
Merci ! Votre message a été envoyé.