Connectez-vous/S’inscrire
Votre e-mail a été envoyé.
5550 Skyline Way NE
Calgary, AB T2E 7Z7
Industriel/Logistique Bien À vendre
Certaines informations ont été traduites automatiquement.
Informations principales sur l'investissement
- Numerous amenities in the area and access to major Calgary roadways.
Résumé analytique
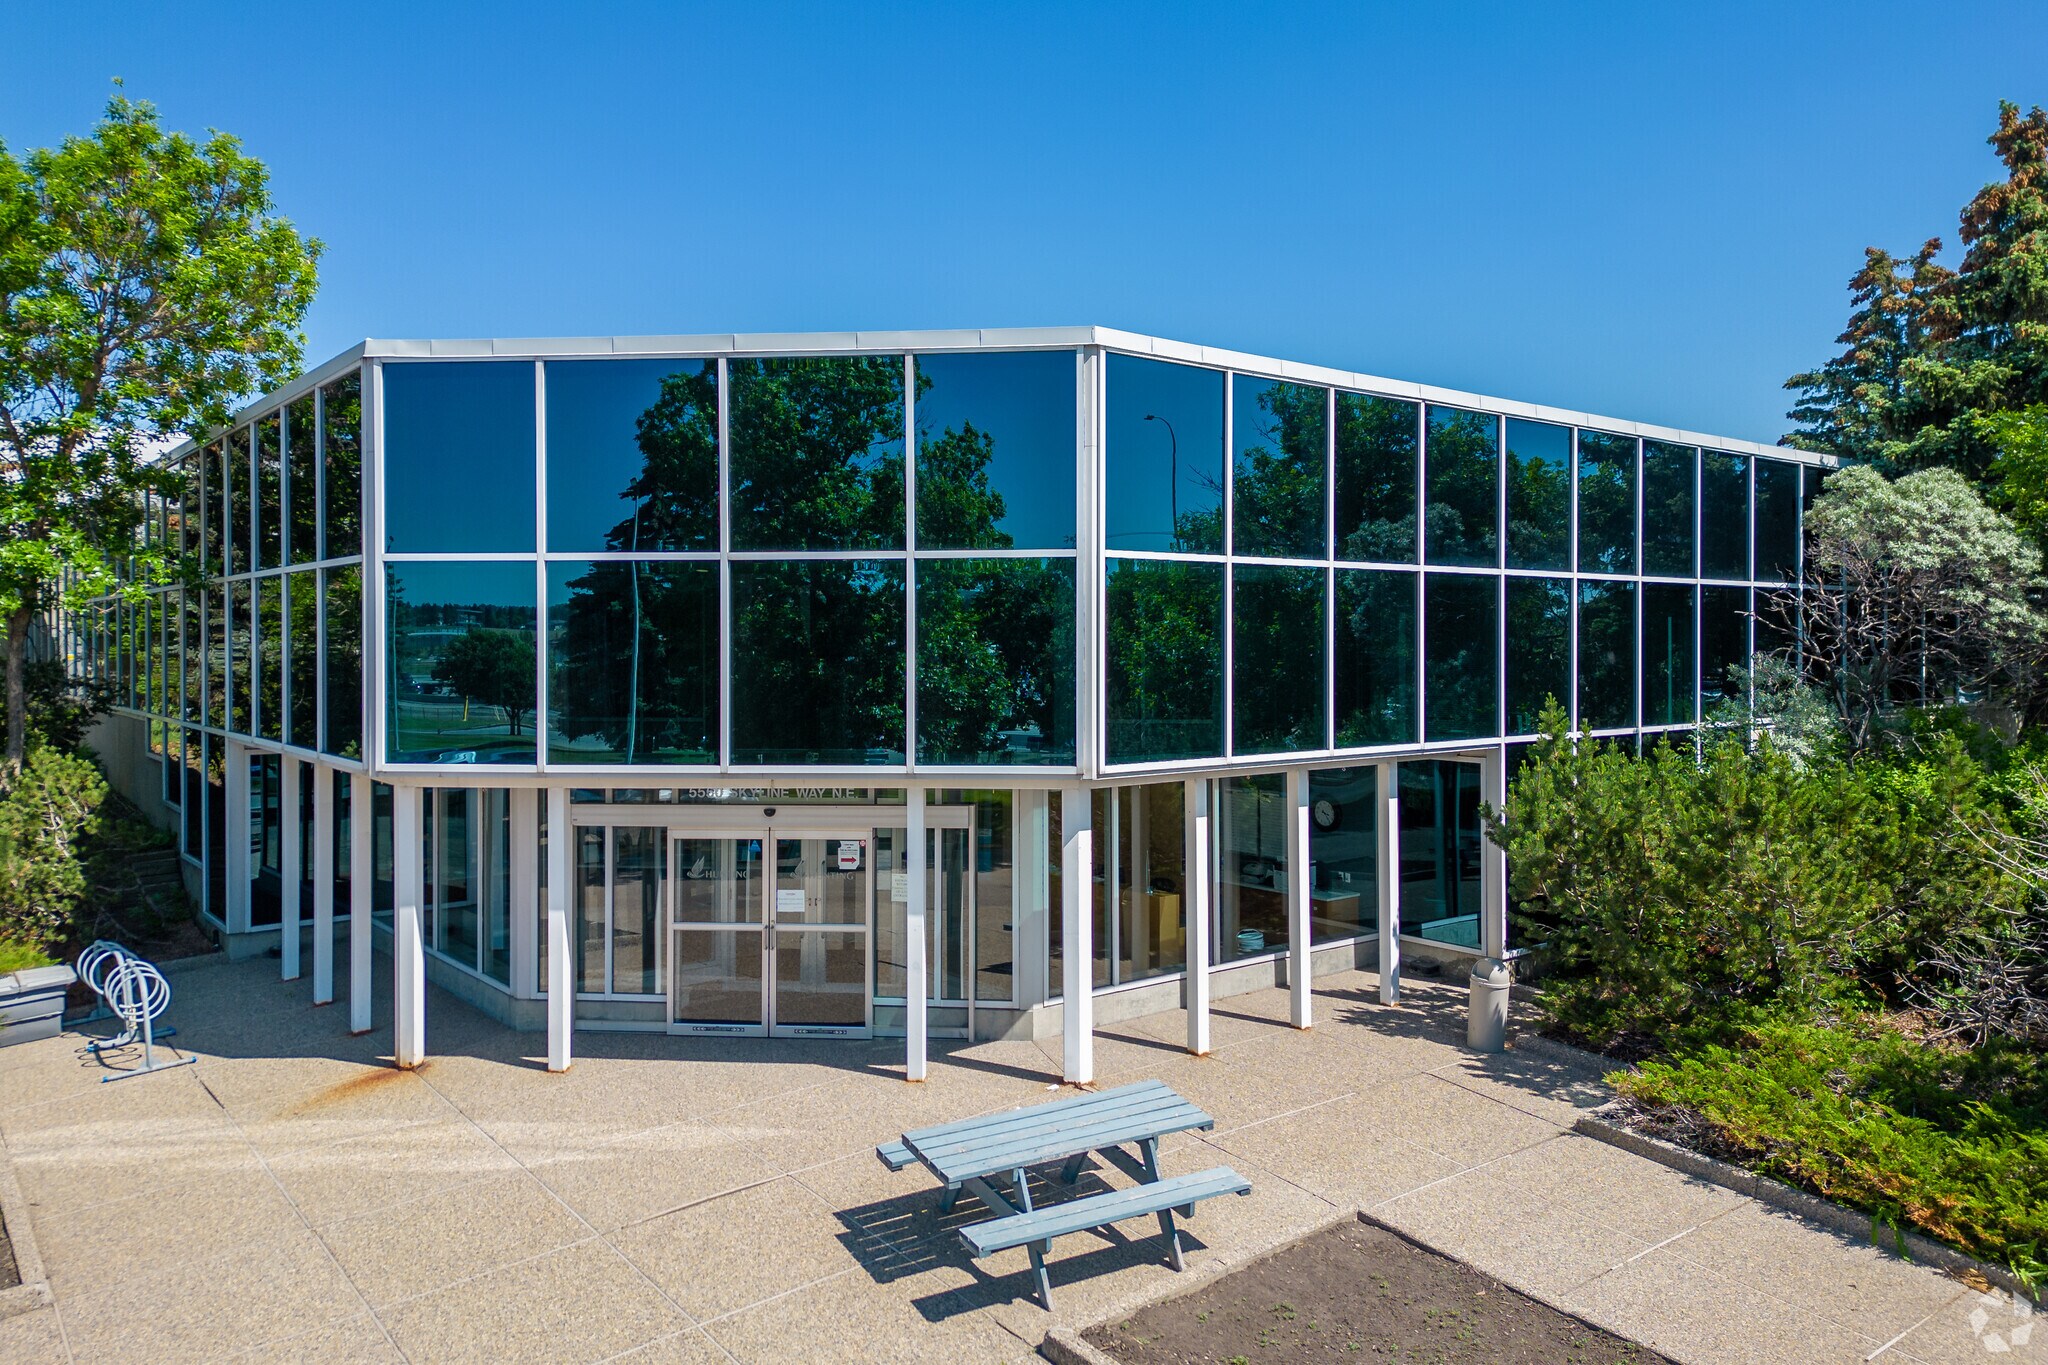
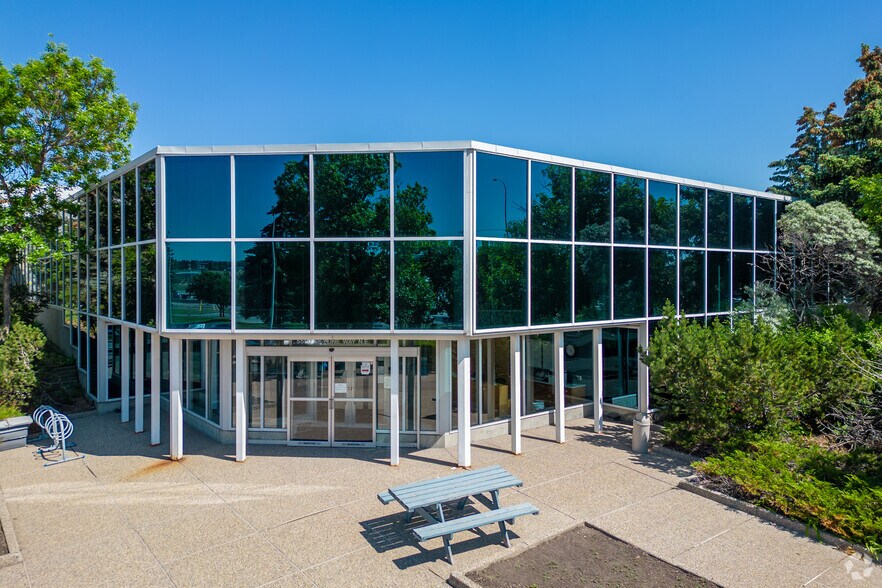
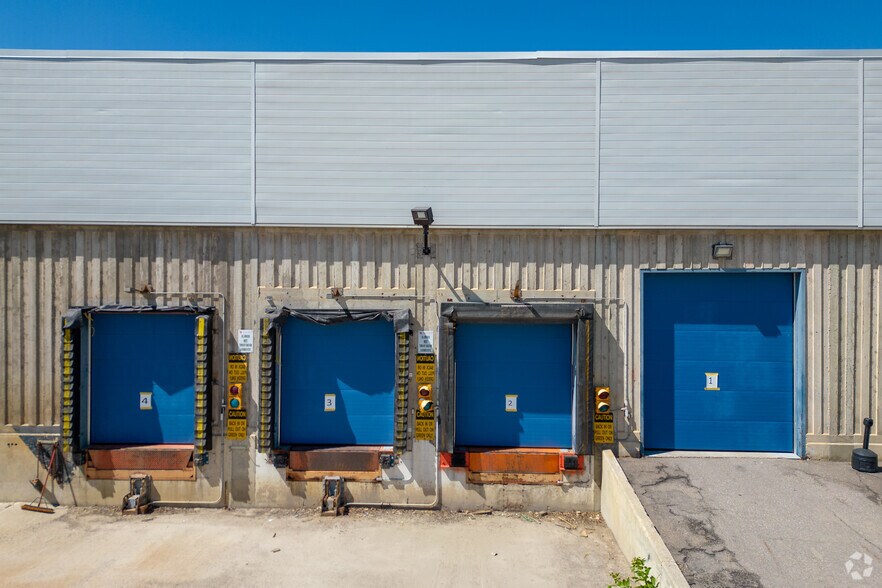
Freestanding building with yard and direct exposure to Deerfoot Trail. High quality renovation of office and employee areas. Versatile layout suitable for a variety of uses. Dock and drive-in loading doors (loading on three sides of the building). Expansion potential
Informations sur l’immeuble
| Prix par m² | 887,34 € | Nb d’étages | 2 |
| Type de vente | Investissement ou propriétaire occupant | Année de construction | 1980 |
| Type de bien | Industriel/Logistique | Occupation | Mono |
| Sous-type de bien | Entrepôt | Ratio de stationnement | 0,05/1 000 m² |
| Classe d’immeuble | B | Hauteur libre du plafond | 6,40 m |
| Surface du lot | 3,38 ha | Nb de portes élevées/de chargement | 5 |
| Surface utile brute | 11 883 m² | Nb d’accès plain-pied/portes niveau du sol | 3 |
| Zonage | I-G - Industriel Général | ||
| Prix par m² | 887,34 € |
| Type de vente | Investissement ou propriétaire occupant |
| Type de bien | Industriel/Logistique |
| Sous-type de bien | Entrepôt |
| Classe d’immeuble | B |
| Surface du lot | 3,38 ha |
| Surface utile brute | 11 883 m² |
| Nb d’étages | 2 |
| Année de construction | 1980 |
| Occupation | Mono |
| Ratio de stationnement | 0,05/1 000 m² |
| Hauteur libre du plafond | 6,40 m |
| Nb de portes élevées/de chargement | 5 |
| Nb d’accès plain-pied/portes niveau du sol | 3 |
| Zonage | I-G - Industriel Général |
Services publics
- Gaz - Naturel
- Eau - Eau de ville
- Égout - Égouts de la ville
- Chauffage - Gaz
1 sur 9
Vidéos
Visite extérieure 3D Matterport
Visite 3D
Photos
Street view
Rue
Carte