Votre e-mail a été envoyé.

5550 Painted Mirage Rd 186–1 568 m² | À louer | Las Vegas, NV 89149
Certaines informations ont été traduites automatiquement.
Informations principales
- Intérieurs modernes avec beaucoup de lumière naturelle
- Une visibilité élevée dans un emplacement privilégié pour une présence commerciale accrue
- Un vaste parking et un accès facile pour les clients et les employés
- Cadre stratégique pour attirer et servir la clientèle
Tous les espaces disponibles(3)
Afficher les loyers en
- Espace
- Surface
- Durée
- Loyer
- Type de bien
- Aménagement
- Disponible
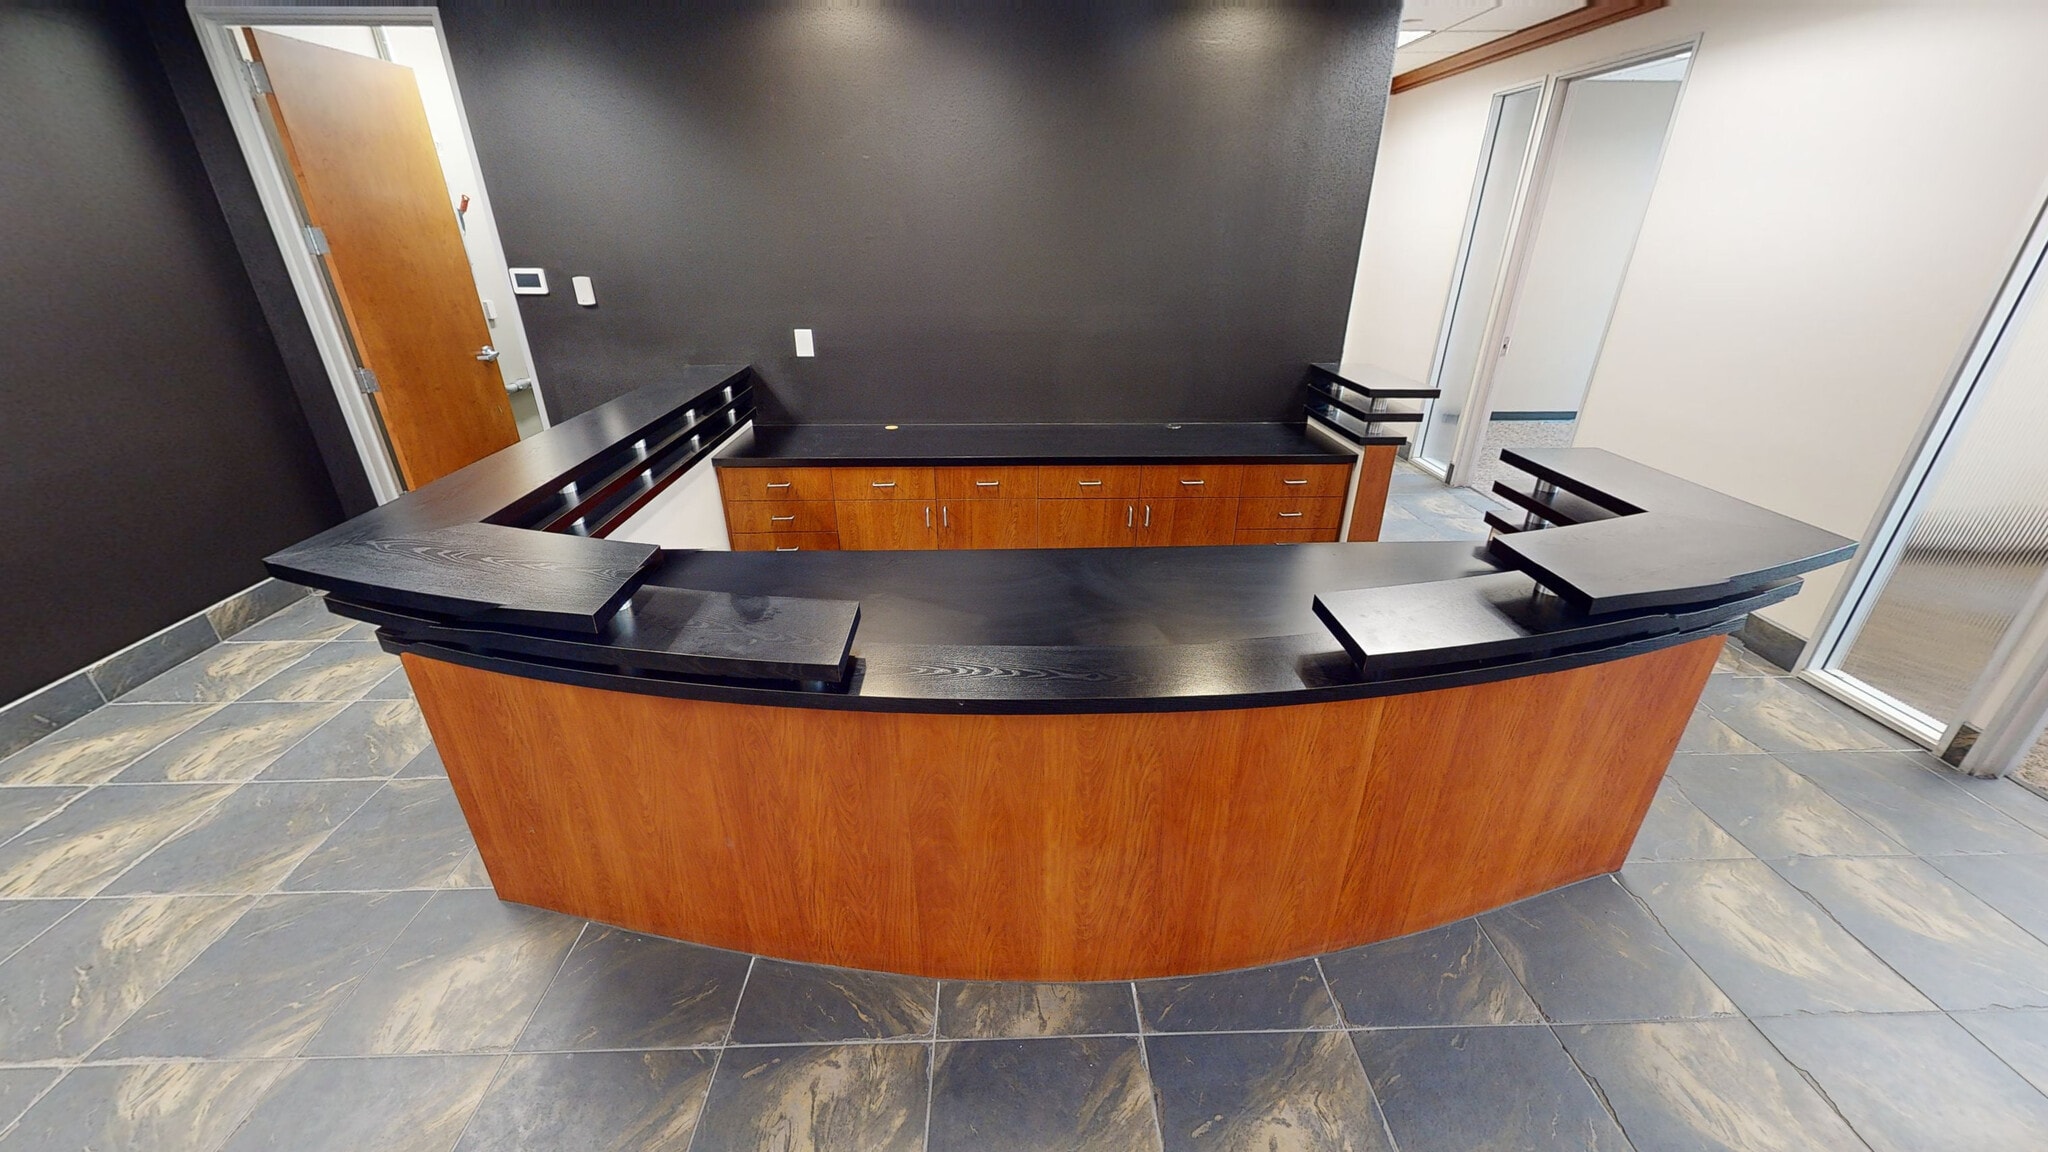


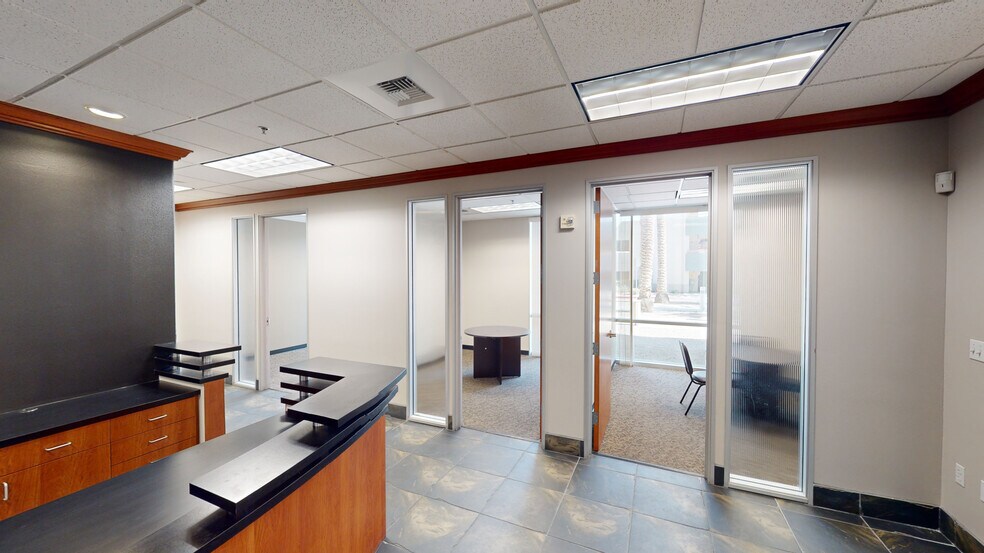
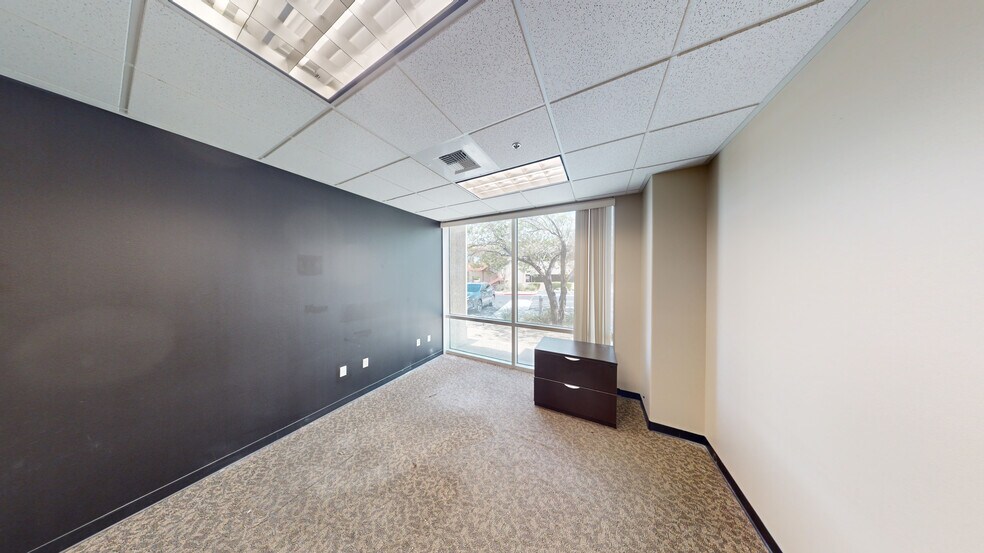
3,194 SF | Ground Floor Office | Prominent Lobby Presence | Move-In Ready Position your business in a highly visible, ground-floor office suite featuring direct exposure to the building's dramatic two-story lobby. This professionally finished space offers an impressive reception area, perimeter window offices, large executive offices, collaborative workspace, conference capabilities, and an expansive open area that can accommodate training, team workstations, or showroom use. The suite is designed with a functional layout that supports both private offices and collaborative environments. Floor-to-ceiling storefront glass at the entrance creates a strong first impression, while abundant perimeter windows provide exceptional natural light throughout the office. Ideal for professional services, corporate headquarters, engineering, architecture, consulting, legal, financial services, technology, healthcare administration, or other office users seeking a prestigious business address.
- Le loyer ne comprend pas les services publics, les frais immobiliers ou les services de l’immeuble.
- Prime location with direct lobby access
- Large custom reception desk and reception area
- 3,194 SF ground-floor office suite
- Impressive glass storefront entrance
- Executive offices with floor-to-ceiling windows
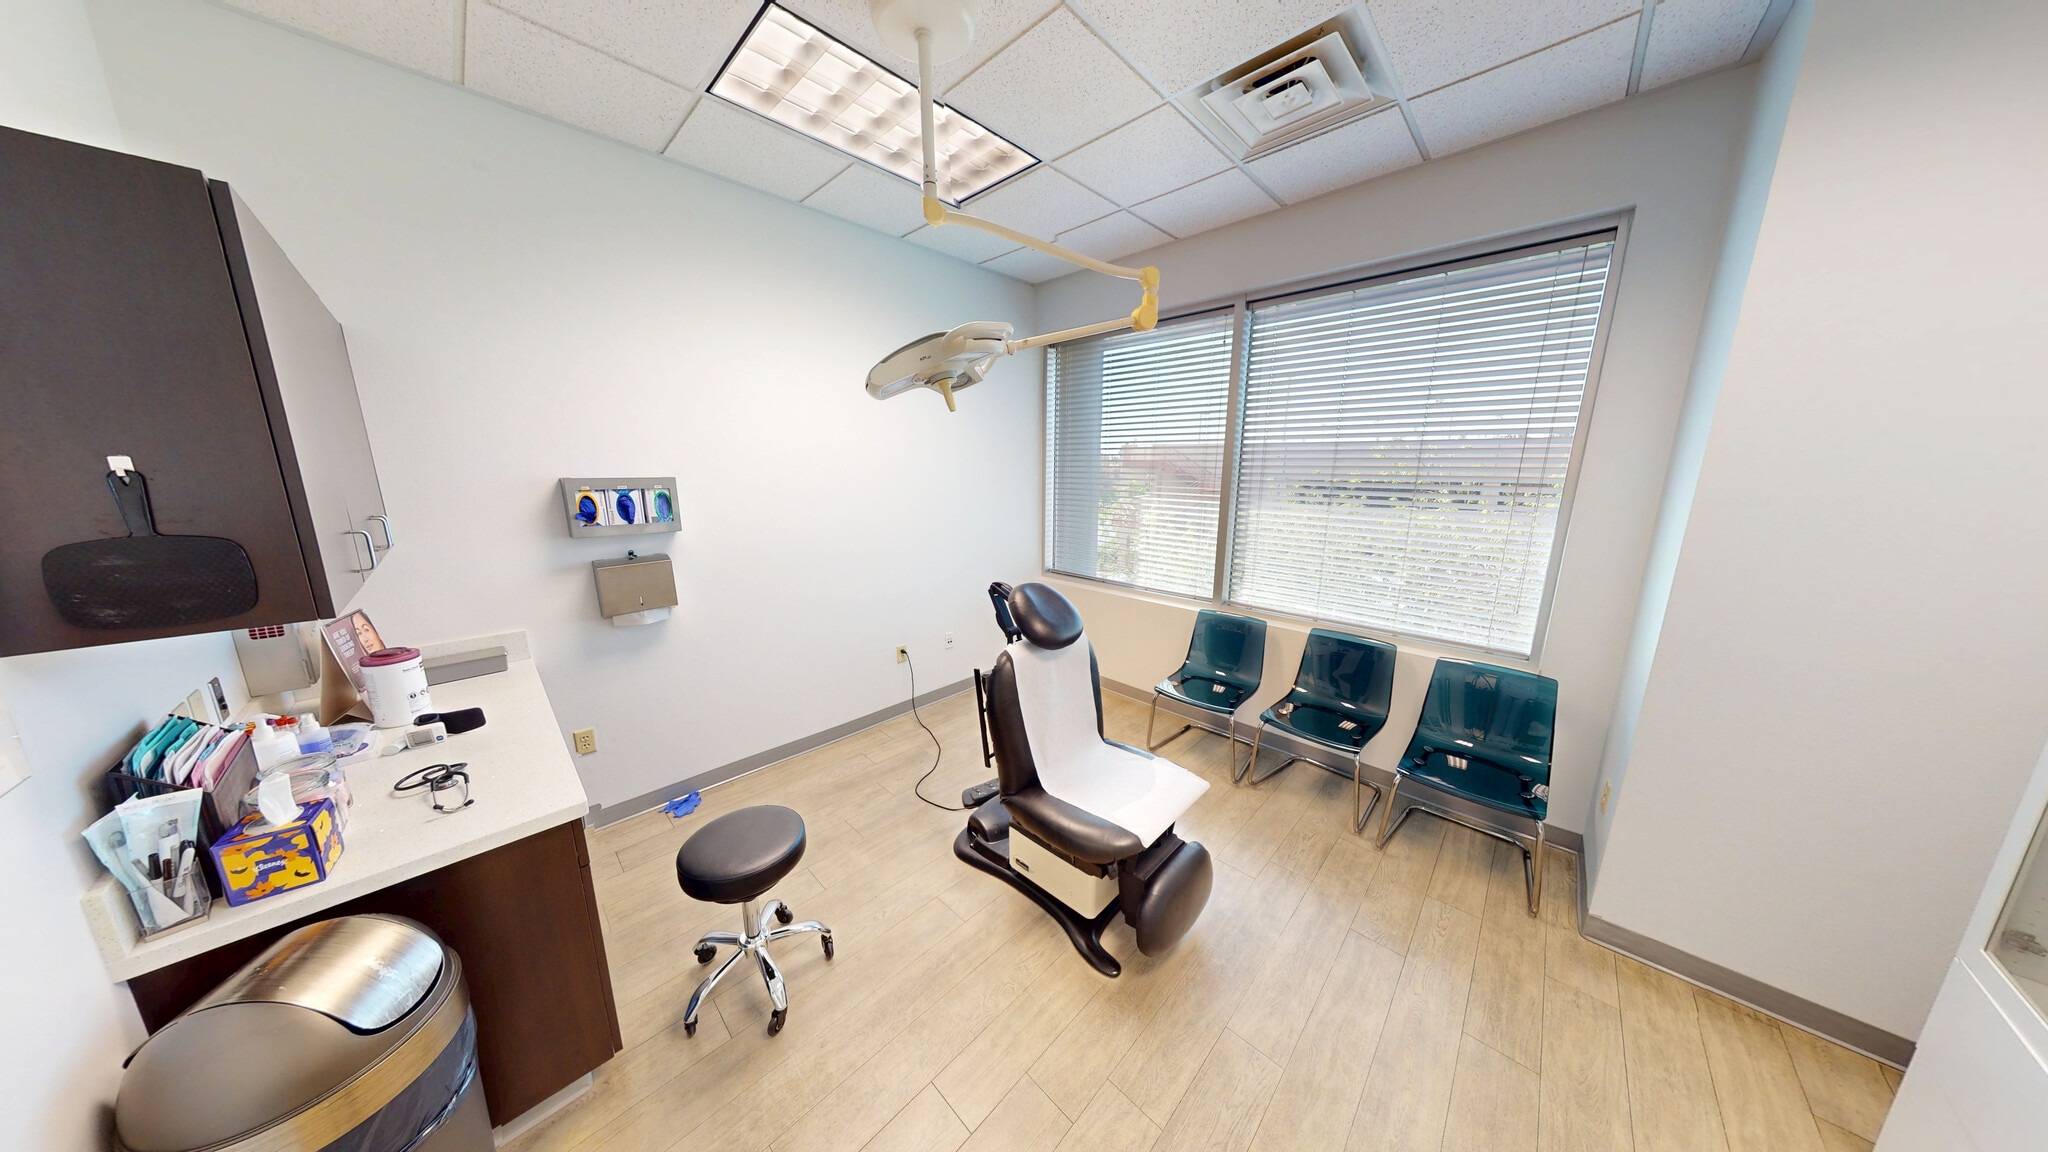


2,367 SF | Turnkey Medical Office | Available for Lease Move-in ready medical office suite located within the professionally managed Painted Mirage Medical Plaza. This efficient, patient-focused layout is ideal for medical, cosmetic, wellness, dermatology, plastic surgery, pain management, primary care, specialty practice, or other outpatient healthcare users. The suite features a modern reception area with an expansive waiting room, dedicated reception/check-in station, multiple plumbed exam/treatment rooms, private physician offices, administrative work areas, and abundant natural light throughout. High-end interior finishes, wood-look flooring, contemporary lighting, and a welcoming patient environment minimize startup costs and accelerate occupancy.
- Le loyer ne comprend pas les services publics, les frais immobiliers ou les services de l’immeuble.
- Modern reception area & large patient waiting room
- Private physician/provider offices
- Built-in medical cabinetry
- 2,367 SF turnkey medical office
- Multiple plumbed exam/treatment rooms
- Dedicated nurse and administrative workstations
- Le loyer ne comprend pas les services publics, les frais immobiliers ou les services de l’immeuble.
- 1 salle de conférence
- Climatisation centrale
- 1 bureau privé
- 1 poste de travail
| Espace | Surface | Durée | Loyer | Type de bien | Aménagement | Disponible |
| 1er étage, bureau 130 | 297 m² | Négociable | 278,05 € /m²/an 23,17 € /m²/mois 82 507 € /an 6 876 € /mois | Bureau | - | 01/02/2027 |
| 2e étage, bureau 215 | 220 m² | 3-5 Ans | 278,05 € /m²/an 23,17 € /m²/mois 61 144 € /an 5 095 € /mois | Bureaux/Médical | - | Maintenant |
| 4e étage, bureau 400 (Grey Shell) | 186 – 1 052 m² | 10 Ans | 250,25 € /m²/an 20,85 € /m²/mois 263 151 € /an 21 929 € /mois | Bureaux/Médical | Espace brut | Maintenant |
1er étage, bureau 130
| Surface |
| 297 m² |
| Durée |
| Négociable |
| Loyer |
| 278,05 € /m²/an 23,17 € /m²/mois 82 507 € /an 6 876 € /mois |
| Type de bien |
| Bureau |
| Aménagement |
| - |
| Disponible |
| 01/02/2027 |
2e étage, bureau 215
| Surface |
| 220 m² |
| Durée |
| 3-5 Ans |
| Loyer |
| 278,05 € /m²/an 23,17 € /m²/mois 61 144 € /an 5 095 € /mois |
| Type de bien |
| Bureaux/Médical |
| Aménagement |
| - |
| Disponible |
| Maintenant |
4e étage, bureau 400 (Grey Shell)
| Surface |
| 186 – 1 052 m² |
| Durée |
| 10 Ans |
| Loyer |
| 250,25 € /m²/an 20,85 € /m²/mois 263 151 € /an 21 929 € /mois |
| Type de bien |
| Bureaux/Médical |
| Aménagement |
| Espace brut |
| Disponible |
| Maintenant |
1er étage, bureau 130
| Surface | 297 m² |
| Durée | Négociable |
| Loyer | 278,05 € /m²/an |
| Type de bien | Bureau |
| Aménagement | - |
| Disponible | 01/02/2027 |
3,194 SF | Ground Floor Office | Prominent Lobby Presence | Move-In Ready Position your business in a highly visible, ground-floor office suite featuring direct exposure to the building's dramatic two-story lobby. This professionally finished space offers an impressive reception area, perimeter window offices, large executive offices, collaborative workspace, conference capabilities, and an expansive open area that can accommodate training, team workstations, or showroom use. The suite is designed with a functional layout that supports both private offices and collaborative environments. Floor-to-ceiling storefront glass at the entrance creates a strong first impression, while abundant perimeter windows provide exceptional natural light throughout the office. Ideal for professional services, corporate headquarters, engineering, architecture, consulting, legal, financial services, technology, healthcare administration, or other office users seeking a prestigious business address.
- Le loyer ne comprend pas les services publics, les frais immobiliers ou les services de l’immeuble.
- 3,194 SF ground-floor office suite
- Prime location with direct lobby access
- Impressive glass storefront entrance
- Large custom reception desk and reception area
- Executive offices with floor-to-ceiling windows
2e étage, bureau 215
| Surface | 220 m² |
| Durée | 3-5 Ans |
| Loyer | 278,05 € /m²/an |
| Type de bien | Bureaux/Médical |
| Aménagement | - |
| Disponible | Maintenant |
2,367 SF | Turnkey Medical Office | Available for Lease Move-in ready medical office suite located within the professionally managed Painted Mirage Medical Plaza. This efficient, patient-focused layout is ideal for medical, cosmetic, wellness, dermatology, plastic surgery, pain management, primary care, specialty practice, or other outpatient healthcare users. The suite features a modern reception area with an expansive waiting room, dedicated reception/check-in station, multiple plumbed exam/treatment rooms, private physician offices, administrative work areas, and abundant natural light throughout. High-end interior finishes, wood-look flooring, contemporary lighting, and a welcoming patient environment minimize startup costs and accelerate occupancy.
- Le loyer ne comprend pas les services publics, les frais immobiliers ou les services de l’immeuble.
- 2,367 SF turnkey medical office
- Modern reception area & large patient waiting room
- Multiple plumbed exam/treatment rooms
- Private physician/provider offices
- Dedicated nurse and administrative workstations
- Built-in medical cabinetry
4e étage, bureau 400 (Grey Shell)
| Surface | 186 – 1 052 m² |
| Durée | 10 Ans |
| Loyer | 250,25 € /m²/an |
| Type de bien | Bureaux/Médical |
| Aménagement | Espace brut |
| Disponible | Maintenant |
- Le loyer ne comprend pas les services publics, les frais immobiliers ou les services de l’immeuble.
- 1 bureau privé
- 1 salle de conférence
- 1 poste de travail
- Climatisation centrale
Aperçu du bien
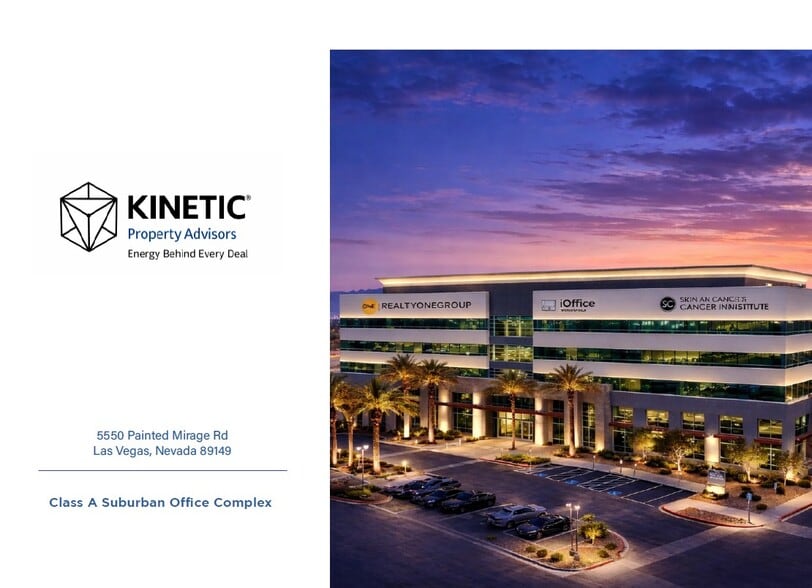
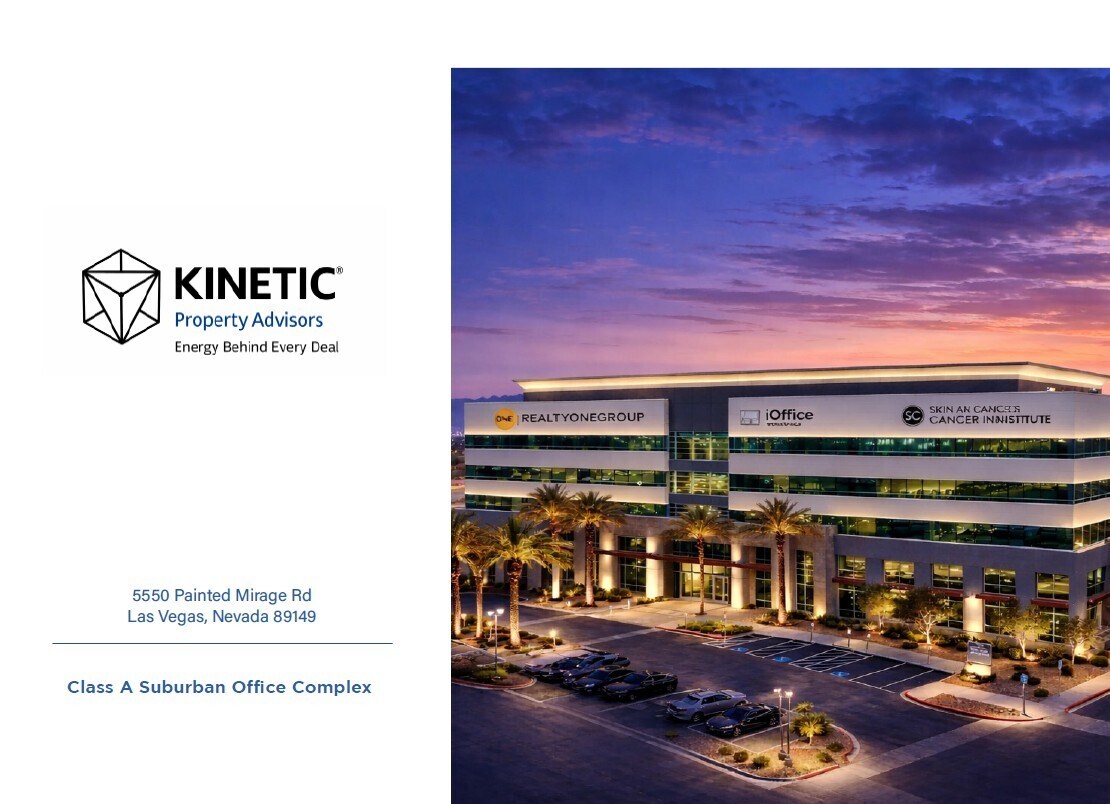
Présentation d'une opportunité de location exceptionnelle au 5550 Painted Mirage Rd, Las Vegas, NV, 89149. Cet établissement bénéficie d'un emplacement privilégié juste à côté de l'autoroute US-95, offrant un accès rapide et facile à Ann Road, avec un trafic de plus de 100 000 véhicules par jour. En tant que l'un des six seuls immeubles de bureaux de « classe A » du sous-marché de Centennial Hills, il dégage une image corporative haut de gamme. Le bâtiment dispose d'un garage avec un ratio de stationnement de 5 : 1, d'un centre de chirurgie de classe C entièrement construit, d'une suite de bureaux professionnelle et d'un penthouse de bureaux complet disponible à la location. Les locataires profiteront des équipements des espaces communs, notamment une salle de pause, des toilettes et des balcons, ainsi que de l'avantage supplémentaire d'un générateur de secours pour des opérations ininterrompues.
- Accès 24 h/24
- Accès contrôlé
- Signalisation
- Accessible fauteuils roulants
- Balcon
Informations sur l’immeuble




Présenté par
5550 Painted Mirage Rd
Hum, une erreur s’est produite lors de l’envoi de votre message. Veuillez réessayer.
Merci ! Votre message a été envoyé.