Votre e-mail a été envoyé.
Building B 555 Michigan Dr Bureau | 1 448 m² | À louer | Oakville, ON L6L 0C4
Certaines informations ont été traduites automatiquement.
Informations principales sur la sous-location
- Contains full build out for office spaces.
- Abundant natural light.
- Has lab space and a kitchen.
- Ample on-site parking.
Tous les espace disponibles(1)
Afficher les loyers en
- Espace
- Surface
- Durée
- Loyer
- Type de bien
- Aménagement
- Disponible
- Espace en sous-location disponible auprès de l’occupant actuel
- Convient pour 39 à 125 personnes
- Entièrement aménagé comme Bureau standard
- Espace en excellent état
| Espace | Surface | Durée | Loyer | Type de bien | Aménagement | Disponible |
| 1er étage, bureau 200 | 1 448 m² | Déc. 2029 | Sur demande Sur demande Sur demande Sur demande | Bureau | Construction achevée | Maintenant |
1er étage, bureau 200
| Surface |
| 1 448 m² |
| Durée |
| Déc. 2029 |
| Loyer |
| Sur demande Sur demande Sur demande Sur demande |
| Type de bien |
| Bureau |
| Aménagement |
| Construction achevée |
| Disponible |
| Maintenant |
1er étage, bureau 200
| Surface | 1 448 m² |
| Durée | Déc. 2029 |
| Loyer | Sur demande |
| Type de bien | Bureau |
| Aménagement | Construction achevée |
| Disponible | Maintenant |
- Espace en sous-location disponible auprès de l’occupant actuel
- Entièrement aménagé comme Bureau standard
- Convient pour 39 à 125 personnes
- Espace en excellent état
Aperçu du bien
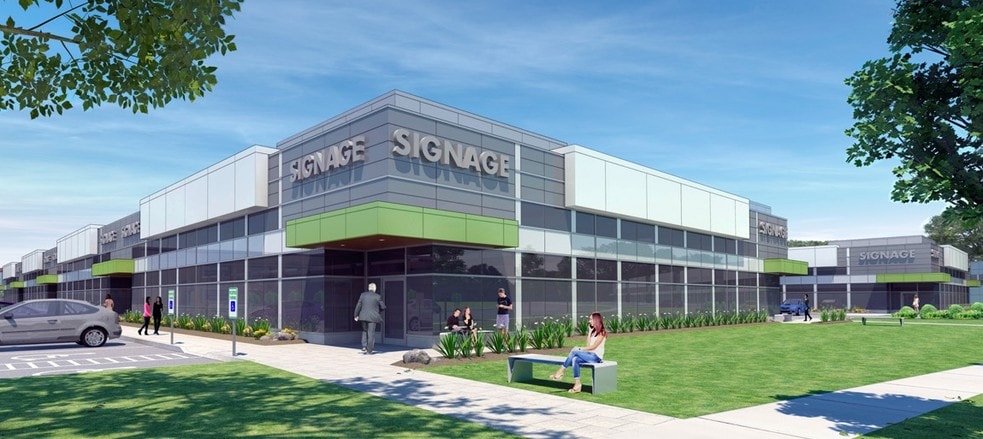
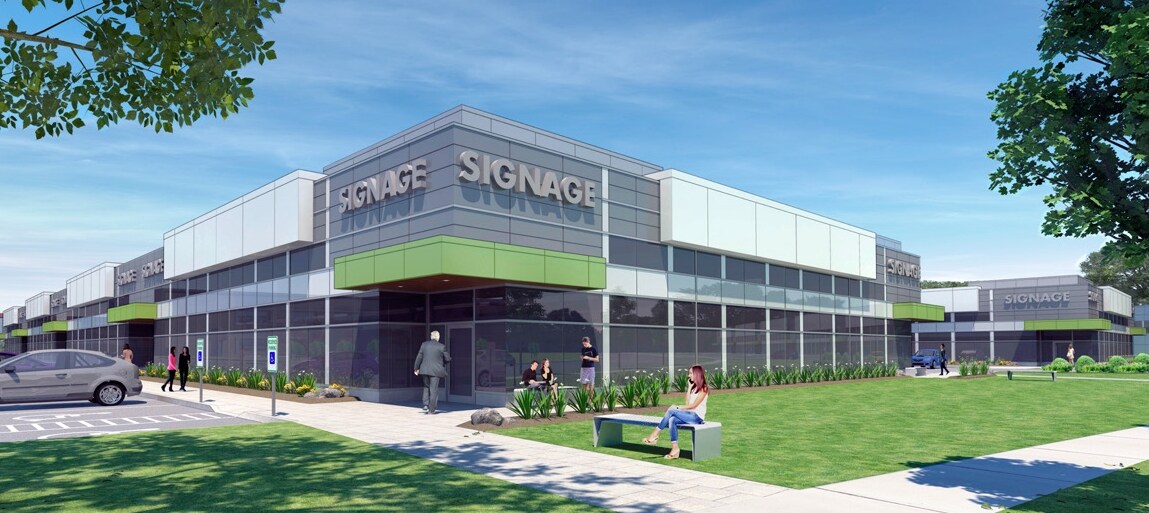
Exceptional sublease opportunity available through December 31, 2029, offering a fully built-out office space ready for immediate occupancy. This turnkey space features a functional layout with private offices, boardroom, open collaborative workspace, dedicated lab space, kitchen, and abundant natural light from full-height windows on three sides of the building. The existing improvements provide an excellent opportunity to minimize upfront fit-up costs and accelerate occupancy. Furniture may be available for the incoming tenant. Ample on-site parking, building and pylon signage, ideally suited for a variety of professional, technology, engineering, or life sciences users seeking quality space with immediate availability. Professionally managed by a local, hands on landlord known for well maintained properties.
Informations sur l’immeuble
Occupants
- Étage
- Nom de l’occupant
- Secteur d’activité
- 1er
- Forming Technologies
- Information
- 1er
- King
- Enseigne


Présenté par

Building B | 555 Michigan Dr
Hum, une erreur s’est produite lors de l’envoi de votre message. Veuillez réessayer.
Merci ! Votre message a été envoyé.